
1050 Scott Drive Clearwater, British Columbia V0E 1N2

$424,900
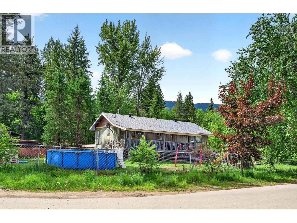
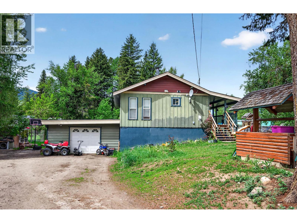
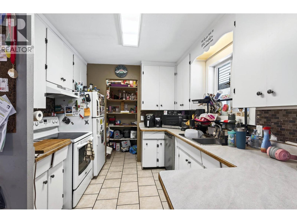
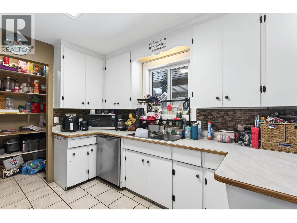
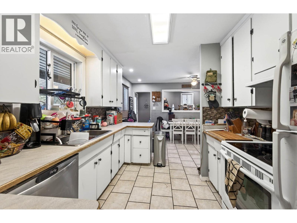
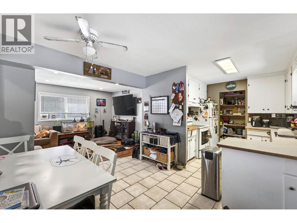
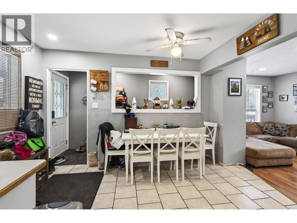
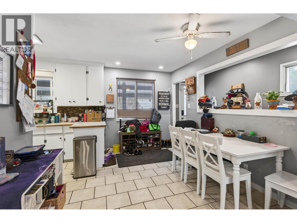
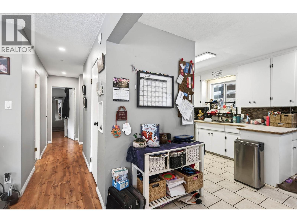
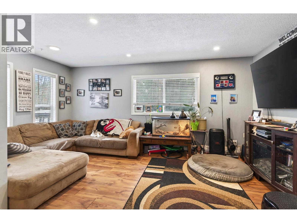
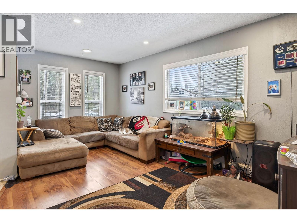
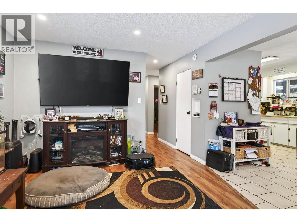
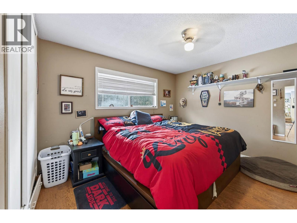
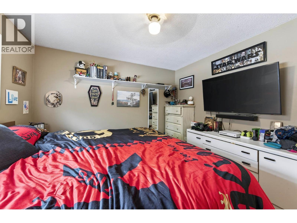
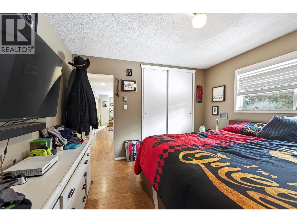
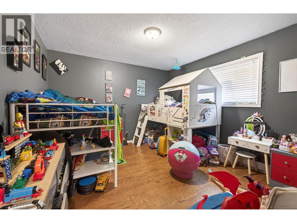
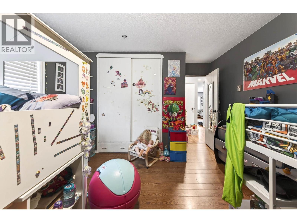
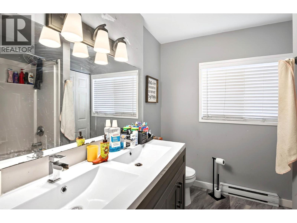
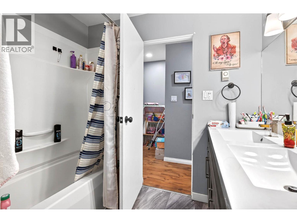
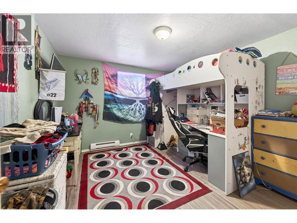
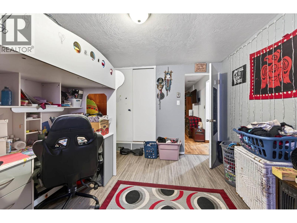
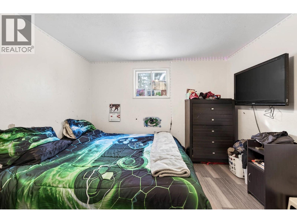
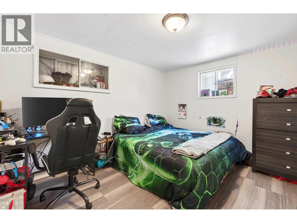
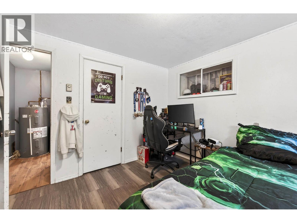
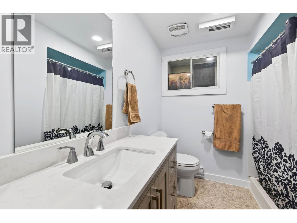
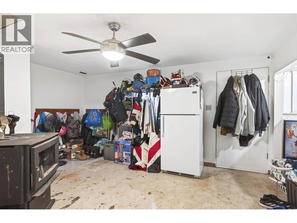
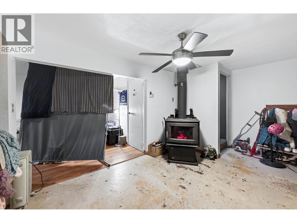
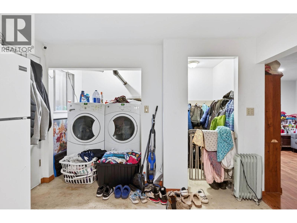
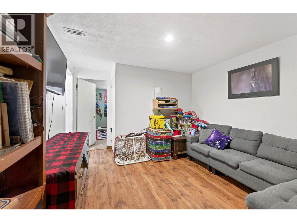
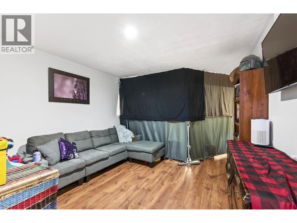
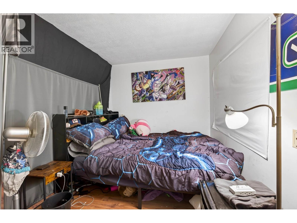
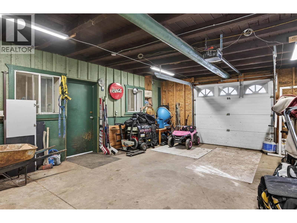
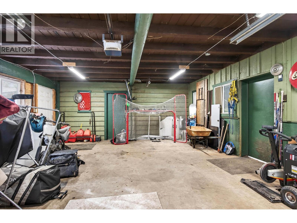
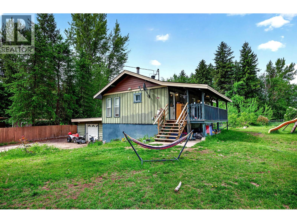
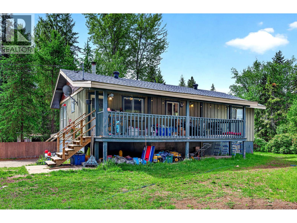
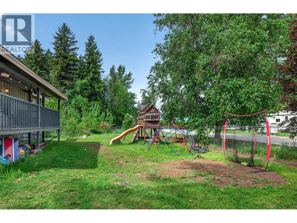
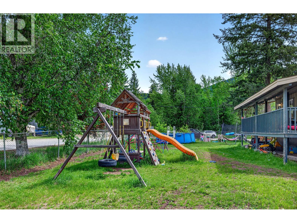
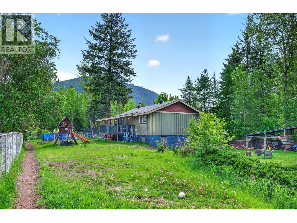
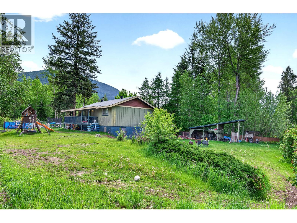
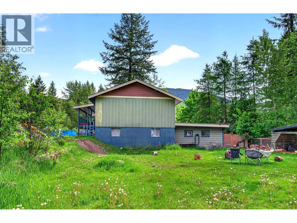
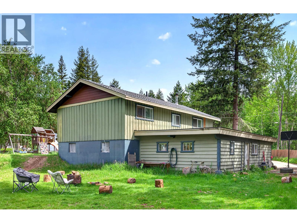
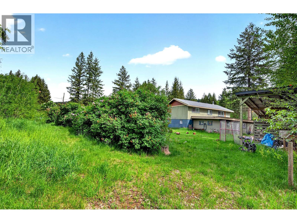
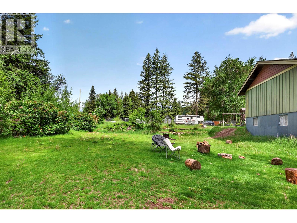
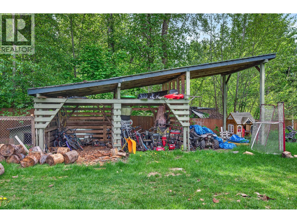
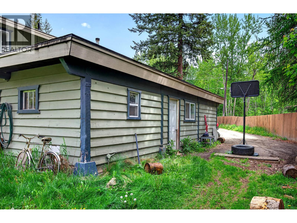
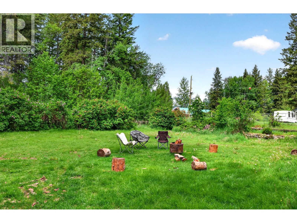
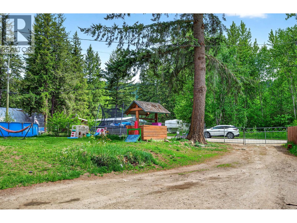
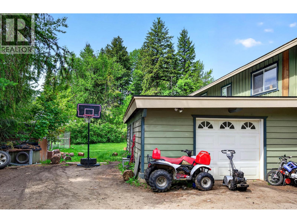
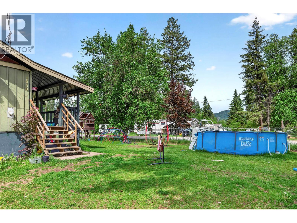
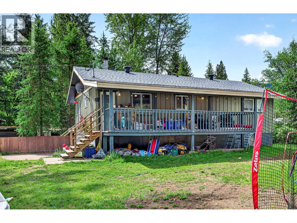
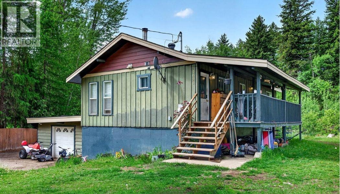
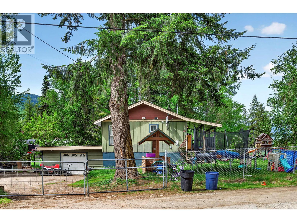
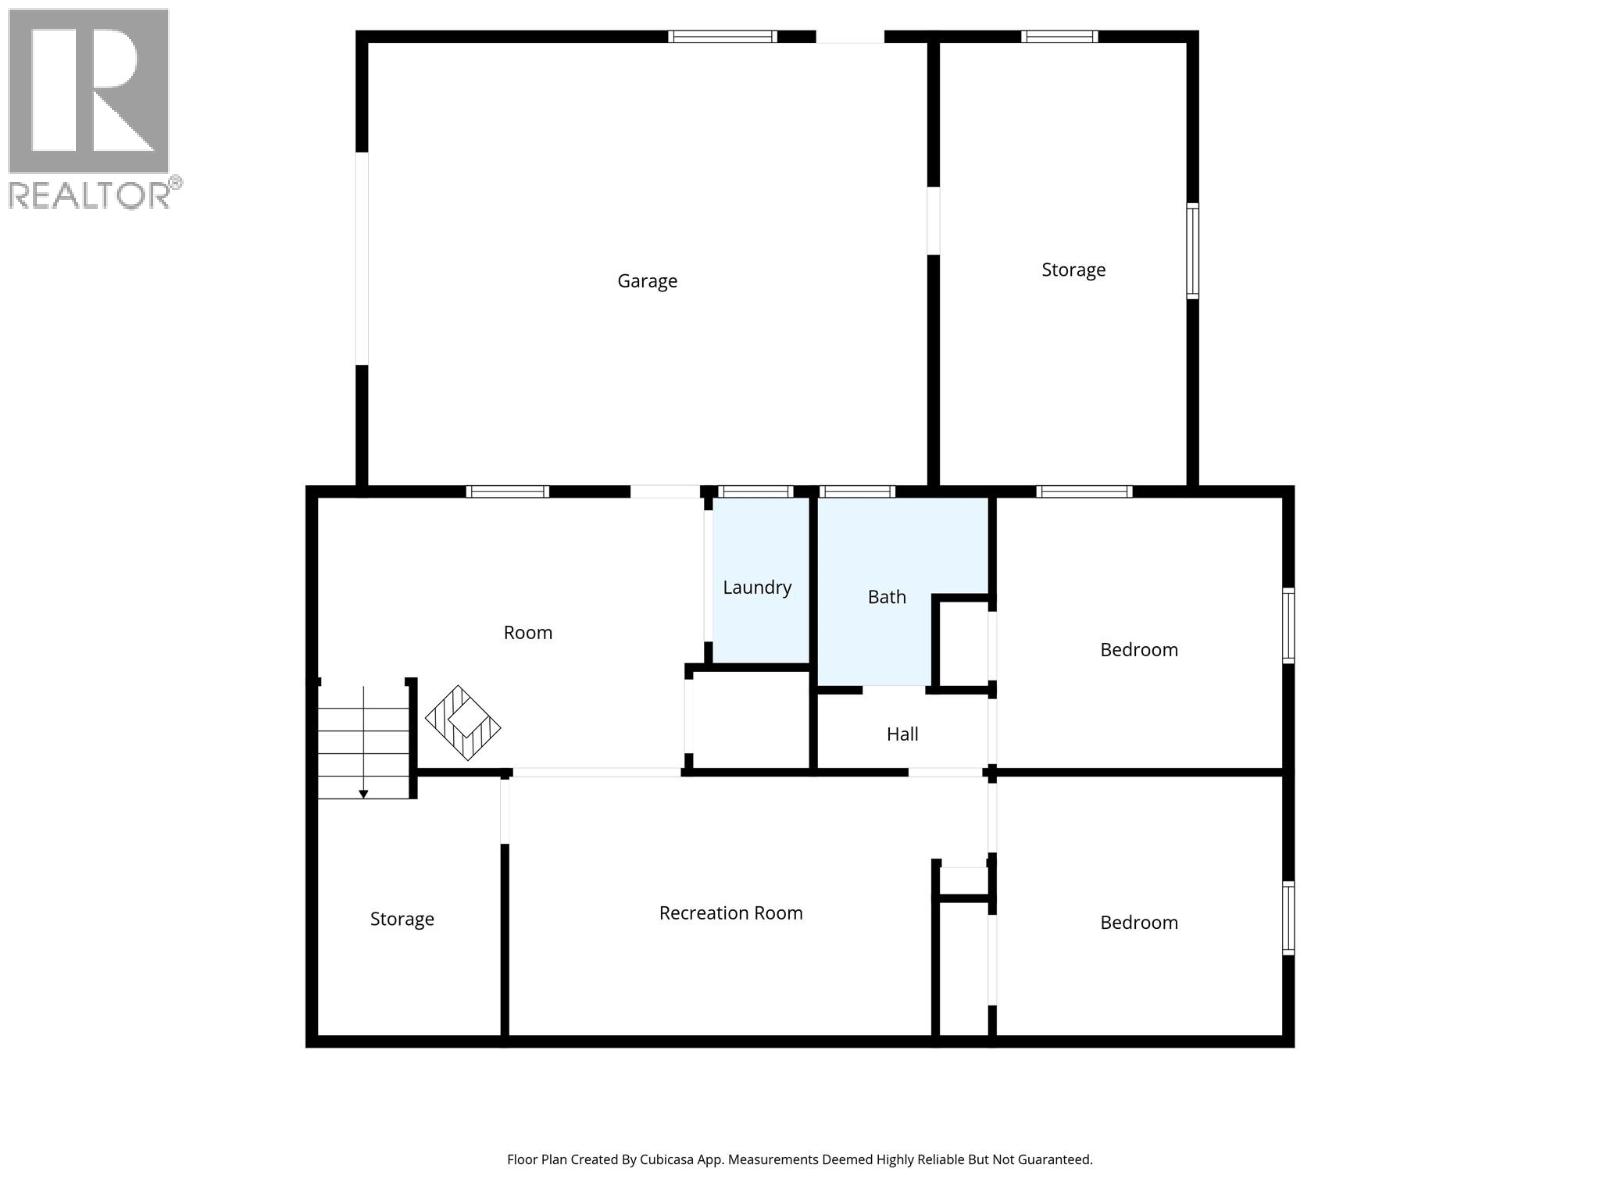
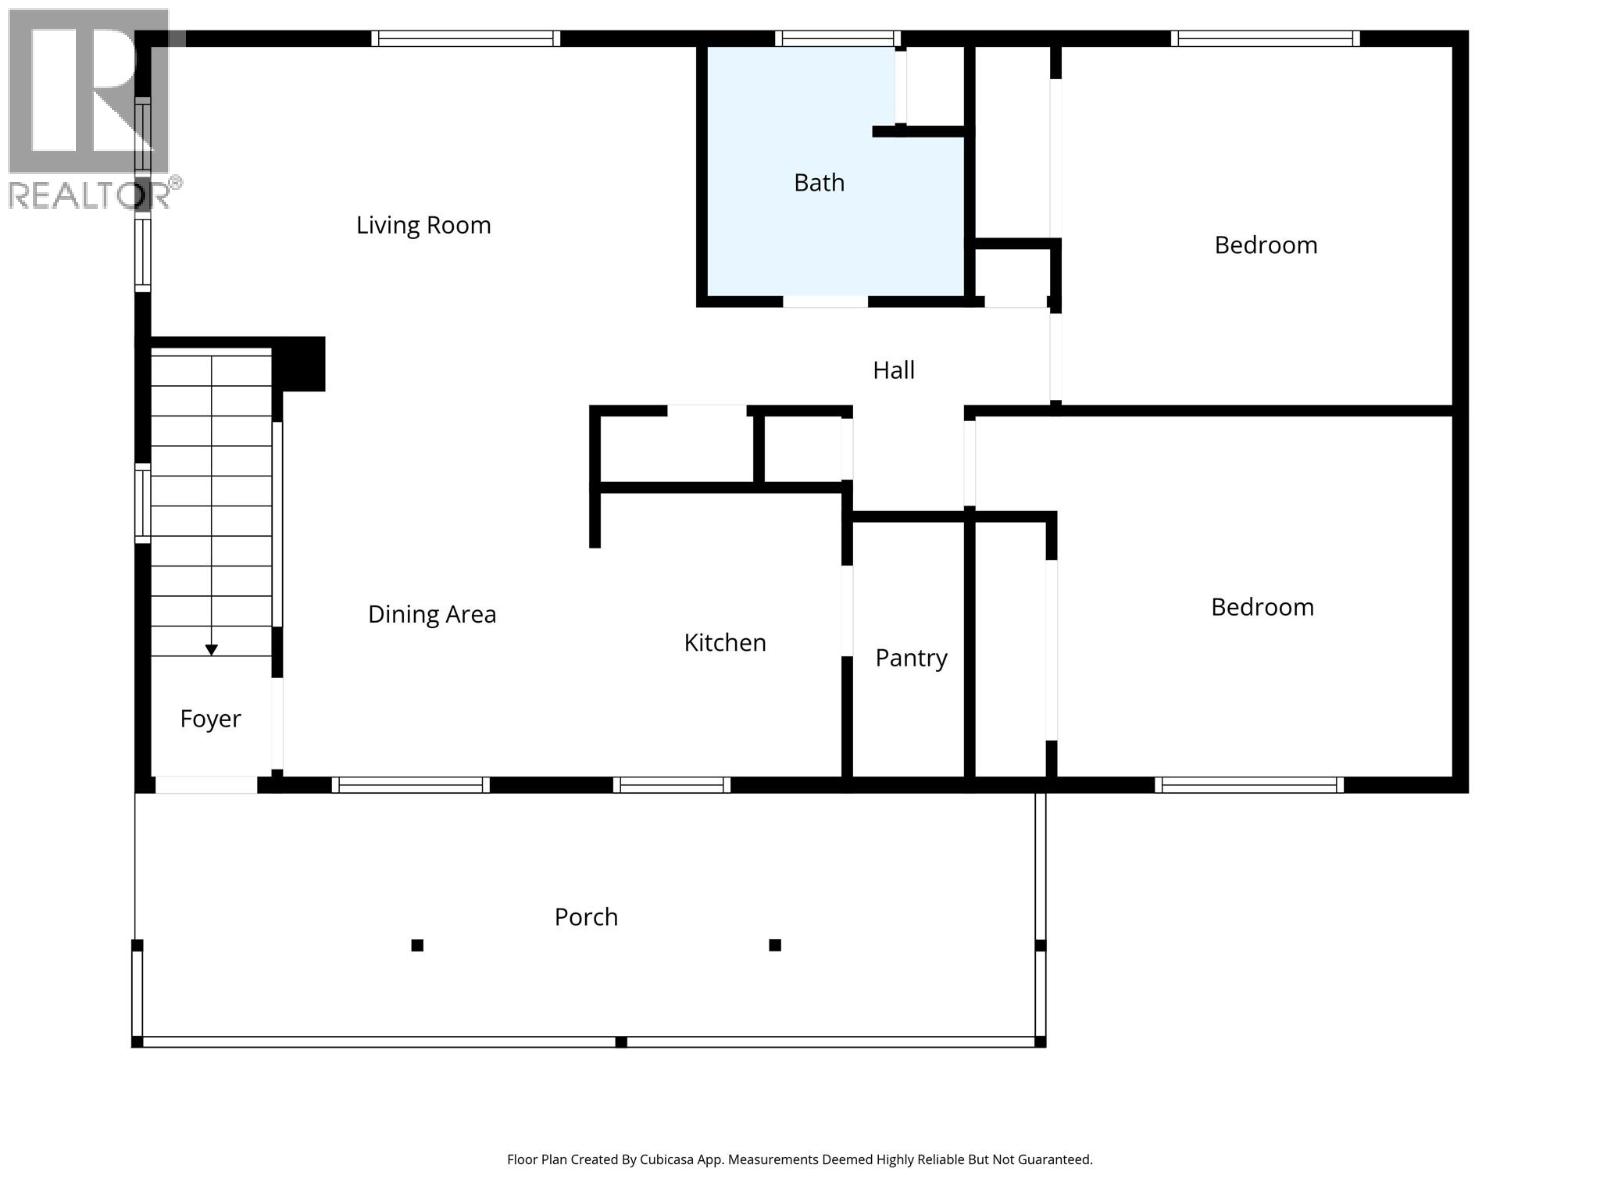
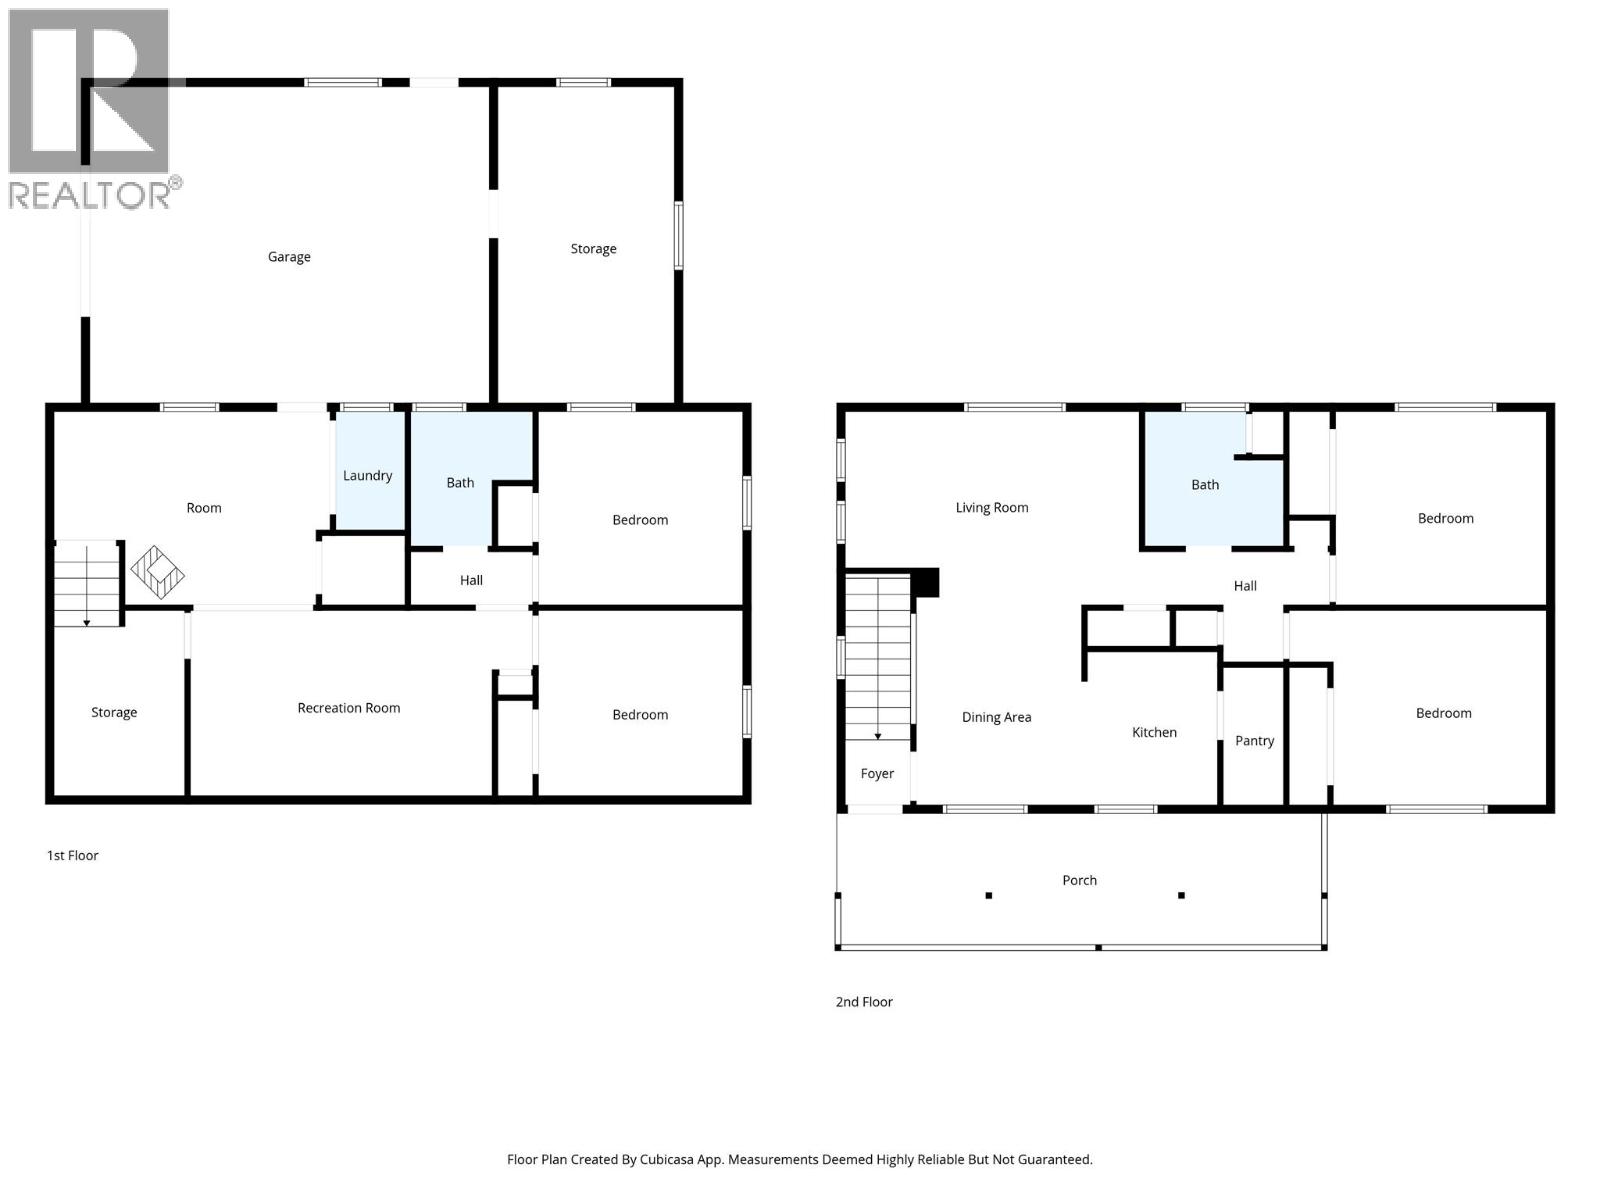
Welcome to this 4 bedroom, 2 Bathroom home offering a functional layout and excellent flexibility for families or investors alike. The main level features a bright and inviting living space with 2 bedrooms & a renovated bathroom. The kitchen and dining areas flow seamlessly together, creating an ideal space for everyday living and entertaining. The lower level offers 2 additional bedrooms, a renovated bathroom, & laundry, along with a spacious living area. With a separate entry and walkout basement design, this home presents excellent suite potential for extended family or mortgage helper options. Step outside to enjoy the fully fenced yard space & attached garage. Numerous updates provide peace of mind, including blown-in insulation, vinyl windows, an updated hot water tank (2017), and a WETT-certified stove. Exterior upgrades include an updated roof on both the house and garage, updated fascia & soffit, & an insulated garage roof. The property is connected to town water and also features a pump in the well for yard watering. Located close to schools, shopping, and recreation, this property offers both comfort and opportunity. (id:63476)
Property Details
| MLS® Number | 10377091 |
| Property Type | Single Family |
| Neigbourhood | Clearwater |
| Parking Space Total | 1 |
Building
| Bathroom Total | 2 |
| Bedrooms Total | 4 |
| Appliances | Refrigerator, Dishwasher, Range - Electric, Washer & Dryer |
| Architectural Style | Ranch |
| Constructed Date | 1975 |
| Construction Style Attachment | Detached |
| Heating Fuel | Electric |
| Heating Type | Baseboard Heaters |
| Roof Material | Metal |
| Roof Style | Unknown |
| Stories Total | 2 |
| Size Interior | 2,016 Sqft |
| Type | House |
| Utility Water | Municipal Water |
Parking
| Additional Parking | |
| Attached Garage | 1 |
Land
| Acreage | No |
| Sewer | Septic Tank |
| Size Irregular | 0.41 |
| Size Total | 0.41 Ac|under 1 Acre |
| Size Total Text | 0.41 Ac|under 1 Acre |
Rooms
| Level | Type | Length | Width | Dimensions |
|---|---|---|---|---|
| Lower Level | Laundry Room | 8' x 5' | ||
| Lower Level | Family Room | 20' x 12' | ||
| Lower Level | Bedroom | 12' x 12' | ||
| Lower Level | Bedroom | 12' x 12' | ||
| Lower Level | Full Bathroom | Measurements not available | ||
| Main Level | Full Bathroom | Measurements not available | ||
| Main Level | Bedroom | 12' x 12' | ||
| Main Level | Primary Bedroom | 12' x 12' | ||
| Main Level | Dining Room | 12' x 10' | ||
| Main Level | Living Room | 17' x 11' | ||
| Main Level | Kitchen | 15' x 9' |
Contact Us
Contact us for more information

The trademarks REALTOR®, REALTORS®, and the REALTOR® logo are controlled by The Canadian Real Estate Association (CREA) and identify real estate professionals who are members of CREA. The trademarks MLS®, Multiple Listing Service® and the associated logos are owned by The Canadian Real Estate Association (CREA) and identify the quality of services provided by real estate professionals who are members of CREA. The trademark DDF® is owned by The Canadian Real Estate Association (CREA) and identifies CREA's Data Distribution Facility (DDF®)
August 31 2026 07:21:04
Association of Interior REALTORS®
Royal LePage Westwin Realty