
105 Machar Ave Thunder Bay, Ontario P7B 2Y5

$349,900
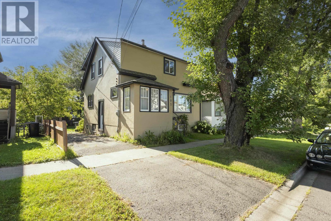
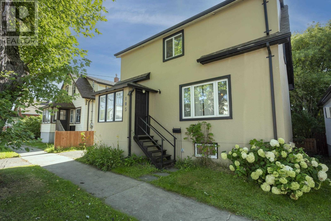
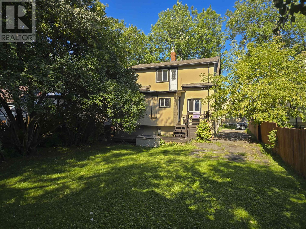
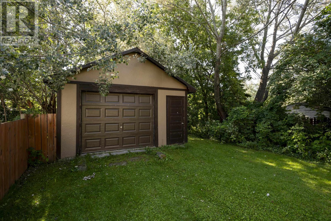
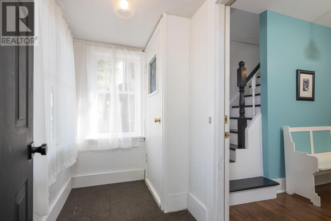
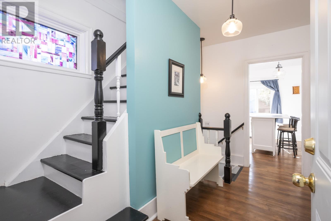
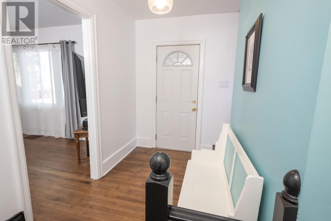
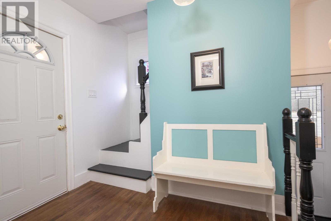
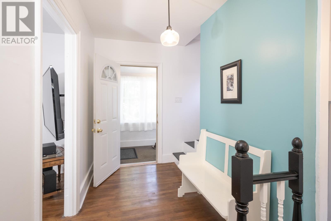
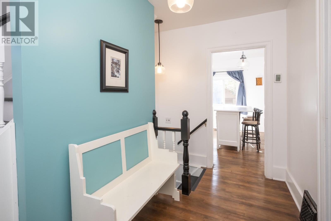
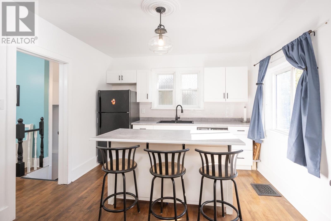
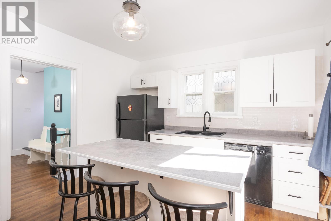
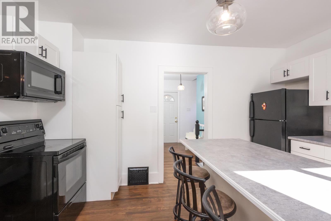
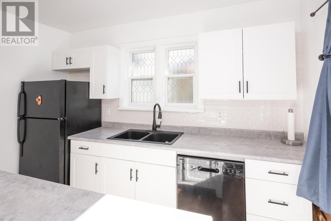
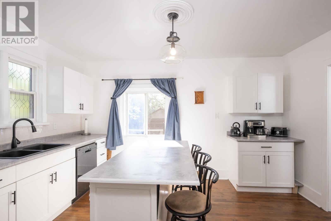
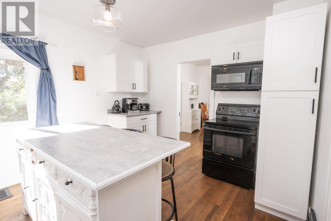
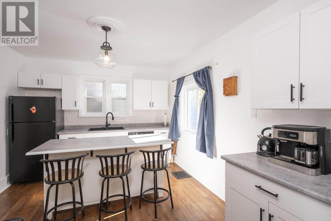
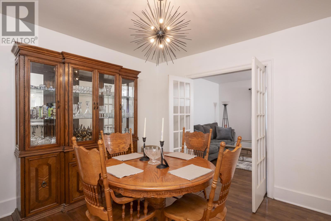
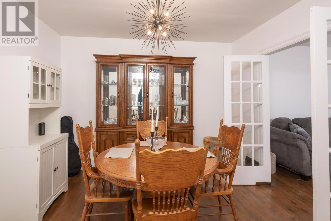
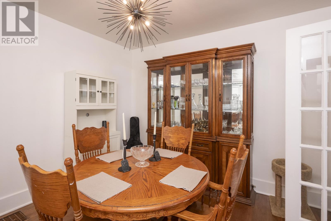
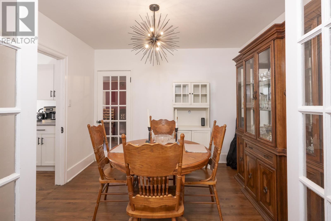
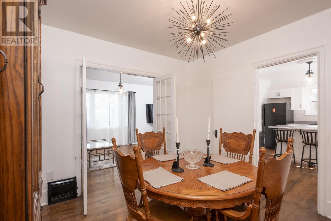
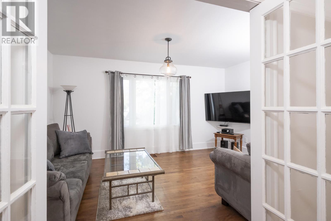
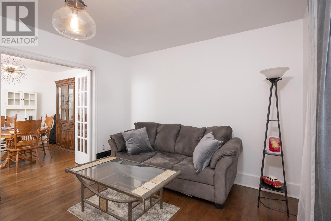
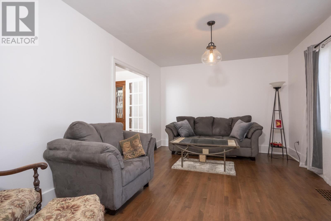
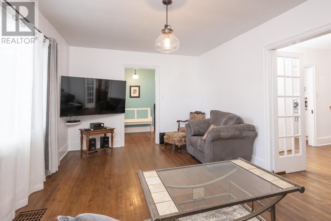
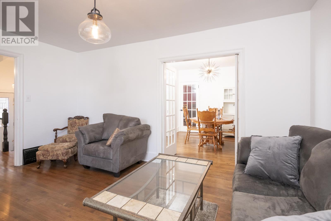
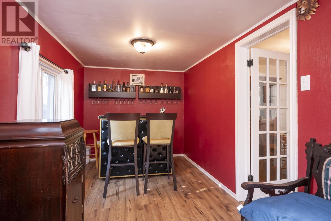
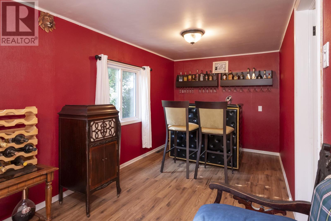
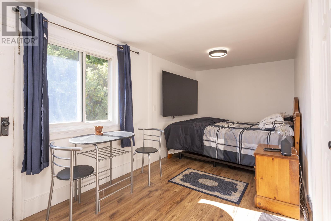
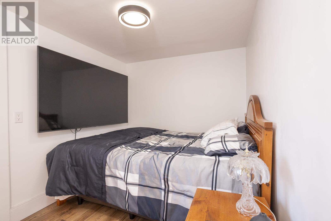
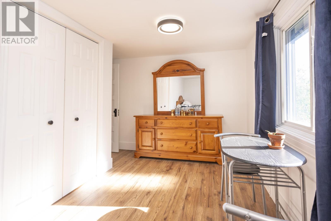
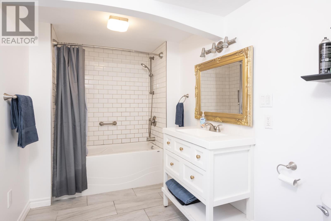
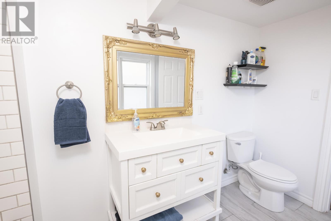
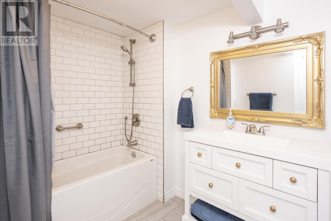
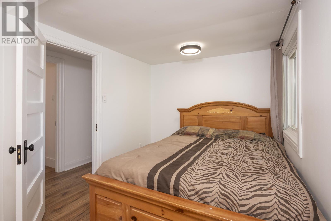
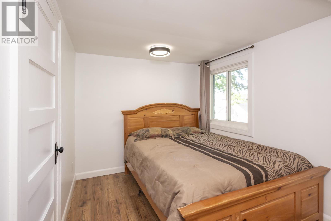
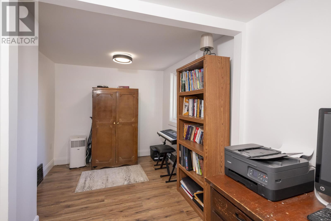
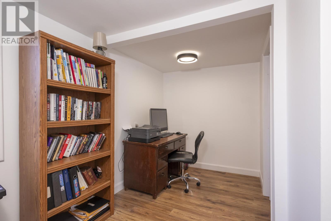
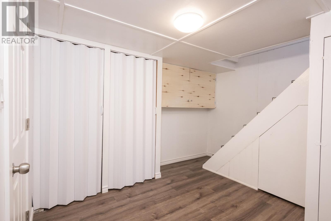
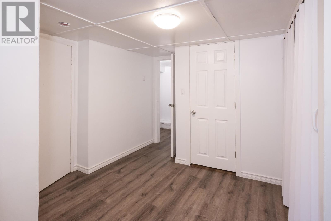
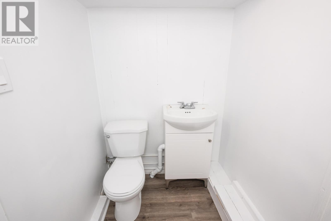
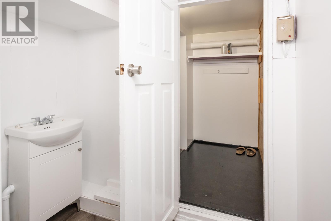
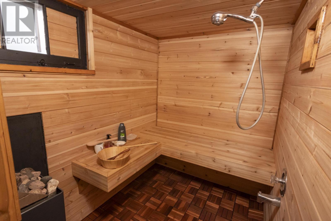
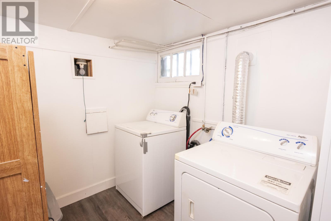
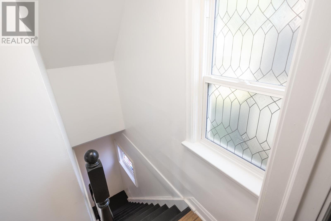
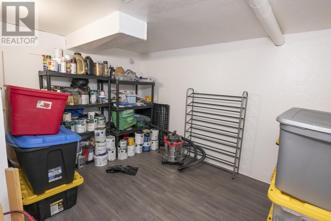
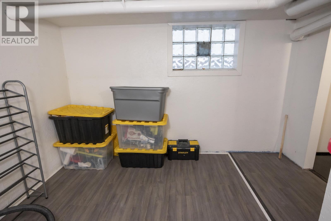

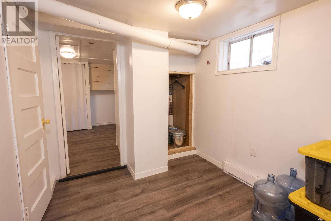
Welcome to 105 Machar Avenue! This bright and inviting two-storey home is move-in ready and offers plenty of space for a growing family. Freshly painted throughout, there is truly nothing to do but pack your bags and settle in. The spacious main floor features a beautifully renovated kitchen completed in 2024, showcasing bright white cabinetry and modern countertops. The refinished hardwood flooring adds warmth and character throughout the main living areas. A separate dining room provides a comfortable space for family meals and entertaining, while the spacious living room and additional den/entertaining area offer plenty of flexibility for everyday living. Step outside to the back deck, perfect for enjoying your morning coffee or summer evenings. Upstairs, you'll find 3 bedrooms and a full bathroom, providing a comfortable private space for the family. The basement adds even more usable living space with a rec room, sauna, 2nd bathroom, laundry area, and an additional storage room — giving you plenty of room for hobbies, relaxation, and keeping everything organized. Outside, the property sits on a 39.86' x 121.56' lot that is fenced, and features an asphalt driveway and detached garage, providing convenient parking and additional storage. Freshly updated, spacious, and ready for its next owners — there's nothing to do but pack your bags and move in! (id:63476)
Property Details
| MLS® Number | TB2602507 |
| Property Type | Single Family |
| Community Name | Thunder Bay |
| Communication Type | High Speed Internet |
| Community Features | Bus Route |
| Features | Paved Driveway |
| Structure | Deck |
Building
| Bathroom Total | 2 |
| Bedrooms Above Ground | 3 |
| Bedrooms Total | 3 |
| Amenities | Sauna |
| Appliances | Microwave Built-in, Dishwasher, Stove, Dryer, Microwave, Refrigerator, Washer |
| Architectural Style | 2 Level |
| Basement Development | Finished |
| Basement Type | Full (finished) |
| Construction Style Attachment | Detached |
| Exterior Finish | Stucco |
| Flooring Type | Hardwood |
| Foundation Type | Poured Concrete |
| Heating Fuel | Natural Gas |
| Heating Type | Forced Air |
| Stories Total | 2 |
| Size Interior | 1,262 Sqft |
| Utility Water | Municipal Water |
Parking
| Garage | |
| Detached Garage |
Land
| Acreage | No |
| Fence Type | Fenced Yard |
| Sewer | Sanitary Sewer |
| Size Frontage | 39.8600 |
| Size Total Text | Under 1/2 Acre |
Rooms
| Level | Type | Length | Width | Dimensions |
|---|---|---|---|---|
| Second Level | Primary Bedroom | 17.11 x 7.6 | ||
| Second Level | Bedroom | 11.11 x 8.3 | ||
| Second Level | Bedroom | 15.1 x 6.6 | ||
| Second Level | Bathroom | 4PC | ||
| Basement | Bathroom | 3PC (shower in sauna) | ||
| Basement | Recreation Room | 12.8 x 9.7 | ||
| Basement | Other | 11. x 8.1 | ||
| Main Level | Living Room | 15.10 x 11.5 | ||
| Main Level | Kitchen | 13.11 x 11.1 | ||
| Main Level | Dining Room | 11.2 x 10.9 | ||
| Main Level | Den | 16.2 x 7.11 |
Utilities
| Cable | Available |
| Electricity | Available |
| Natural Gas | Available |
| Telephone | Available |
Contact Us
Contact us for more information

The trademarks REALTOR®, REALTORS®, and the REALTOR® logo are controlled by The Canadian Real Estate Association (CREA) and identify real estate professionals who are members of CREA. The trademarks MLS®, Multiple Listing Service® and the associated logos are owned by The Canadian Real Estate Association (CREA) and identify the quality of services provided by real estate professionals who are members of CREA. The trademark DDF® is owned by The Canadian Real Estate Association (CREA) and identifies CREA's Data Distribution Facility (DDF®)
August 25 2026 04:54:22
Thunder Bay Real Estate Board
Signature North Realty Inc.