
105 Island Park Dr Galiano Island, British Columbia V0N 1P0

$879,000
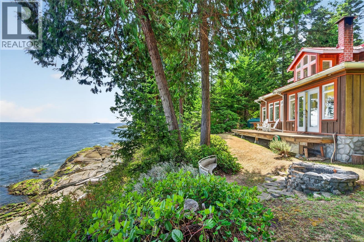
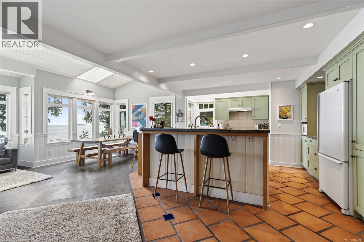
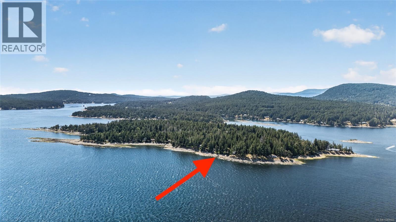
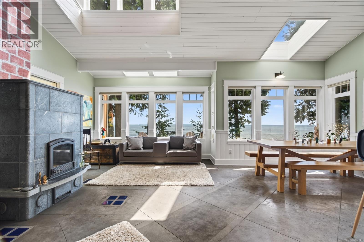
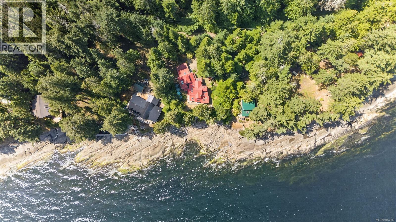
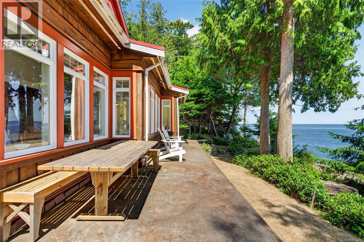
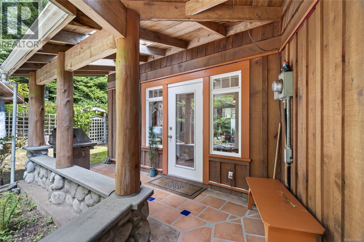
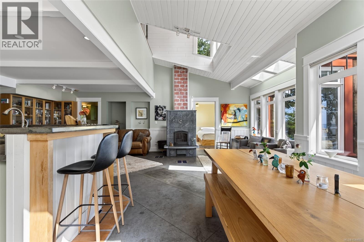
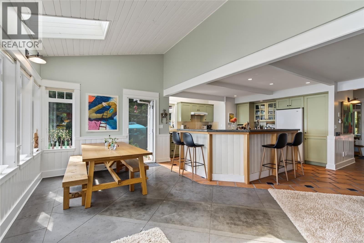
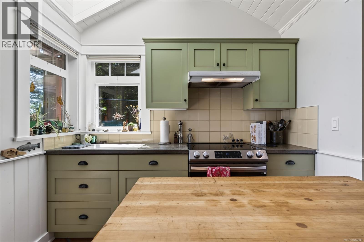
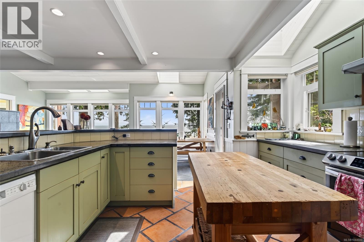
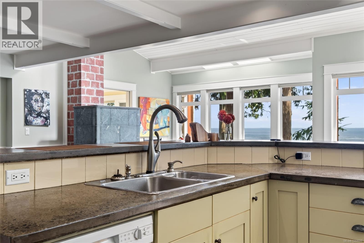
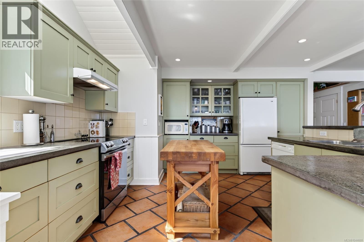
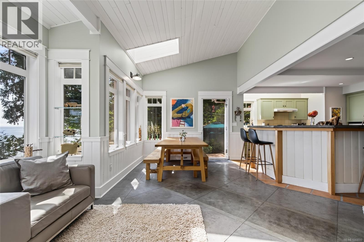
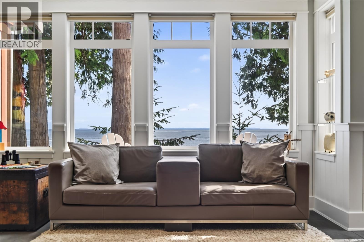
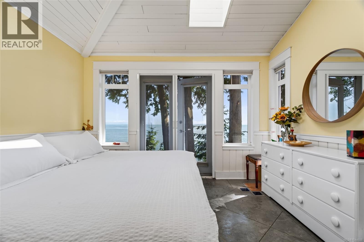

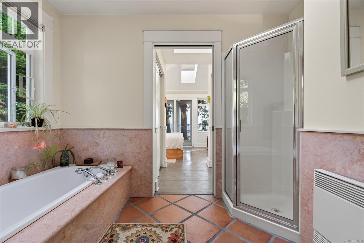
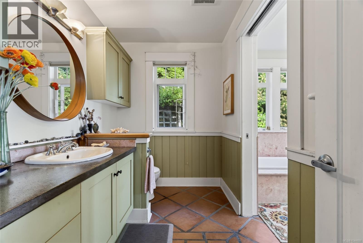
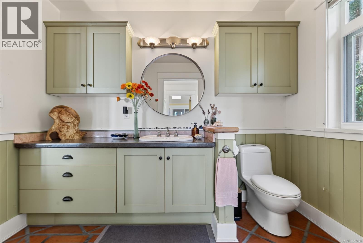
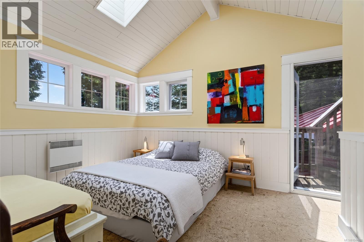
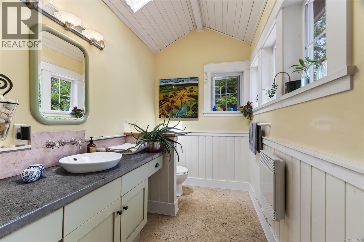
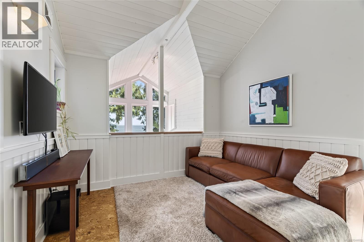
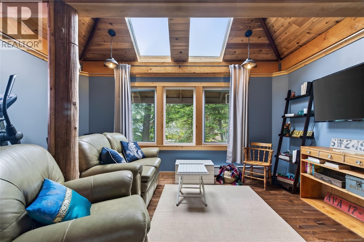
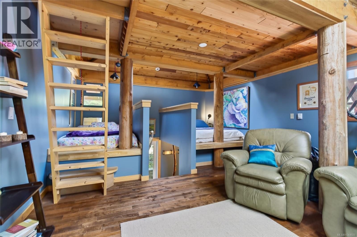
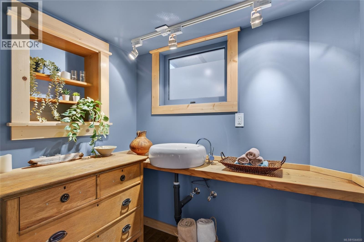
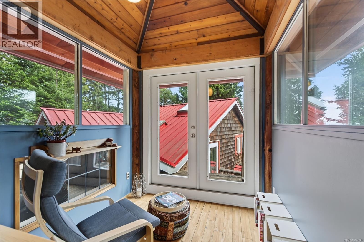
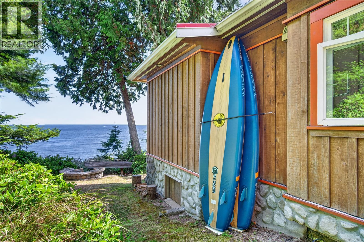
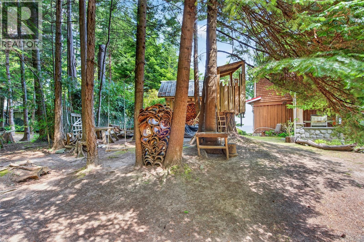
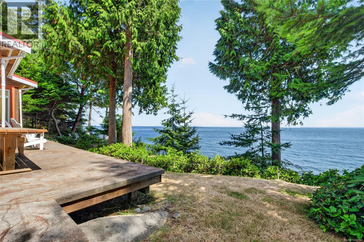
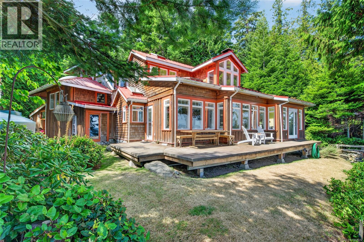
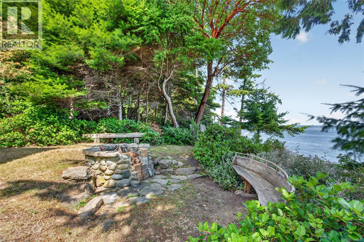
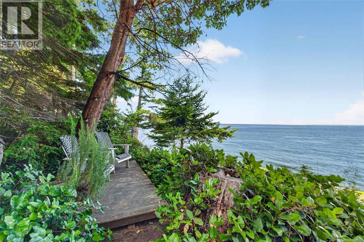
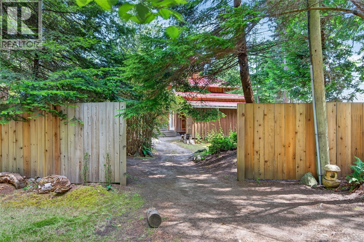
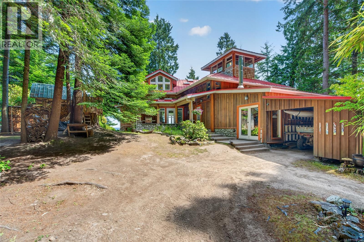

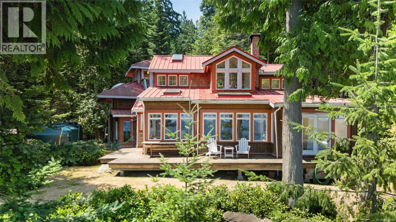
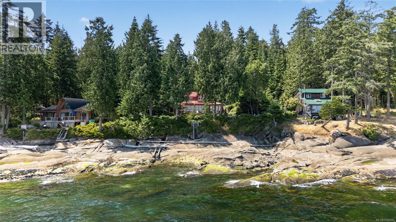
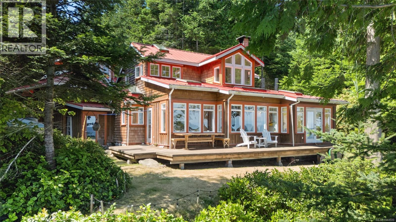
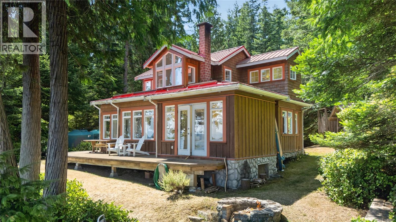
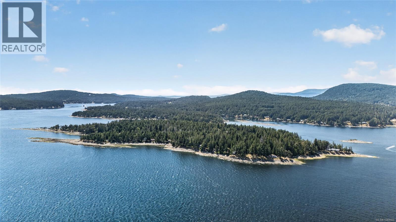
WALK-ON-WATERFRONT WITH POWER & WATER! Escape to your own waterfront retreat on beautiful Gossip Island, just 5 minutes by boat from Galiano Island. This exceptional property offers 98' of sandstone shoreline and panoramic Salish Sea views in a peaceful, private setting. The thoughtfully designed 2,460sf home features vaulted ceilings, skylights, heated concrete floors, granite and terra cotta finishes, and a soapstone Tulikivi fireplace. The well-appointed kitchen flows seamlessly to an expansive oceanfront deck, perfect for entertaining or relaxing. Offering 2 bedrooms, 2 bathrooms, plus a spacious recreation room with two additional sleeping areas, there's plenty of room for family and guests. High-speed internet makes full-time living or remote work effortless. Includes: 12' Stabicraft boat, Bombardier ATV, Honda generator, Whaler Bay moorage on Galiano Island, and a designated slip at the Gossip Island dock. A rare opportunity to own a spectacular Gulf Island waterfront retreat. (id:63476)
Property Details
| MLS® Number | 1044600 |
| Property Type | Single Family |
| Neigbourhood | Galiano |
| Features | Park Setting, Other, Marine Oriented, Moorage |
| Parking Space Total | 1 |
| Plan | Vip21529 |
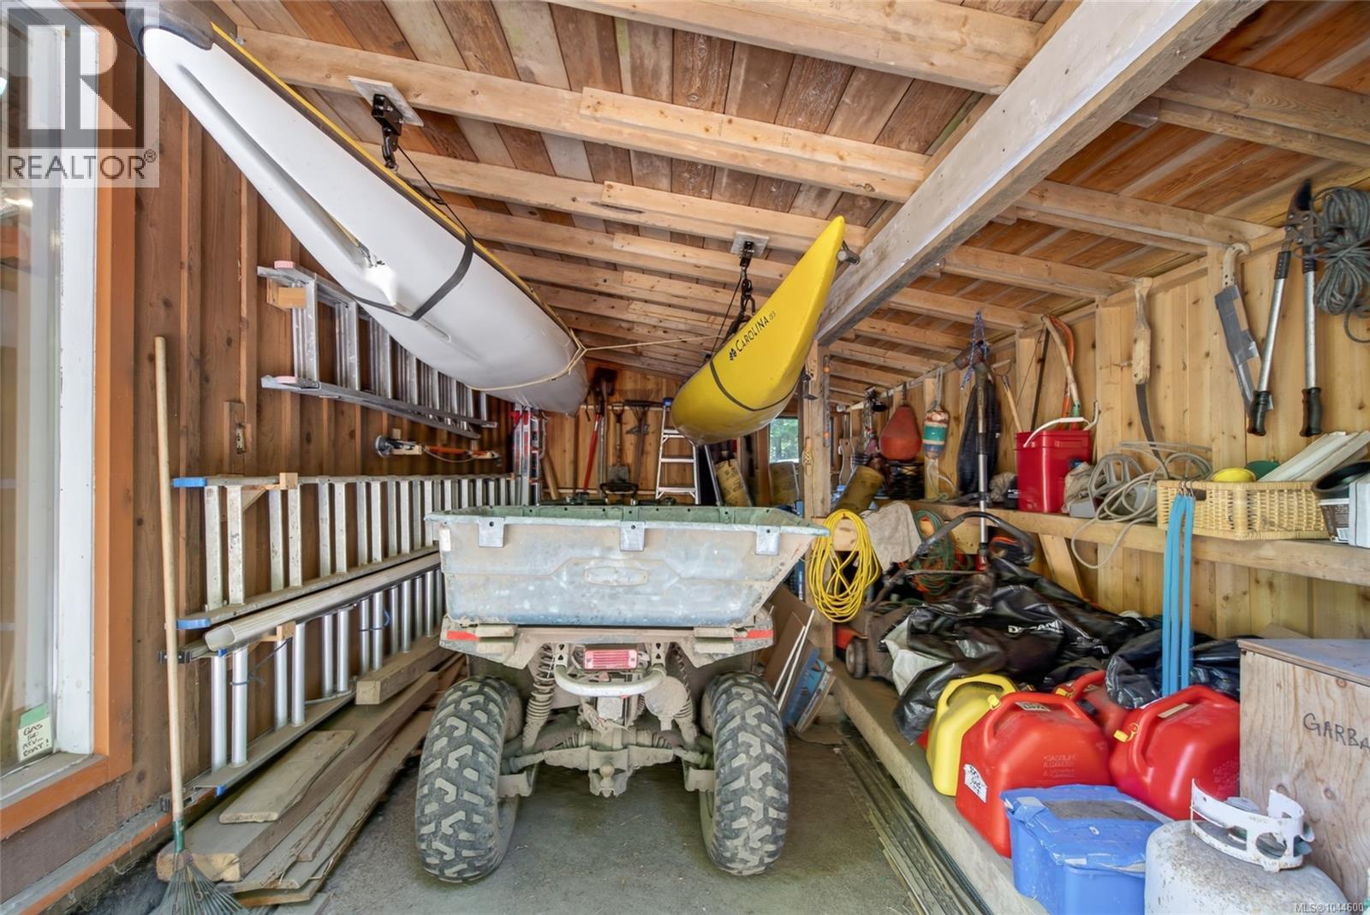
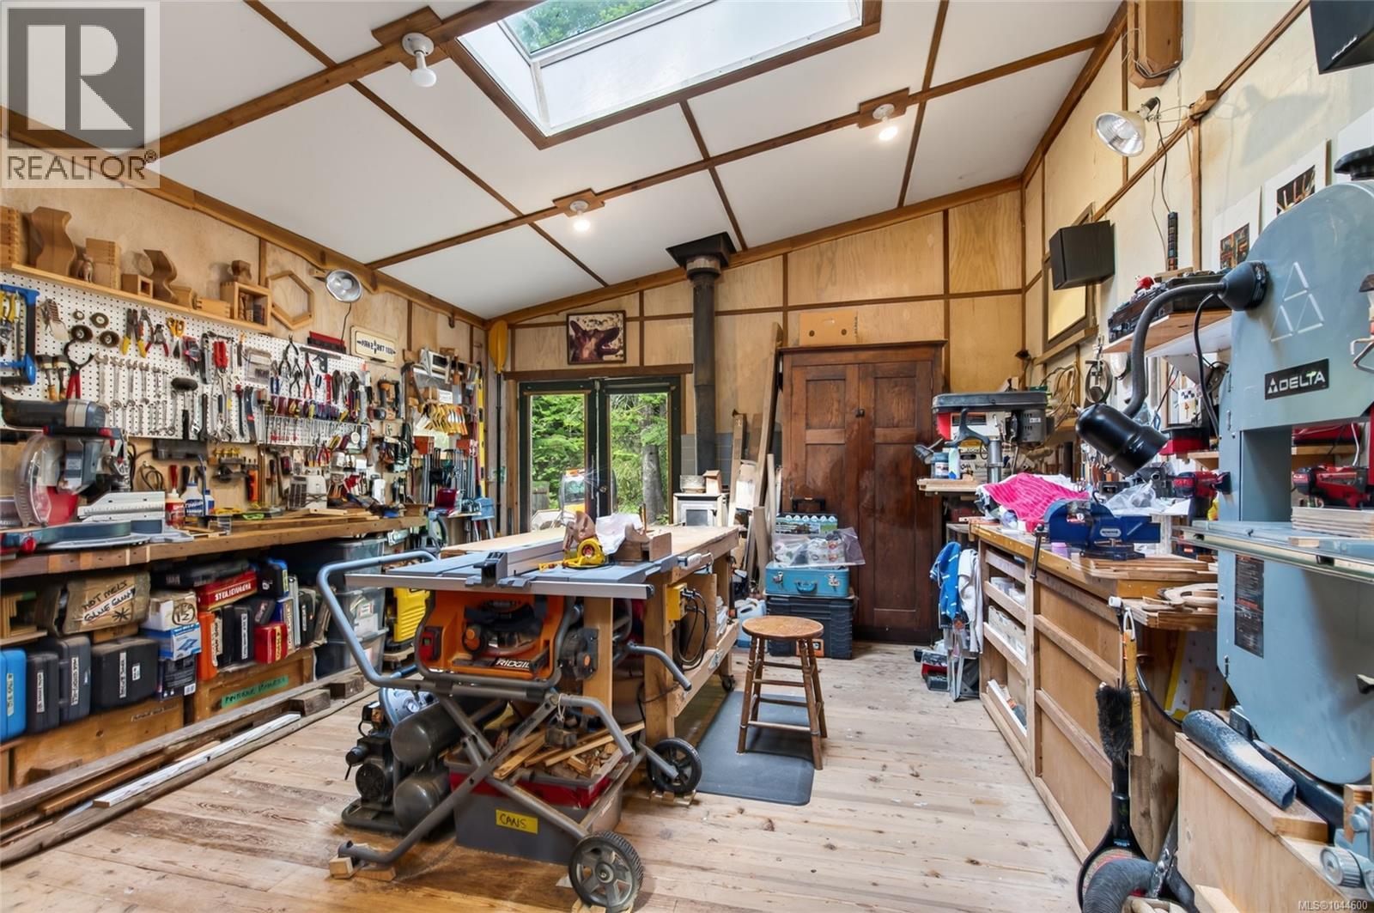
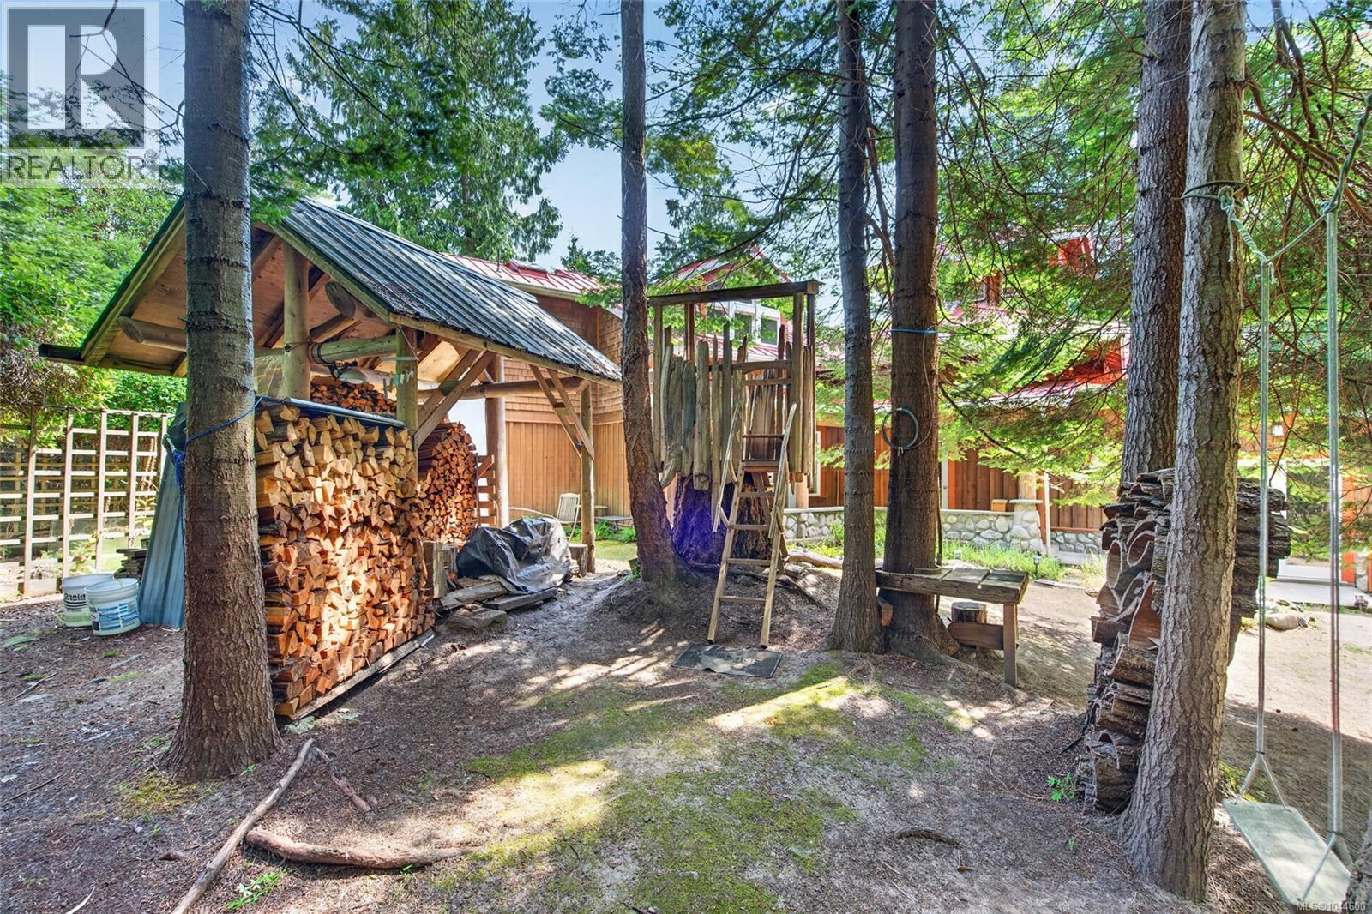
| Structure | Shed, Workshop |
| View Type | Ocean View |
| Water Front Type | Waterfront On Ocean |
Building
| Bathroom Total | 2 |
| Bedrooms Total | 3 |
| Appliances | Dryer, Freezer, Washer |
| Architectural Style | Contemporary, Cottage, Cabin |
| Constructed Date | 2003 |
| Cooling Type | None |
| Fireplace Present | Yes |
| Fireplace Total | 1 |
| Heating Fuel | Electric, Other |
| Size Interior | 2,460 Sqft |
| Type | House |
Land
| Access Type | Marina Docking |
| Acreage | No |
| Size Irregular | 15682 |
| Size Total | 15682 Sqft |
| Size Total Text | 15682 Sqft |
| Zoning Description | Slr |
| Zoning Type | Unknown |
Rooms
| Level | Type | Length | Width | Dimensions |
|---|---|---|---|---|
| Second Level | Bathroom | 2-Piece | ||
| Second Level | Bedroom | 11'11 x 10'7 | ||
| Second Level | Den | 12'0 x 10'10 | ||
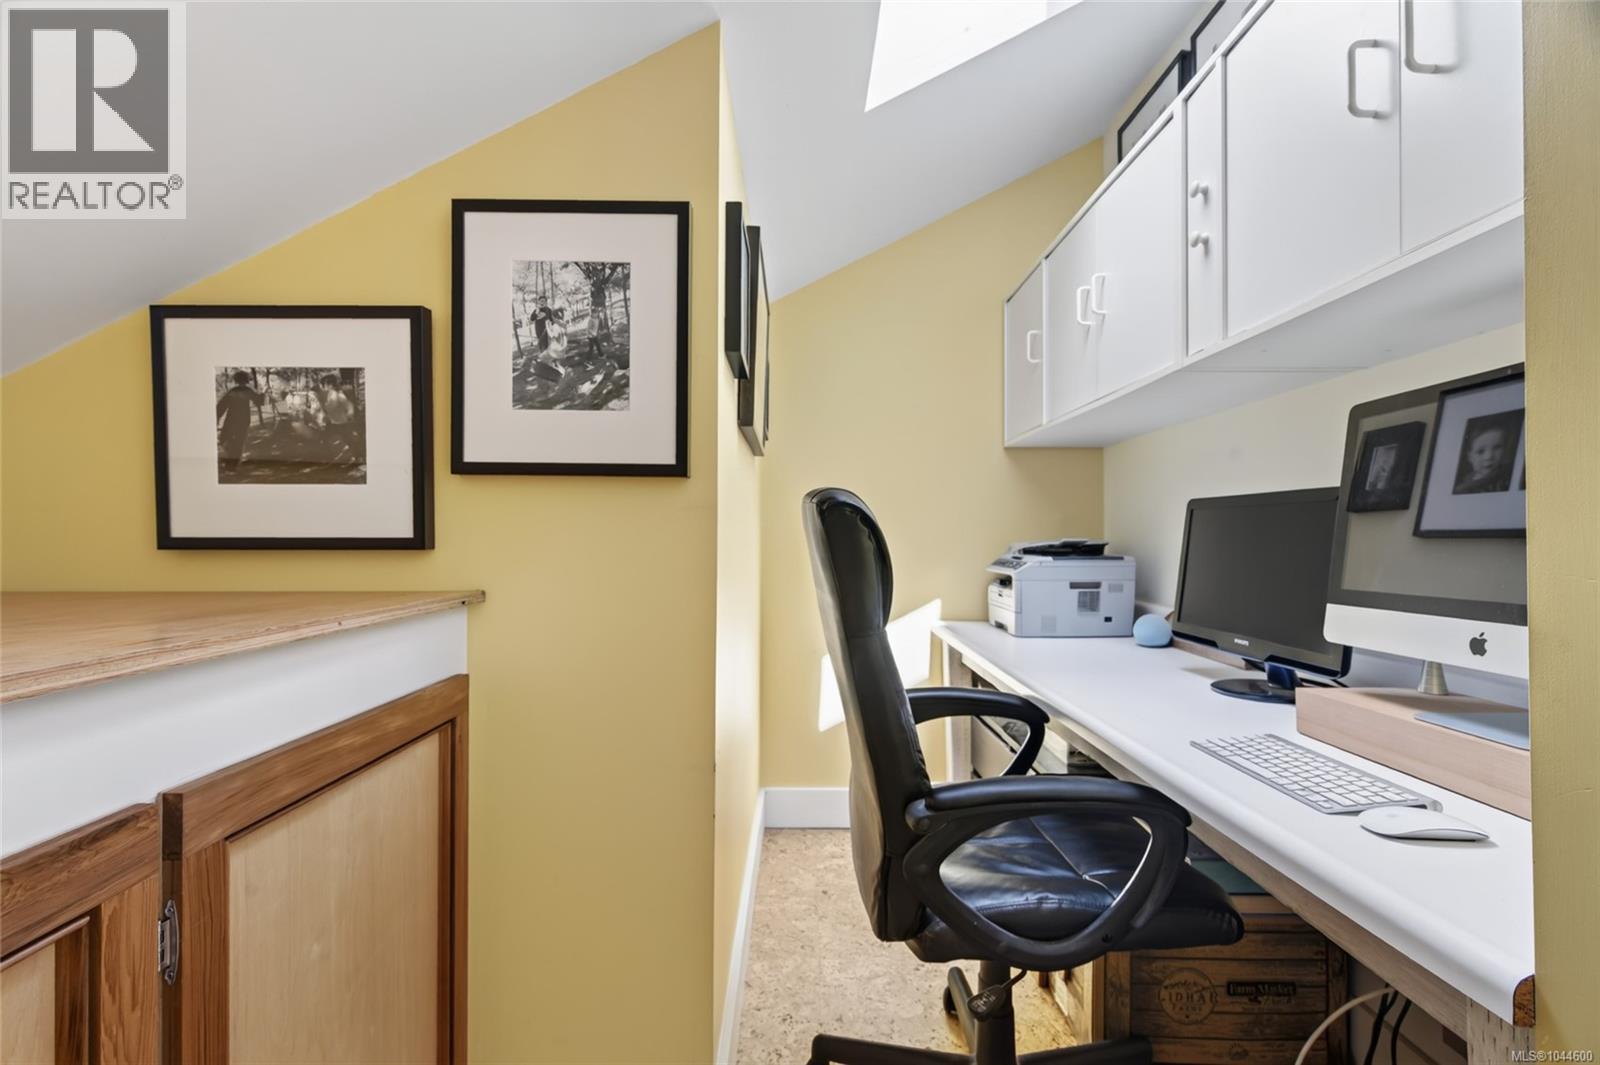
| Third Level | Studio | 11'3 x 7'2 | ||
| Lower Level | Workshop | 19'4 x 14'8 | ||
| Lower Level | Storage | 15'1 x 13'6 | ||
| Lower Level | Utility Room | 12'3 x 9'0 | ||
| Main Level | Bathroom | 4-Piece | ||
| Main Level | Primary Bedroom | 12'0 x 9'11 | ||
| Main Level | Dining Room | 10'0 x 9'6 | ||
| Main Level | Kitchen | 13'4 x 10'8 | ||
| Main Level | Living Room | 26'10 x 12'4 | ||
| Other | Recreation Room | 15'2 x 13'8 | ||
| Other | Bedroom | 7'5 x 6'6 |
Contact Us
Contact us for more information

The trademarks REALTOR®, REALTORS®, and the REALTOR® logo are controlled by The Canadian Real Estate Association (CREA) and identify real estate professionals who are members of CREA. The trademarks MLS®, Multiple Listing Service® and the associated logos are owned by The Canadian Real Estate Association (CREA) and identify the quality of services provided by real estate professionals who are members of CREA. The trademark DDF® is owned by The Canadian Real Estate Association (CREA) and identifies CREA's Data Distribution Facility (DDF®)
August 04 2026 07:15:33
Victoria Real Estate Board
Oakwyn Realty Ltd.