
105 Farrar Street Enchant, Alberta T0K 0V0

$175,000
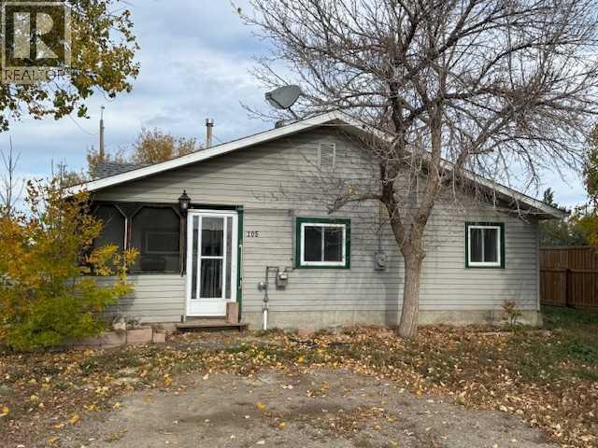
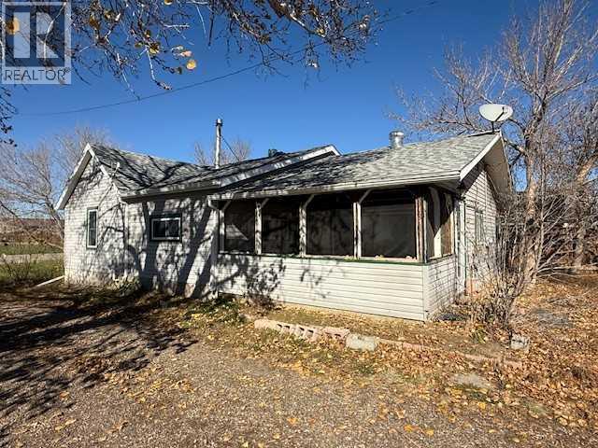
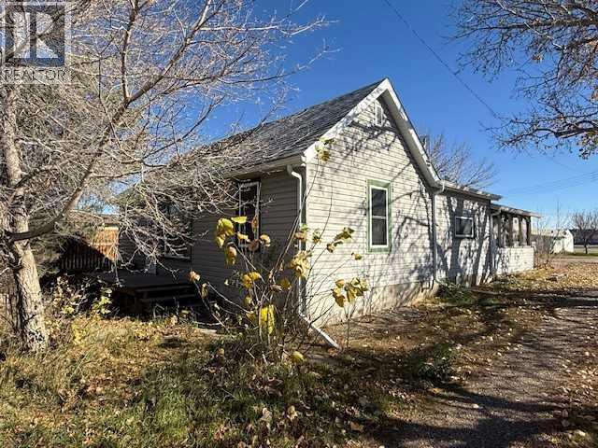
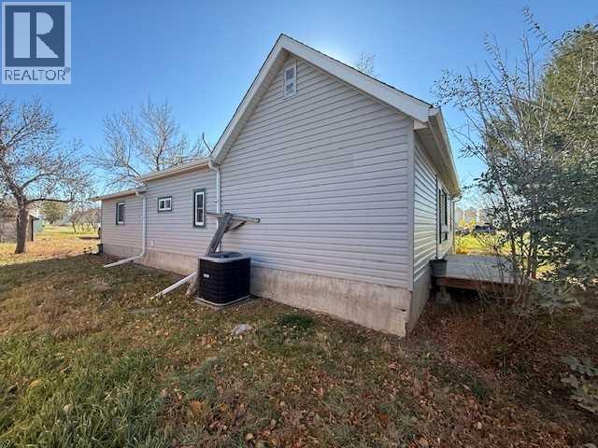
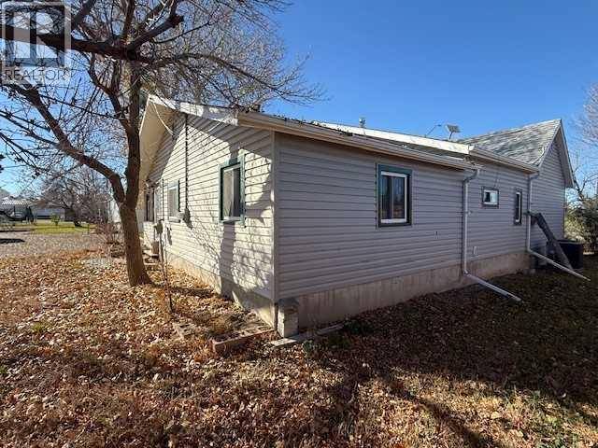
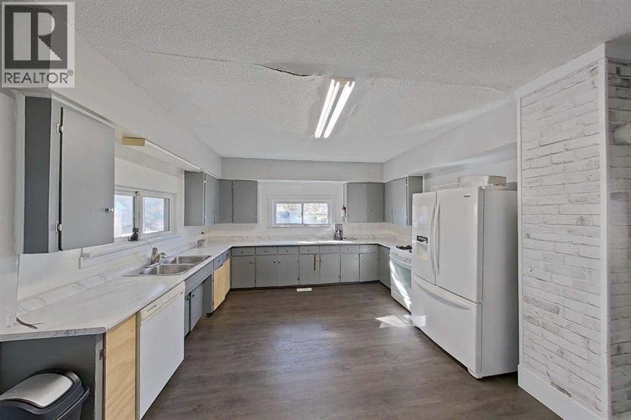
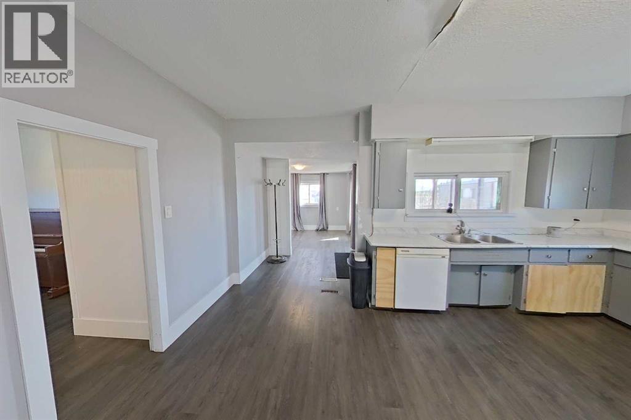
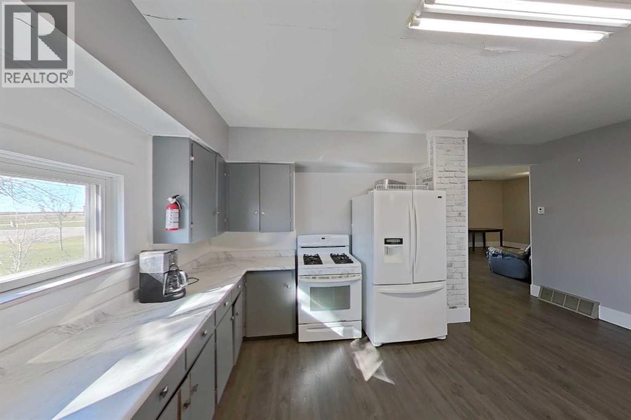
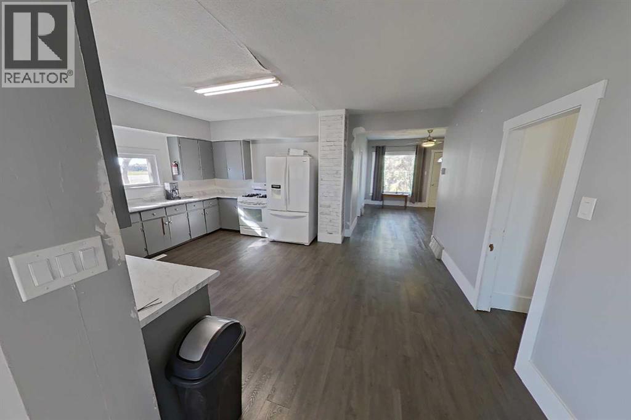
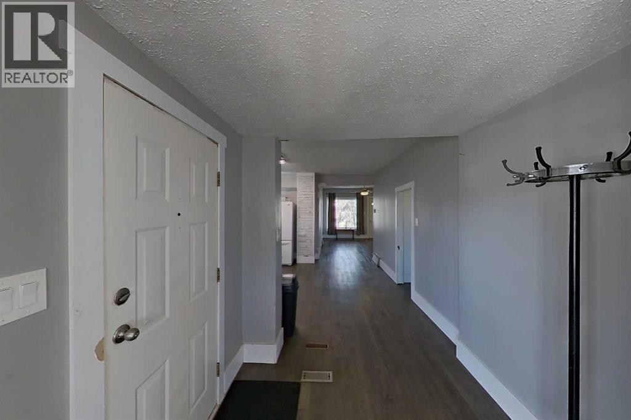
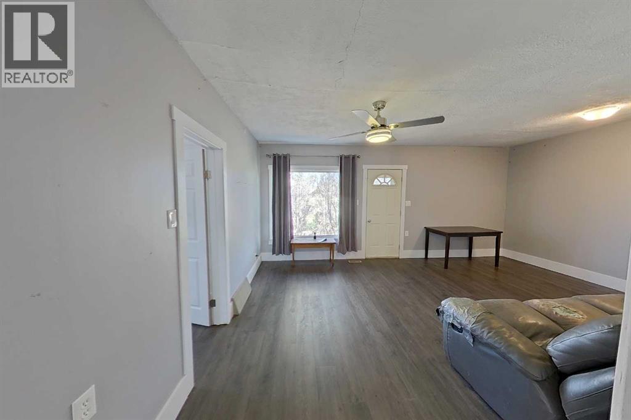
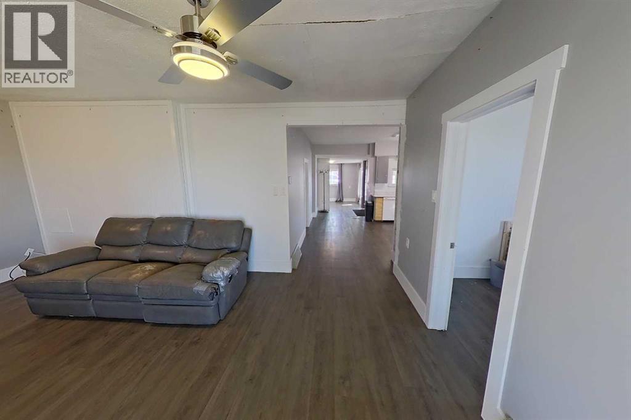
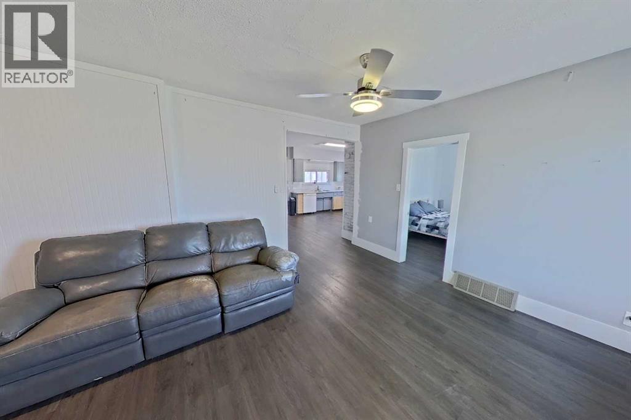
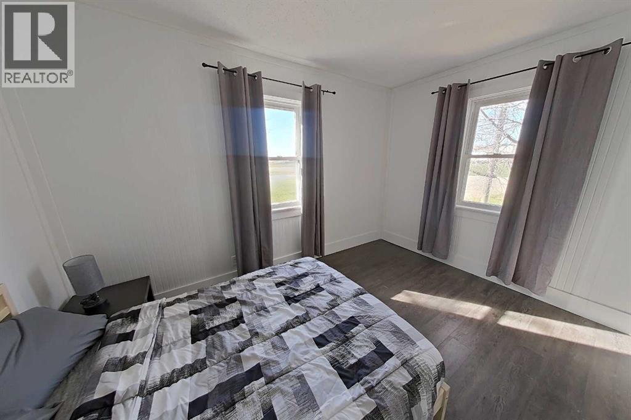
Great affordable fixer upper. Ideal starter or revenue property. Nice size home with good layout and undeveloped cinder block basement. Located in the quiet town of Enchant, nearby school, park/campground/golf course, gas station, store, food truck and carwash. This home has had many upgrades over the years such as newer hot water tank and furnace, new vinyl plank flooring, painted cabinets, and brand new A/C (not hooked up). Mature yard with trees and shrubs. Bring your ideas and skills to life! (id:63476)
Property Details
| MLS® Number | A2353302 |
| Property Type | Single Family |
| Amenities Near By | Golf Course, Park, Playground, Schools, Shopping, Water Nearby |
| Community Features | Golf Course Development, Lake Privileges, Fishing |
| Features | Back Lane, Pvc Window |
| Parking Space Total | 6 |
| Plan | 438bd |
| Structure | Deck |
Building
| Bathroom Total | 1 |
| Bedrooms Above Ground | 2 |
| Bedrooms Total | 2 |
| Age | Age Is Unknown |
| Appliances | Refrigerator, Gas Stove(s), Dishwasher, Washer & Dryer |
| Architectural Style | Bungalow |
| Basement Development | Unfinished |
| Basement Type | Partial (unfinished) |
| Construction Style Attachment | Detached |
| Cooling Type | Fully Air Conditioned |
| Flooring Type | Vinyl Plank |
| Foundation Type | Block |
| Heating Type | Central Heating |
| Stories Total | 1 |
| Size Interior | 1,251 Sqft |
| Total Finished Area | 1250.97 Sqft |
| Type | House |
Parking
| Other |
Land
| Acreage | No |
| Fence Type | Partially Fenced |
| Land Amenities | Golf Course, Park, Playground, Schools, Shopping, Water Nearby |
| Landscape Features | Lawn |
| Size Depth | 36.57 M |
| Size Frontage | 15.24 M |
| Size Irregular | 6000.00 |
| Size Total | 6000 Sqft|4,051 - 7,250 Sqft |
| Size Total Text | 6000 Sqft|4,051 - 7,250 Sqft |
| Zoning Description | 230 |
Rooms
| Level | Type | Length | Width | Dimensions |
|---|---|---|---|---|
| Main Level | Family Room | 19.17 Ft x 13.25 Ft | ||
| Main Level | 4pc Bathroom | 13.25 Ft x 5.75 Ft | ||
| Main Level | Den | 13.25 Ft x 7.33 Ft | ||
| Main Level | Primary Bedroom | 15.67 Ft x 10.25 Ft | ||
| Main Level | Living Room | 11.08 Ft x 10.58 Ft | ||
| Main Level | Dining Room | 13.67 Ft x 6.75 Ft | ||
| Main Level | Kitchen | 13.67 Ft x 11.08 Ft | ||
| Main Level | Bedroom | 13.25 Ft x 11.50 Ft |
Contact Us
Contact us for more information

The trademarks REALTOR®, REALTORS®, and the REALTOR® logo are controlled by The Canadian Real Estate Association (CREA) and identify real estate professionals who are members of CREA. The trademarks MLS®, Multiple Listing Service® and the associated logos are owned by The Canadian Real Estate Association (CREA) and identify the quality of services provided by real estate professionals who are members of CREA. The trademark DDF® is owned by The Canadian Real Estate Association (CREA) and identifies CREA's Data Distribution Facility (DDF®)
October 19 2026 06:27:59
Lethbridge & District Association of REALTORS®
Real Estate Centre - Coaldale