
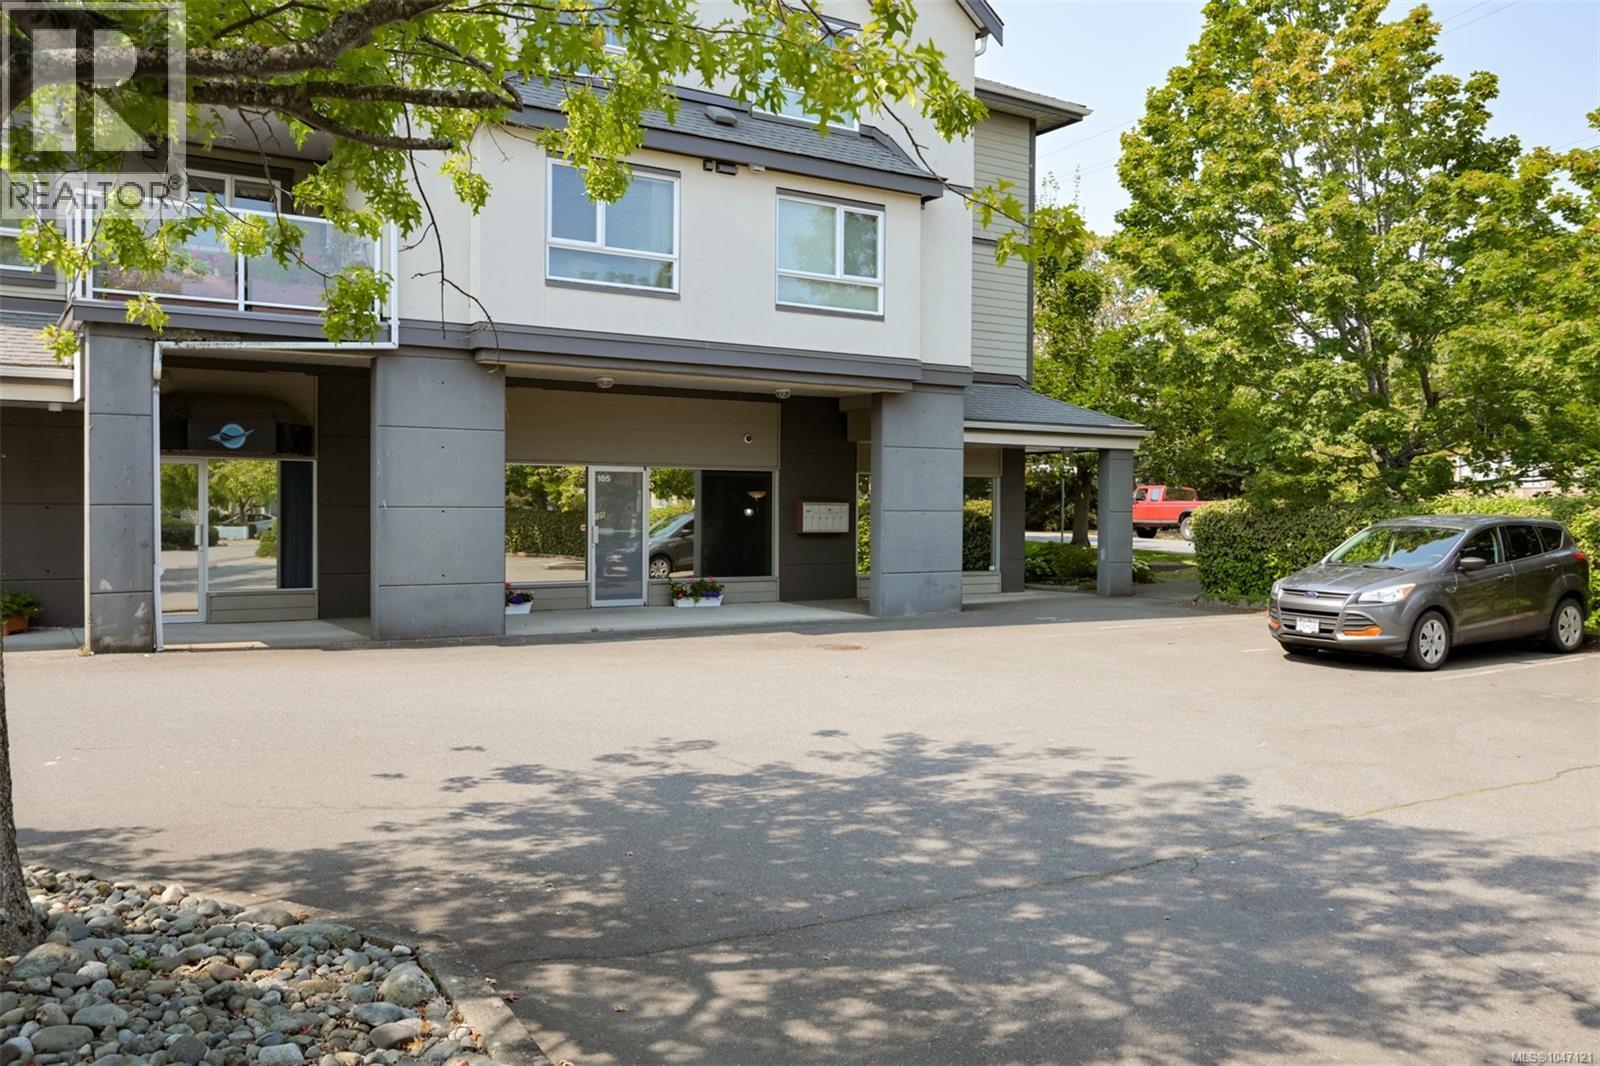
105 2245 James White Blvd Sidney, British Columbia V8L 1Z5

$1,050,000Maintenance,
$492 Monthly
Maintenance,
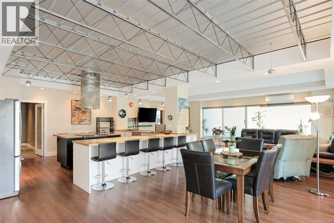
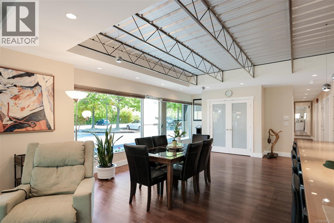
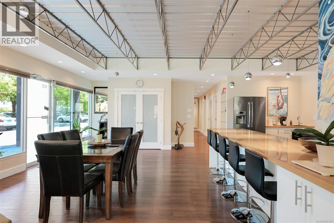
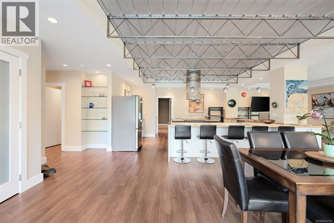
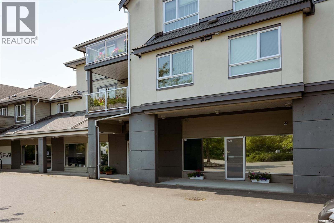
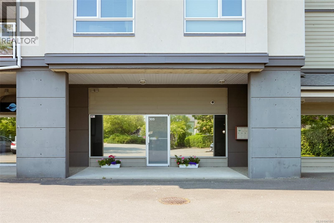
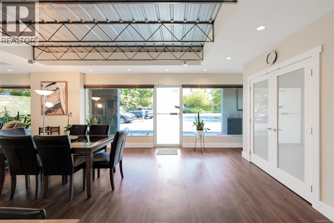
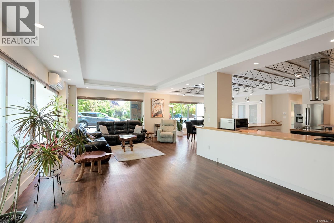
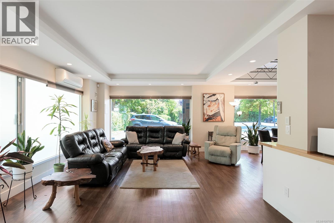
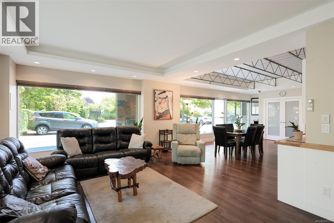
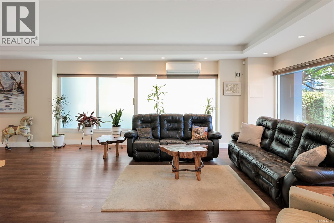
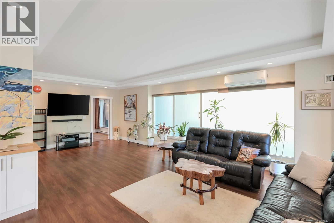
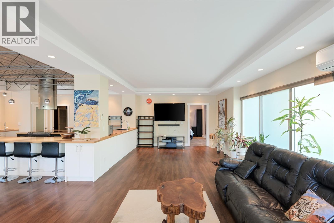
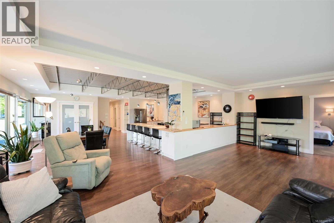
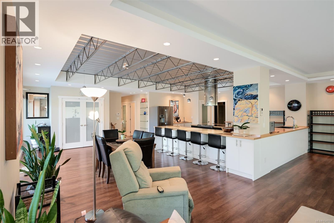
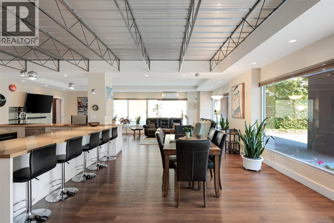
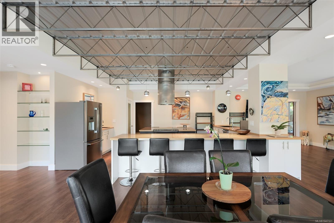
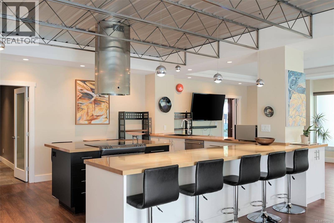
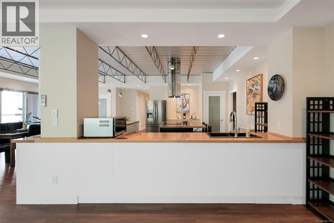
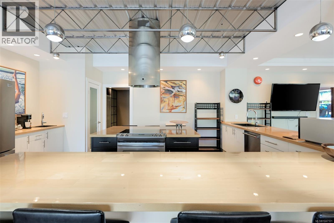
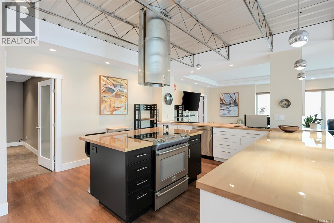
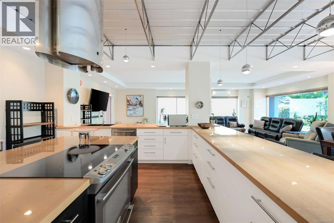
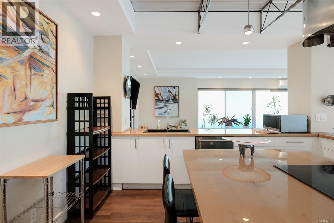
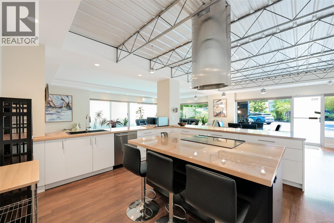
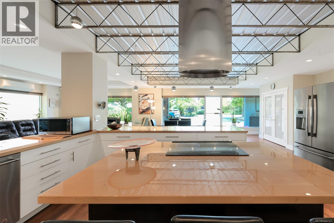
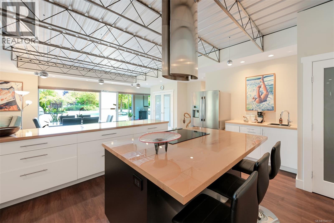
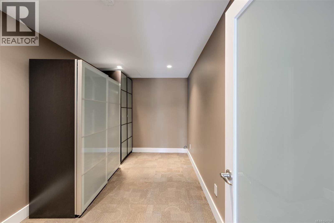
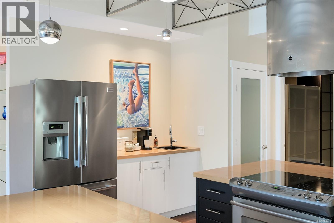
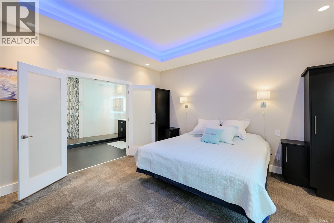
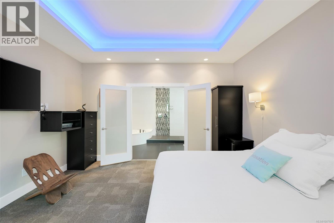
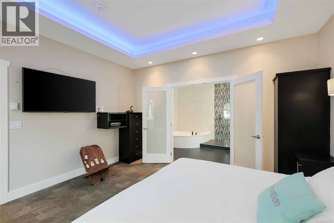
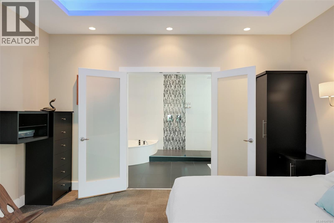
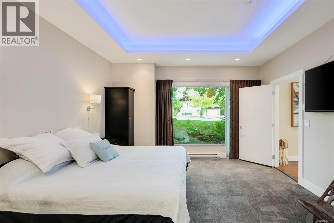
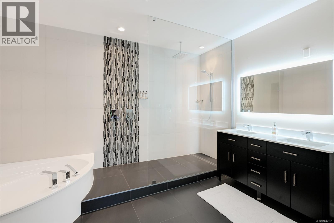
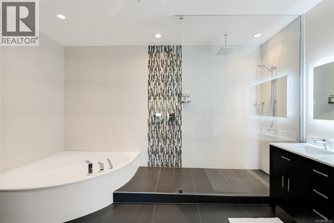
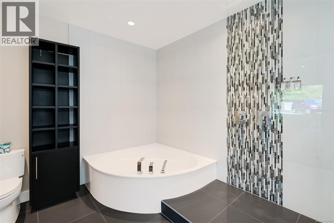
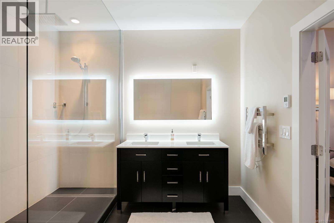
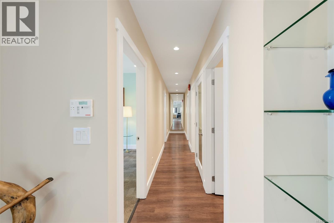
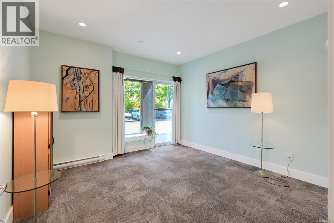
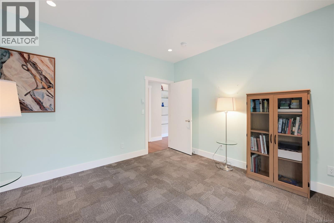
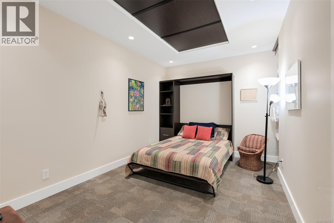
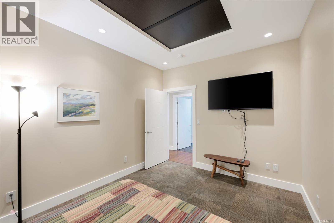
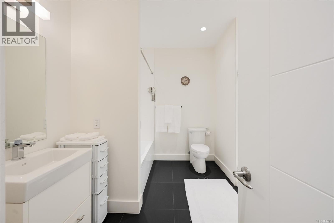
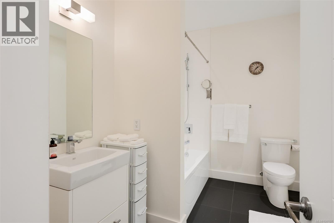
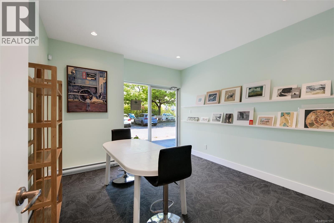
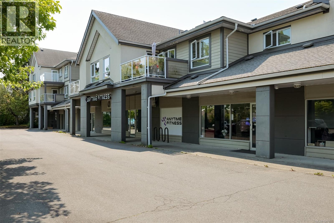
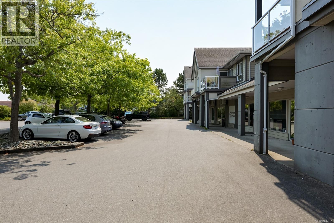
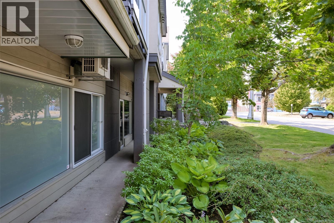
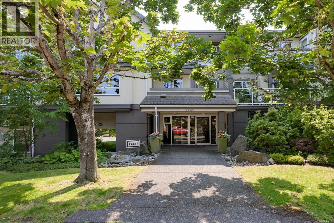
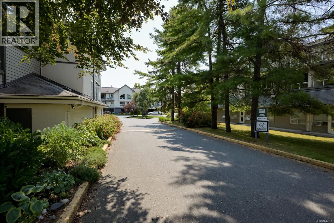
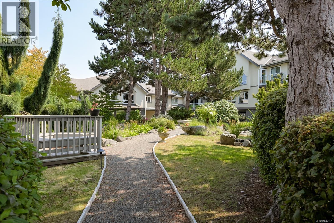
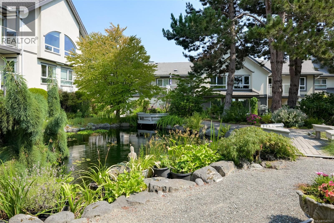
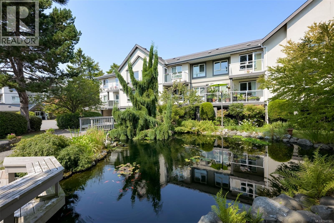
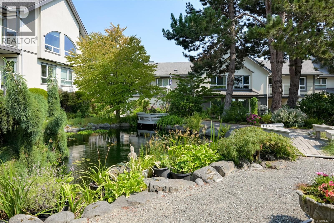
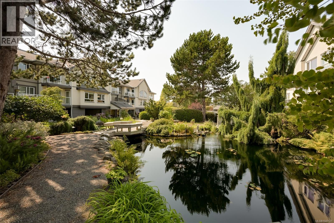
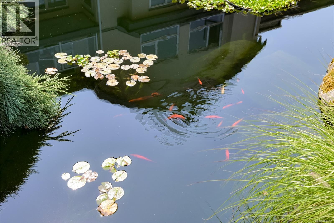
$492 MonthlyExecptional live/work corner condo in the heart of Sidney-by-the-Sea. This chic residential/commercial property offers over 2,200 sf. with 4 bedrooms & 3 bathrooms. Enjoy an impressive open-concept living space featuring high ceilings, privacy-focused glass walls on two sides, an ideal hosting kitchen w/ counter seating for 10 plus room for a large dining table. Relax in calm, casual elegance of living room space. Retreat to a spa-like primary suite with an en suite bath. Bedroom has ambient soft coloured lighting in recessed ceiling feature & daytime garden view. Luxe bathroom w/ heated tile flooring, large walk-in shower & soaker tub. Walk to many amenities, including a short stroll to Thrifty’s. This suite includes 12 designated/reserved parking spaces by the entry for guests/customers. No step ground-floor accessibility adds to the convenience. Pets allowed with some restrictions. The complex features a beautiful Japanese zen garden & koi pond, creating a distinctive ambiance. (id:63476)
Property Details
| MLS® Number | 1047121 |
| Property Type | Single Family |
| Neigbourhood | Sidney North-East |
| Community Name | Lady James |
| Community Features | Pets Allowed, Family Oriented |
| Features | Irregular Lot Size |
| Parking Space Total | 12 |
| Plan | Vis3316 |
Building
| Bathroom Total | 3 |
| Bedrooms Total | 4 |
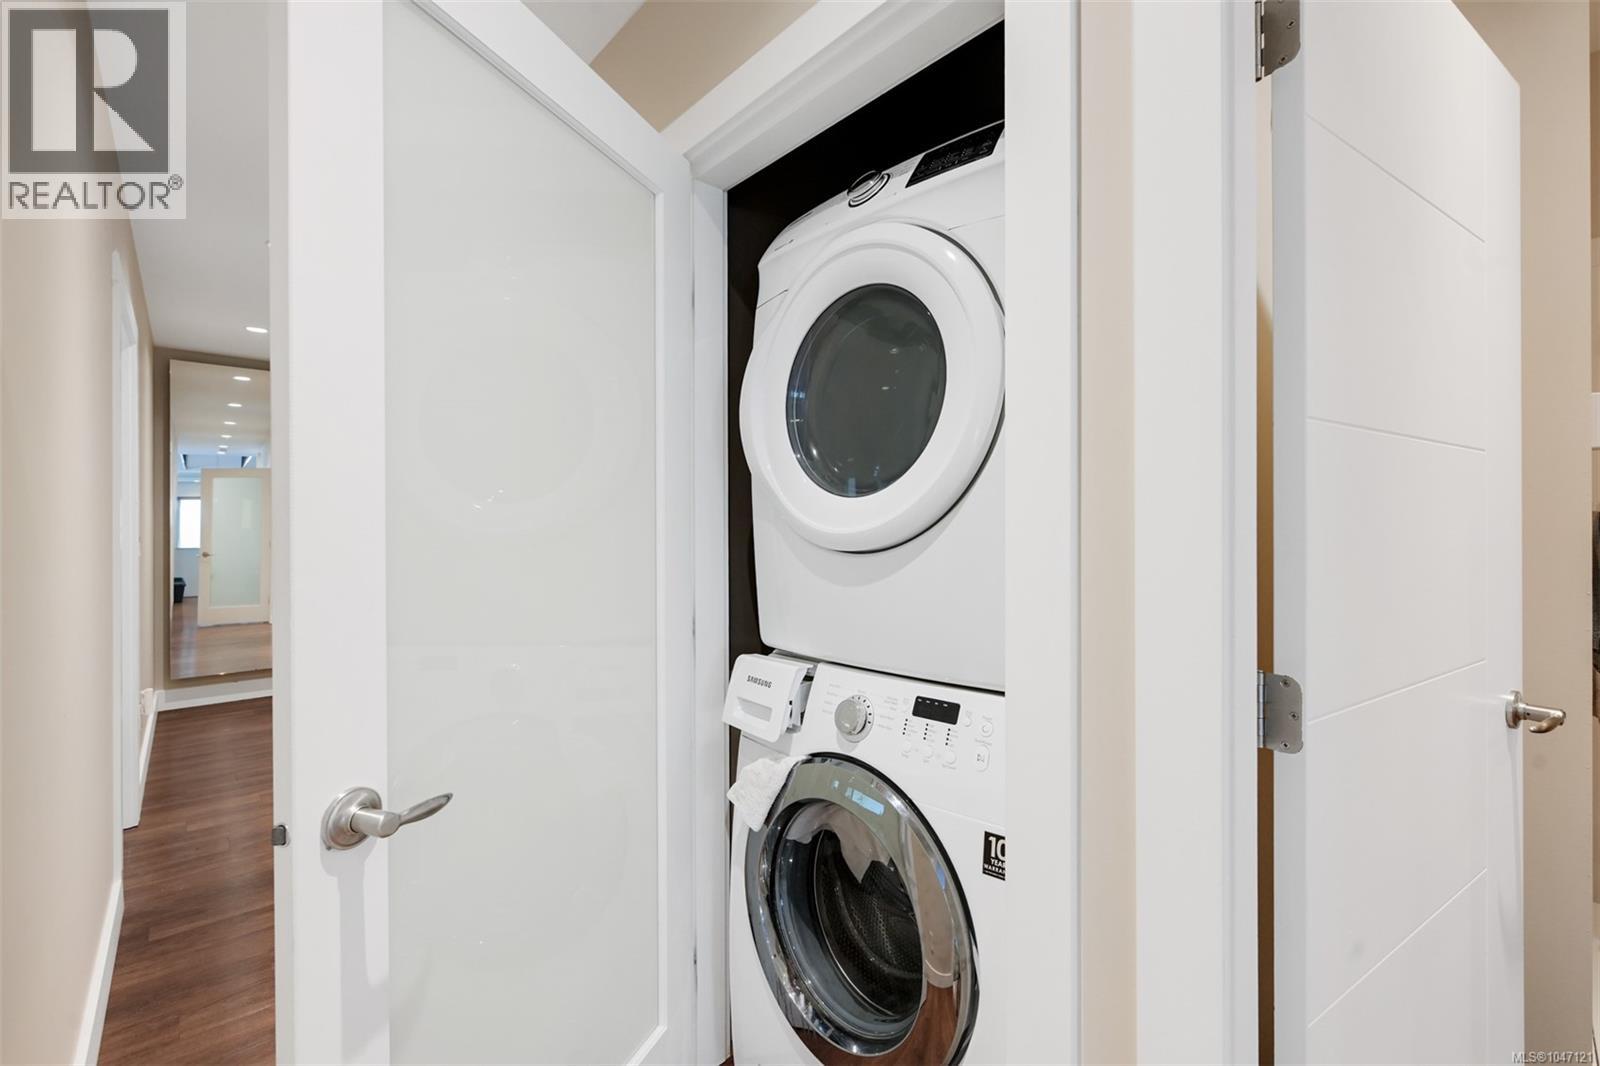
| Appliances | Dishwasher, Dryer, Range - Electric, Refrigerator, Washer |
| Constructed Date | 1993 |
| Cooling Type | Air Conditioned |
| Heating Fuel | Electric |
| Heating Type | Baseboard Heaters, Heat Pump |
| Size Interior | 2,210 Sqft |
| Type | Apartment |
Parking
| Other |
Land
| Acreage | No |
| Size Irregular | 2223 |
| Size Total | 2223 Sqft |
| Size Total Text | 2223 Sqft |
| Zoning Description | Comm/ress |
| Zoning Type | Residential/commercial |
Rooms
| Level | Type | Length | Width | Dimensions |
|---|---|---|---|---|
| Main Level | Media | 8' x 14' | ||
| Main Level | Bedroom | 10' x 14' | ||
| Main Level | Bedroom | 11' x 13' | ||
| Main Level | Bedroom | 13' x 13' | ||
| Main Level | Bathroom | 2-Piece | ||
| Main Level | Ensuite | 5-Piece | ||
| Main Level | Bathroom | 4-Piece | ||
| Main Level | Primary Bedroom | 14 ft | 14 ft | 14 ft x 14 ft |
| Main Level | Kitchen | 19' x 15' | ||
| Main Level | Dining Room | 13' x 13' | ||
| Main Level | Living Room | 13' x 27' | ||
| Main Level | Entrance | 11' x 13' |
Contact Us
Contact us for more information

The trademarks REALTOR®, REALTORS®, and the REALTOR® logo are controlled by The Canadian Real Estate Association (CREA) and identify real estate professionals who are members of CREA. The trademarks MLS®, Multiple Listing Service® and the associated logos are owned by The Canadian Real Estate Association (CREA) and identify the quality of services provided by real estate professionals who are members of CREA. The trademark DDF® is owned by The Canadian Real Estate Association (CREA) and identifies CREA's Data Distribution Facility (DDF®)
August 20 2026 02:03:43
Victoria Real Estate Board
Macdonald Realty Victoria