
10449 143 St NW Edmonton, Alberta T5N 2S5

$625,000
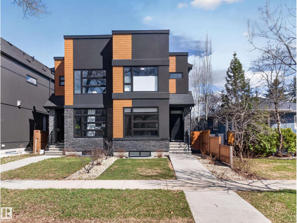
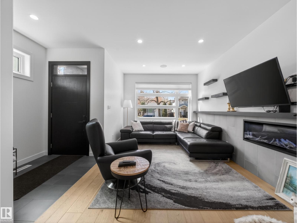
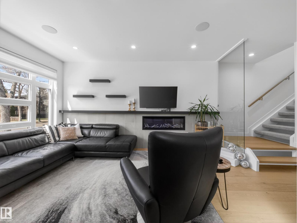
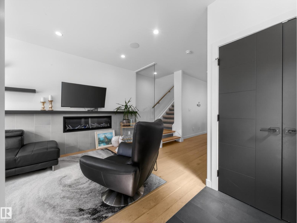
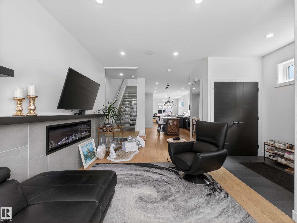
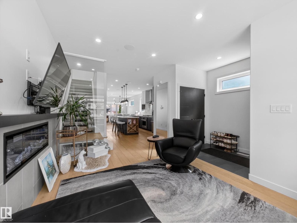
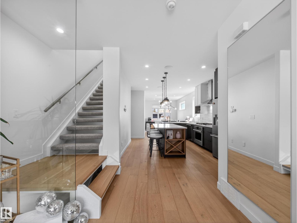
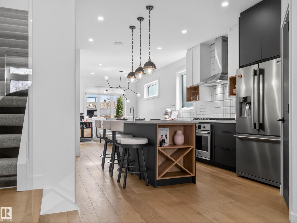
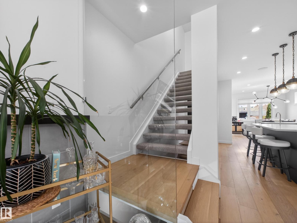
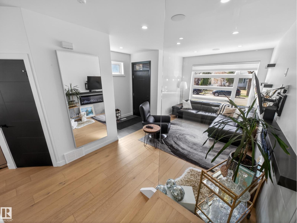
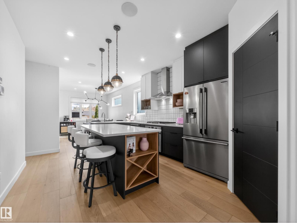
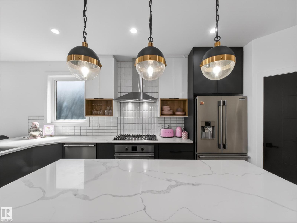
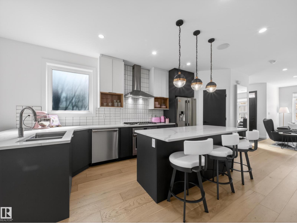
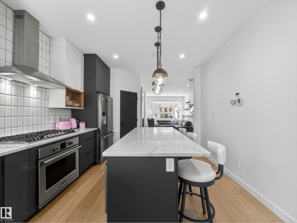
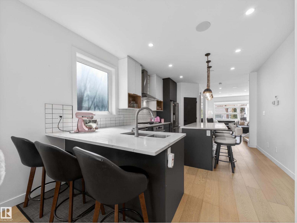
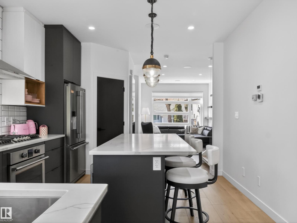
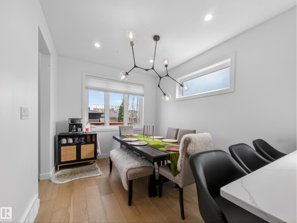
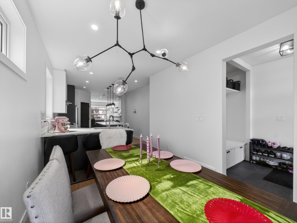
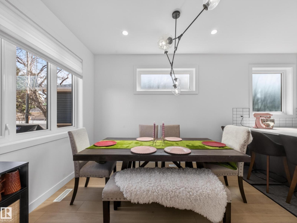
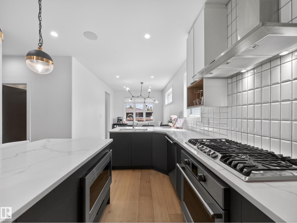
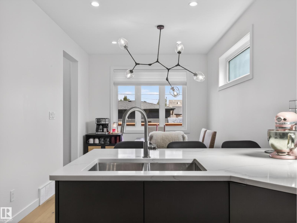
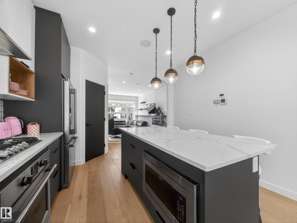
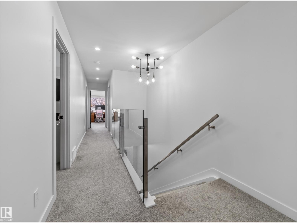
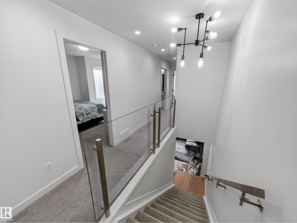
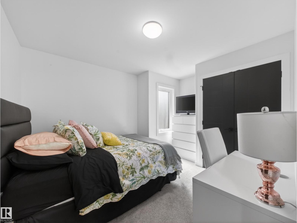
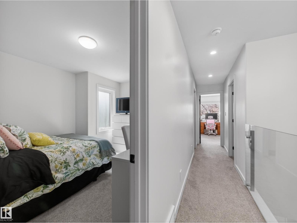
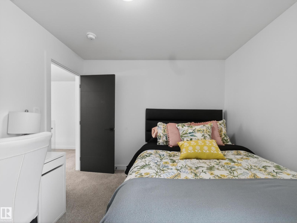
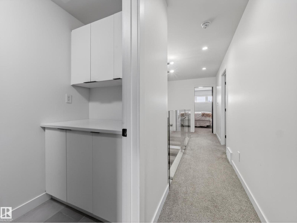
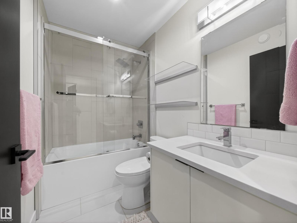
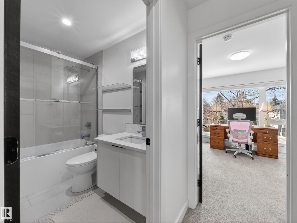
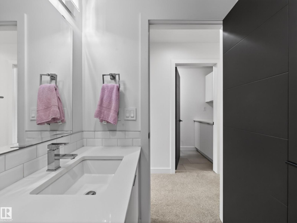
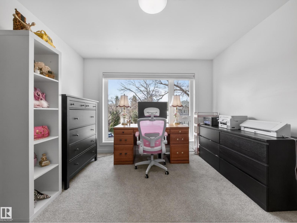
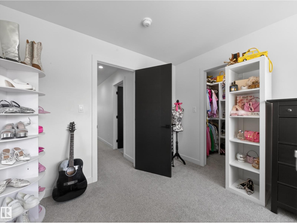
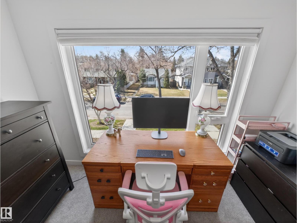
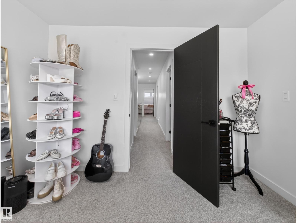
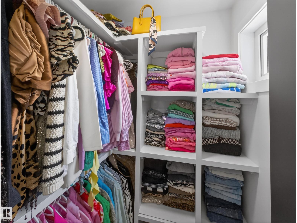
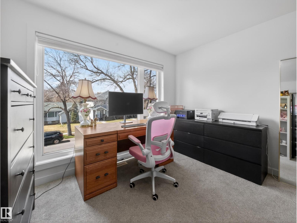
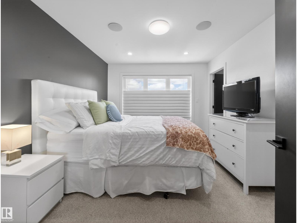
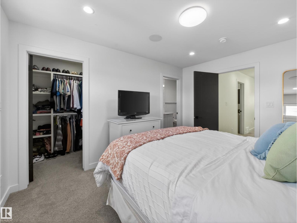
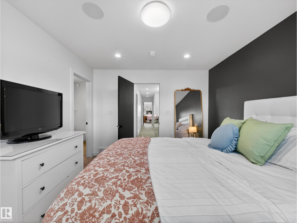
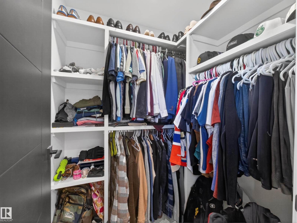
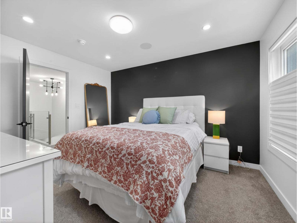
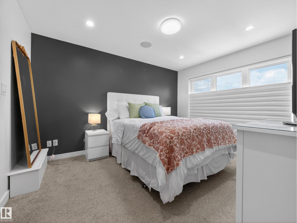
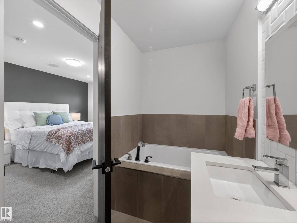
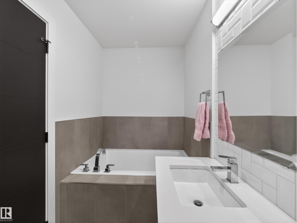
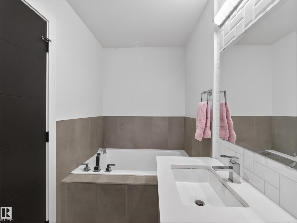
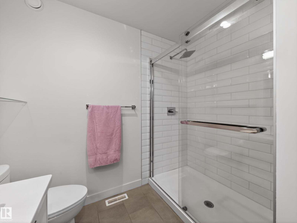
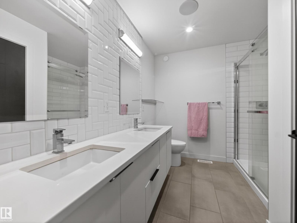
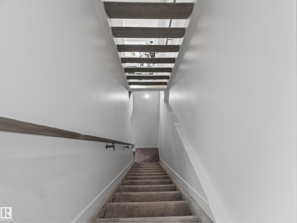
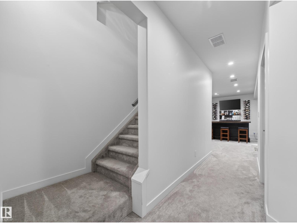
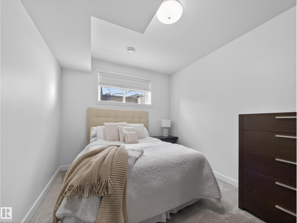
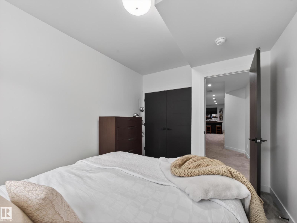
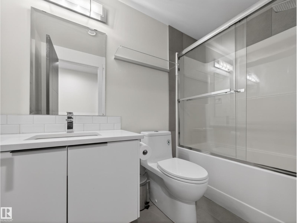
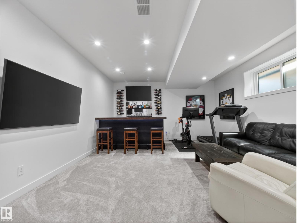
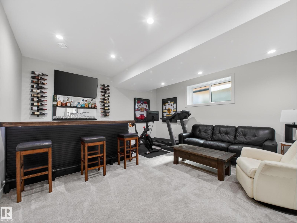
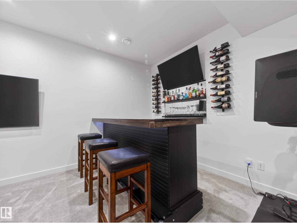
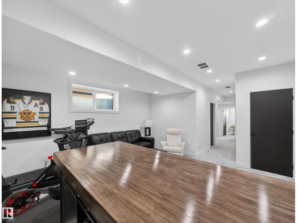
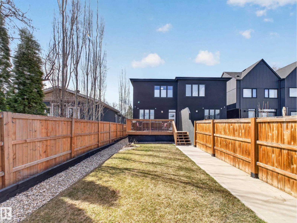
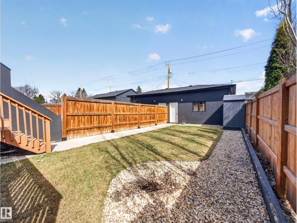
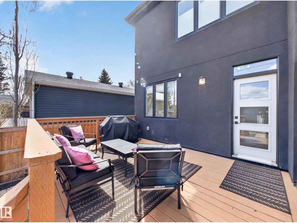
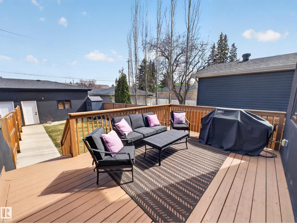
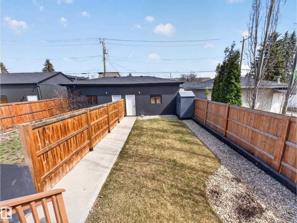
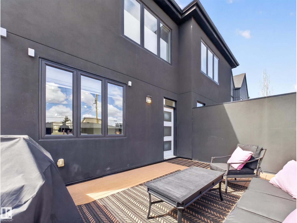
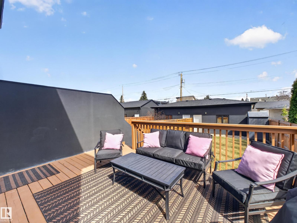
Welcome to Grovenor—where modern luxury meets unbeatable location! This stunning half-duplex offers over 2,100 sq ft of beautifully designed living space, featuring 4 bedrooms and 3.5 bathrooms. The main floor impresses with soaring 9 FOOT CEILINGS and a bright, open-concept layout built for both entertaining and everyday living. The chef-inspired kitchen is a true showstopper, complete with QUARTZ COUNTERTOPS, STAINLESS STEEL appliances, and a GAS RANGE. Upstairs, unwind in your private primary retreat with a luxurious 5 PIECE ENSUITE double vanity, SOAKER TUB, custom tile shower, and a spacious walk-in closet. The fully finished basement adds even more versatility with a fourth bedroom, perfect for guests or a home office. Outside, enjoy a FULLY LANDSCAPED YARD and double detached garage. All of this in one of Edmonton’s most sought-after central communities—just minutes to downtown, parks, schools, and amenities. A home that truly stands out! (id:63476)
Property Details
| MLS® Number | E4511107 |
| Property Type | Single Family |
| Neigbourhood | Grovenor |
| Amenities Near By | Golf Course, Playground, Public Transit, Schools, Shopping |
| Features | Flat Site, No Animal Home, No Smoking Home |
| Structure | Deck |
Building
| Bathroom Total | 4 |
| Bedrooms Total | 4 |
| Amenities | Ceiling - 9ft |
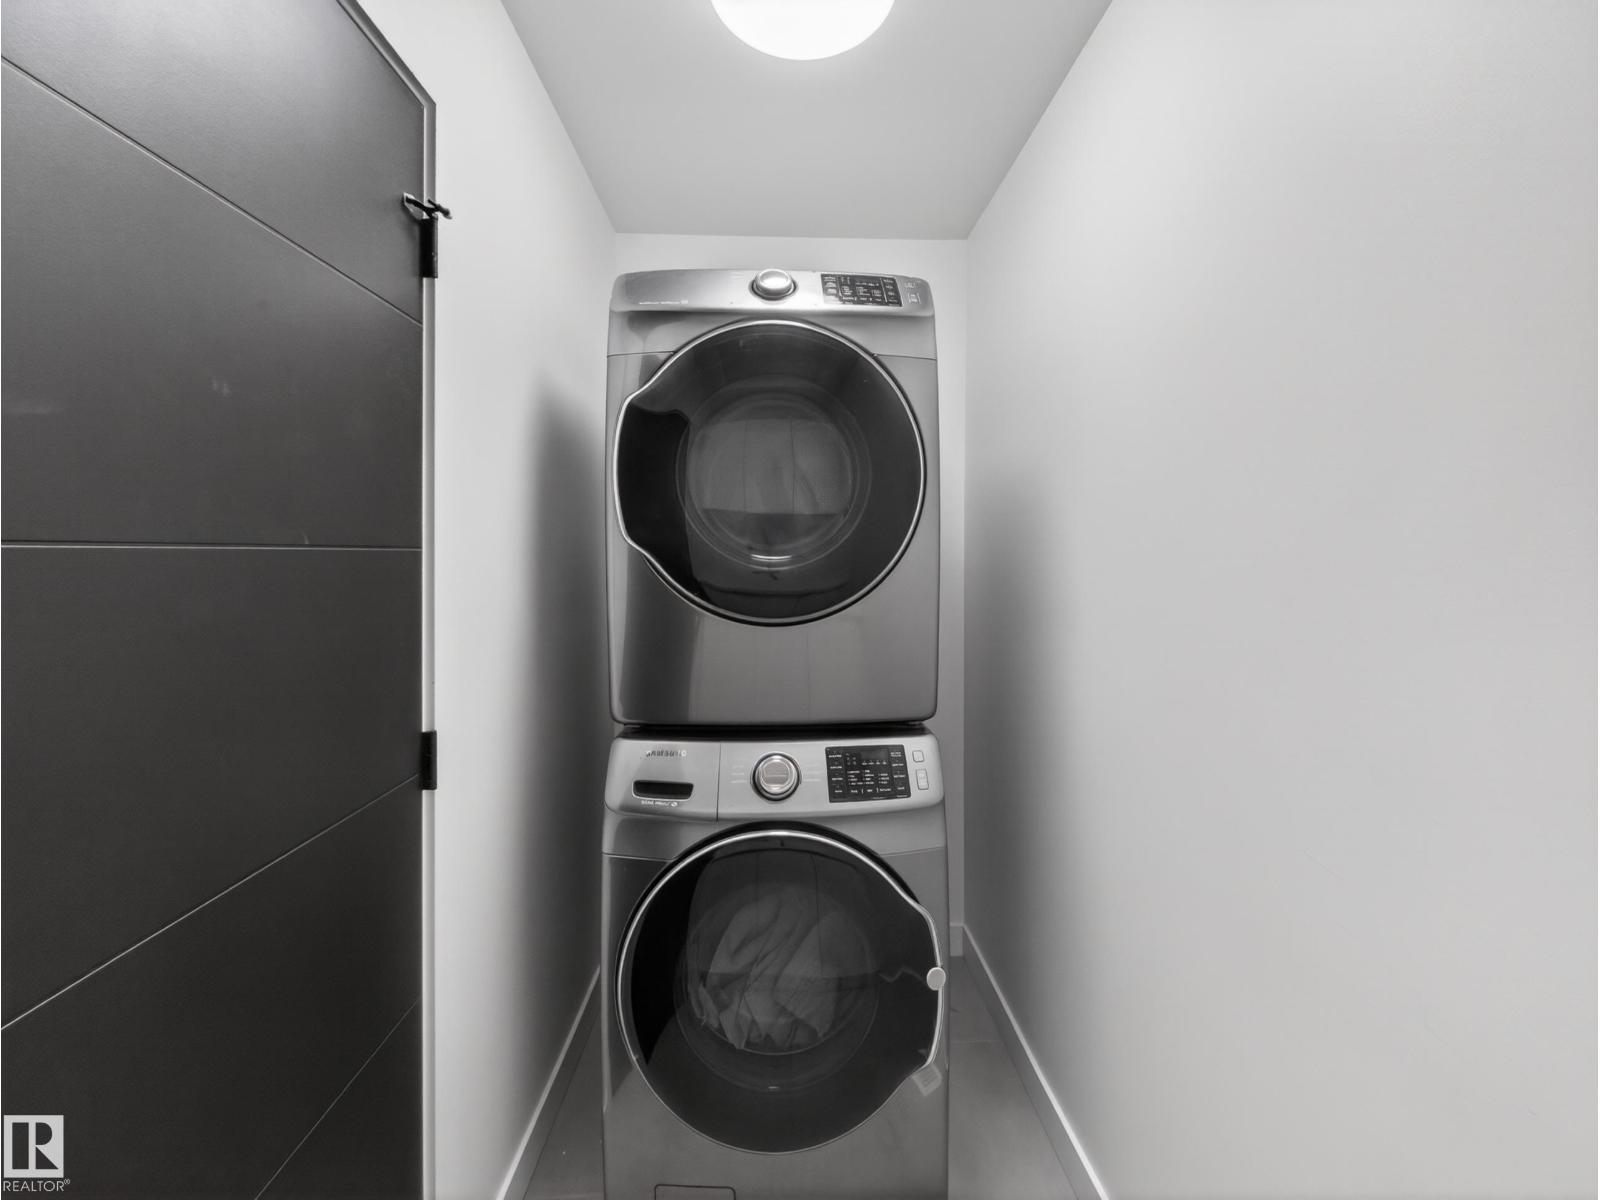
| Appliances | Dishwasher, Dryer, Hood Fan, Refrigerator, Gas Stove(s), Washer, Window Coverings |
| Basement Development | Finished |
| Basement Type | Full (finished) |
| Constructed Date | 2018 |
| Construction Style Attachment | Semi-detached |
| Cooling Type | Central Air Conditioning |
| Half Bath Total | 1 |
| Heating Type | Forced Air |
| Stories Total | 2 |
| Size Interior | 1,572 Sqft |
| Type | Duplex |
Parking
| Detached Garage |
Land
| Acreage | No |
| Fence Type | Fence |
| Land Amenities | Golf Course, Playground, Public Transit, Schools, Shopping |
Rooms
| Level | Type | Length | Width | Dimensions |
|---|---|---|---|---|
| Basement | Bedroom 4 | 3.13 m | 4.08 m | 3.13 m x 4.08 m |
| Main Level | Living Room | 3.37 × 4.87 | ||
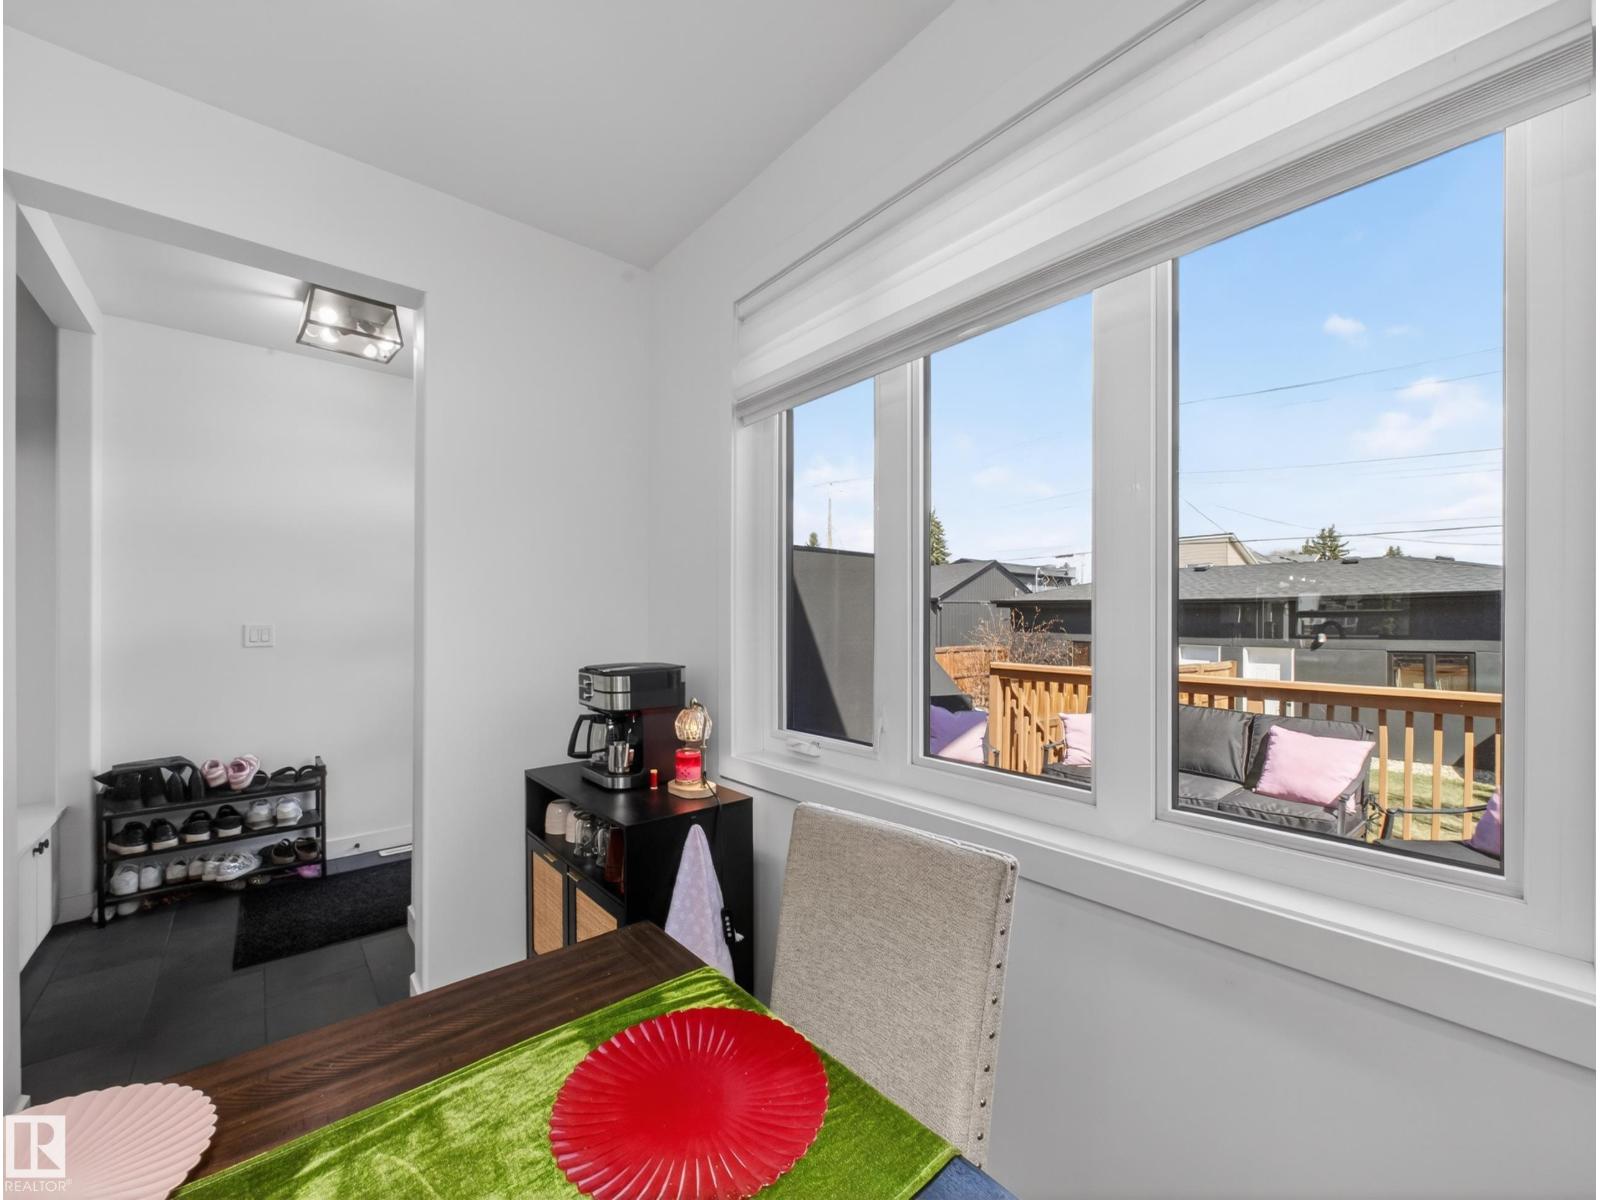
| Main Level | Dining Room | 2.89 × 3.53 | ||
| Main Level | Kitchen | 4.80 × 6.08 | ||
| Upper Level | Primary Bedroom | 3.21 × 3.77 | ||
| Upper Level | Bedroom 2 | 3.04 × 3.83 | ||
| Upper Level | Bedroom 3 | 3.12 × 3.40 |
Contact Us
Contact us for more information

The trademarks REALTOR®, REALTORS®, and the REALTOR® logo are controlled by The Canadian Real Estate Association (CREA) and identify real estate professionals who are members of CREA. The trademarks MLS®, Multiple Listing Service® and the associated logos are owned by The Canadian Real Estate Association (CREA) and identify the quality of services provided by real estate professionals who are members of CREA. The trademark DDF® is owned by The Canadian Real Estate Association (CREA) and identifies CREA's Data Distribution Facility (DDF®)
October 05 2026 04:21:24
REALTORS® Association of Edmonton
Royal LePage Prestige Realty