
10418 155 St NW Edmonton, Alberta T5P 2M3

$449,000
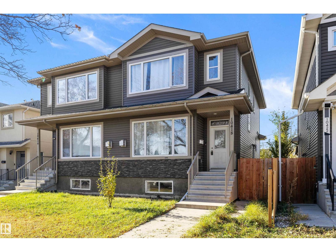
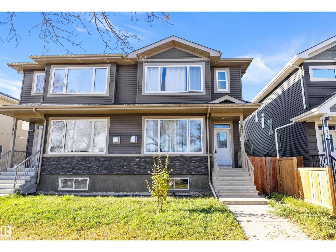
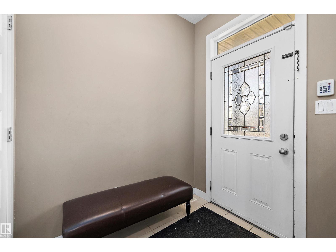
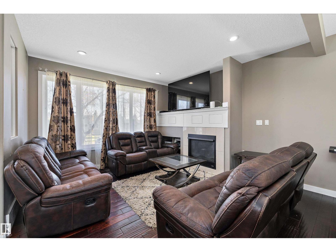
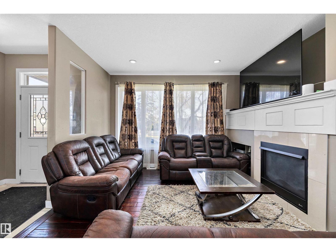
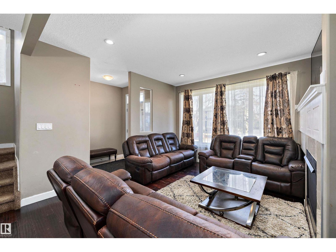
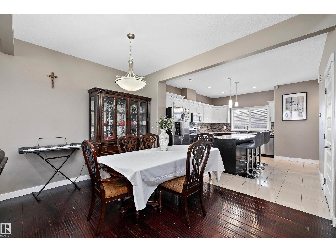
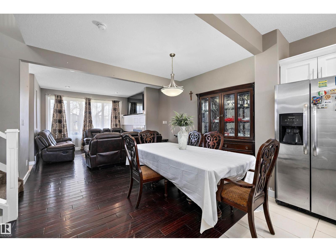
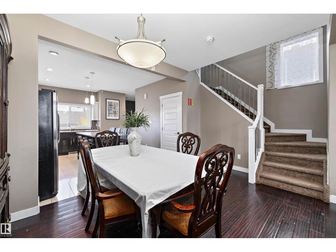
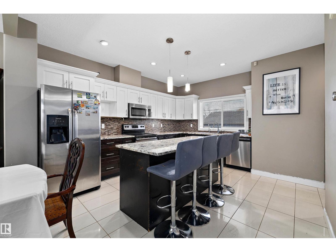
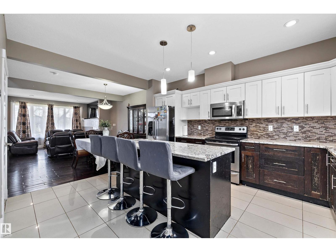
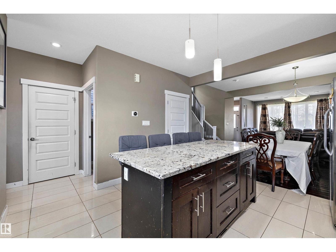
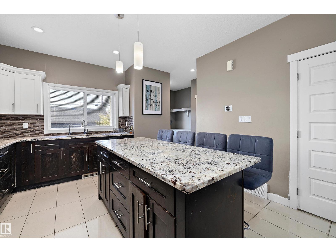
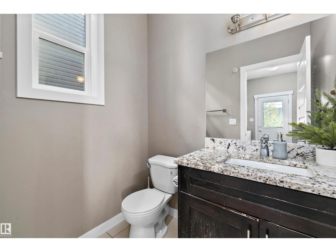
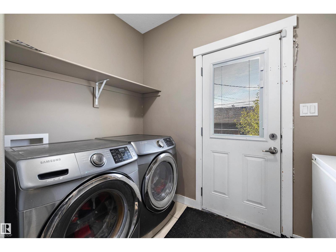
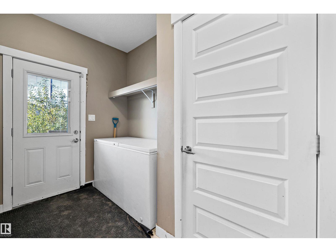
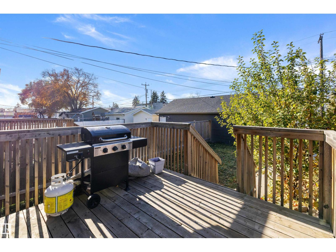
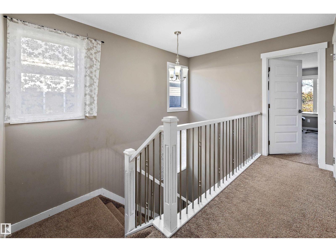
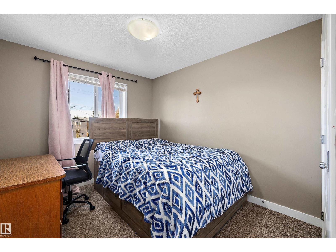
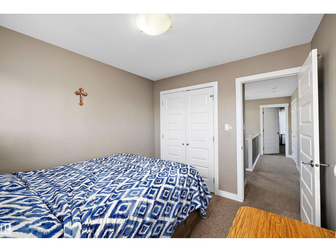
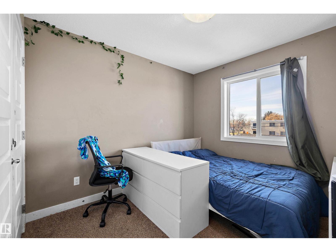
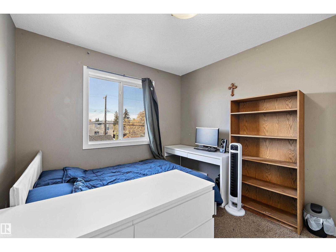
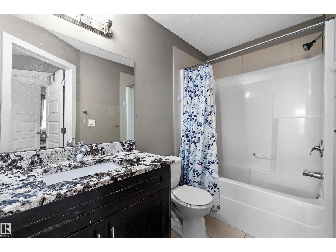
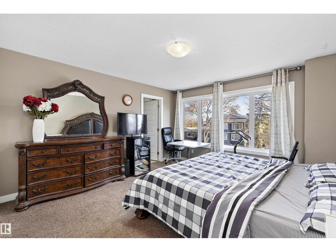
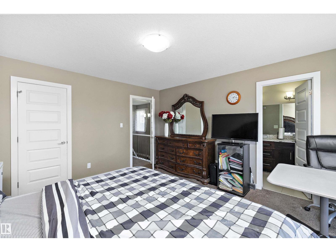
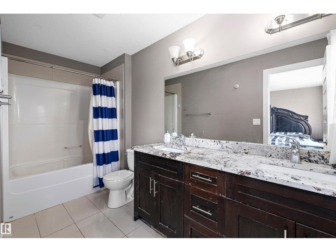
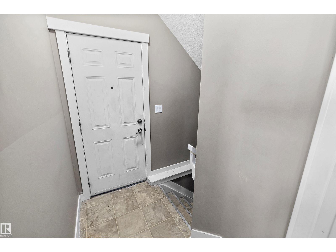
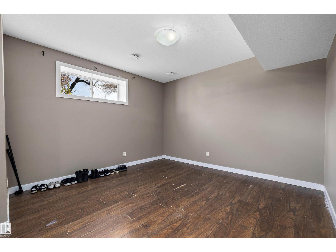
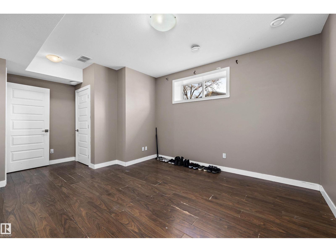
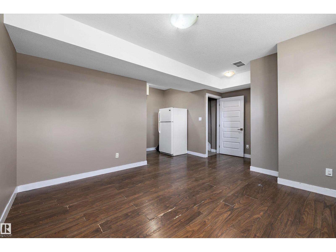
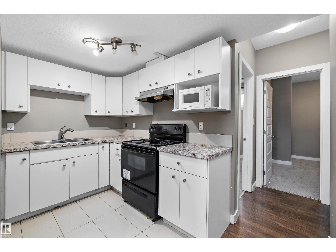
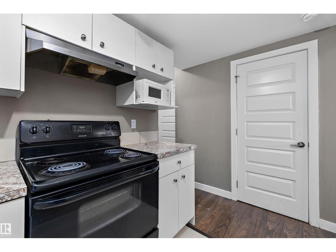
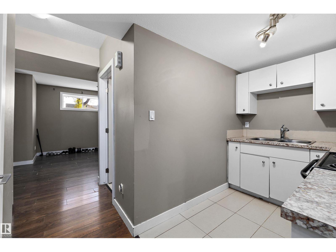
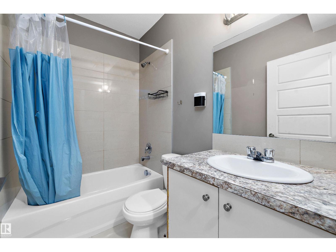
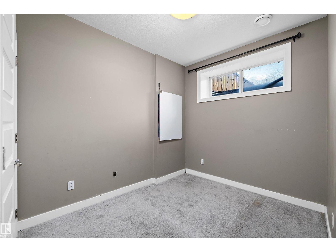
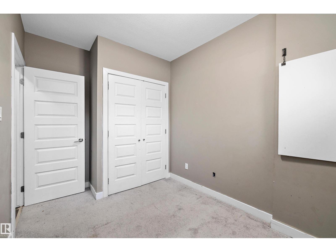
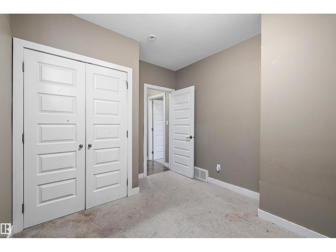
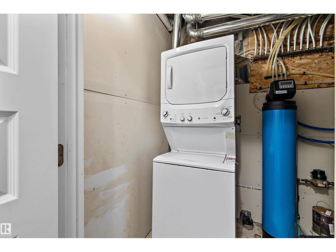
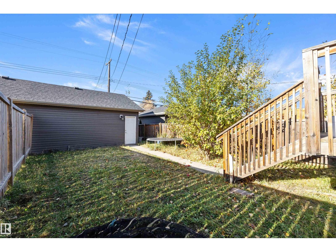
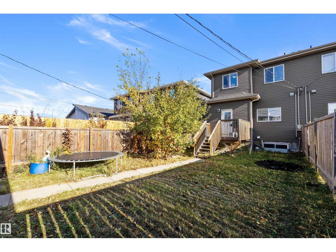
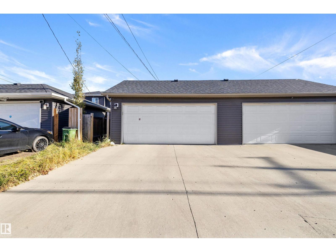
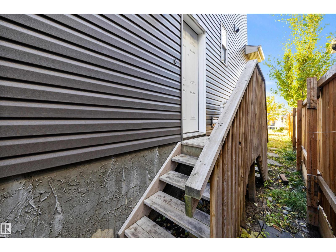
NO CONDO FEES! FULLY DEVELOPED HALF DUPLEX IN CANORA. OPEN CONCEPT MAINFLOOR features an island kitchen with GRANITE COUNTERTOPS, stainless steel appliances & two-tone cabinetry. Generous dining area & living room with GAS FIREPLACE. Convinient mudroom with mainfloor laundry, 2 pc. bathroom & access to the deck & yard. Upstairs, the PRIMARY BEDROOM offers a 5 pc. ensuite. 2 ADDITIONAL BEDROOMS & a 4 pc. main bathroom complete the upper level. FULLY FINISHED BASEMENT with a SEPARATE SIDE ENTRANCE features a second kitchen, family room, 2 bedrooms, 4 pc. bathroom & stacked washer/dryer. WEST FACING BACK YARD with deck, fencing, low maintenance landscaping plus a DOUBLE DETACHED GARAGE. Great West Edmonton location with easy access to Downtown Edmonton & all the amenities! (id:63476)
Property Details
| MLS® Number | E4514528 |
| Property Type | Single Family |
| Neigbourhood | Canora |
| Amenities Near By | Playground, Public Transit, Schools, Shopping |
| Community Features | Public Swimming Pool |
| Features | Lane |
| Parking Space Total | 4 |
| Structure | Deck |
Building
| Bathroom Total | 4 |
| Bedrooms Total | 5 |
| Appliances | Dishwasher, Dryer, Garage Door Opener Remote(s), Garage Door Opener, Hood Fan, Microwave Range Hood Combo, Washer/dryer Stack-up, Washer, Two Refrigerators, Two Stoves |
| Basement Development | Finished |
| Basement Type | Full (finished) |
| Constructed Date | 2015 |
| Construction Style Attachment | Semi-detached |
| Fireplace Fuel | Gas |
| Fireplace Present | Yes |
| Fireplace Type | Unknown |
| Half Bath Total | 1 |
| Heating Type | Forced Air |
| Stories Total | 2 |
| Size Interior | 1,614 Sqft |
| Type | Duplex |
Parking
| Detached Garage | |
| Rear |
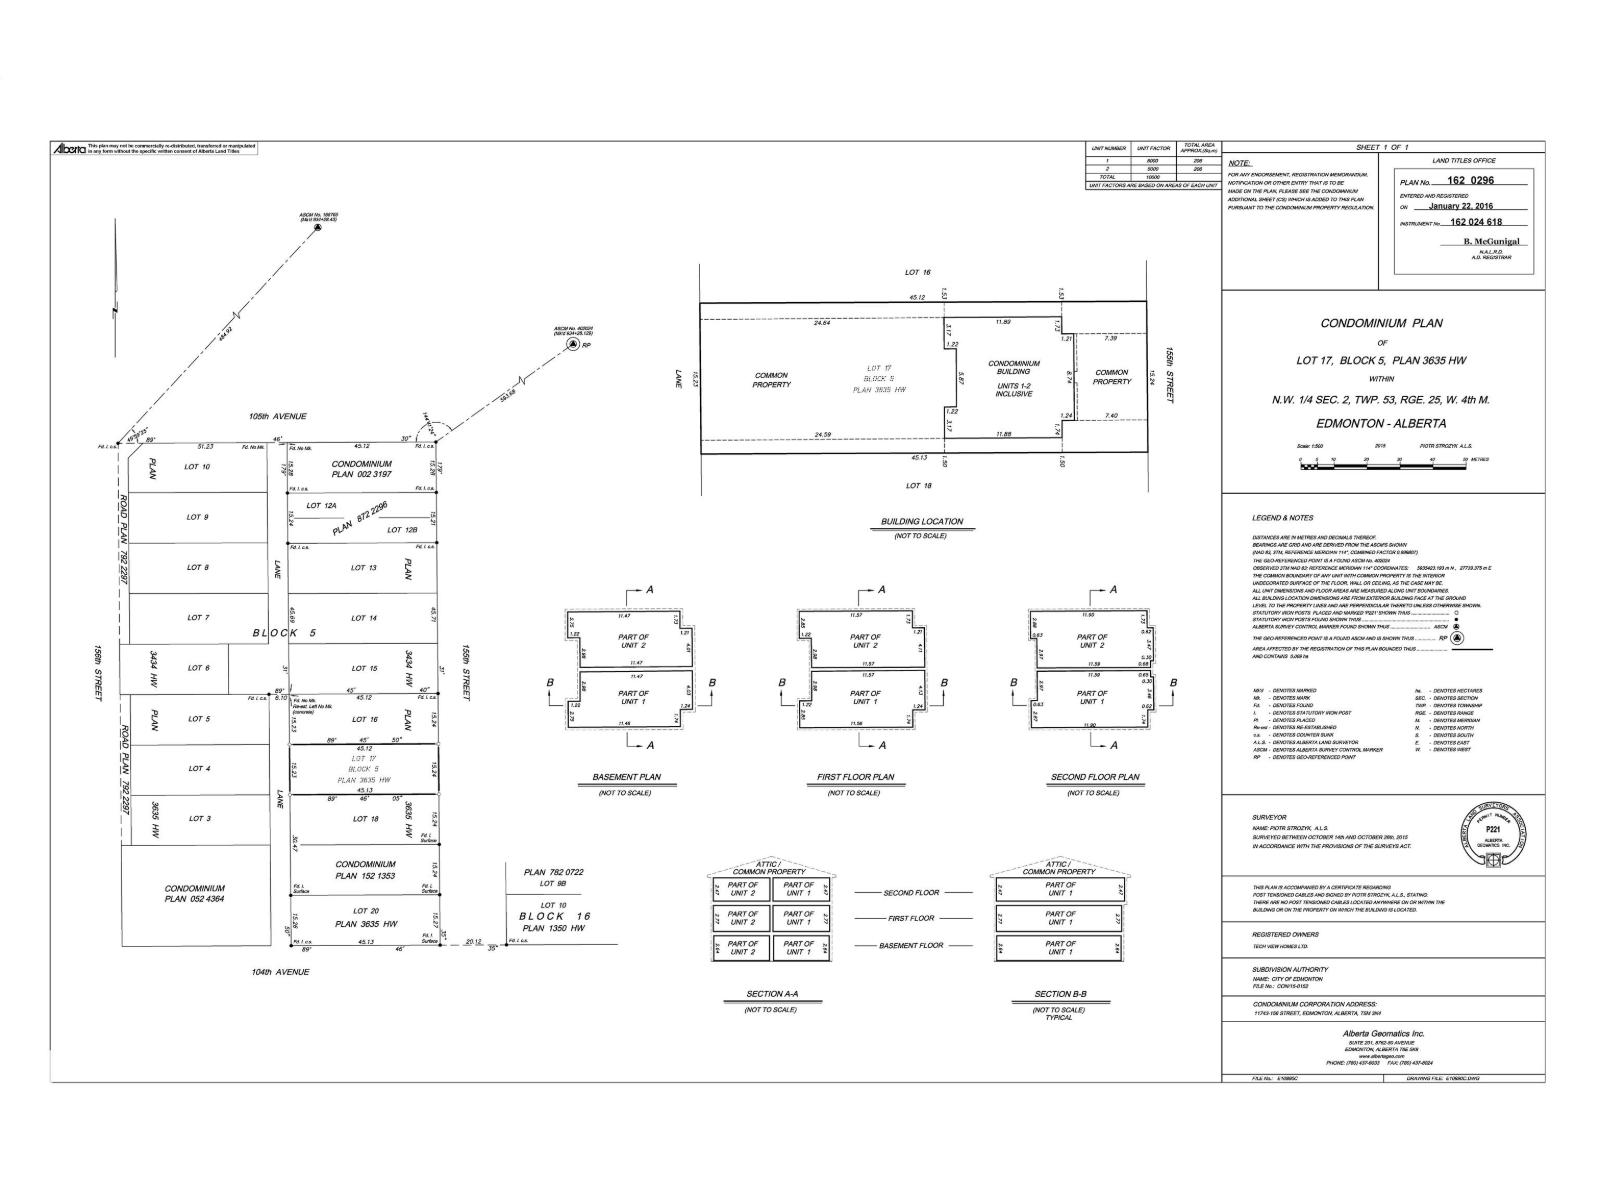
Land
| Acreage | No |
| Fence Type | Fence |
| Land Amenities | Playground, Public Transit, Schools, Shopping |
| Size Irregular | 343.26 |
| Size Total | 343.26 M2 |
| Size Total Text | 343.26 M2 |
Rooms
| Level | Type | Length | Width | Dimensions |
|---|---|---|---|---|
| Basement | Bedroom 4 | 3.55 m | 2.41 m | 3.55 m x 2.41 m |
| Basement | Bedroom 5 | 3.41 m | 2.91 m | 3.41 m x 2.91 m |
| Basement | Second Kitchen | 1.89 m | 3.34 m | 1.89 m x 3.34 m |
| Basement | Laundry Room | 1.14 m | 1.54 m | 1.14 m x 1.54 m |
| Main Level | Living Room | 4.19 m | 4.07 m | 4.19 m x 4.07 m |
| Main Level | Dining Room | 2.77 m | 4.55 m | 2.77 m x 4.55 m |
| Main Level | Kitchen | 4.81 m | 3.87 m | 4.81 m x 3.87 m |
| Main Level | Laundry Room | 1.72 m | 1.12 m | 1.72 m x 1.12 m |
| Upper Level | Primary Bedroom | 4.29 m | 4.1 m | 4.29 m x 4.1 m |
| Upper Level | Bedroom 2 | 3.09 m | 2.86 m | 3.09 m x 2.86 m |
| Upper Level | Bedroom 3 | 3.22 m | 2.86 m | 3.22 m x 2.86 m |
Contact Us
Contact us for more information

The trademarks REALTOR®, REALTORS®, and the REALTOR® logo are controlled by The Canadian Real Estate Association (CREA) and identify real estate professionals who are members of CREA. The trademarks MLS®, Multiple Listing Service® and the associated logos are owned by The Canadian Real Estate Association (CREA) and identify the quality of services provided by real estate professionals who are members of CREA. The trademark DDF® is owned by The Canadian Real Estate Association (CREA) and identifies CREA's Data Distribution Facility (DDF®)
October 29 2026 04:21:49
REALTORS® Association of Edmonton
RE/MAX Elite