
10415 98 Av Fort Saskatchewan, Alberta T8L 1X2

$329,900
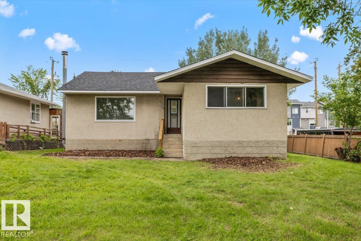
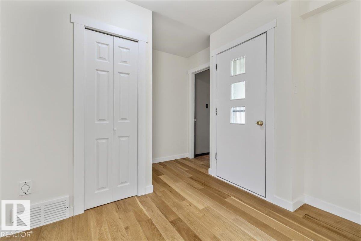
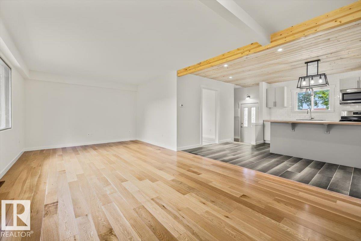
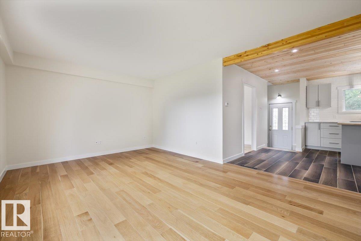
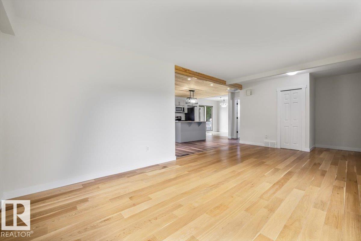
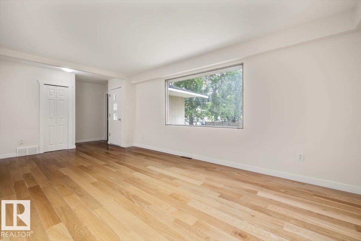
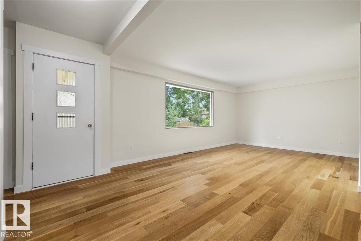
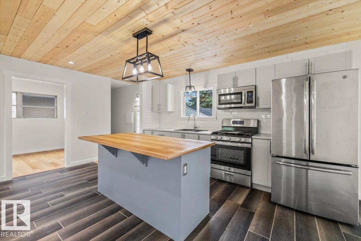
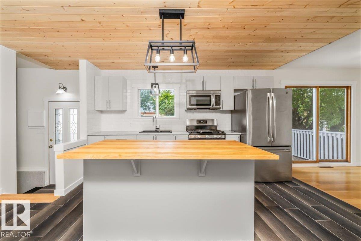
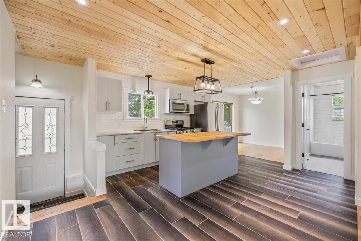
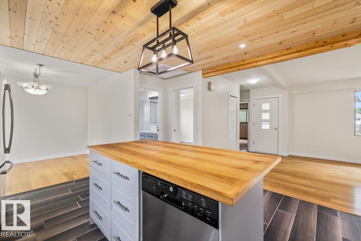
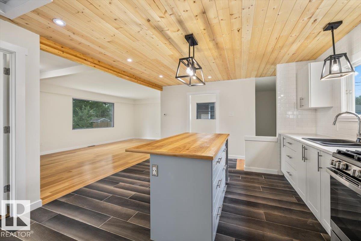
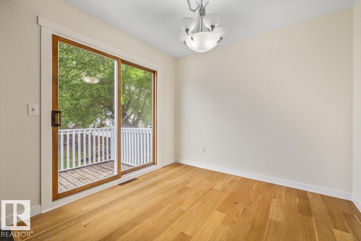
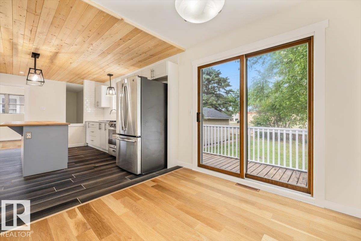
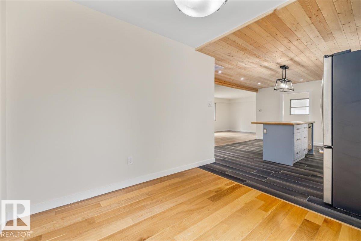
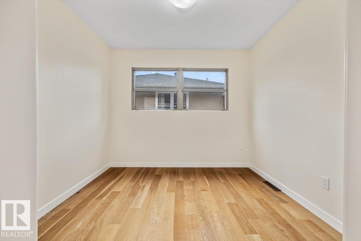
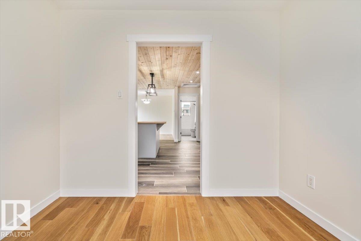
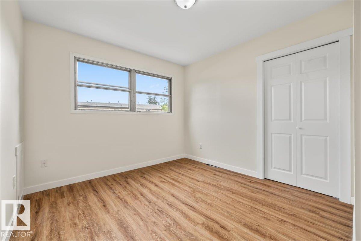
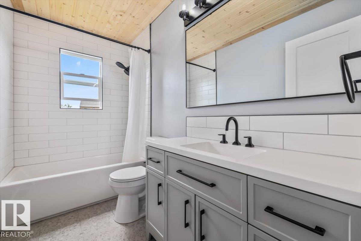
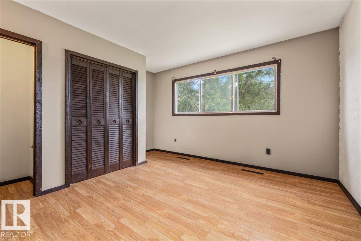
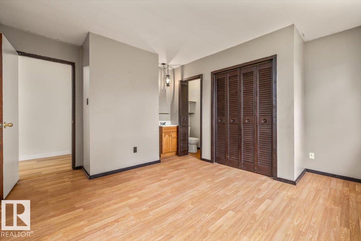
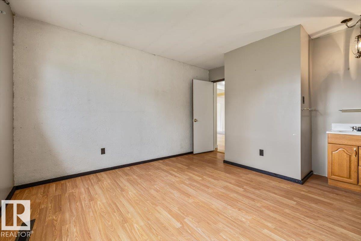
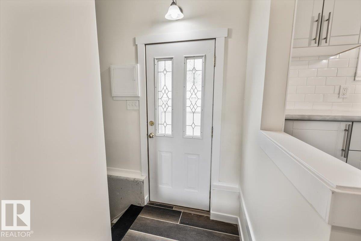
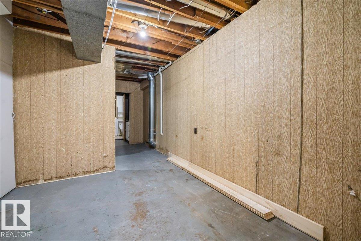
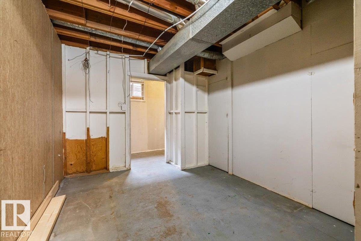
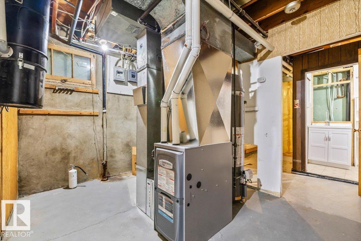
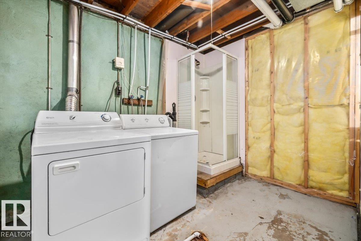
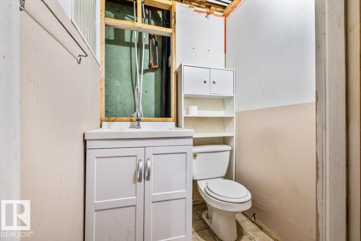
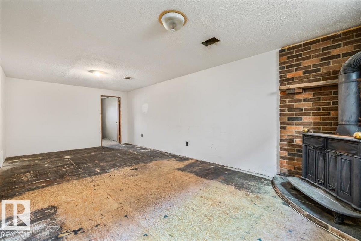
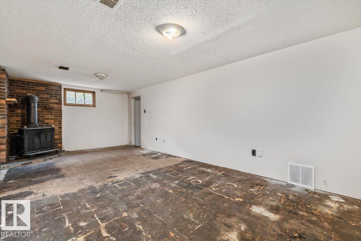
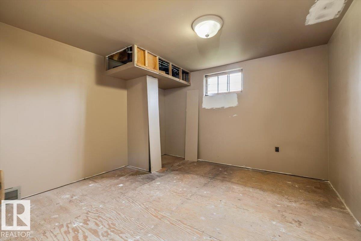
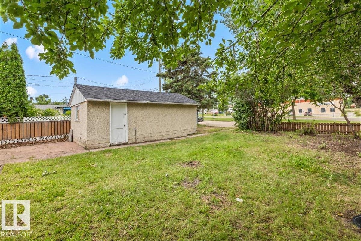
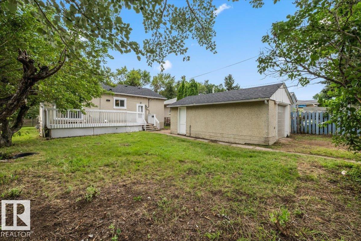
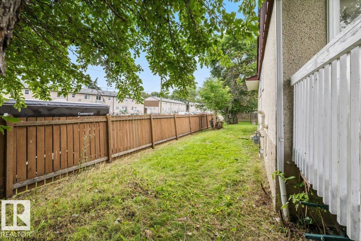
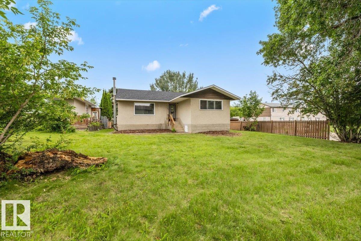
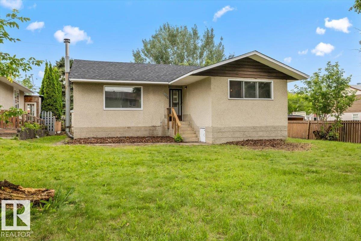
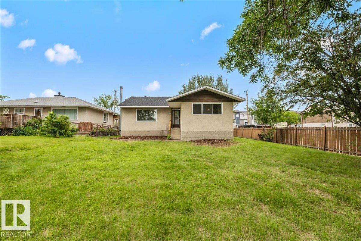
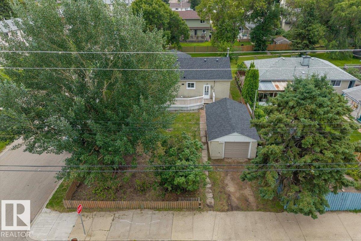
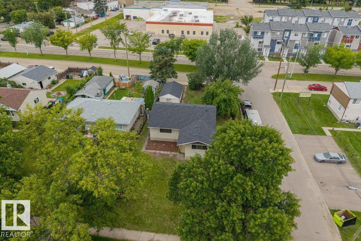
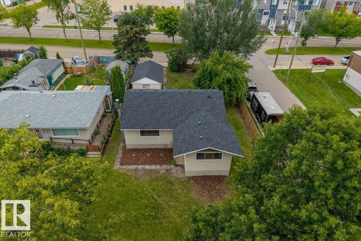
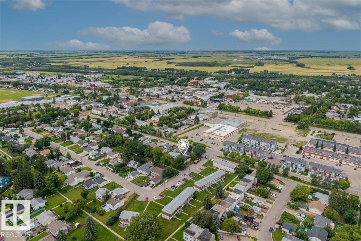
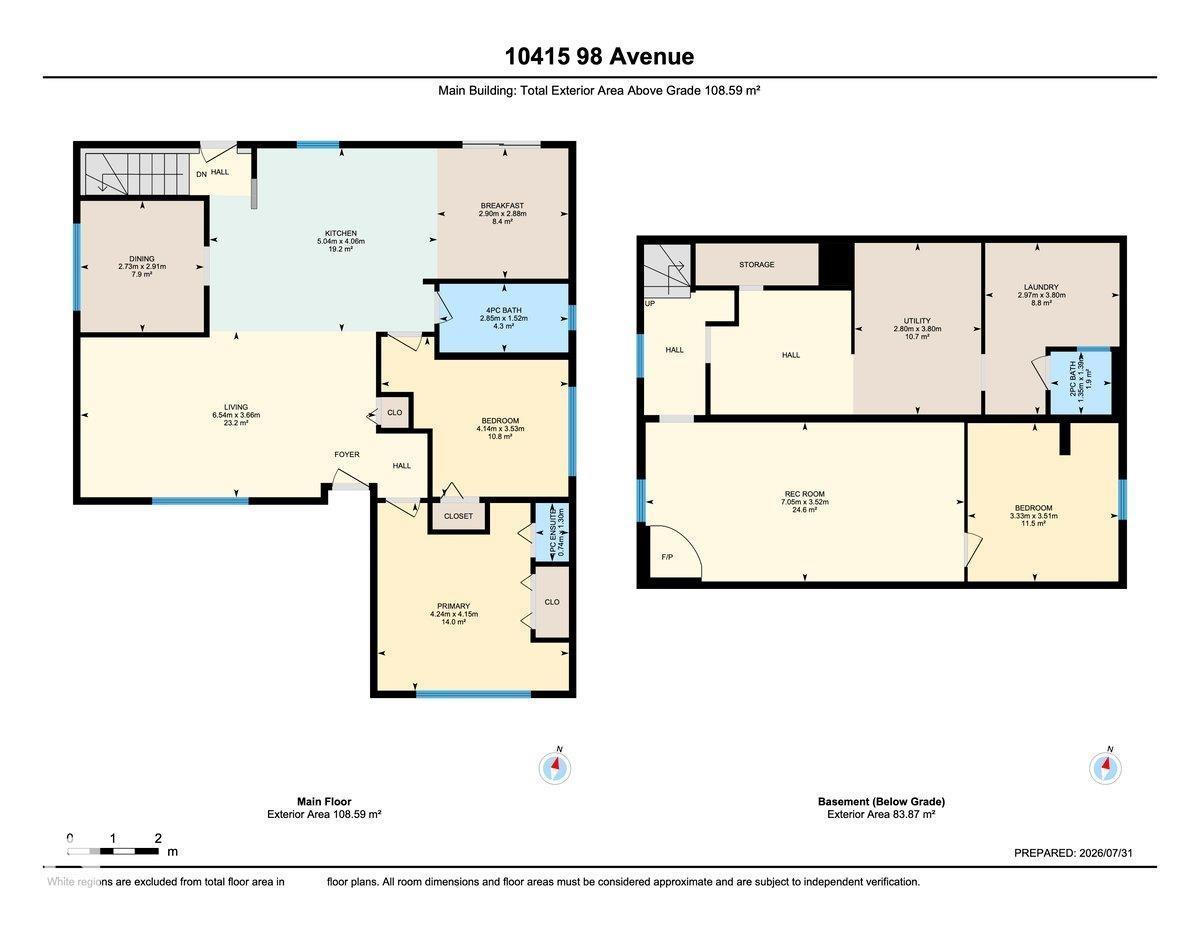
Discover incredible value in this beautifully updated 1,168 sq. ft. bungalow located in the heart of charming Old Fort Saskatchewan. This move-in-ready home seamlessly blends classic character with modern upgrades. The bright main floor features a spacious living room bathed in natural light from a large picture window, showcasing gleaming hardwood floors that flow throughout. The fully renovated kitchen is a chef’s dream, boasting new cabinets, sleek countertops, a modern sink, and a full suite of new stainless appliances. Two generous bedrooms and a stylishly renovated bathroom complete the upper level. Significant mechanical and structural upgrades provide peace of mind, including a newer roof, high-efficiency furnace, high-efficiency hot water tank, PEX plumbing, and R60 attic insulation. The partially finished basement offers a roughed-in operational 3 piece bathroom and awaits your finishing touches. Complete with new light fixtures, doors, and hardware, this gem is an absolute must-see. (id:63476)
Property Details
| MLS® Number | E4501797 |
| Property Type | Single Family |
| Neigbourhood | Old Fort Saskatchewan |
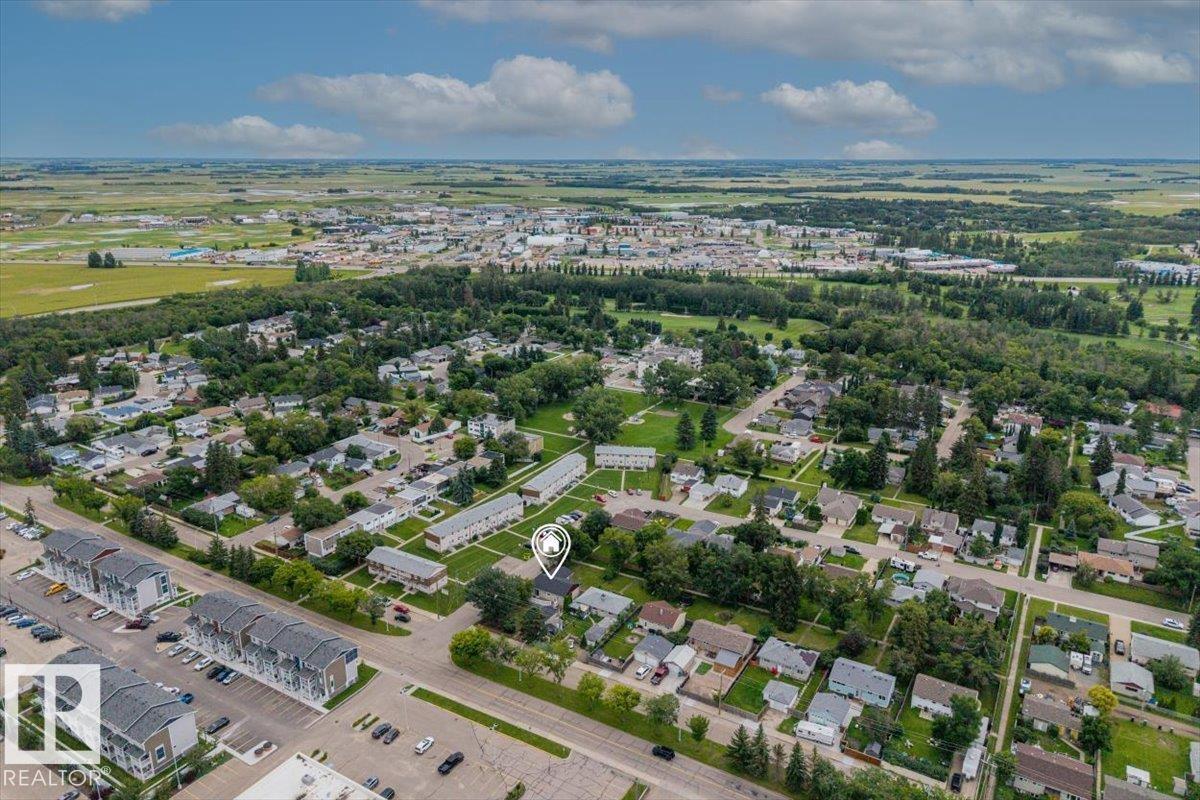
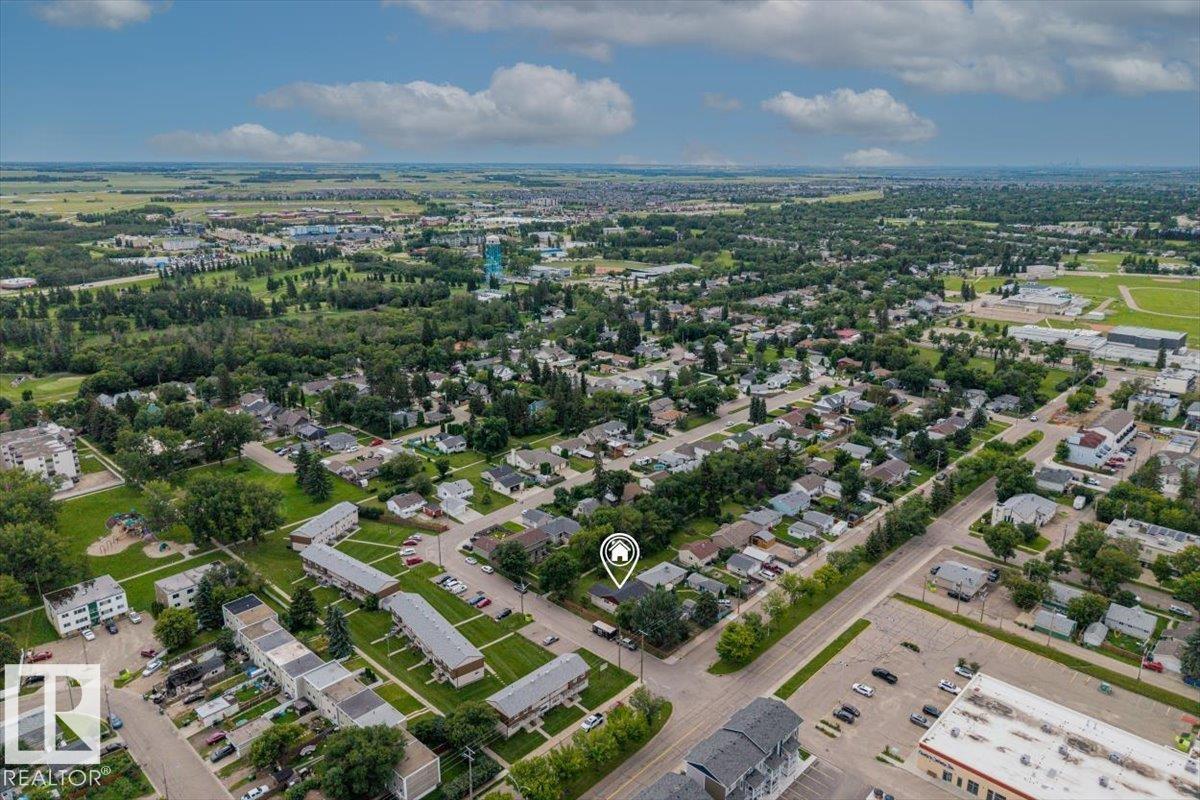
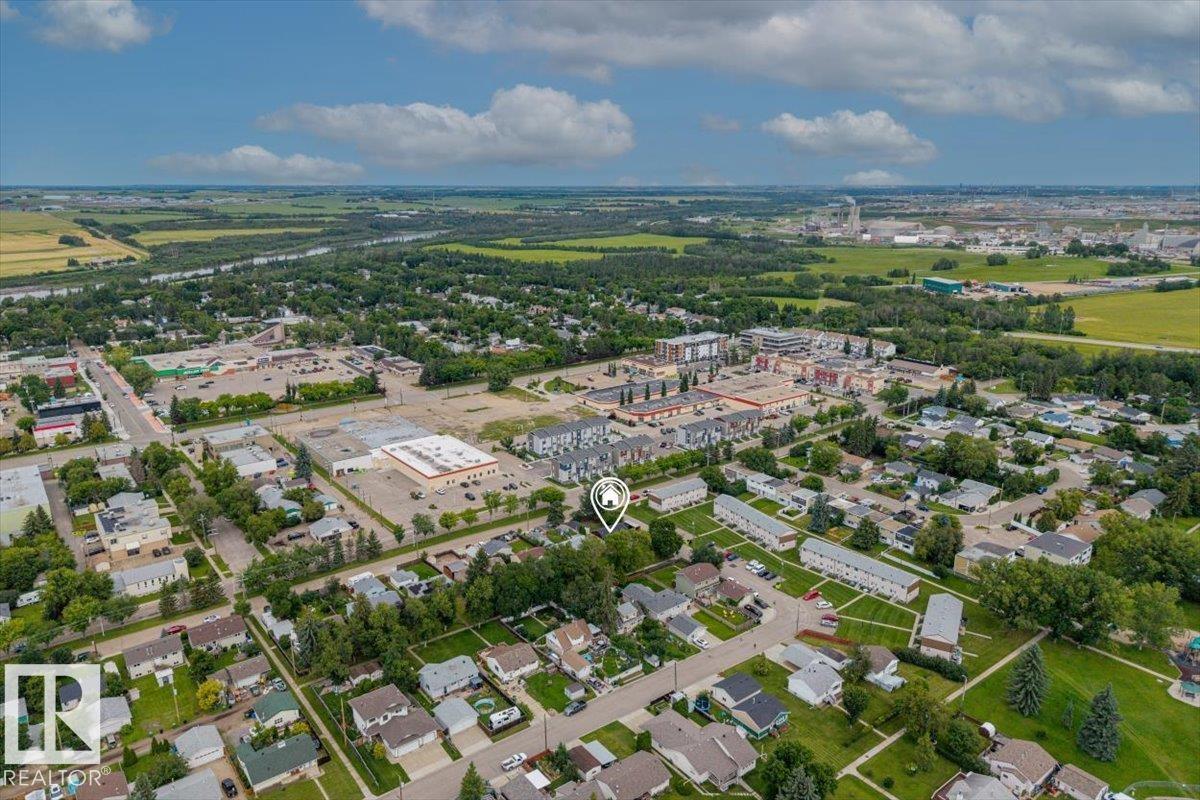
| Amenities Near By | Golf Course, Playground, Schools, Shopping |
| Features | Flat Site, No Animal Home, No Smoking Home |
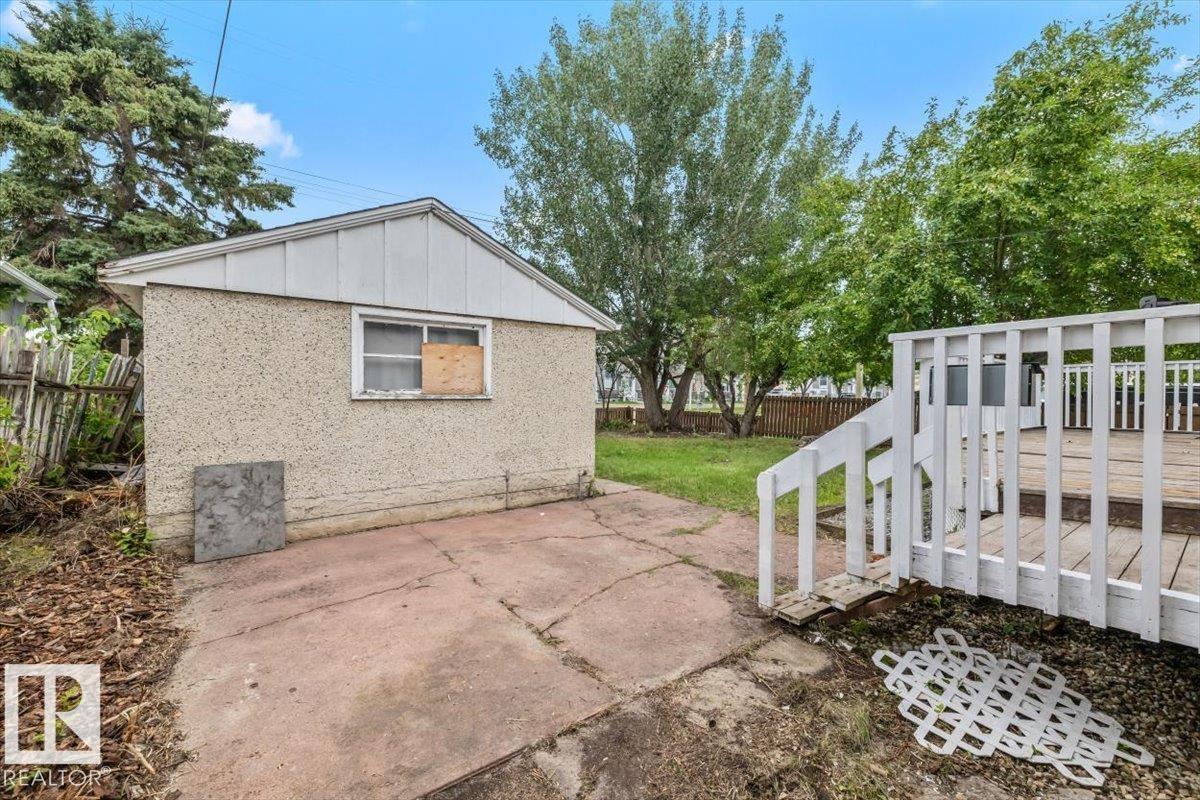
| Structure | Deck |
Building
| Bathroom Total | 1 |
| Bedrooms Total | 2 |
| Appliances | Dishwasher, Dryer, Microwave Range Hood Combo, Refrigerator, Gas Stove(s), Washer |
| Architectural Style | Bungalow |
| Basement Development | Partially Finished |
| Basement Type | Full (partially Finished) |
| Constructed Date | 1955 |
| Construction Style Attachment | Detached |
| Fire Protection | Smoke Detectors |
| Heating Type | Forced Air |
| Stories Total | 1 |
| Size Interior | 1,169 Sqft |
| Type | House |
Parking
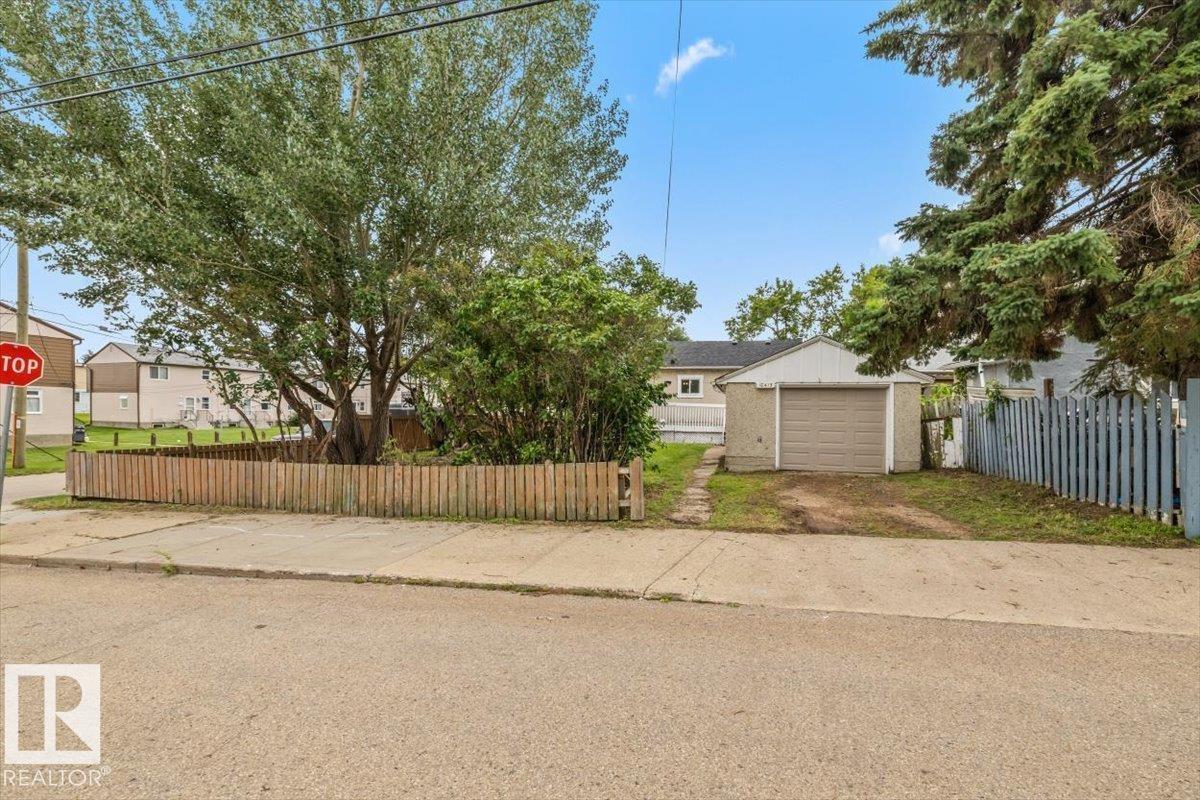
| Detached Garage |
Land
| Acreage | No |
| Land Amenities | Golf Course, Playground, Schools, Shopping |
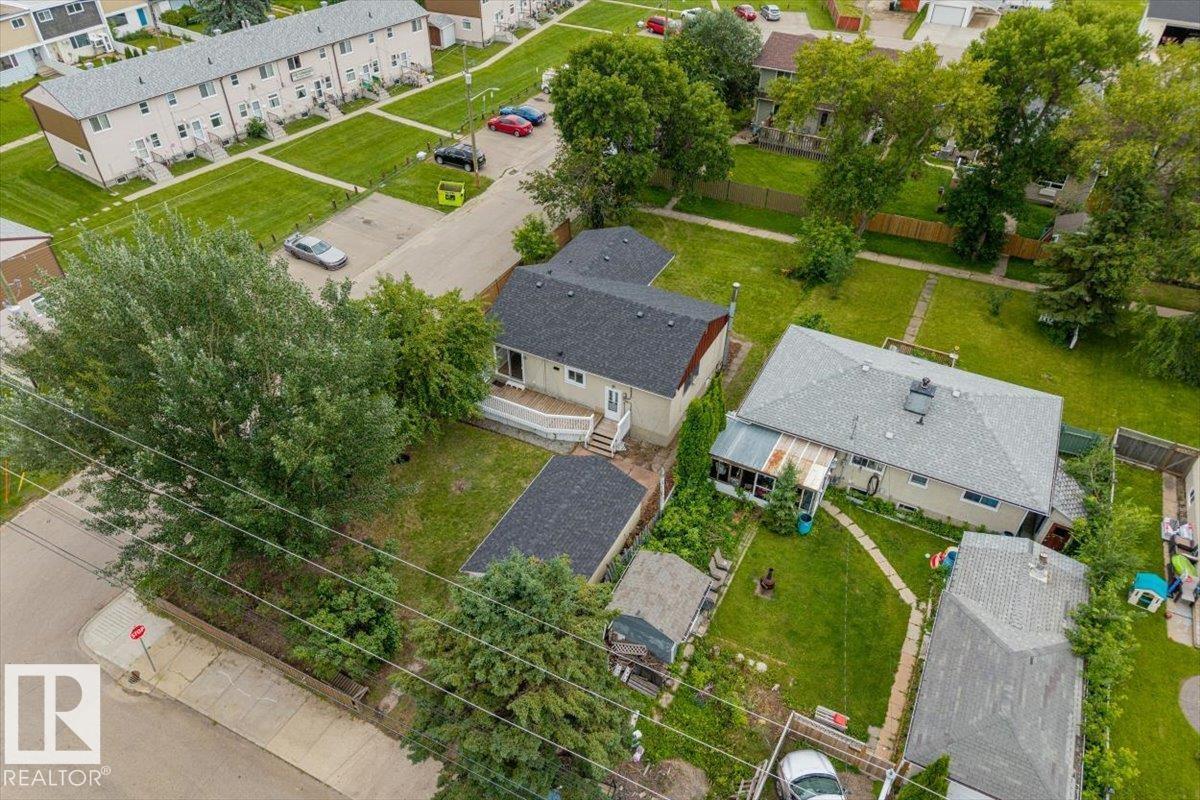
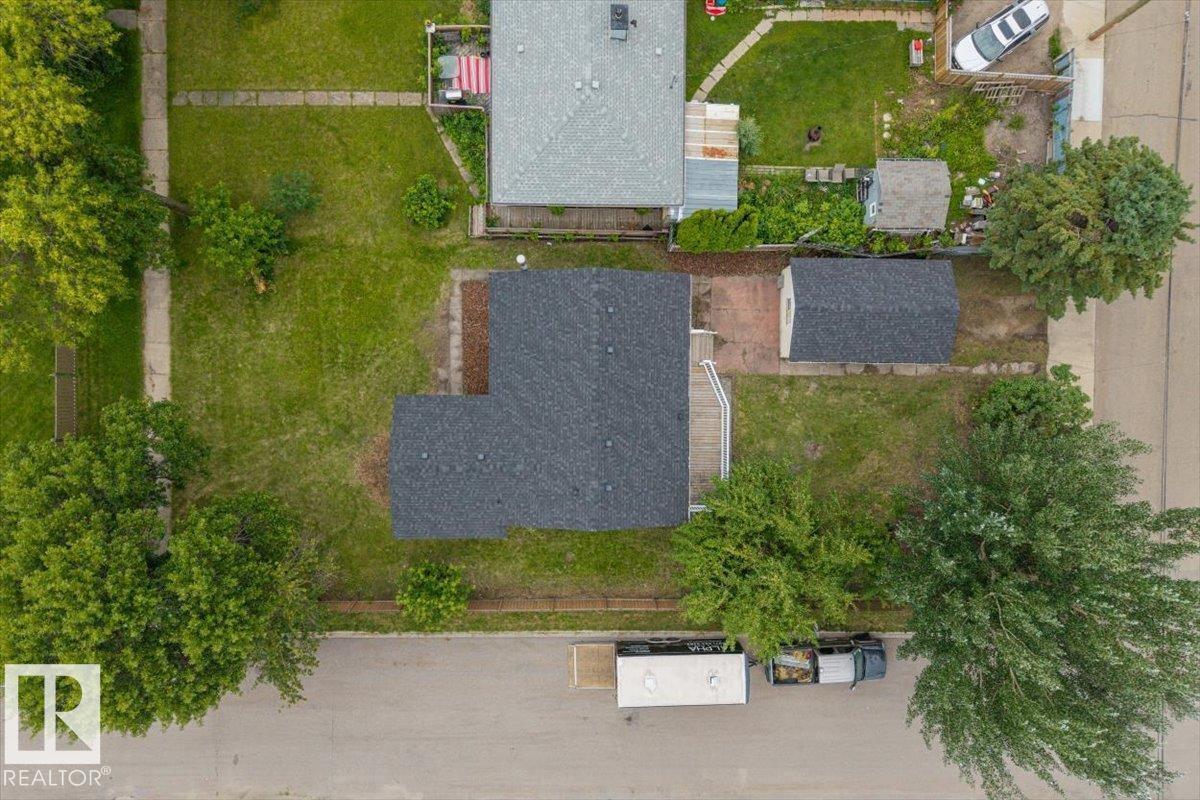
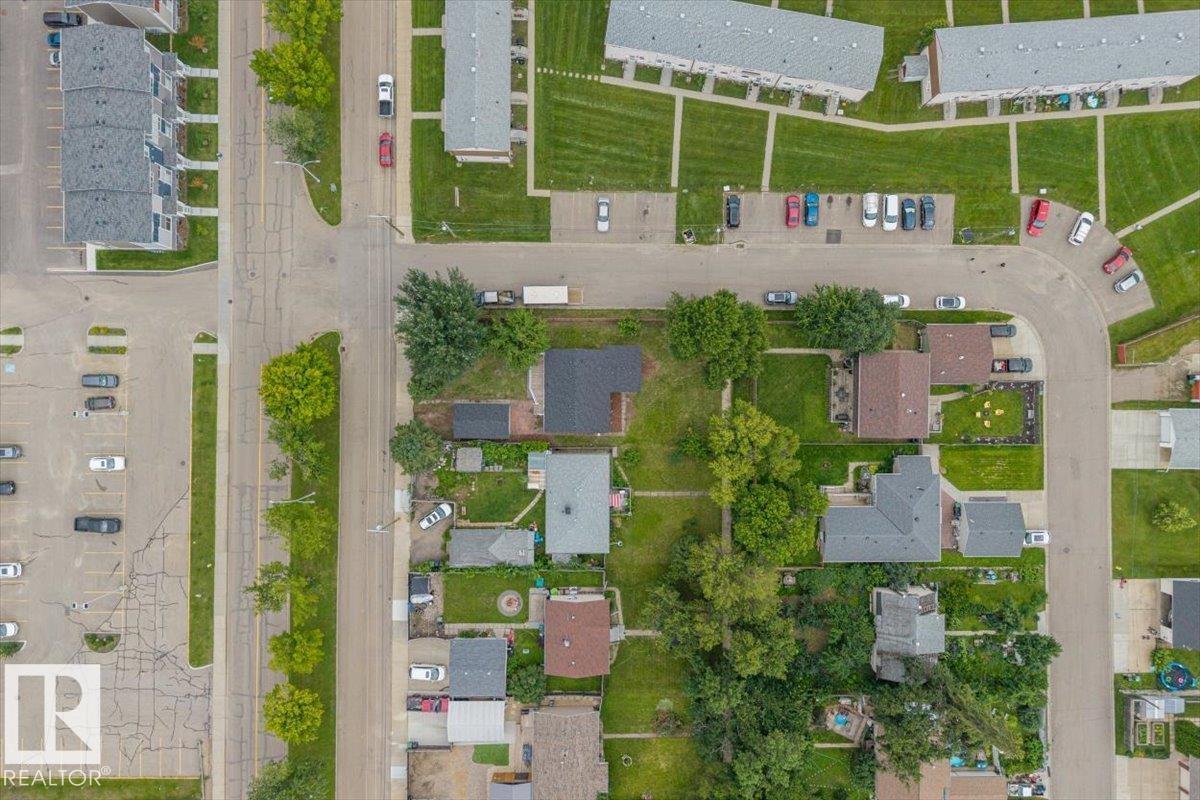
| Size Irregular | 701.6 |
| Size Total | 701.6 M2 |
| Size Total Text | 701.6 M2 |
Rooms
| Level | Type | Length | Width | Dimensions |
|---|---|---|---|---|
| Basement | Family Room | 7.05 m | 3.52 m | 7.05 m x 3.52 m |
| Main Level | Living Room | 6.54 m | 3.66 m | 6.54 m x 3.66 m |
| Main Level | Dining Room | 2.73 m | 2.91 m | 2.73 m x 2.91 m |
| Main Level | Kitchen | 5.04 m | 4.06 m | 5.04 m x 4.06 m |
| Main Level | Primary Bedroom | 4.24 m | 4.15 m | 4.24 m x 4.15 m |
| Main Level | Bedroom 2 | 4.14 m | 3.53 m | 4.14 m x 3.53 m |
Contact Us
Contact us for more information

The trademarks REALTOR®, REALTORS®, and the REALTOR® logo are controlled by The Canadian Real Estate Association (CREA) and identify real estate professionals who are members of CREA. The trademarks MLS®, Multiple Listing Service® and the associated logos are owned by The Canadian Real Estate Association (CREA) and identify the quality of services provided by real estate professionals who are members of CREA. The trademark DDF® is owned by The Canadian Real Estate Association (CREA) and identifies CREA's Data Distribution Facility (DDF®)
August 01 2026 07:31:31
REALTORS® Association of Edmonton
RE/MAX Edge Realty