
104 Village Do Sherwood Park, Alberta T8A 4L6

$615,000
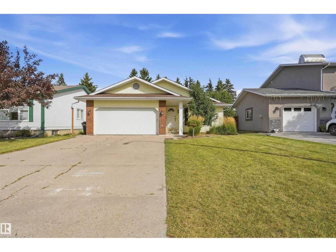
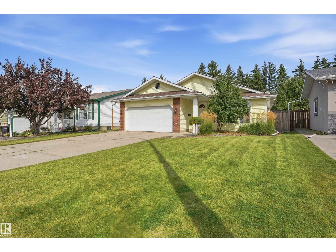
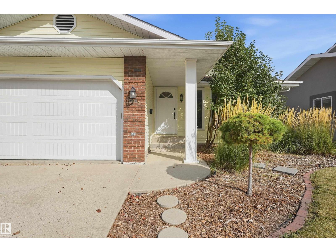
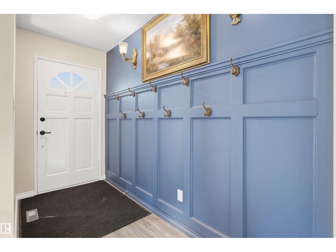
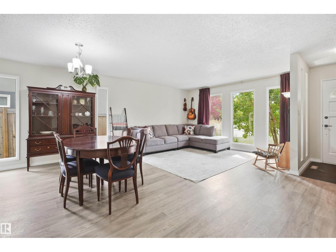
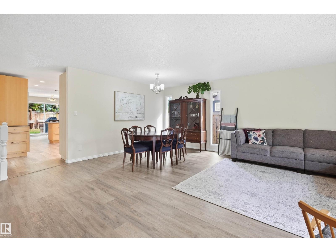
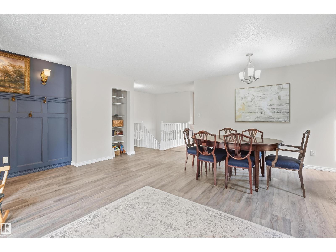
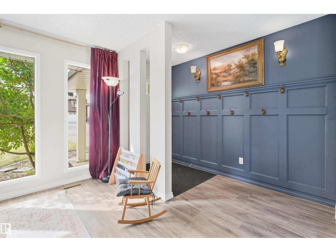
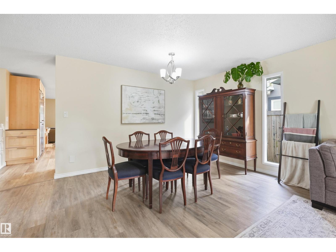
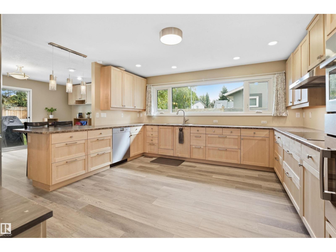
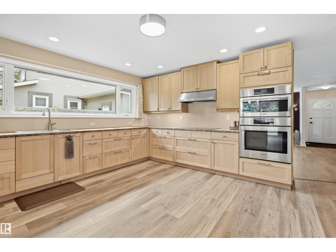
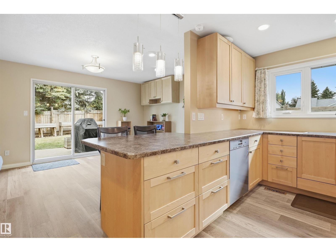
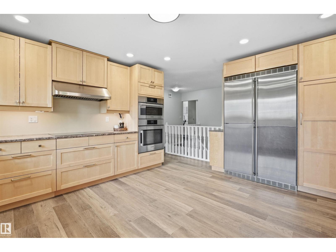
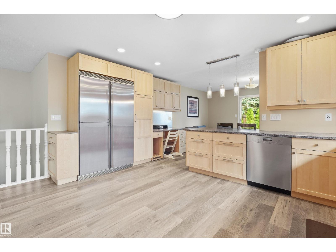
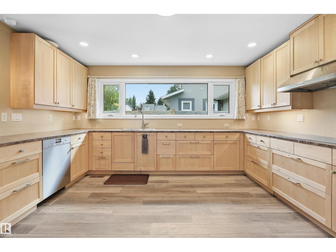
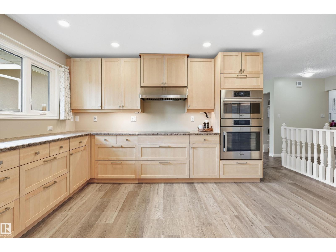
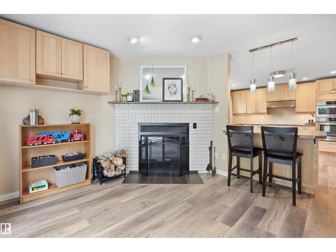
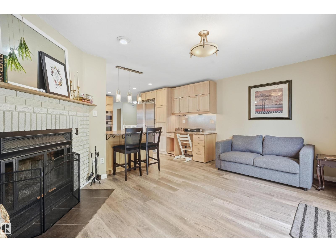
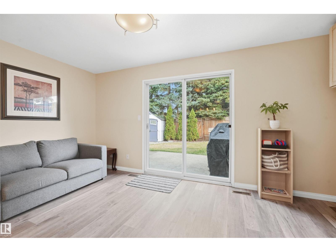
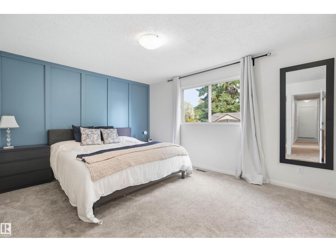
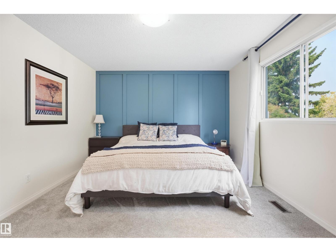
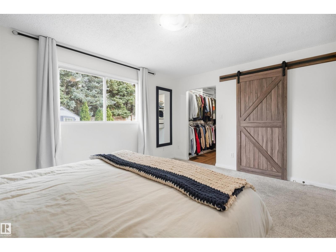
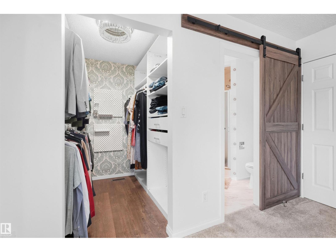
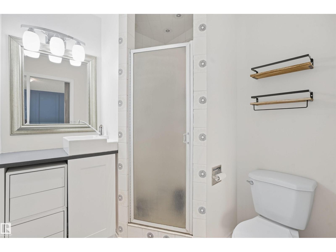
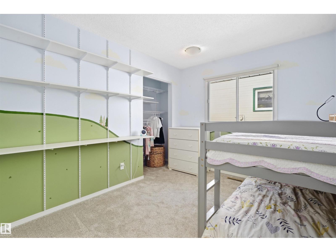
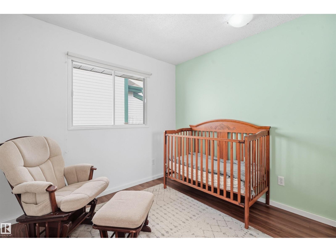
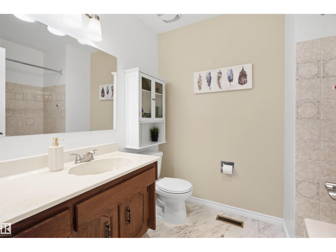
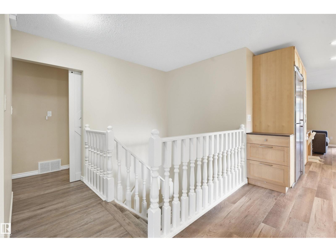
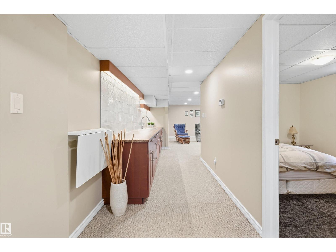
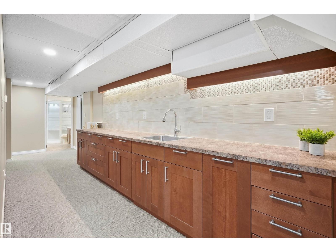
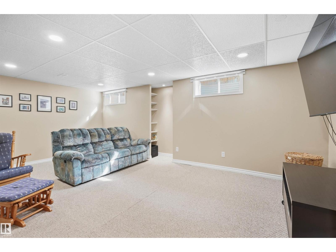
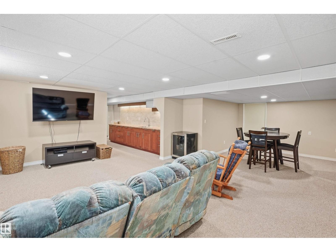
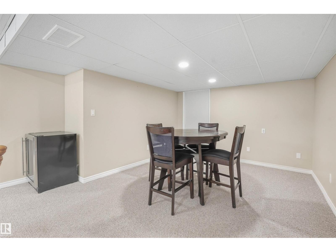
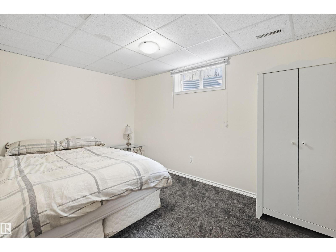
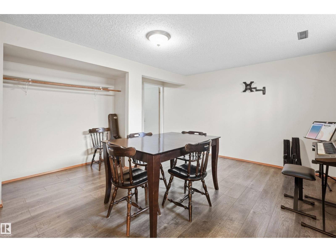
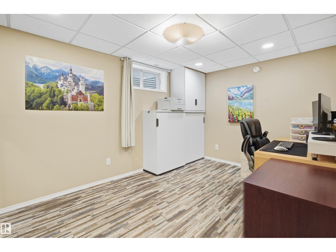
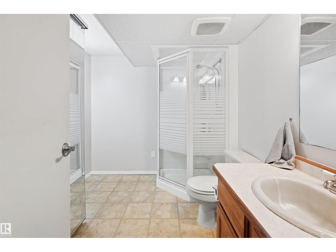
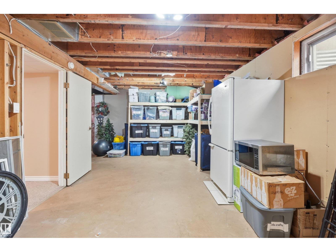
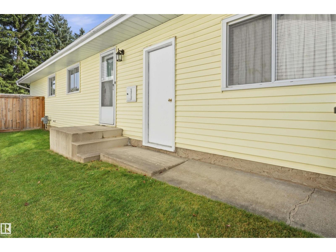
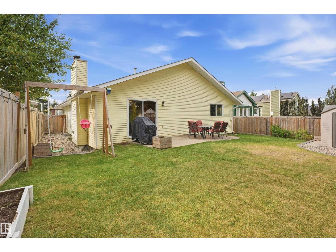
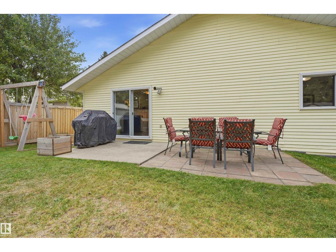
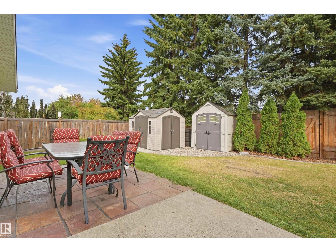
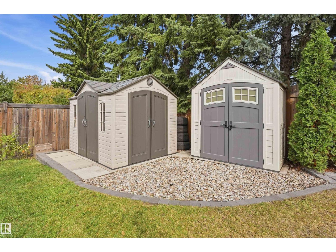
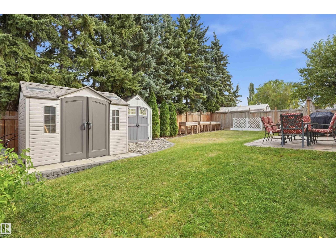
Looking for room for the whole family? This impressive bungalow is over 1600 sqft and offers an exceptional amount of living space, with a fully finished basement! 6 large bedrooms, 3 full bathrooms, this home is ideal for a growing family or anyone who wants space. The updated custom kitchen is a true highlight, complete with abundant cabinetry, expansive countertops and high-end stainless steel appliances, including a side-by-side fridge/freezer, induction cooktop, and wall oven. New main floor flooring adds a fresh touch throughout. Enjoy spacious living and dining rooms, plus a family room with access to the private, landscaped and fenced yard. The primary bedroom features a walk-in closet and 3-piece ensuite. Downstairs, a massive rec room with kitchenette space is perfect for family gatherings and entertaining, 3 more bedrooms, a 3-piece bath and ample storage adds flexibility. Dont forget the solar panels! Room for everyone to spread out! Houses like these don't come up often. (id:63476)
Property Details
| MLS® Number | E4513176 |
| Property Type | Single Family |
| Neigbourhood | Village on the Lake |
| Amenities Near By | Playground, Public Transit, Schools, Shopping |
| Features | See Remarks, Park/reserve, Wet Bar |
| Parking Space Total | 4 |
Building
| Bathroom Total | 3 |
| Bedrooms Total | 6 |
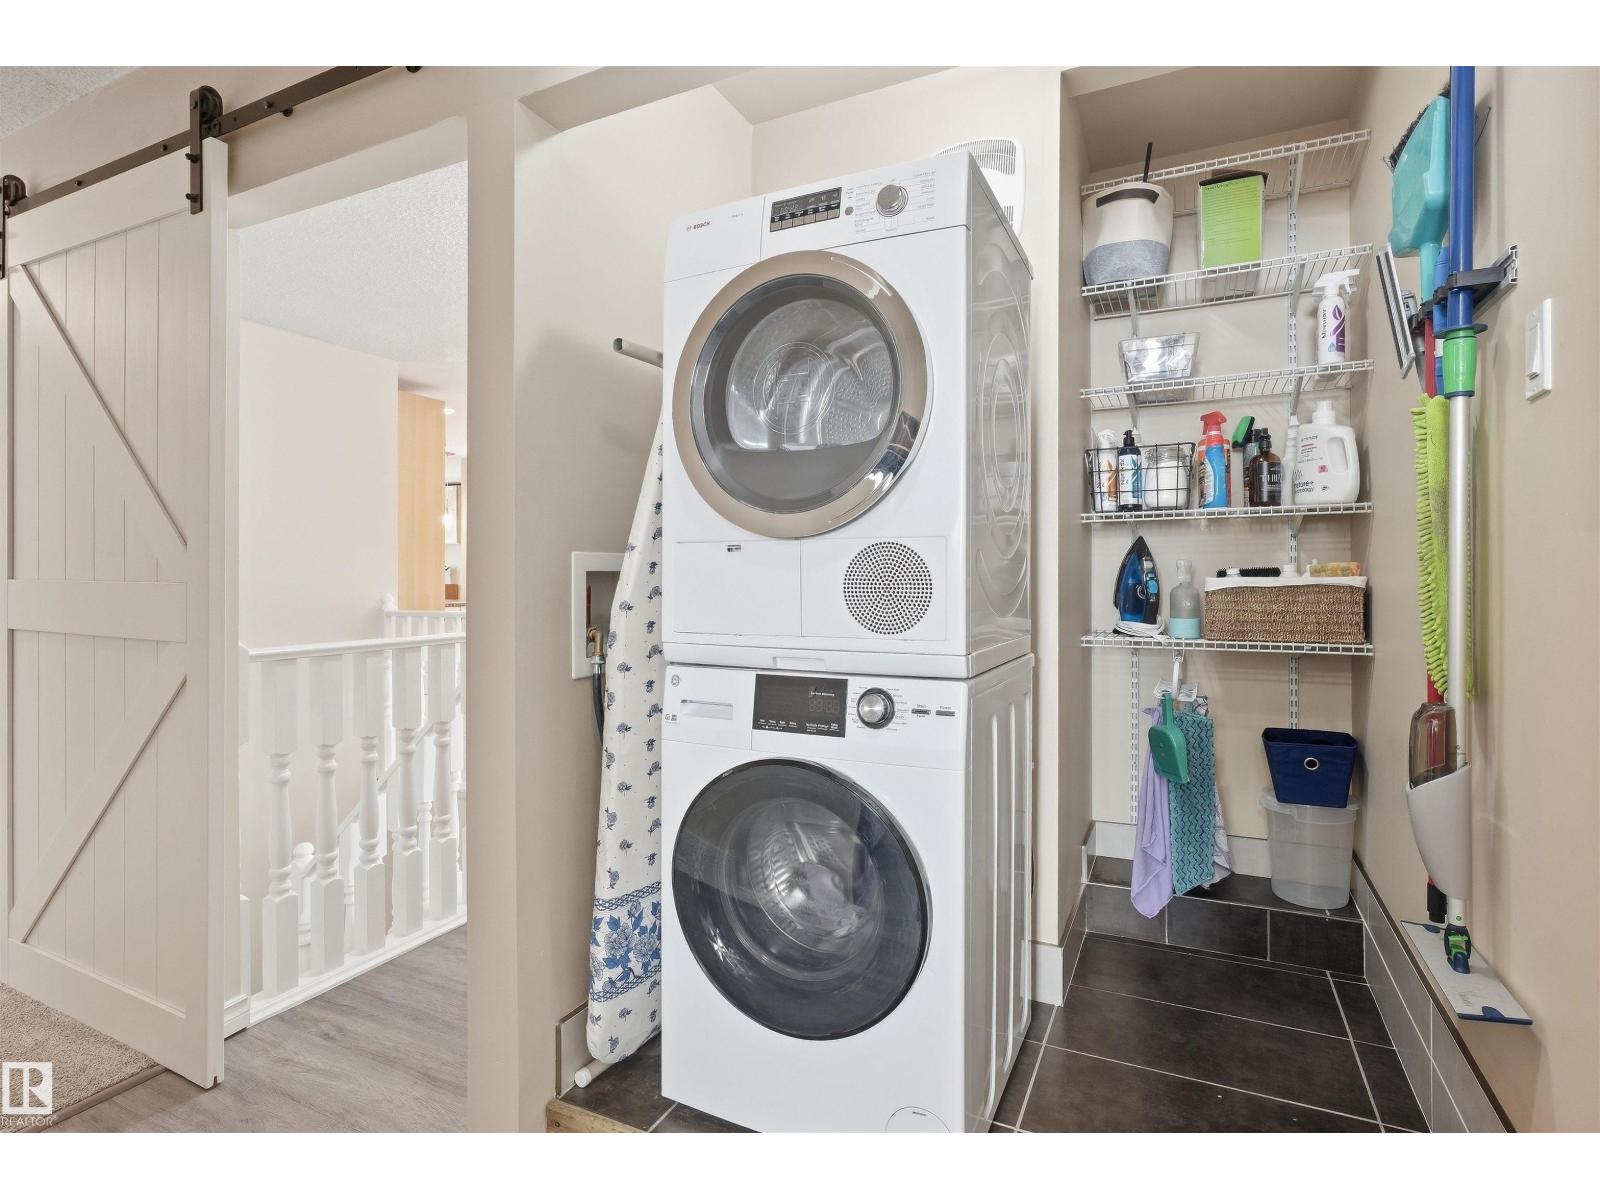
| Appliances | Dryer, Oven - Built-in, Refrigerator, Washer, Window Coverings |
| Architectural Style | Bungalow |
| Basement Development | Finished |
| Basement Type | Full (finished) |
| Constructed Date | 1981 |
| Construction Style Attachment | Detached |
| Fireplace Fuel | Wood |
| Fireplace Present | Yes |
| Fireplace Type | Unknown |
| Heating Type | Forced Air |
| Stories Total | 1 |
| Size Interior | 1,647 Sqft |
| Type | House |
Parking
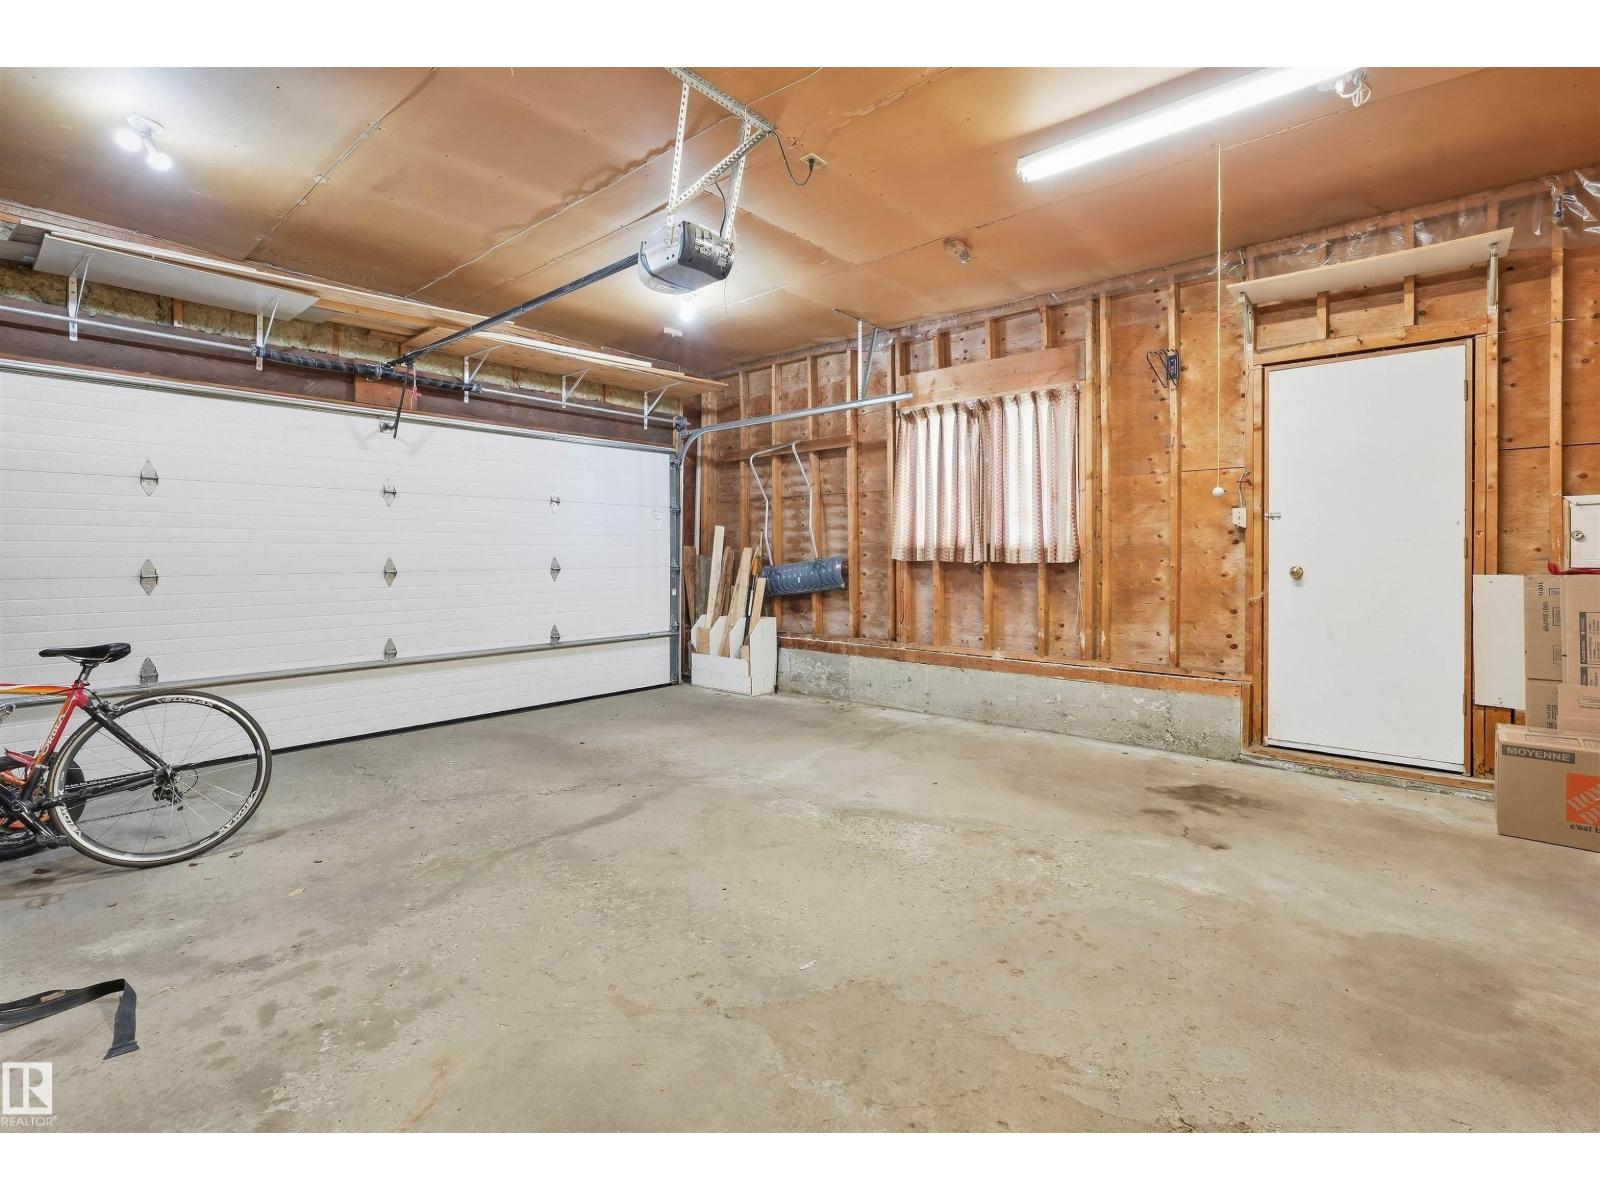
| Attached Garage |
Land
| Acreage | No |
| Fence Type | Fence |
| Land Amenities | Playground, Public Transit, Schools, Shopping |
| Size Irregular | 578 |
| Size Total | 578 M2 |
| Size Total Text | 578 M2 |
Rooms
| Level | Type | Length | Width | Dimensions |
|---|---|---|---|---|
| Basement | Bedroom 4 | 14'9" x 13'10 | ||
| Basement | Bedroom 5 | 12'9" x 8'7" | ||
| Basement | Bedroom 6 | 12'9" x 8'11" | ||
| Basement | Recreation Room | 19'7" x 26'7" | ||
| Basement | Storage | 20' x 10'9" | ||
| Basement | Utility Room | 8'11" x 9'11" | ||
| Main Level | Living Room | 10'4" x 18'3" | ||
| Main Level | Dining Room | 10'4" x 17'4" | ||
| Main Level | Kitchen | 14'11" x 16' | ||
| Main Level | Family Room | 11'9" x 15'10 | ||
| Main Level | Primary Bedroom | 11'8" x 14'6" | ||
| Main Level | Bedroom 2 | 9'3" x 10'11" | ||
| Main Level | Bedroom 3 | 8'11" x 10'11 |
Contact Us
Contact us for more information

The trademarks REALTOR®, REALTORS®, and the REALTOR® logo are controlled by The Canadian Real Estate Association (CREA) and identify real estate professionals who are members of CREA. The trademarks MLS®, Multiple Listing Service® and the associated logos are owned by The Canadian Real Estate Association (CREA) and identify the quality of services provided by real estate professionals who are members of CREA. The trademark DDF® is owned by The Canadian Real Estate Association (CREA) and identifies CREA's Data Distribution Facility (DDF®)
October 19 2026 06:21:48
REALTORS® Association of Edmonton
Lpt Realty