
104 Kidd Cr Leduc, Alberta T9E 1N6

$469,900
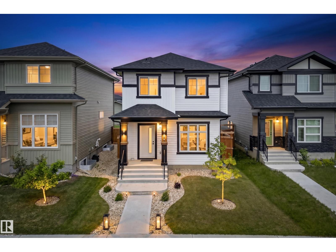
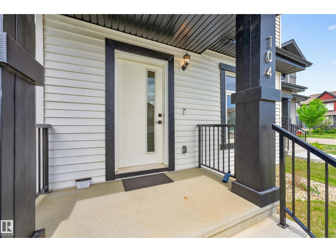
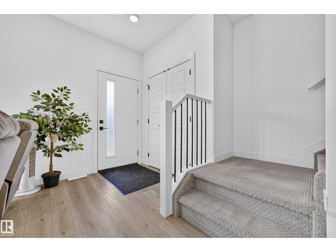
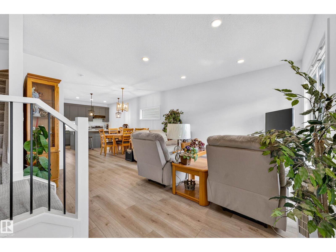
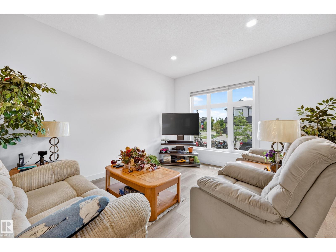
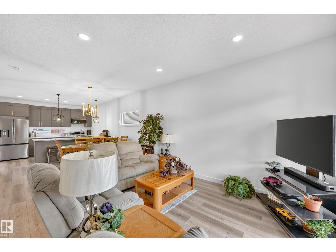
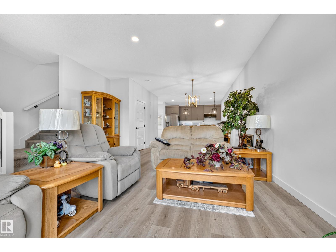
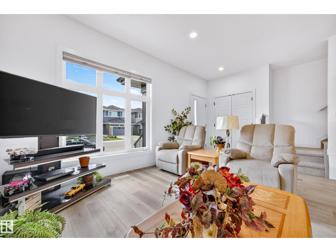
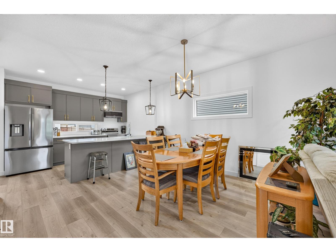
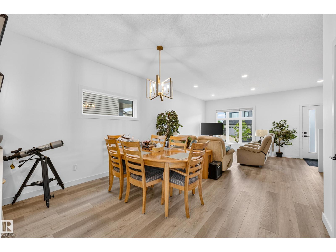
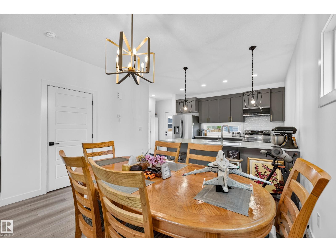
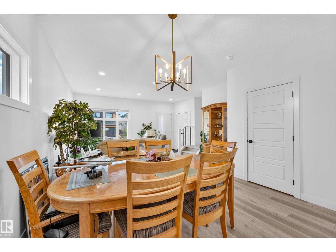
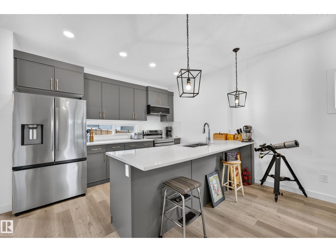
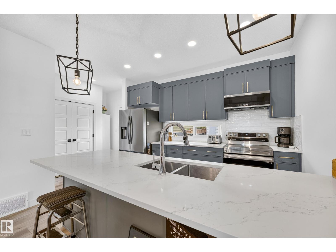
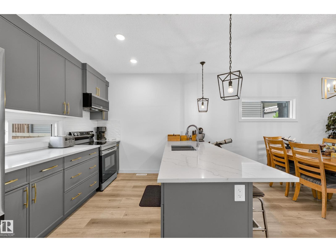
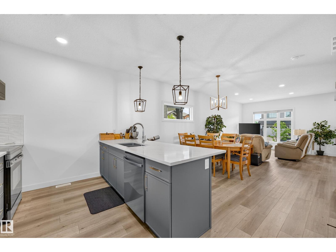
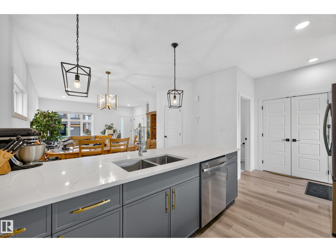
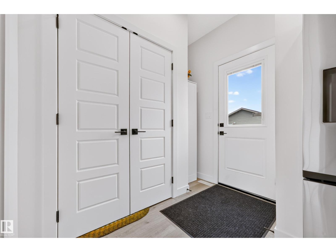
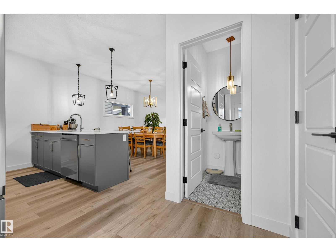
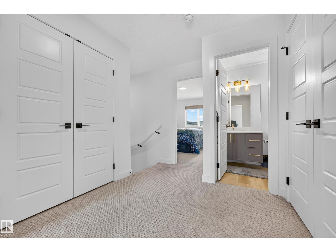
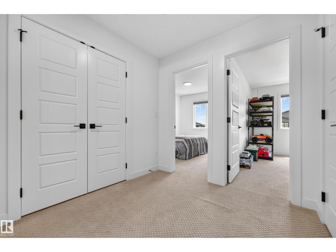
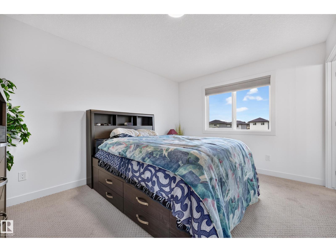
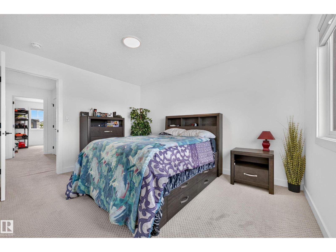
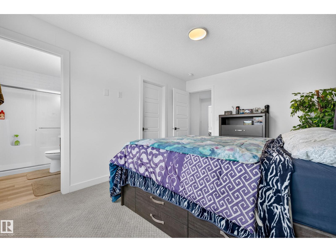
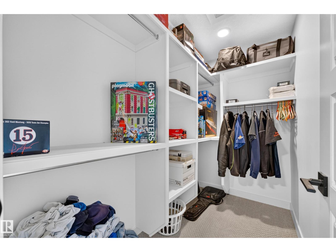
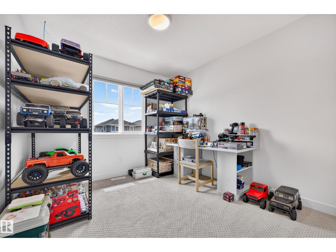
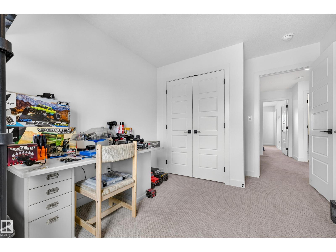
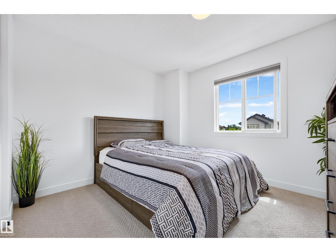
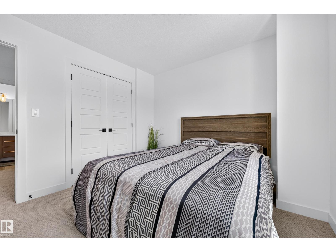
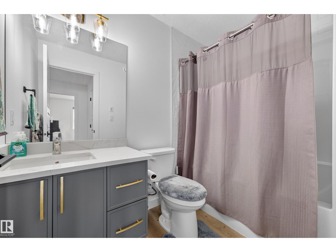
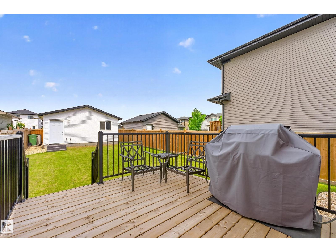
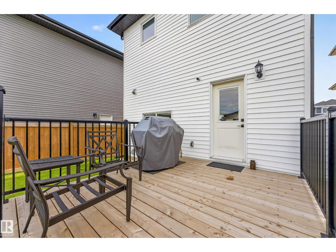
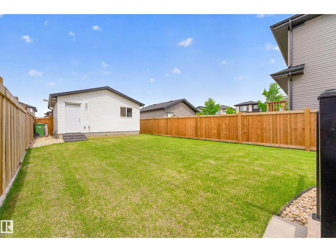
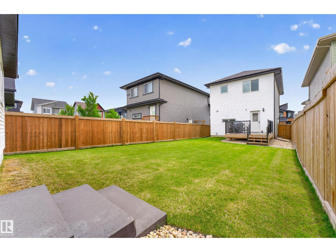
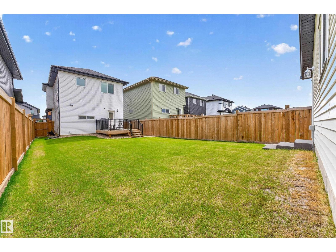
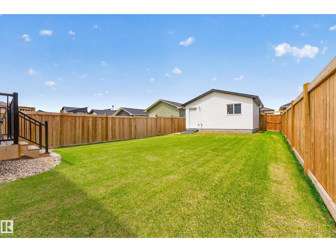
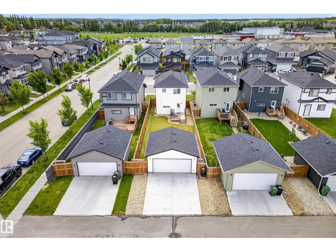
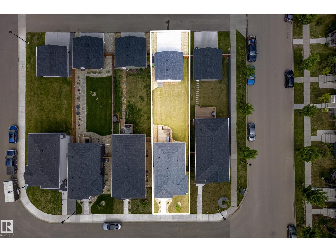
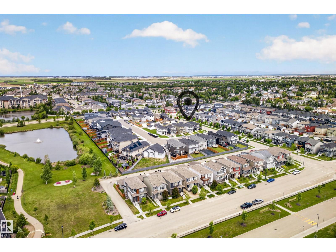
Welcome to this beautifully maintained 2022-built home in the sought-after West Haven community of Leduc! Offering modern design, functional living space & a fantastic location, this property is perfect for families, professionals, or anyone looking for move-in ready comfort. The bright & inviting main floor features an open-concept layout with stylish finishes, large windows, & seamless flow between the living, dining & kitchen areas—ideal for both everyday living & entertaining. Upstairs, enjoy well-designed bedroom spaces & a comfortable retreat to unwind at the end of the day. Step outside & discover one of the standout features of this home: the oversized backyard, offering endless possibilities for outdoor enjoyment, gardening, play space, or future landscaping ideas. The double detached garage provides excellent parking, storage & added convenience year-round. Located in desirable West Haven with easy access to parks, schools, walking trails & commuter routes. (id:63476)
Property Details
| MLS® Number | E4494543 |
| Property Type | Single Family |
| Neigbourhood | West Haven Park |
| Amenities Near By | Airport, Public Transit, Schools, Shopping |
| Features | Lane, No Animal Home, Level |
| Structure | Deck |
Building
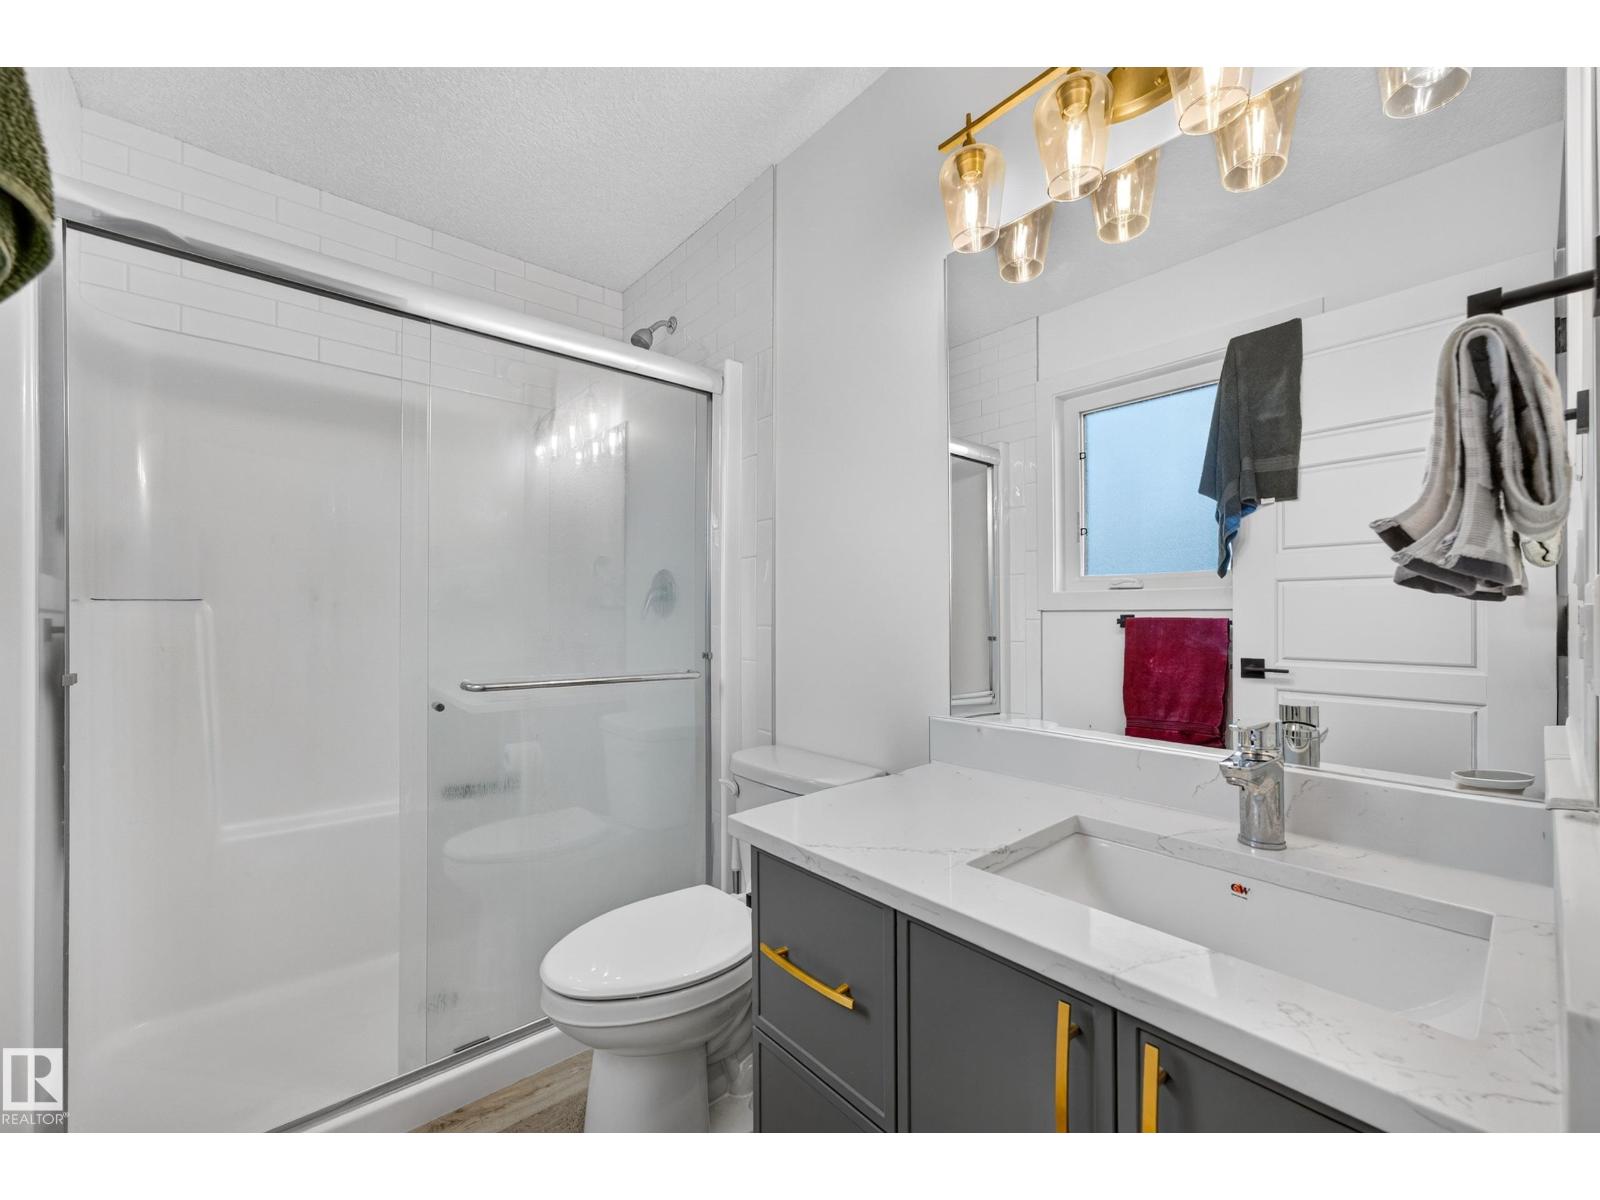
| Bathroom Total | 3 |
| Bedrooms Total | 3 |
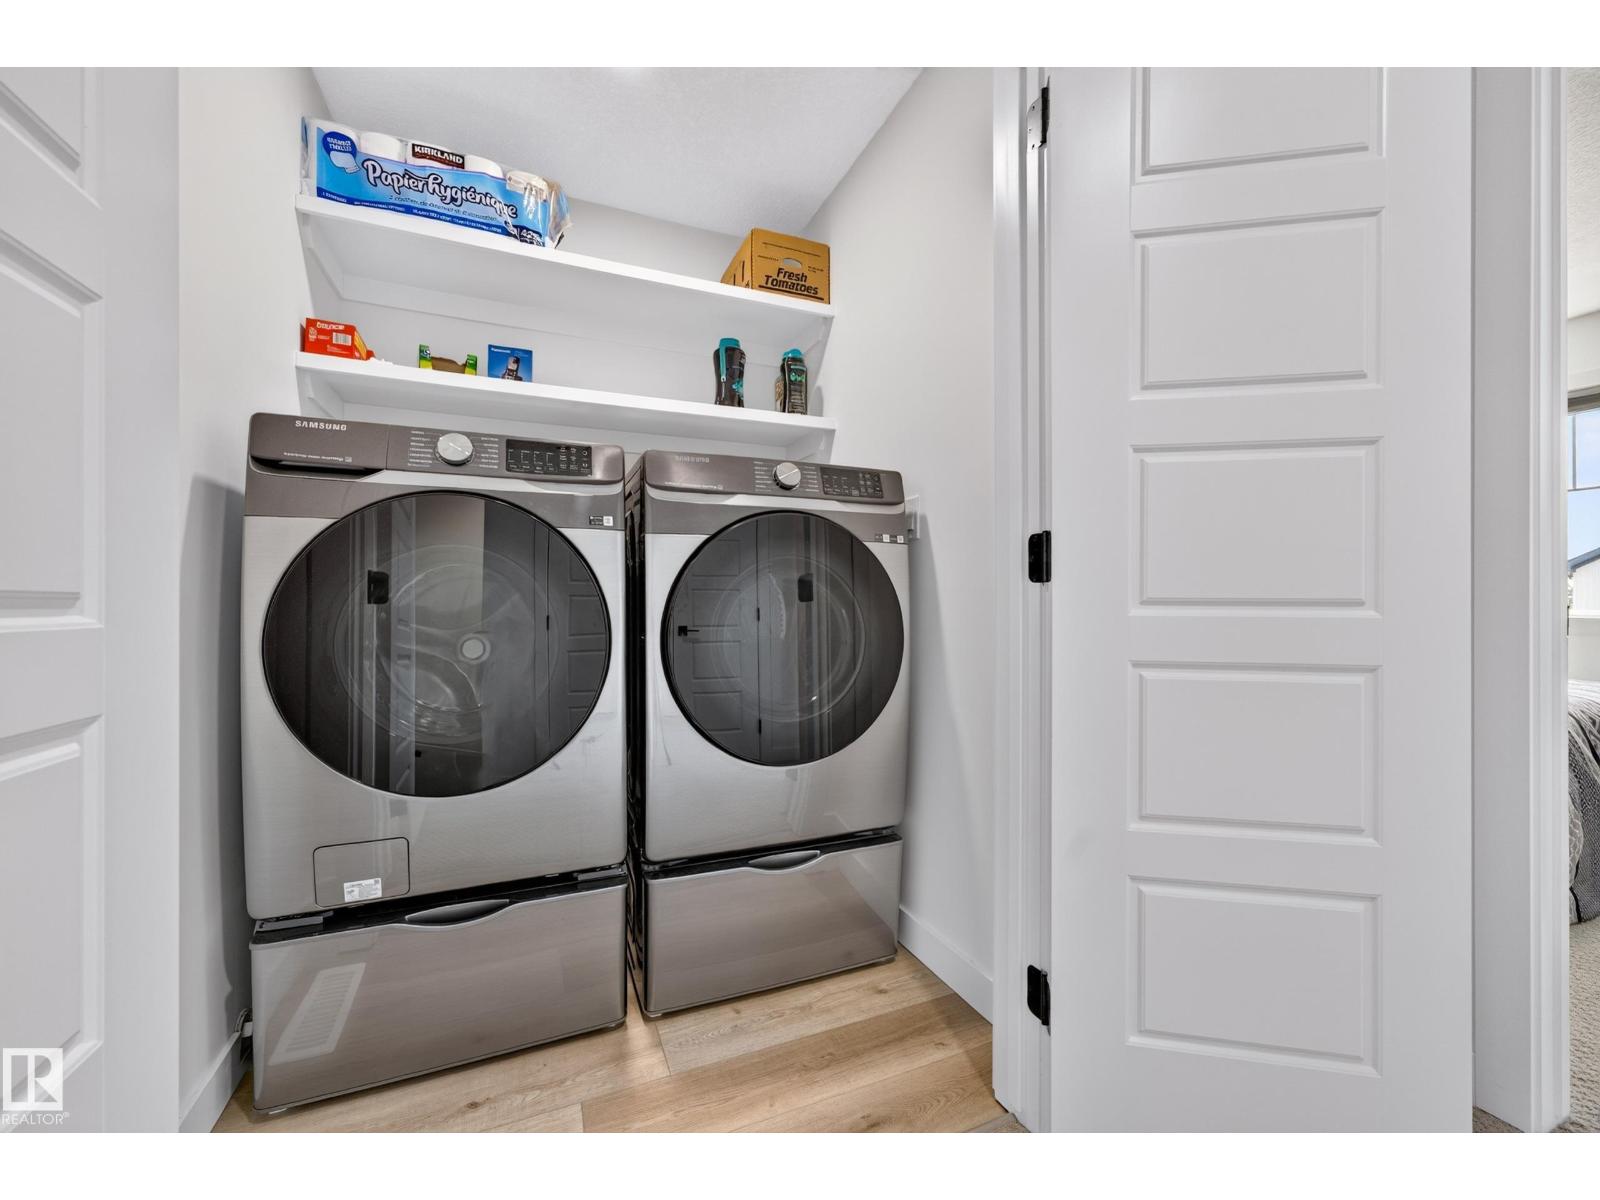
| Appliances | Dishwasher, Dryer, Garage Door Opener, Microwave Range Hood Combo, Refrigerator, Stove, Washer, Window Coverings |
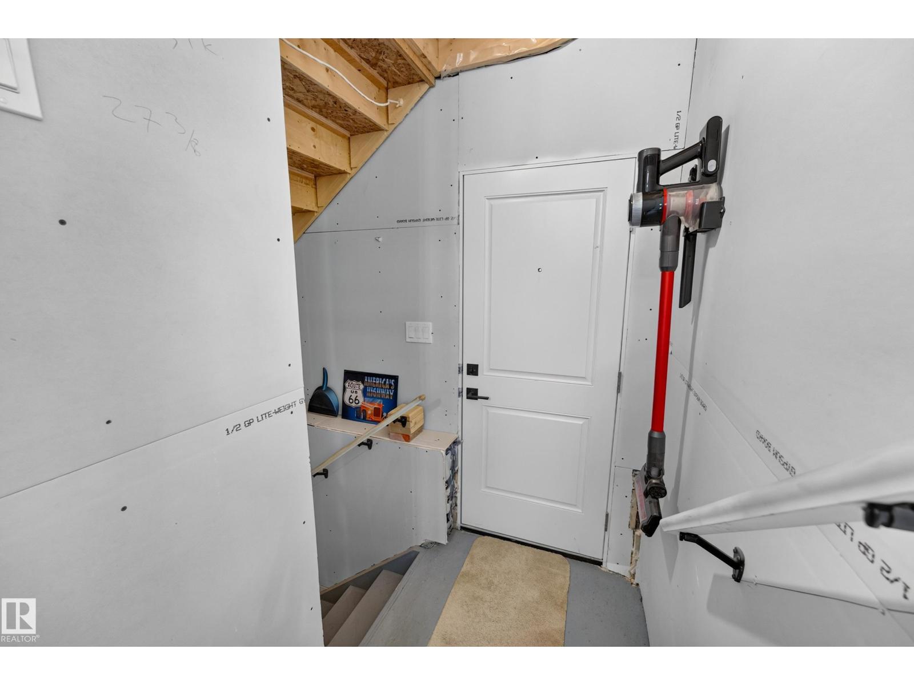
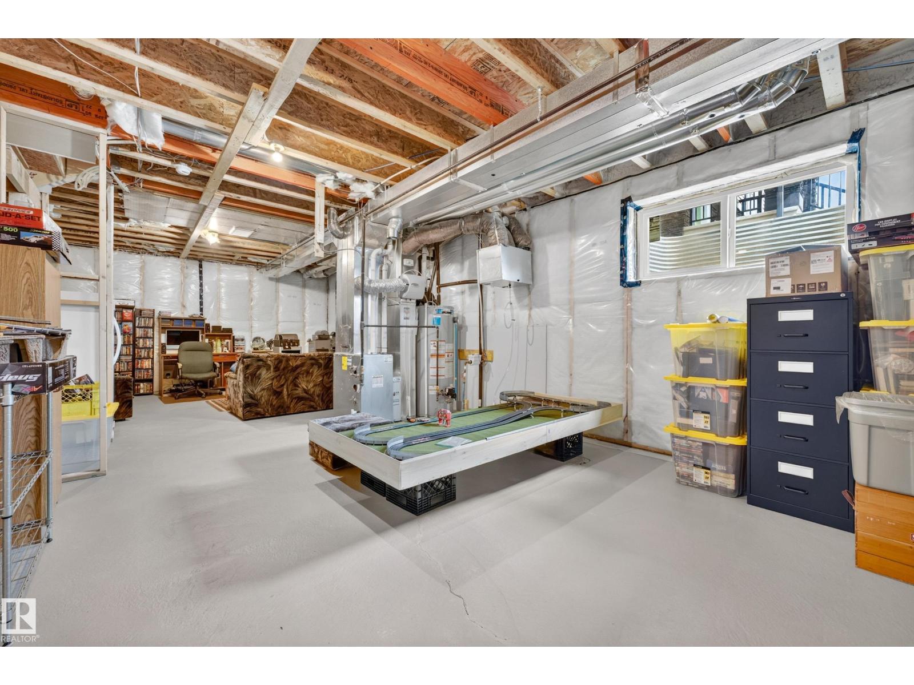
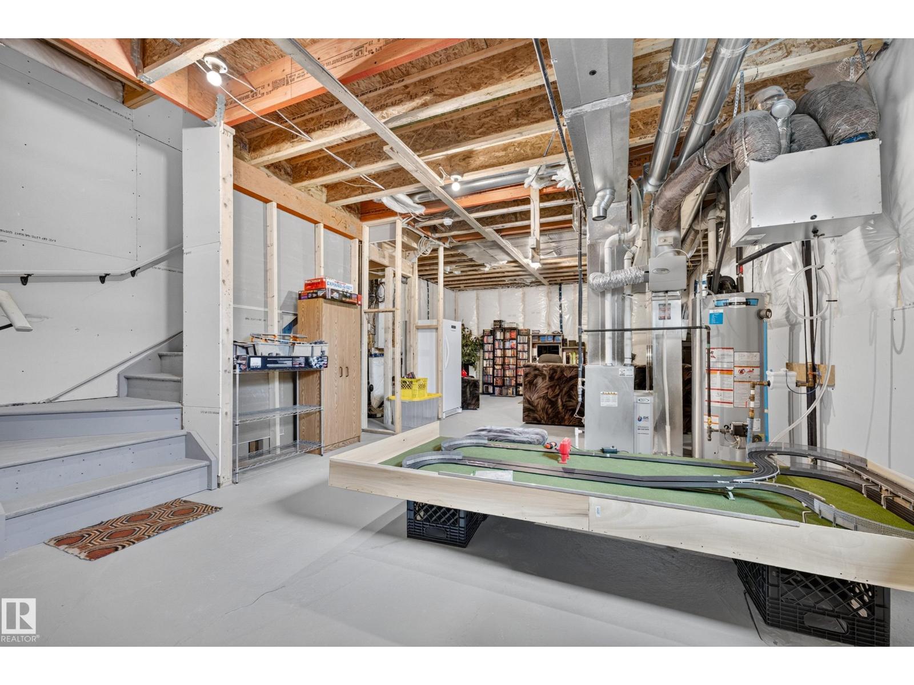
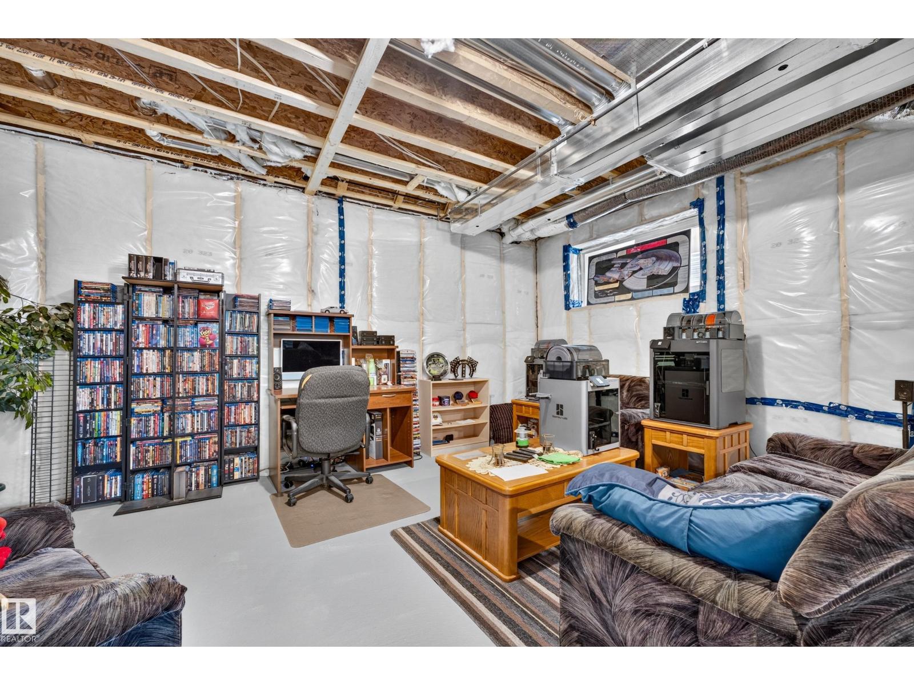
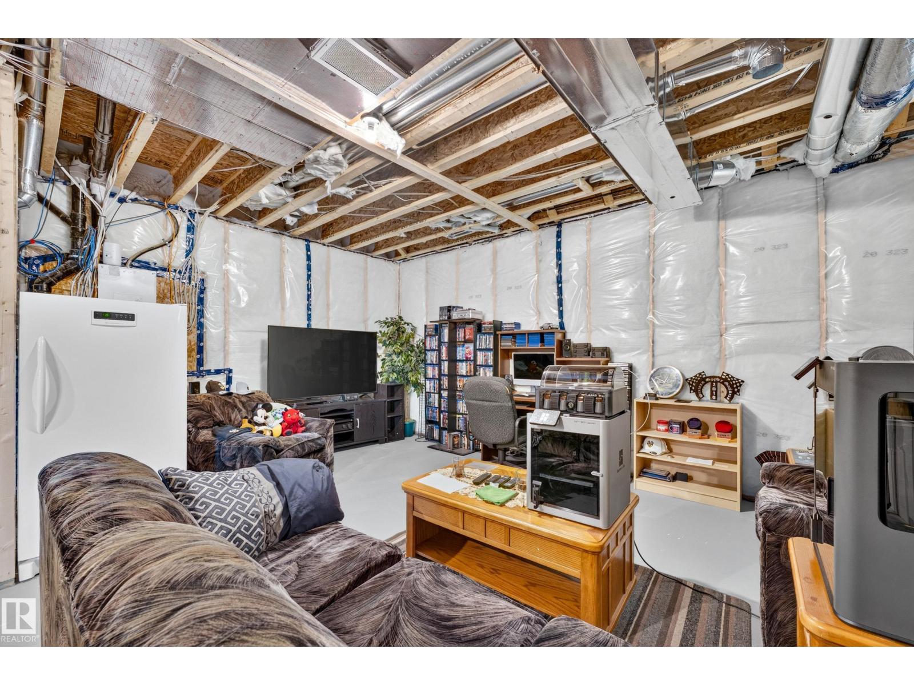
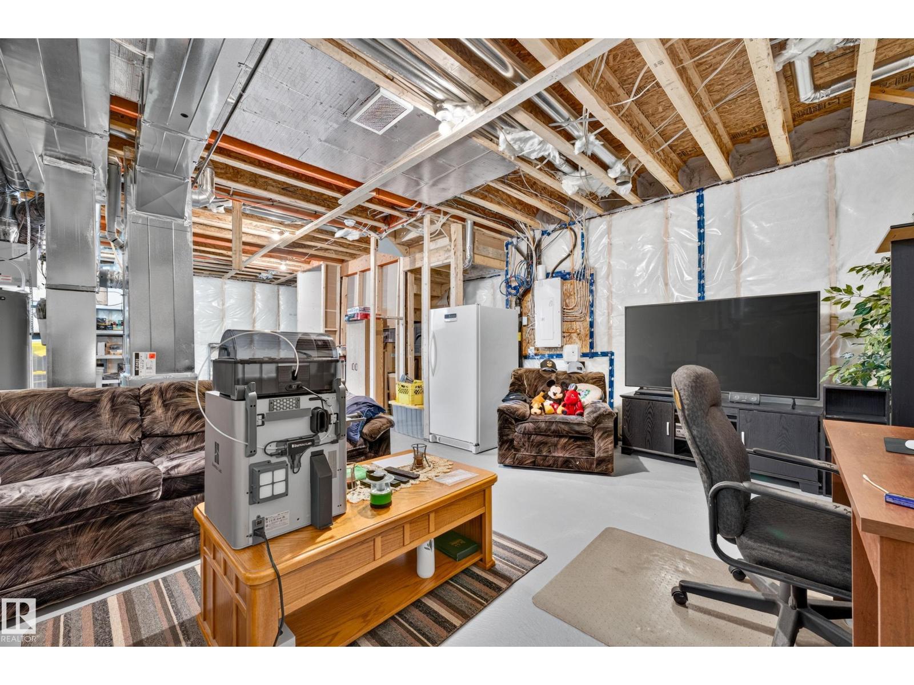
| Basement Development | Unfinished |
| Basement Type | Full (unfinished) |
| Constructed Date | 2022 |
| Construction Style Attachment | Detached |
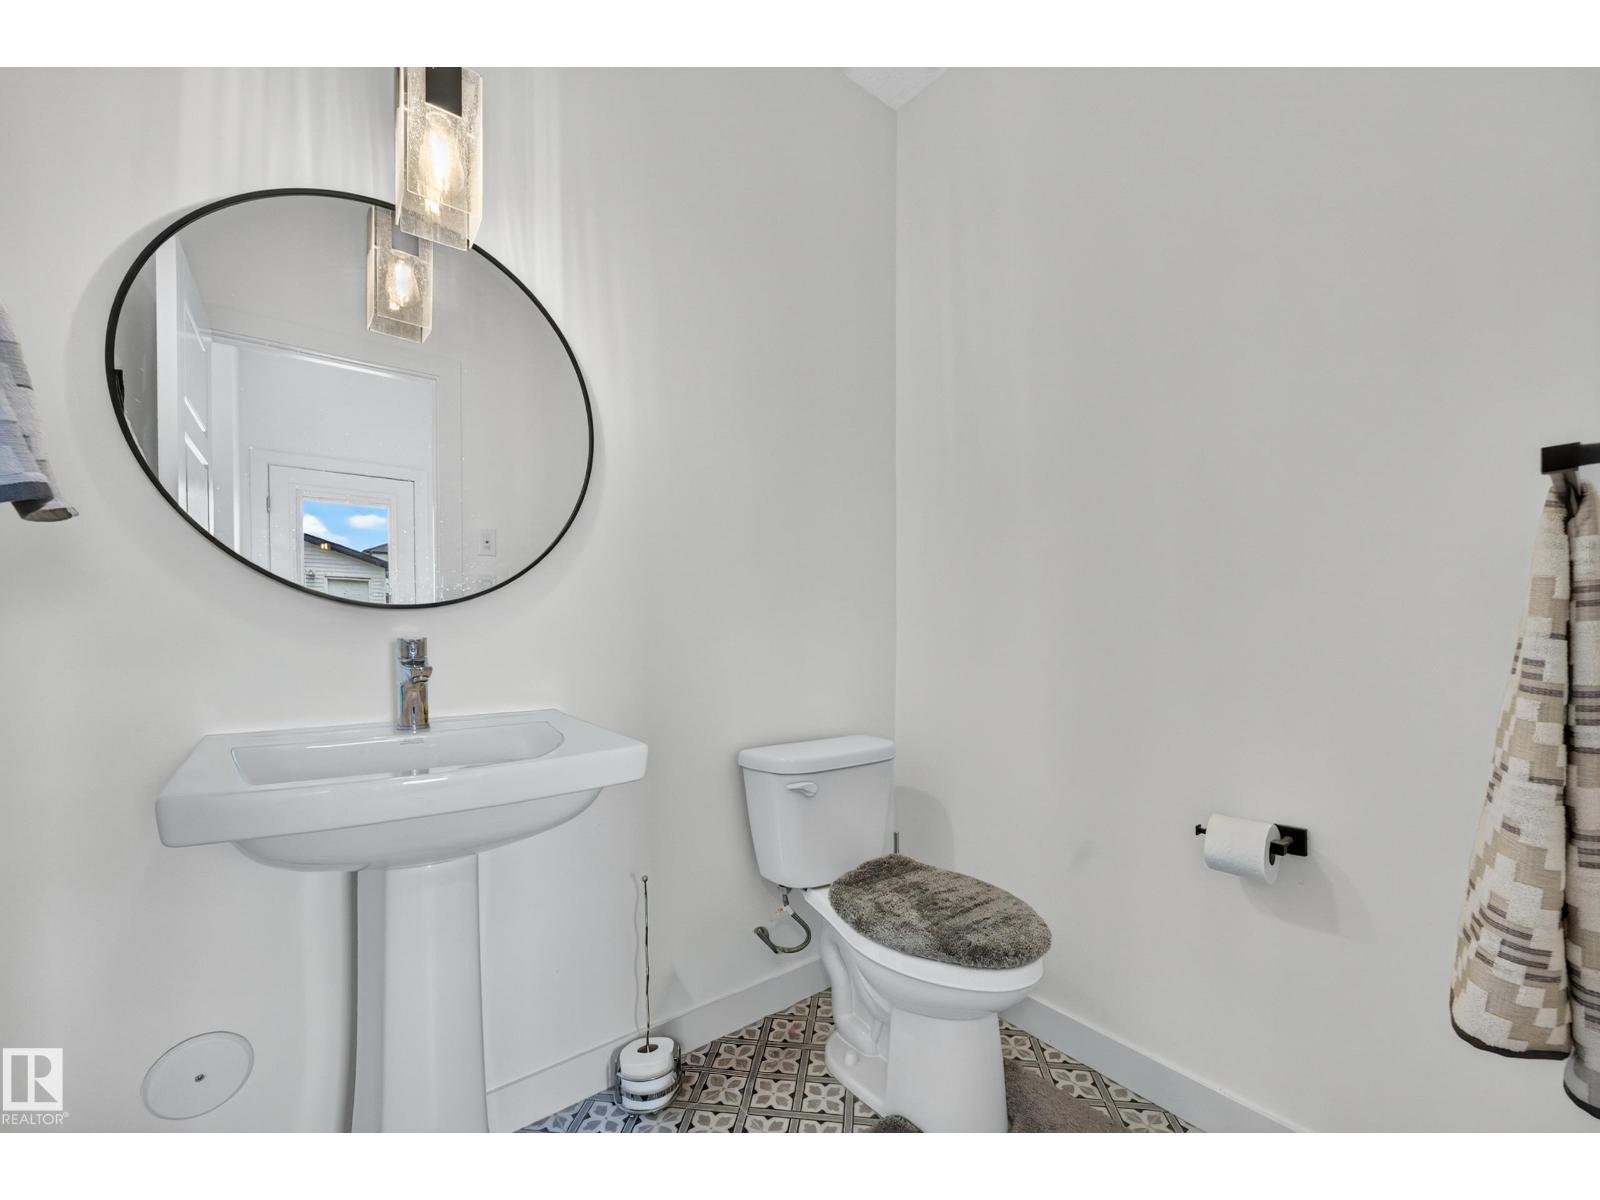
| Half Bath Total | 1 |
| Heating Type | Forced Air |
| Stories Total | 2 |
| Size Interior | 1,439 Sqft |
| Type | House |
Parking
| Detached Garage |
Land
| Acreage | No |
| Fence Type | Fence |
| Land Amenities | Airport, Public Transit, Schools, Shopping |
| Size Irregular | 412.03 |
| Size Total | 412.03 M2 |
| Size Total Text | 412.03 M2 |
Rooms
| Level | Type | Length | Width | Dimensions |
|---|---|---|---|---|
| Main Level | Living Room | Measurements not available | ||
| Main Level | Dining Room | Measurements not available | ||
| Main Level | Kitchen | Measurements not available | ||
| Upper Level | Primary Bedroom | Measurements not available | ||
| Upper Level | Bedroom 2 | Measurements not available | ||
| Upper Level | Bedroom 3 | Measurements not available |
Contact Us
Contact us for more information

The trademarks REALTOR®, REALTORS®, and the REALTOR® logo are controlled by The Canadian Real Estate Association (CREA) and identify real estate professionals who are members of CREA. The trademarks MLS®, Multiple Listing Service® and the associated logos are owned by The Canadian Real Estate Association (CREA) and identify the quality of services provided by real estate professionals who are members of CREA. The trademark DDF® is owned by The Canadian Real Estate Association (CREA) and identifies CREA's Data Distribution Facility (DDF®)
August 05 2026 12:00:58
REALTORS® Association of Edmonton
Royal LePage Noralta Real Estate