
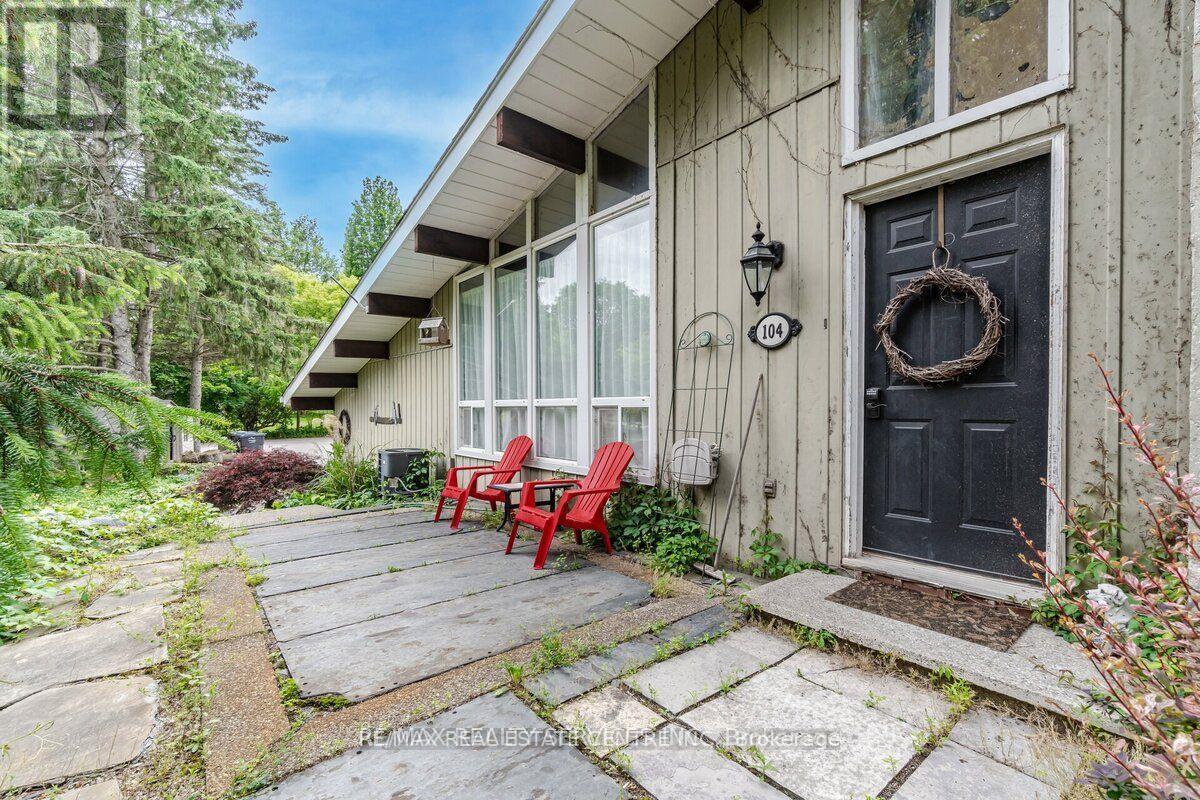
104 Kennedy Road Caledon, Ontario L7C 2A7

$1,978,500
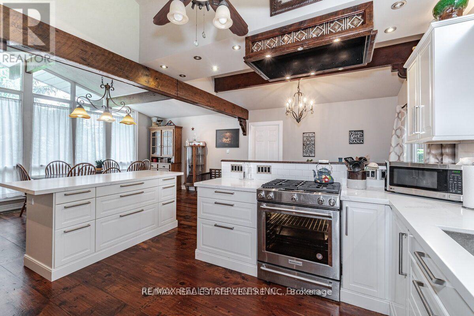
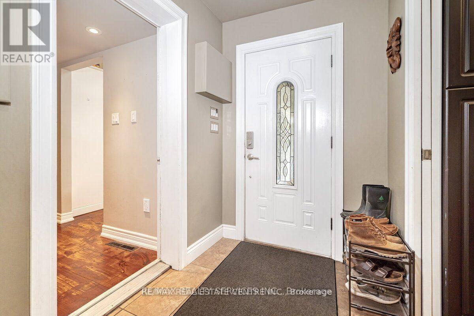
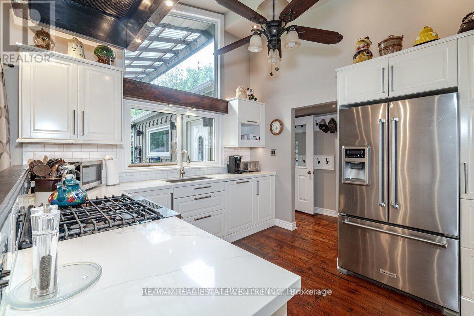
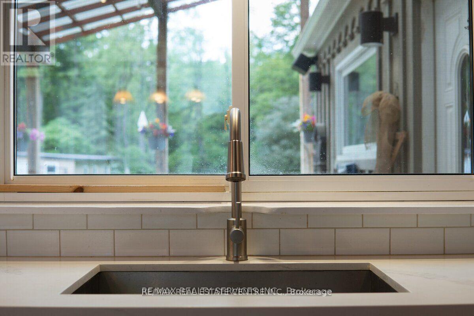
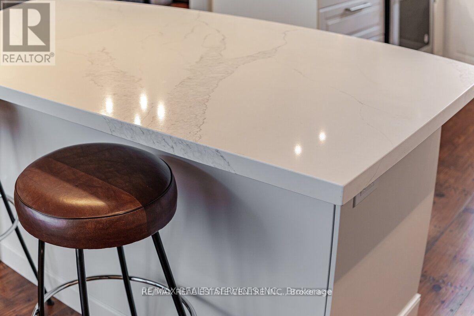
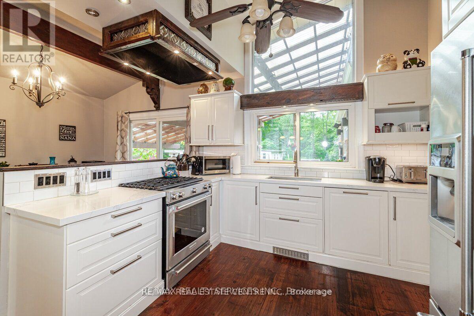
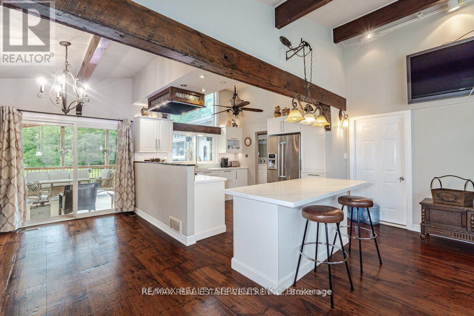
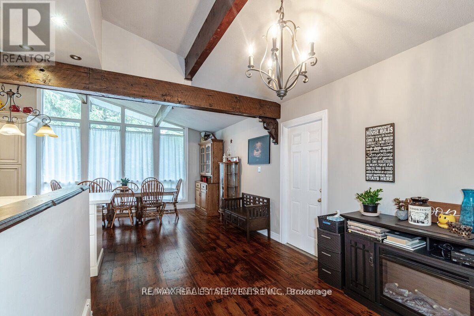
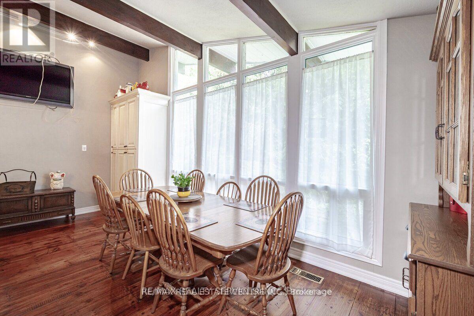
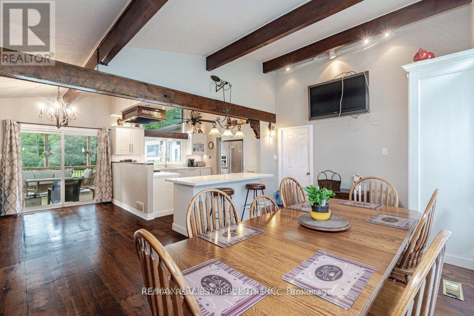
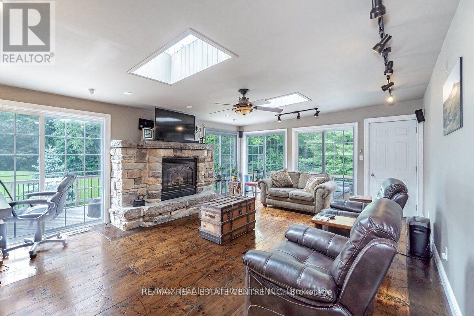
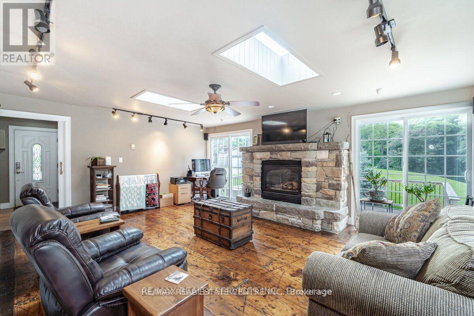
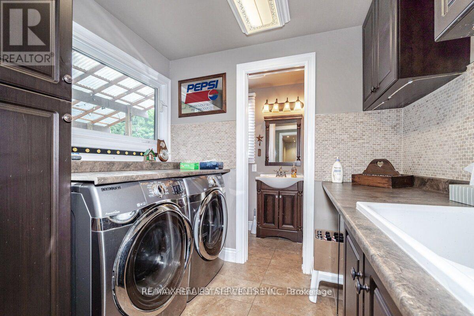
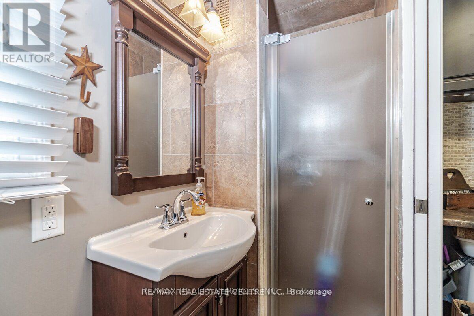
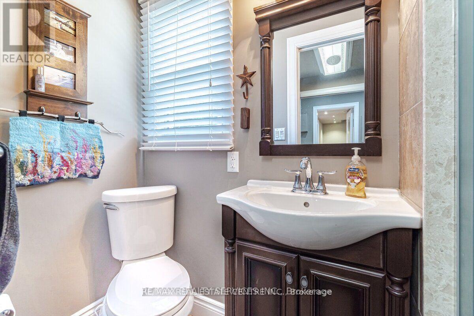
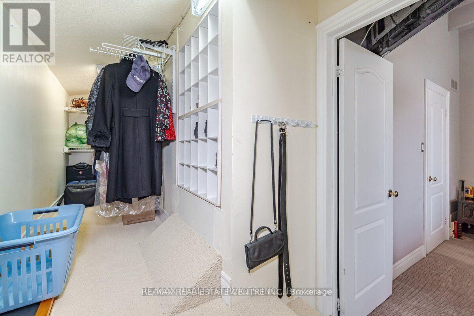
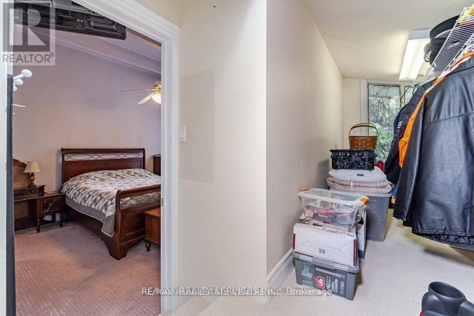
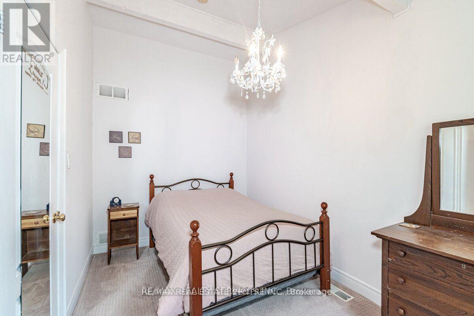
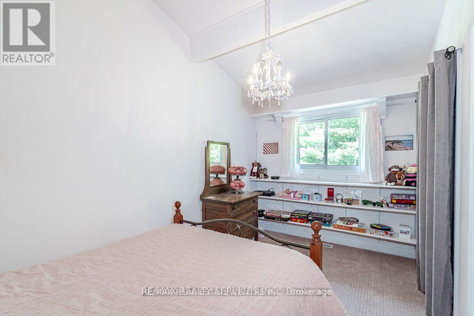
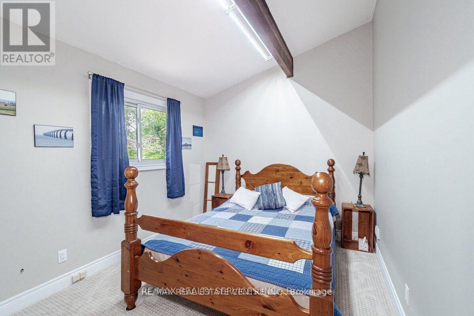
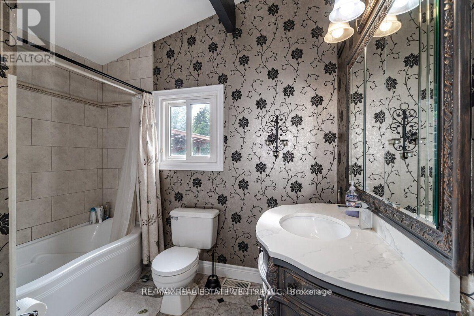
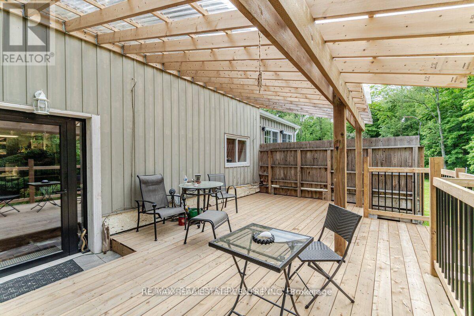
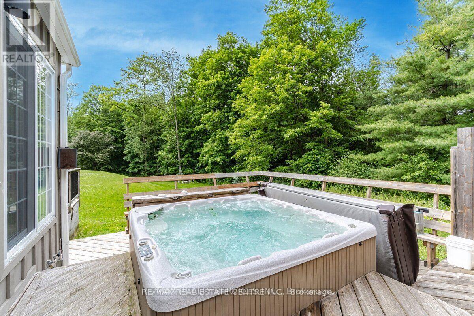
Potential For 3 Separate Building Lots. One Of Cheltenham's Most Private Estates, 2 Acres, With An Amazing 200 Feet Frontage, Has The Enjoyment Of Over 10 Acres, Backing Onto Protected Nec. Land, And Siding Onto A Stunning Ravine With Gorgeous Babbling Brook, Complete "MAGIC". Original House, Completely Renovated, Family Room Has Multi Walkouts. Mud Room Has Heated Floors, 3pc Bath, Main Floor Laundry Room. Walk-Out To Covered Deck, Hottub (As Is). 3rd & 4th Level Has 3 Bedroom In Law Suite, (Ground Floor) Heated Floors, Laundry, Walkout To Covered Private Deck. (id:63476)
Property Details
| MLS® Number | W13452590 |
| Property Type | Single Family |
| Community Name | Cheltenham |
| Amenities Near By | Golf Nearby |
| Features | Wooded Area, Sloping, Ravine, Backs On Greenbelt, Conservation/green Belt, Sump Pump, In-law Suite |
| Parking Space Total | 50 |
| Structure | Deck, Patio(s), Porch, Shed, Outbuilding, Workshop |
Building
| Bathroom Total | 3 |
| Bedrooms Above Ground | 4 |
| Bedrooms Below Ground | 2 |
| Bedrooms Total | 6 |
| Amenities | Fireplace(s) |
| Appliances | Hot Tub, Garage Door Opener Remote(s), Central Vacuum, Water Heater |
| Basement Development | Finished |
| Basement Features | Apartment In Basement, Walk Out, Separate Entrance |
| Basement Type | N/a, N/a (finished), N/a |
| Construction Style Attachment | Detached |
| Construction Style Split Level | Sidesplit |
| Cooling Type | Central Air Conditioning |
| Exterior Finish | Aluminum Siding, Wood |
| Fire Protection | Smoke Detectors |
| Fireplace Present | Yes |
| Foundation Type | Block |
| Heating Fuel | Natural Gas |
| Heating Type | Forced Air |
| Size Interior | 2,500 - 3,000 Sqft |
| Type | House |
| Utility Water | Municipal Water |
Parking
| Garage |
Land
| Acreage | No |
| Land Amenities | Golf Nearby |
| Landscape Features | Landscaped |
| Sewer | Septic System |
| Size Depth | 420 Ft |
| Size Frontage | 200 Ft |
| Size Irregular | 200 X 420 Ft |
| Size Total Text | 200 X 420 Ft |
| Surface Water | River/stream |
Rooms
| Level | Type | Length | Width | Dimensions |
|---|---|---|---|---|
| Main Level | Living Room | 5.76 m | 4.01 m | 5.76 m x 4.01 m |
| Main Level | Dining Room | 3.84 m | 3.84 m | 3.84 m x 3.84 m |
| Main Level | Kitchen | 3.5 m | 4.01 m | 3.5 m x 4.01 m |
| Main Level | Family Room | 5.12 m | 6 m | 5.12 m x 6 m |
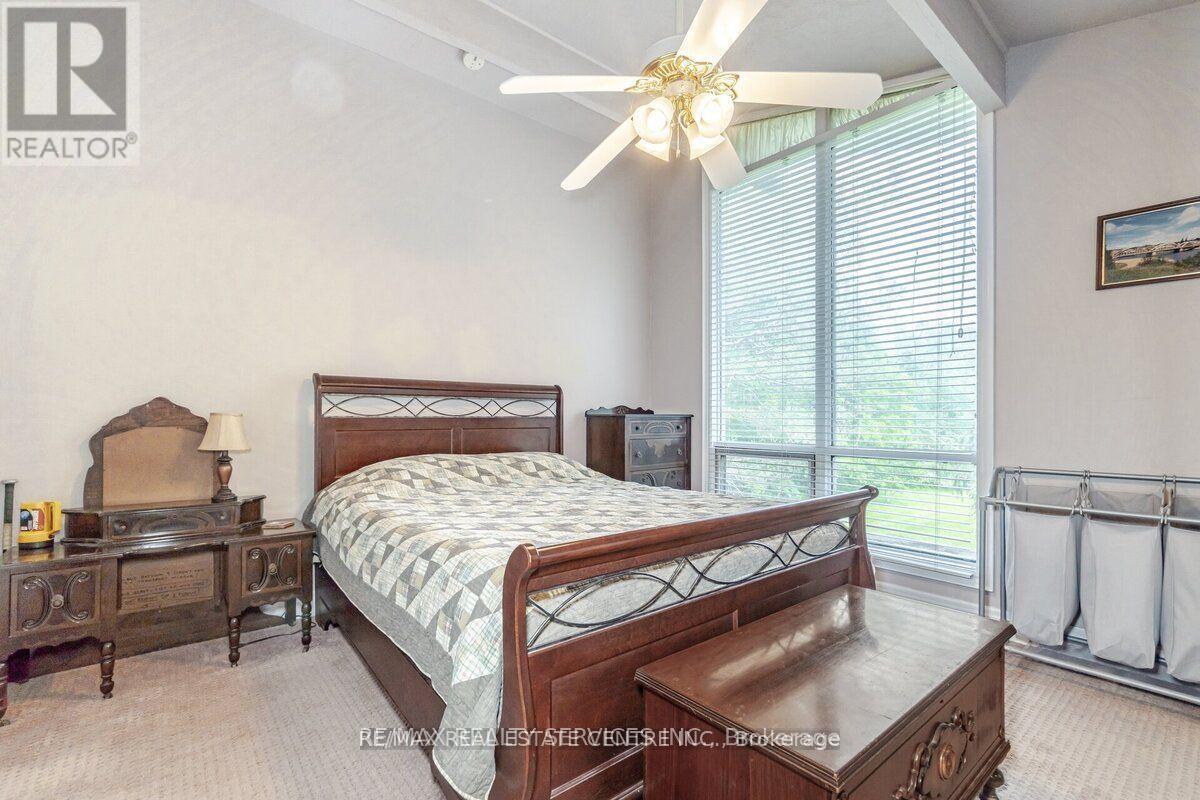
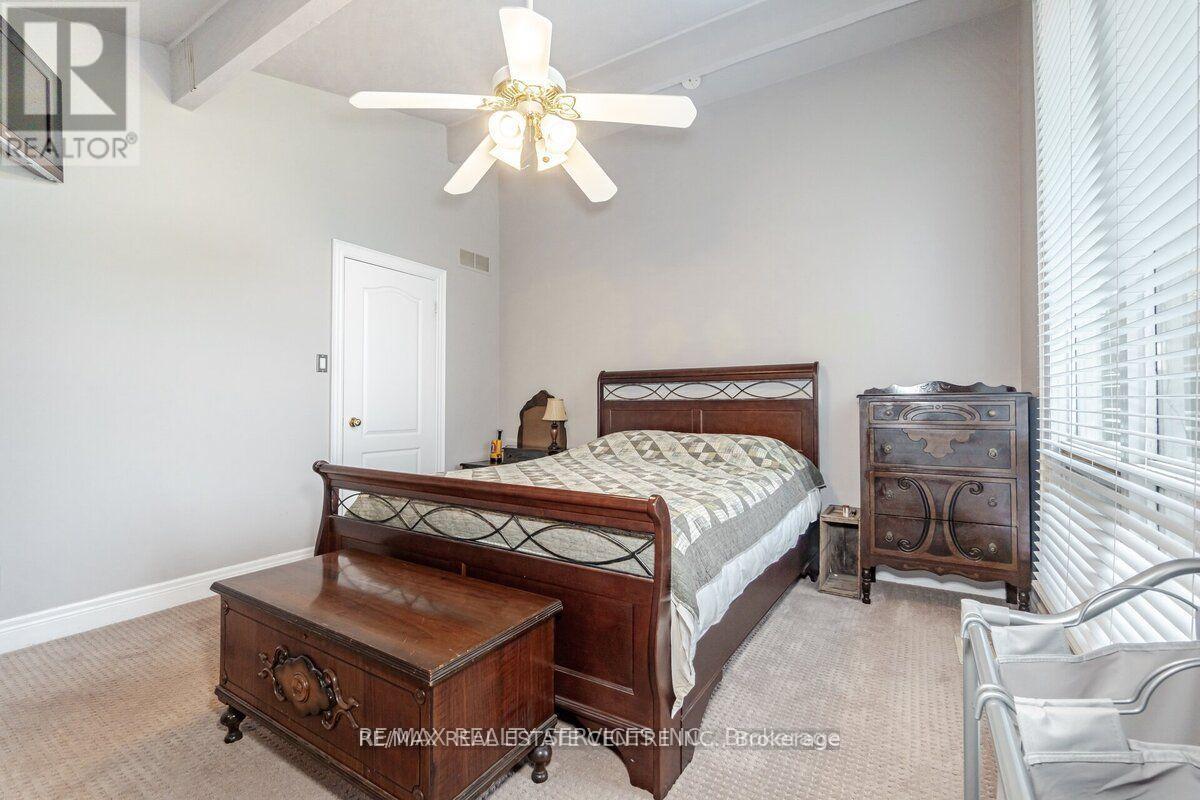
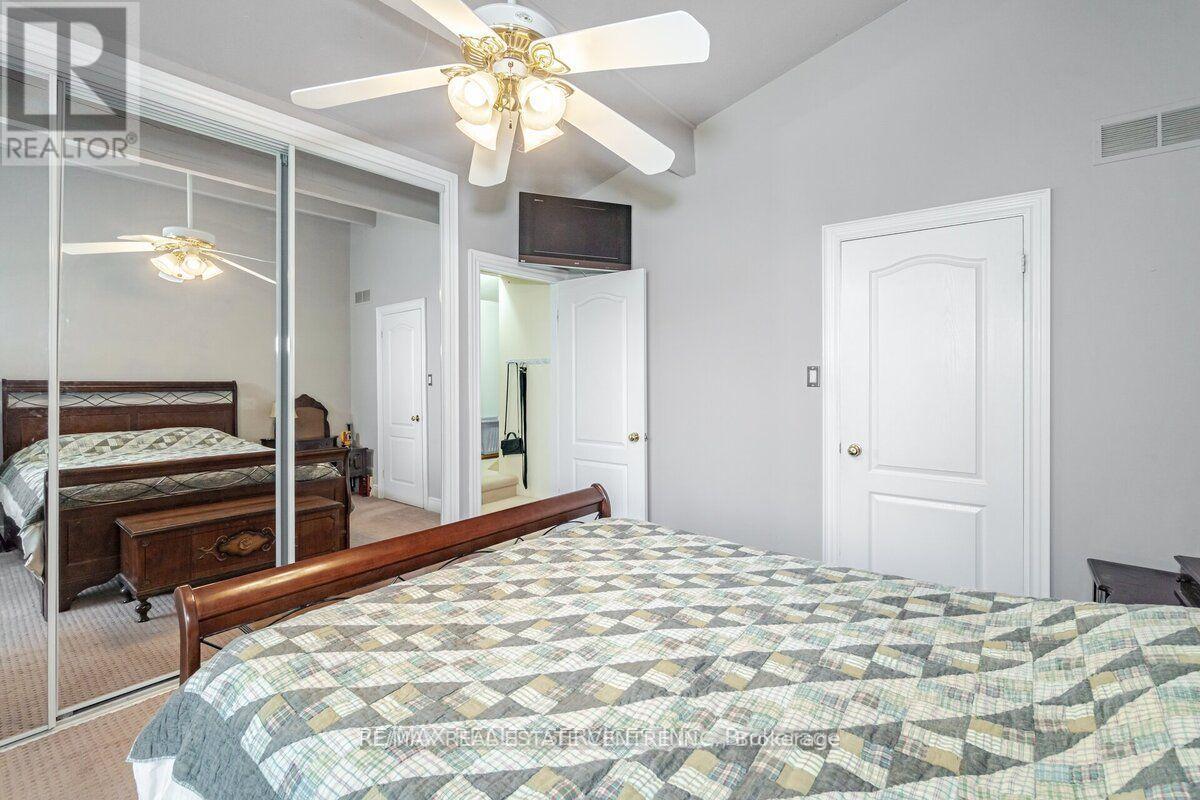
| Upper Level | Primary Bedroom | 3.5 m | 3.4 m | 3.5 m x 3.4 m |
| Upper Level | Bedroom | 3.1 m | 3.2 m | 3.1 m x 3.2 m |
| Upper Level | Bedroom | 3 m | 2.8 m | 3 m x 2.8 m |
Contact Us
Contact us for more information

The trademarks REALTOR®, REALTORS®, and the REALTOR® logo are controlled by The Canadian Real Estate Association (CREA) and identify real estate professionals who are members of CREA. The trademarks MLS®, Multiple Listing Service® and the associated logos are owned by The Canadian Real Estate Association (CREA) and identify the quality of services provided by real estate professionals who are members of CREA. The trademark DDF® is owned by The Canadian Real Estate Association (CREA) and identifies CREA's Data Distribution Facility (DDF®)
July 20 2026 04:36:05
Toronto Regional Real Estate Board
RE/MAX Real Estate Centre Inc.