
104 Glen Cannon Drive Stoney Creek, Ontario L8G 4E1

$939,900
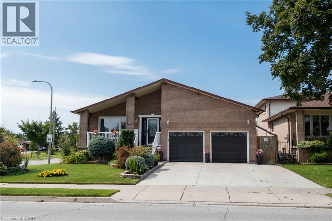
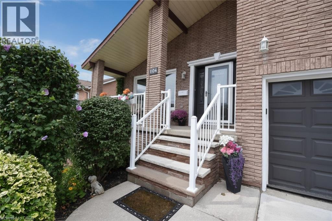
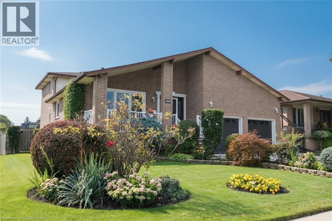
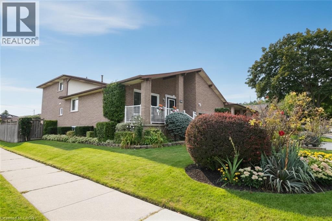
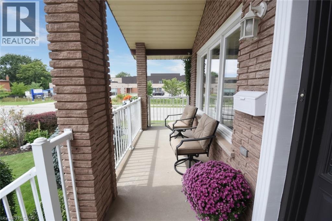
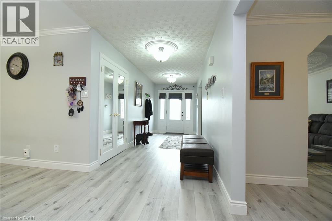
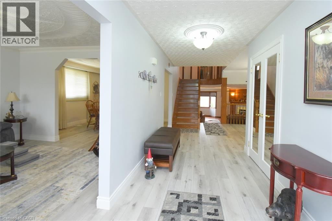
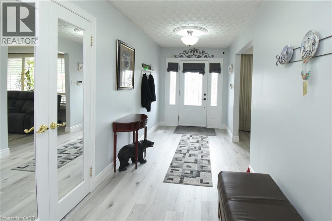
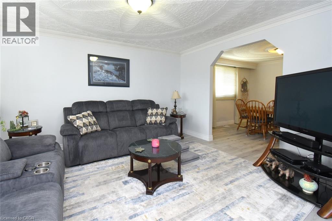
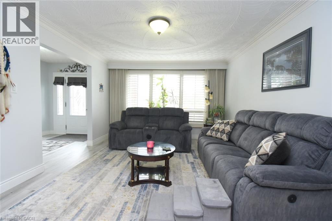
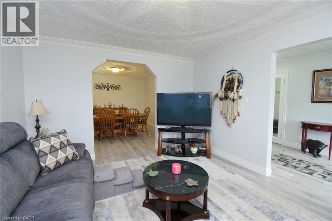
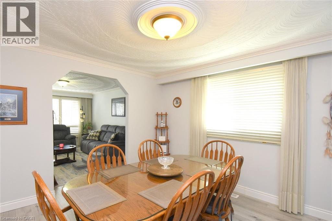
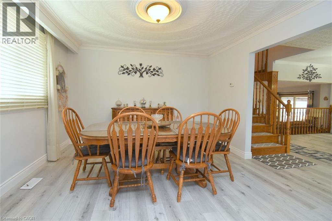
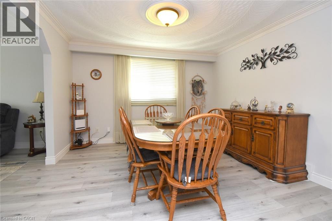
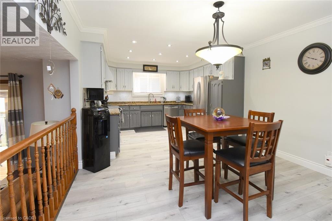
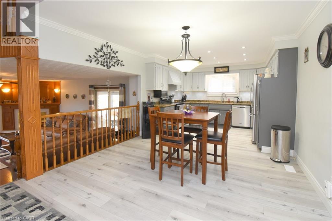
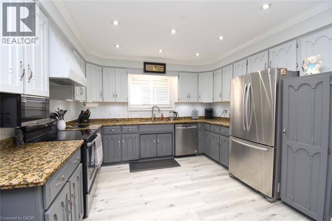
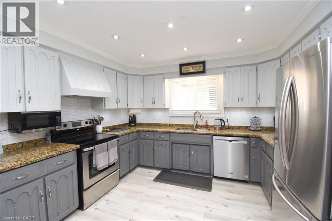
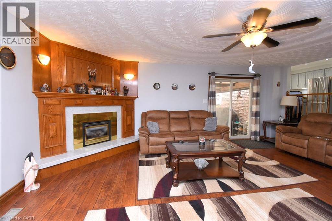
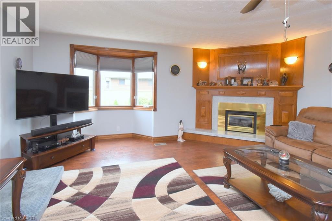
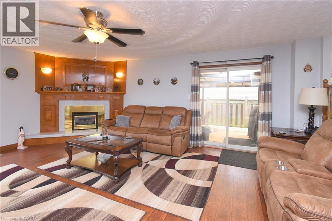
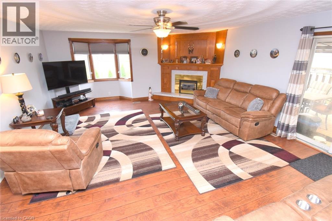
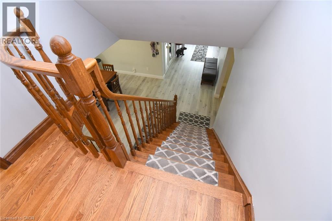
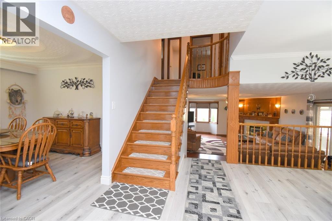
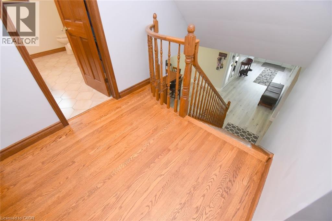
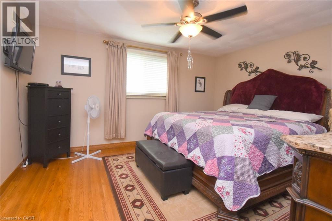
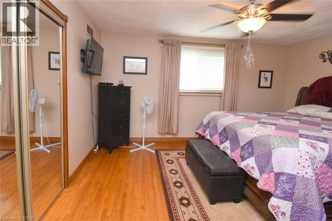
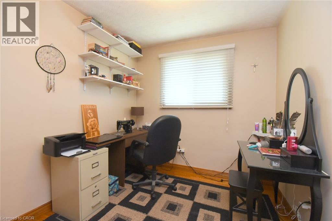
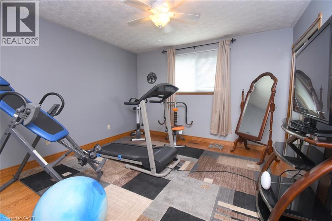
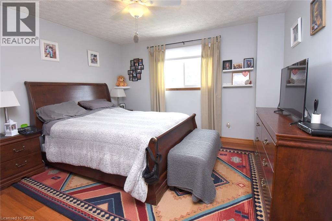
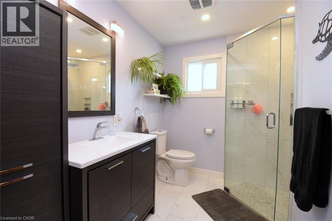
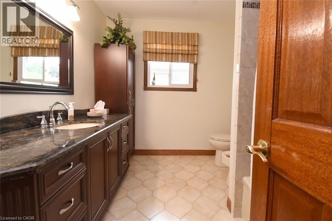
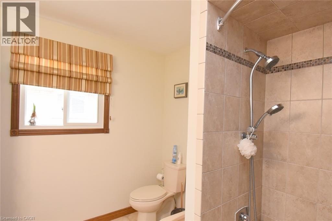
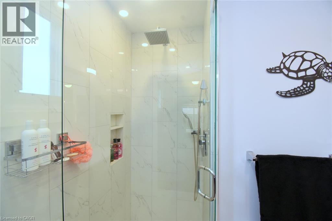
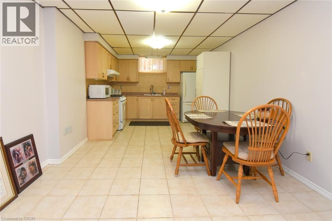
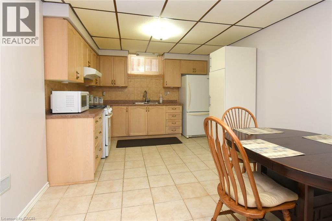
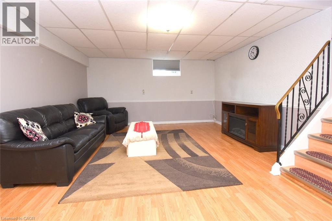
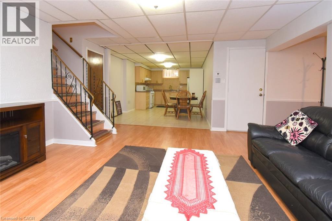
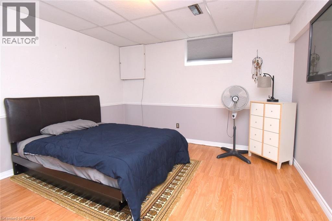
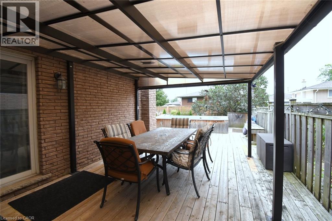
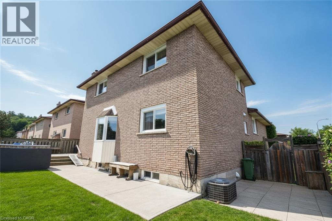
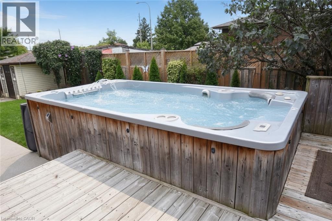
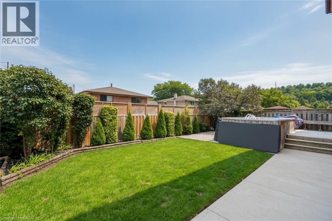
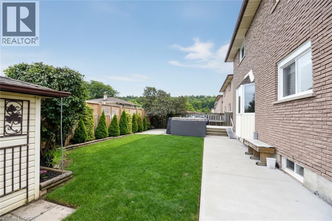
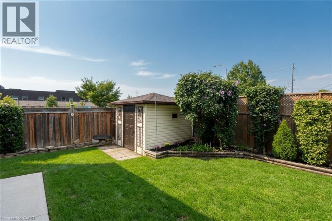
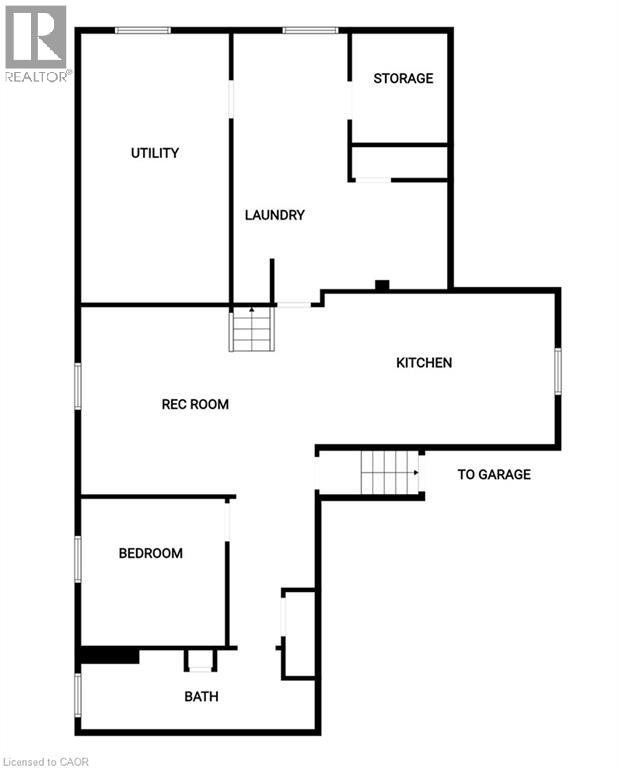
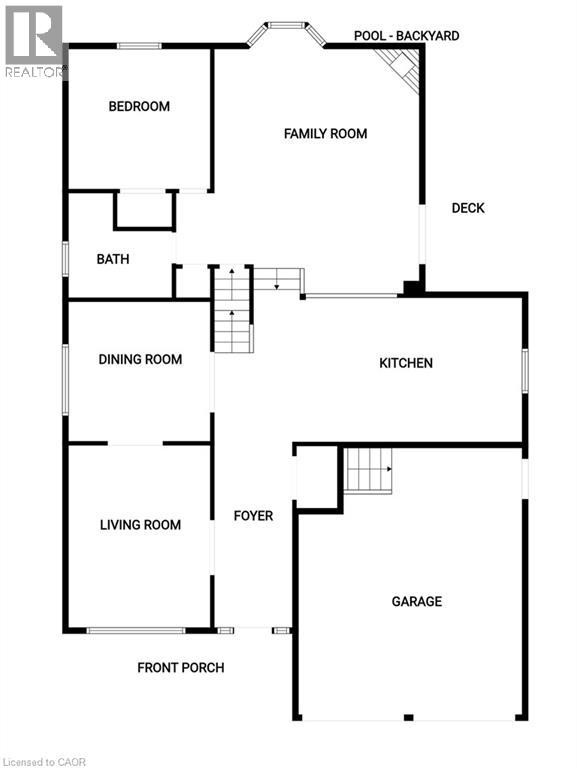
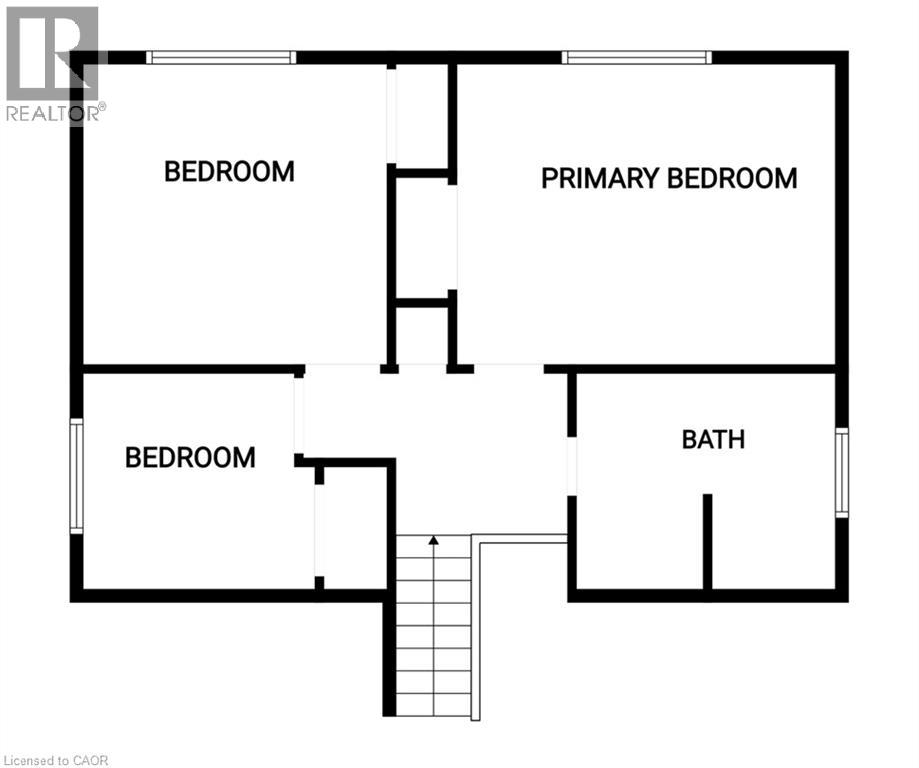
Enjoy this spacious home in the desirable cherry heights neighbourhood of Stoney Creek. This true 4 level backsplit offers an in-law suite with plenty of room for extended family living. The 4+1 bedrooms, 2 eat in kitchens, separate dining room and living room are perfect for the large family. The main floor family room has a walk out to the patio and to the beautifully landscaped and fully fenced yard. Have fun or relax in your all season swim spa/hot tub year round! This home has been well cared for and updates include windows, driveway, re-built front stairs, front railing, roof shingles, flooring and fresh pain through out. Don't miss this one! (id:63476)
Property Details
| MLS® Number | 40861378 |
| Property Type | Single Family |
| Amenities Near By | Park, Place Of Worship, Playground, Public Transit, Schools |
| Equipment Type | Water Heater |
| Features | Gazebo, Automatic Garage Door Opener, In-law Suite |
| Parking Space Total | 4 |
| Rental Equipment Type | Water Heater |
| Structure | Shed |
Building
| Bathroom Total | 3 |
| Bedrooms Above Ground | 4 |
| Bedrooms Below Ground | 1 |
| Bedrooms Total | 5 |
| Appliances | Central Vacuum, Dishwasher, Refrigerator, Stove, Microwave Built-in |
| Architectural Style | Other |
| Basement Development | Finished |
| Basement Type | Full (finished) |
| Construction Style Attachment | Detached |
| Cooling Type | Central Air Conditioning |
| Exterior Finish | Brick, Other |
| Fireplace Present | Yes |
| Fireplace Total | 1 |
| Foundation Type | Poured Concrete |
| Heating Fuel | Natural Gas |
| Heating Type | Forced Air |
| Stories Total | 1 |
| Size Interior | 2,297 Sqft |
| Type | House |
| Utility Water | Municipal Water |
Parking
| Attached Garage |
Land
| Access Type | Highway Access |
| Acreage | No |
| Land Amenities | Park, Place Of Worship, Playground, Public Transit, Schools |
| Landscape Features | Lawn Sprinkler |
| Sewer | Municipal Sewage System |
| Size Depth | 103 Ft |
| Size Frontage | 55 Ft |
| Size Total Text | Under 1/2 Acre |
| Zoning Description | R2 |
Rooms
| Level | Type | Length | Width | Dimensions |
|---|---|---|---|---|
| Second Level | Living Room | 15'7'' x 12'3'' | ||
| Second Level | Dining Room | 12'3'' x 12'3'' | ||
| Second Level | Eat In Kitchen | 16'10'' x 11'11'' | ||
| Third Level | 5pc Bathroom | Measurements not available | ||
| Third Level | Bedroom | 9'0'' x 8'6'' | ||
| Third Level | Bedroom | 11'9'' x 11'9'' | ||
| Third Level | Primary Bedroom | 14'8'' x 11'8'' | ||
| Lower Level | Storage | Measurements not available | ||
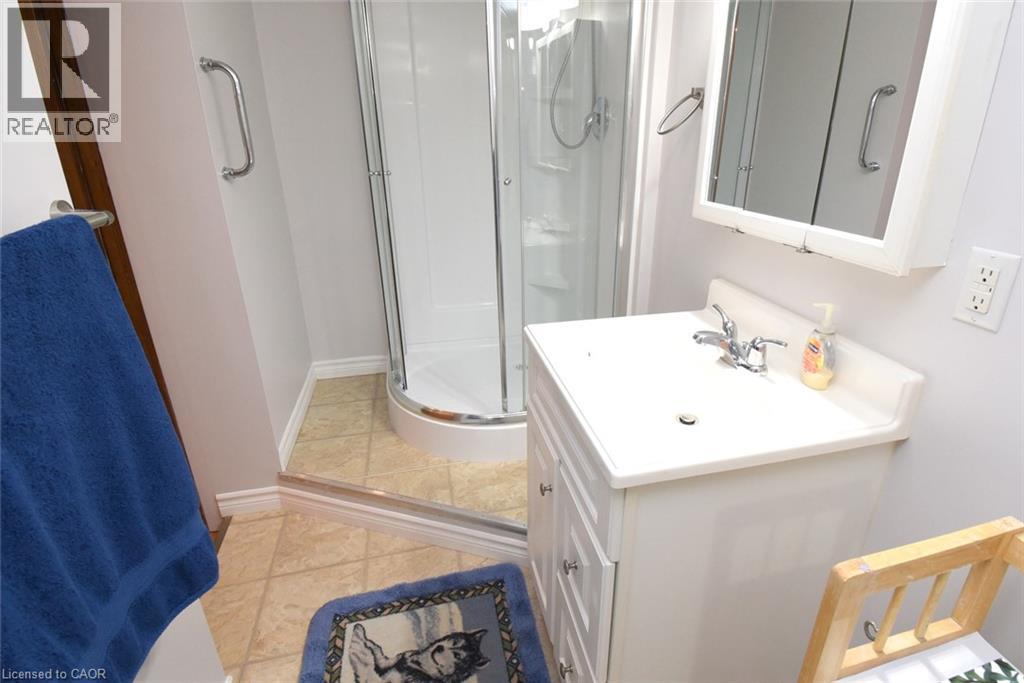
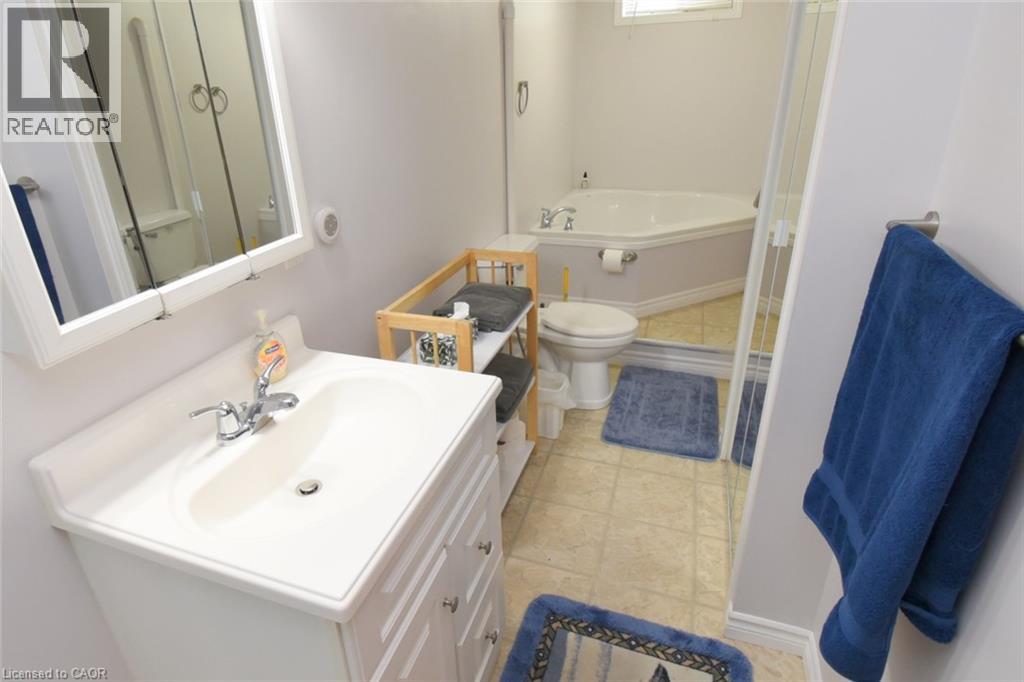
| Lower Level | 4pc Bathroom | Measurements not available | ||
| Lower Level | Bedroom | 12'2'' x 11'5'' | ||
| Lower Level | Recreation Room | 18'5'' x 14'5'' | ||
| Lower Level | Eat In Kitchen | 20'4'' x 11'4'' | ||
| Main Level | 3pc Bathroom | Measurements not available | ||
| Main Level | Bedroom | 12'3'' x 12'3'' | ||
| Main Level | Family Room | 20'10'' x 17'2'' |
Contact Us
Contact us for more information

The trademarks REALTOR®, REALTORS®, and the REALTOR® logo are controlled by The Canadian Real Estate Association (CREA) and identify real estate professionals who are members of CREA. The trademarks MLS®, Multiple Listing Service® and the associated logos are owned by The Canadian Real Estate Association (CREA) and identify the quality of services provided by real estate professionals who are members of CREA. The trademark DDF® is owned by The Canadian Real Estate Association (CREA) and identifies CREA's Data Distribution Facility (DDF®)
September 09 2026 05:29:56
REALTORS® Association of Hamilton-Burlington
Realty Network