
104 Delphi Lane Blue Mountains, Ontario N0H 1J0

$2,800 Monthly
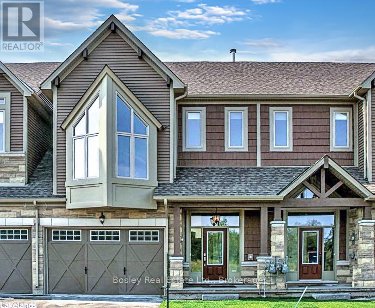
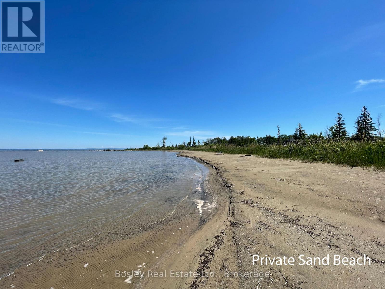
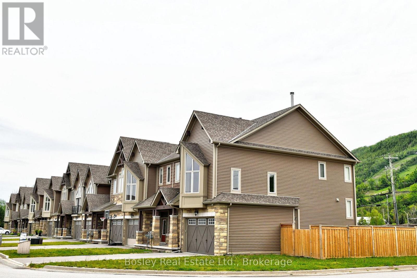
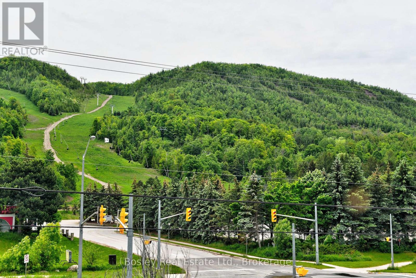
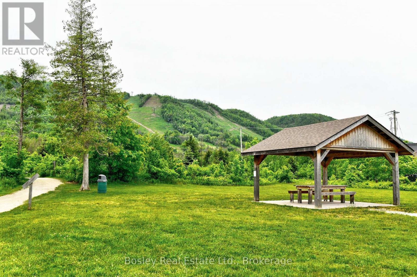
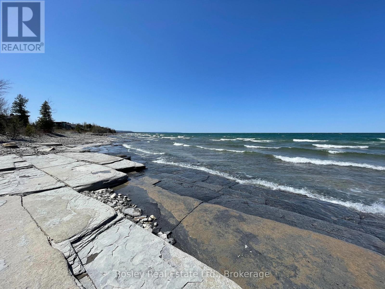
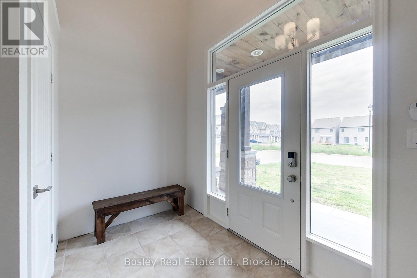
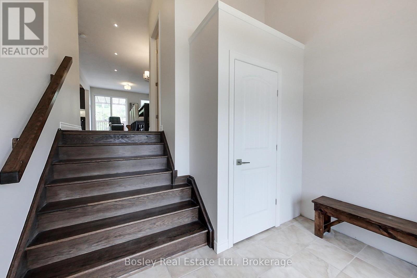
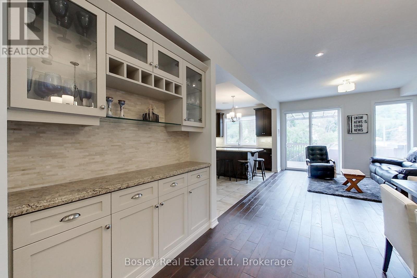
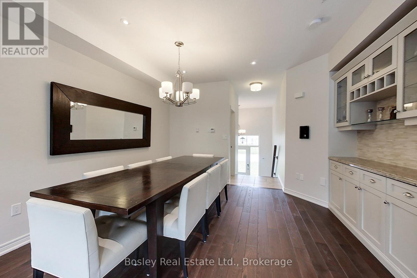
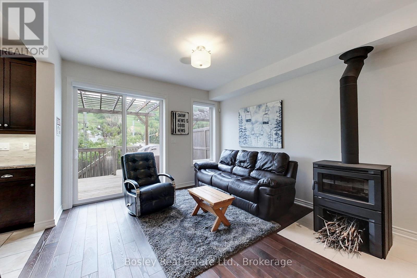
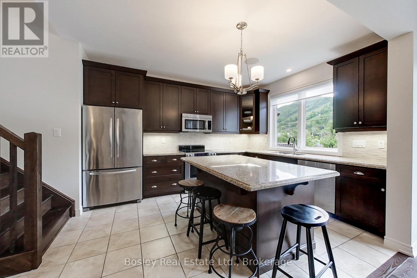
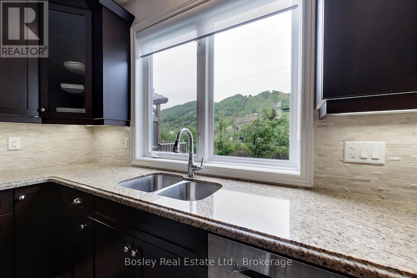
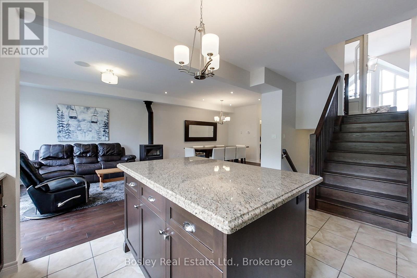
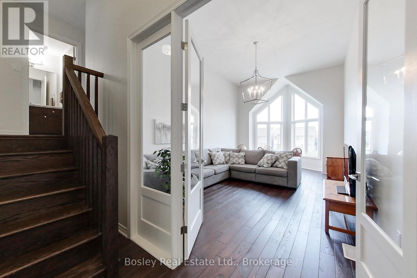
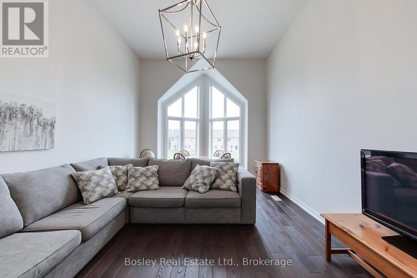
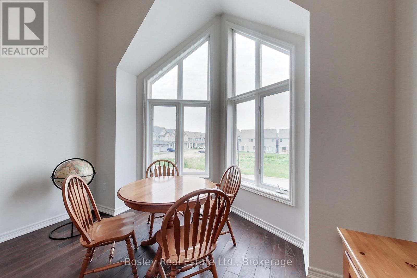
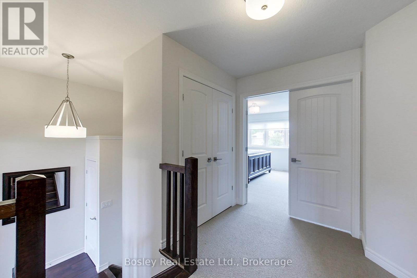
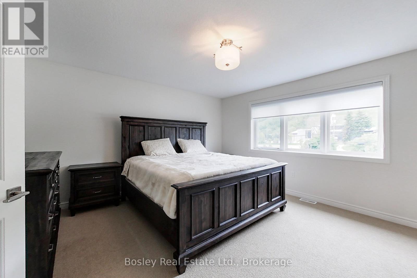
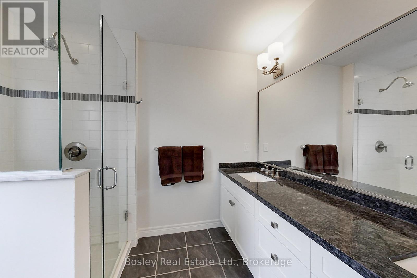
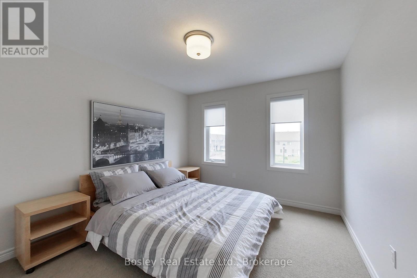
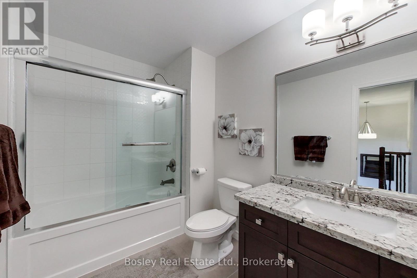
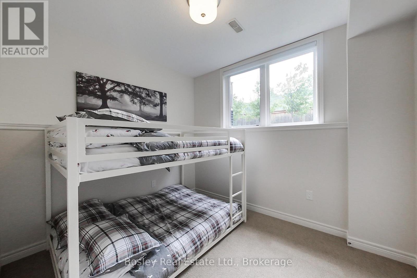
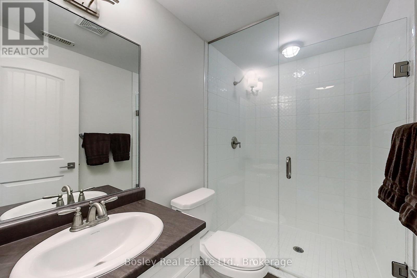
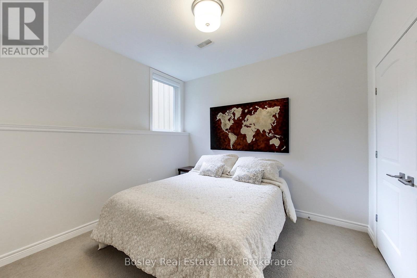
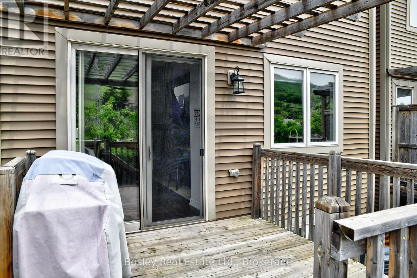
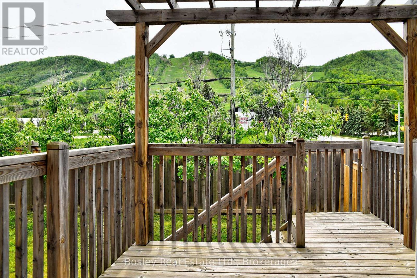
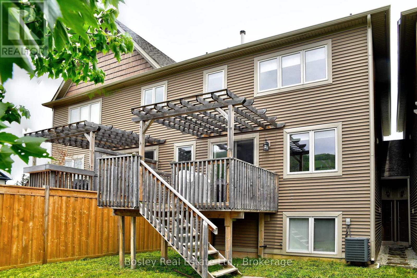
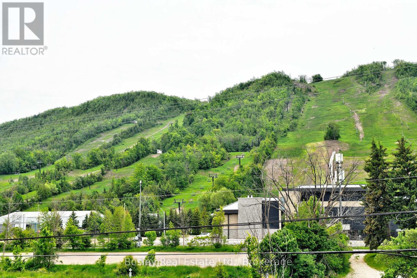
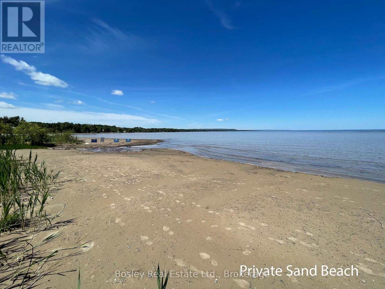
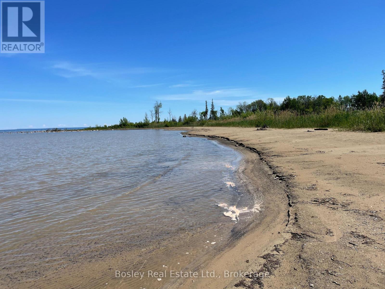
Seasonal Rental | July - November 30 Just steps from a private sandy beach on Georgian Bay and showcasing breathtaking mountain views from the back deck, this stunning 4-bedroom, 4-bath chalet-style townhome offers the perfect escape for Spring, Summer, and Fall. Ideally located between Collingwood and Thornbury, you're minutes from Blue Mountain, scenic trails, golf courses, and vibrant beach towns-right in the heart of Ontario's premier 4-season playground. Inside, enjoy a bright, spacious layout with cathedral ceilings in the Great Room, a cozy wood stove in the open-concept living area, and luxury finishes throughout. Step out onto the deck to soak in peaceful mountain vistas and starry evenings. Clean, stylish, furnished and move-in ready-your perfect seasonal getaway awaits! Utilities extra. (id:63476)
Property Details
| MLS® Number | X13601532 |
| Property Type | Single Family |
| Community Name | Blue Mountains |
| Amenities Near By | Golf Nearby, Beach |
| Easement | Right Of Way, Sub Division Covenants, Easement |
| Features | Flat Site |
| Parking Space Total | 2 |
| Structure | Deck |
Building
| Bathroom Total | 4 |
| Bedrooms Above Ground | 4 |
| Bedrooms Total | 4 |
| Age | 6 To 15 Years |
| Appliances | Garage Door Opener Remote(s) |
| Basement Development | Finished |
| Basement Type | Full (finished) |
| Construction Style Attachment | Attached |
| Cooling Type | Central Air Conditioning |
| Exterior Finish | Vinyl Siding |
| Fire Protection | Smoke Detectors |
| Foundation Type | Concrete |
| Half Bath Total | 1 |
| Heating Fuel | Natural Gas |
| Heating Type | Forced Air |
| Stories Total | 2 |
| Size Interior | 2,000 - 2,500 Sqft |
| Type | Row / Townhouse |
| Utility Water | Municipal Water |
Parking
| Attached Garage | |
| No Garage |
Land
| Acreage | No |
| Land Amenities | Golf Nearby, Beach |
| Sewer | Sanitary Sewer |
| Size Total Text | Under 1/2 Acre |
Rooms
| Level | Type | Length | Width | Dimensions |
|---|---|---|---|---|
| Second Level | Bedroom 2 | 3.66 m | 3.17 m | 3.66 m x 3.17 m |
| Second Level | Bathroom | 1 m | 1 m | 1 m x 1 m |
| Second Level | Primary Bedroom | 4.57 m | 4.27 m | 4.57 m x 4.27 m |
| Second Level | Bathroom | 1 m | 1 m | 1 m x 1 m |
| Lower Level | Bathroom | 1 m | 1 m | 1 m x 1 m |
| Lower Level | Bedroom 3 | 3.66 m | 3.17 m | 3.66 m x 3.17 m |
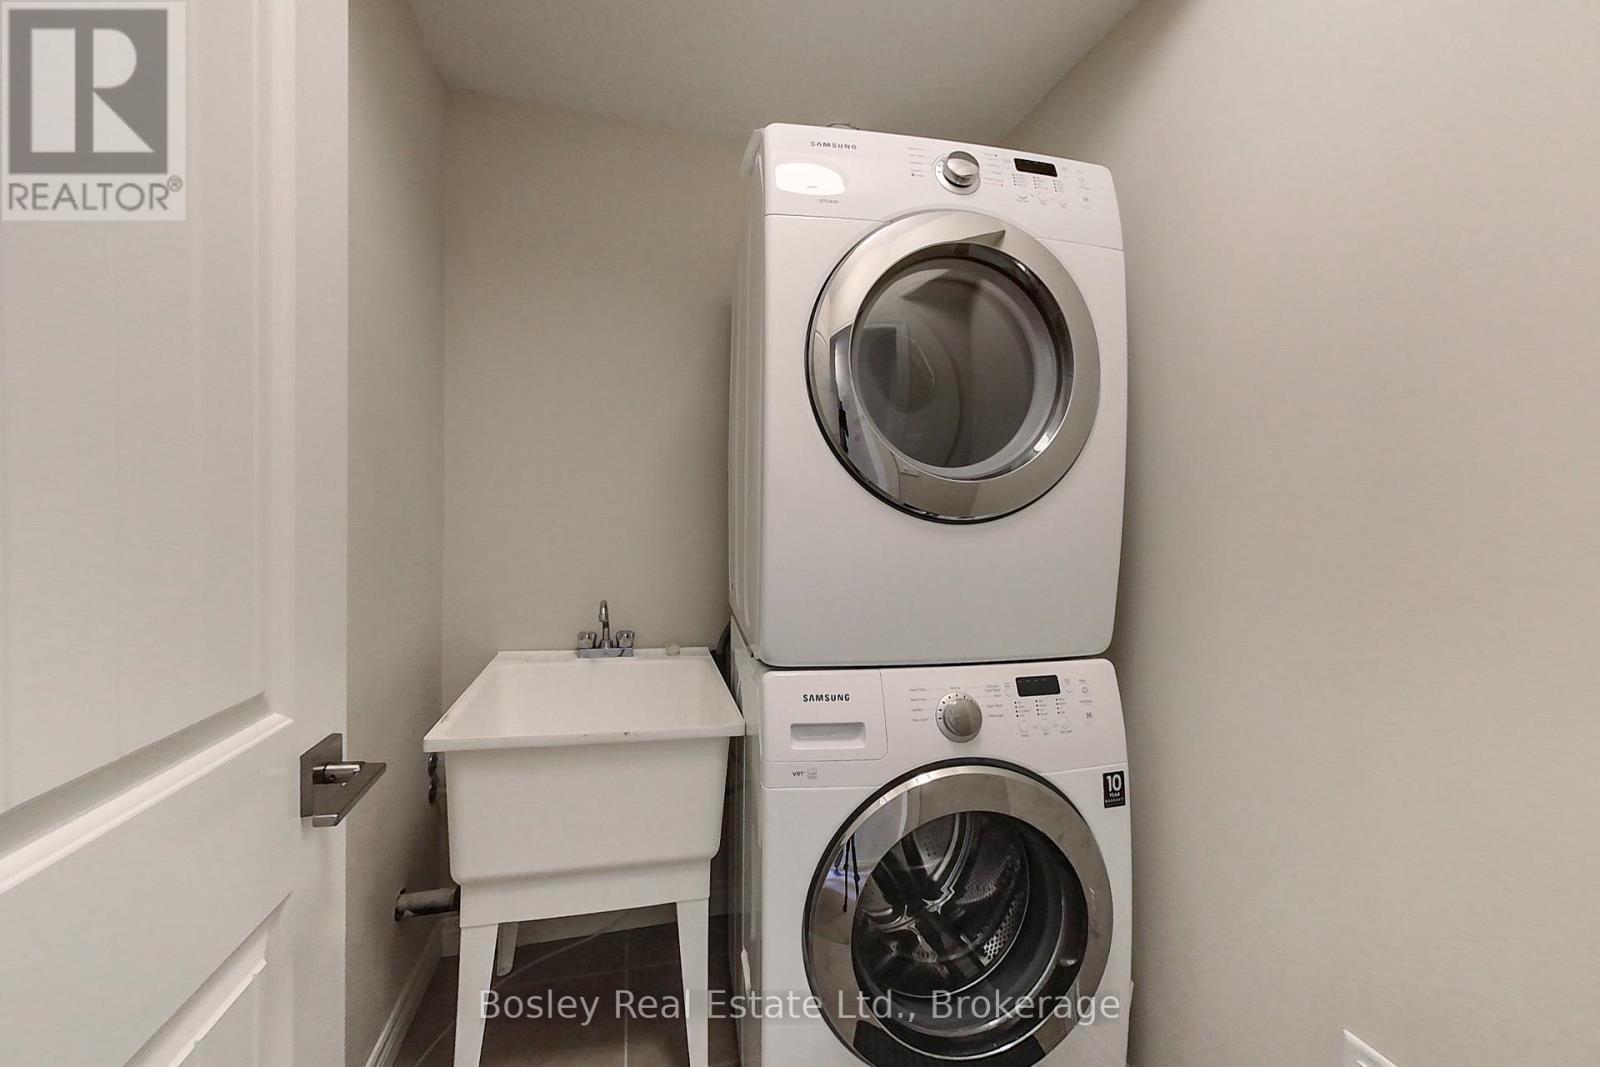
| Lower Level | Laundry Room | 1.52 m | 1.52 m | 1.52 m x 1.52 m |
| Lower Level | Bedroom 3 | 3.66 m | 3.17 m | 3.66 m x 3.17 m |
| Main Level | Great Room | 7.62 m | 3.66 m | 7.62 m x 3.66 m |
| Main Level | Bathroom | 1 m | 1 m | 1 m x 1 m |
| Main Level | Kitchen | 4.27 m | 3.35 m | 4.27 m x 3.35 m |
| Main Level | Family Room | 5.79 m | 3.66 m | 5.79 m x 3.66 m |
Utilities
| Electricity | Installed |
Contact Us
Contact us for more information

The trademarks REALTOR®, REALTORS®, and the REALTOR® logo are controlled by The Canadian Real Estate Association (CREA) and identify real estate professionals who are members of CREA. The trademarks MLS®, Multiple Listing Service® and the associated logos are owned by The Canadian Real Estate Association (CREA) and identify the quality of services provided by real estate professionals who are members of CREA. The trademark DDF® is owned by The Canadian Real Estate Association (CREA) and identifies CREA's Data Distribution Facility (DDF®)
July 24 2026 02:31:02
The Lakelands Association of REALTORS®
Bosley Real Estate Ltd.