
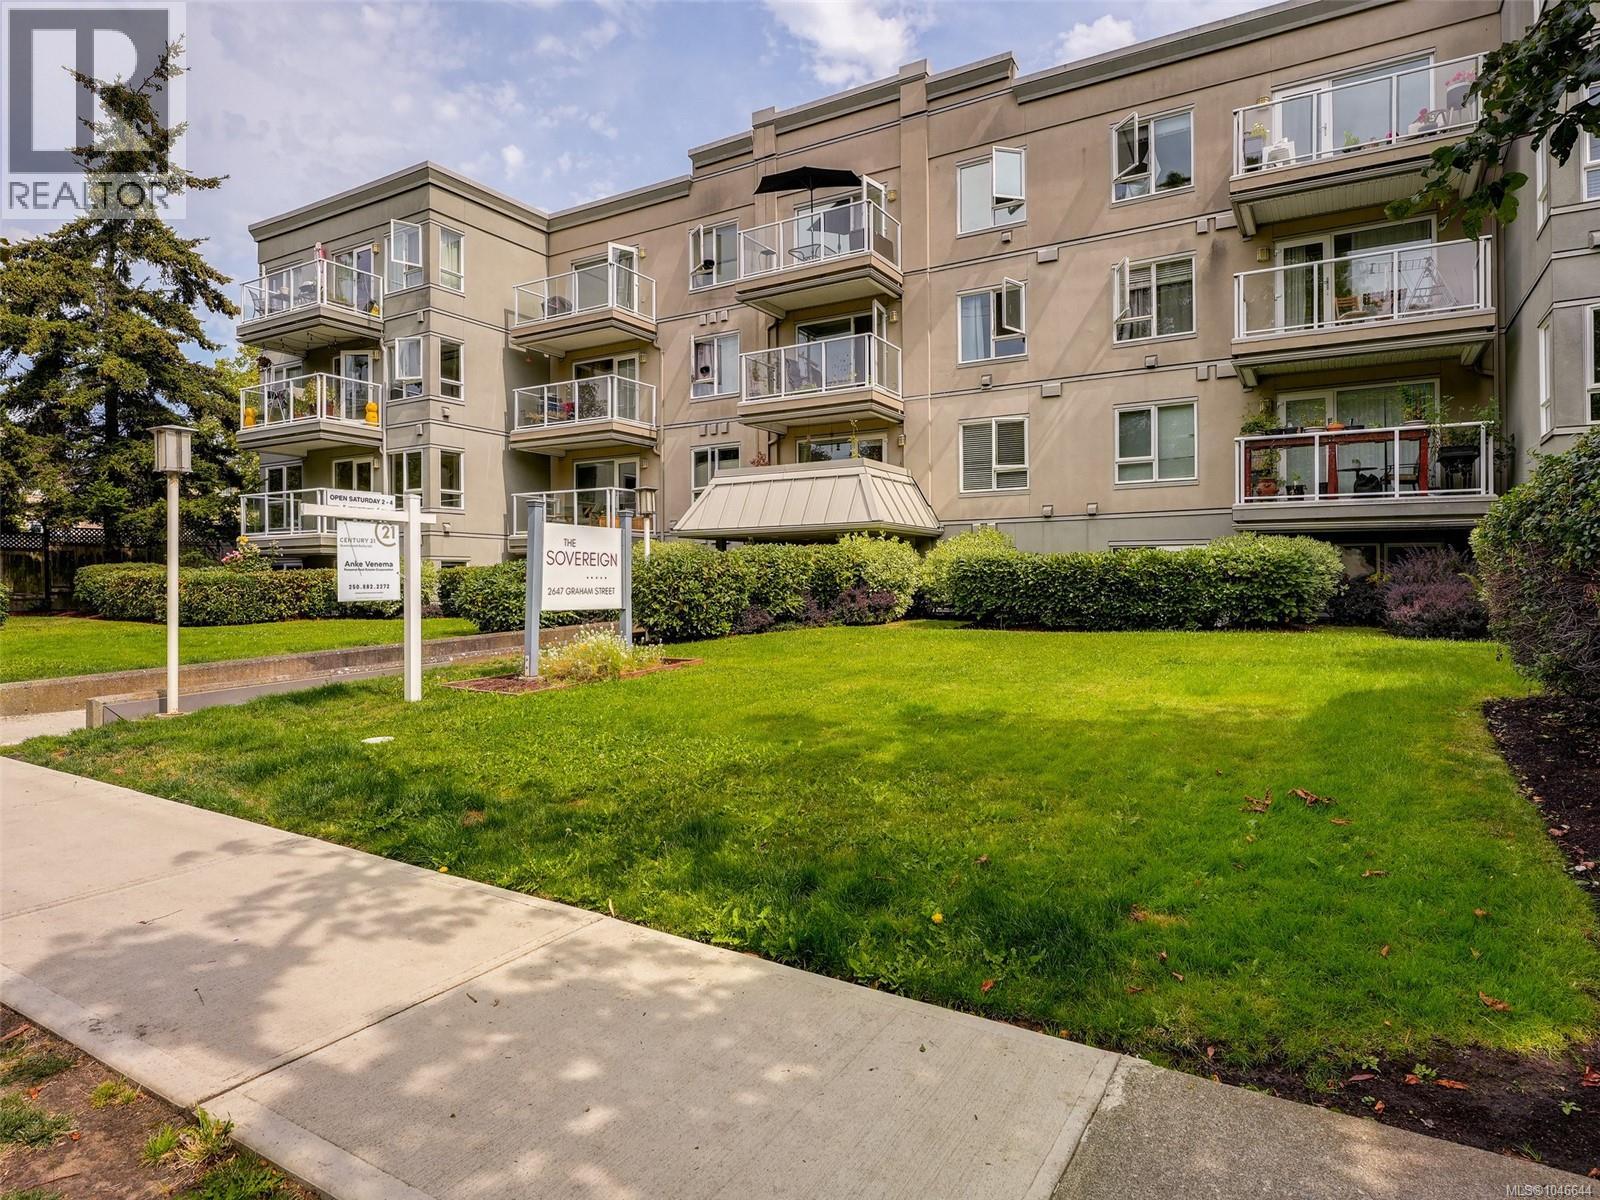
104 2647 Graham St Victoria, British Columbia V8T 3Y8

$359,900Maintenance,
$474.76 Monthly
Maintenance,
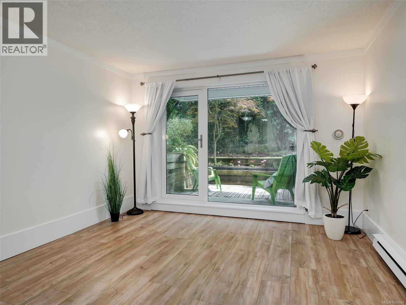
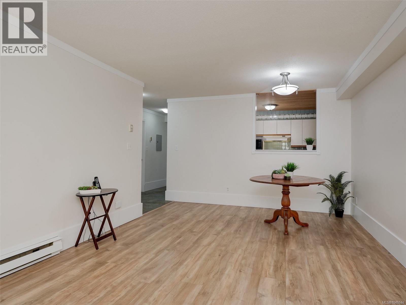
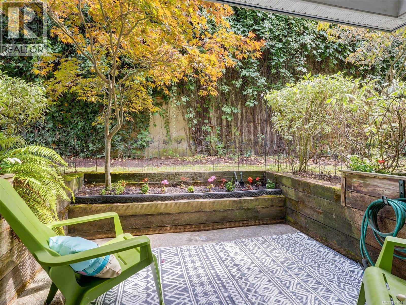
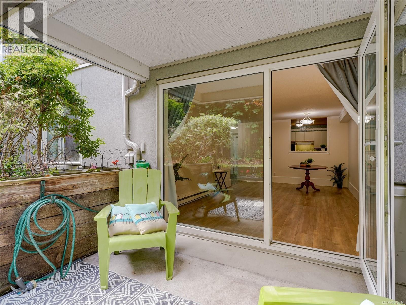
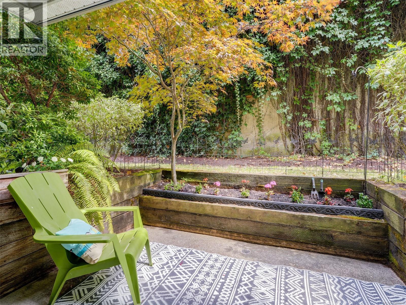
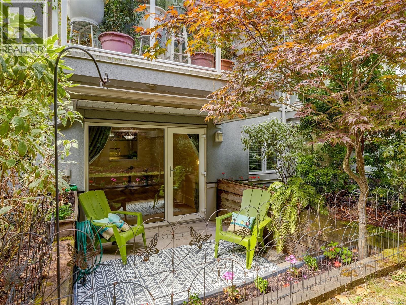
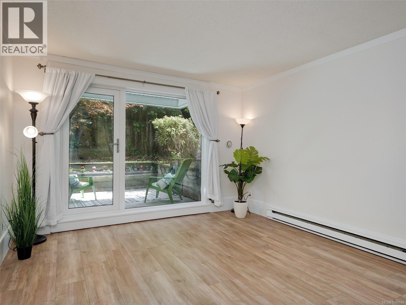
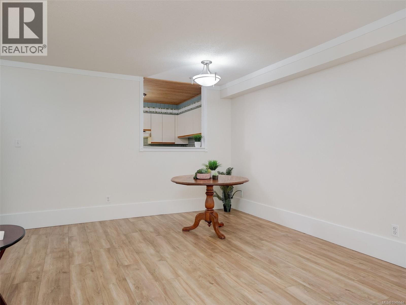
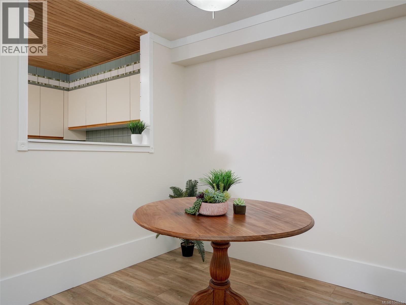
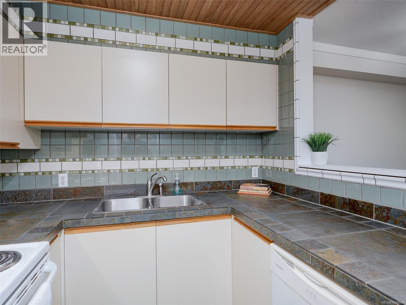
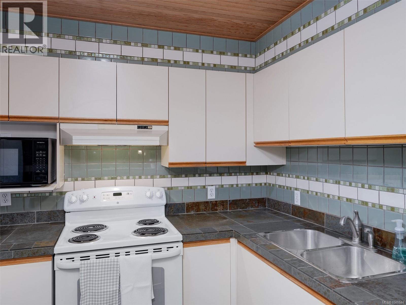
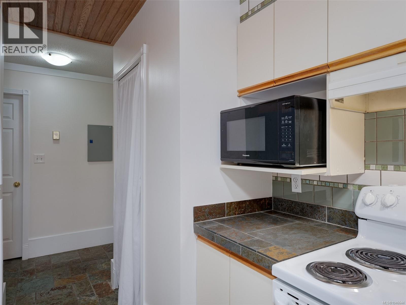
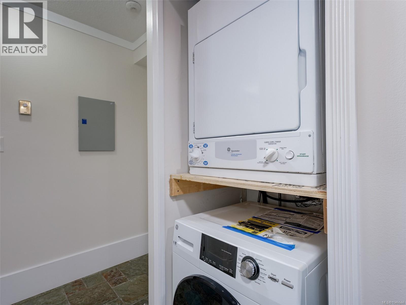
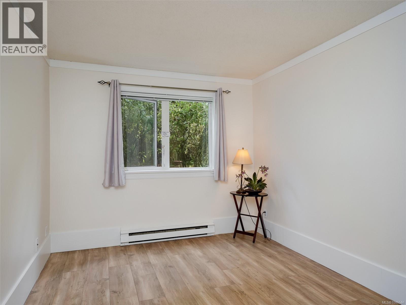
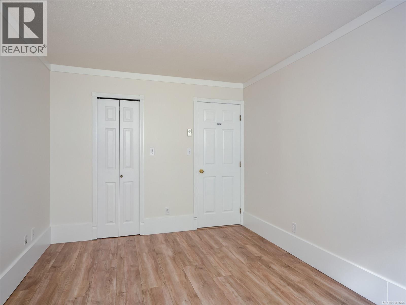
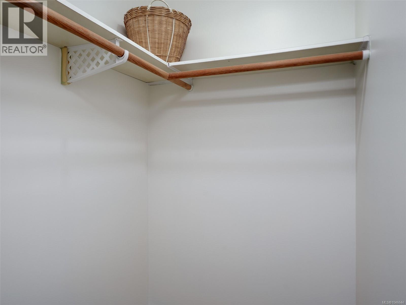
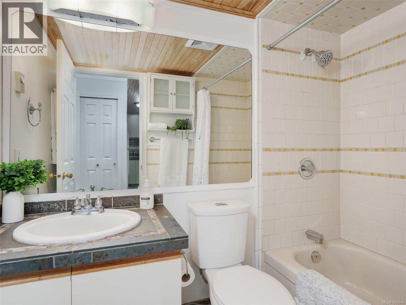
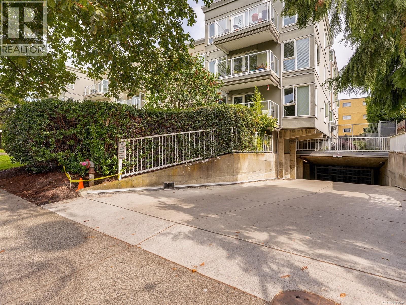
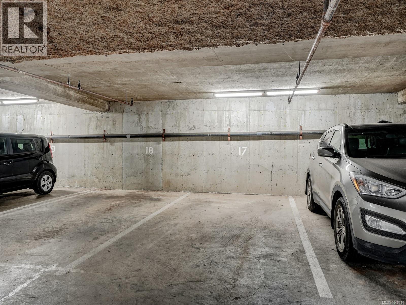
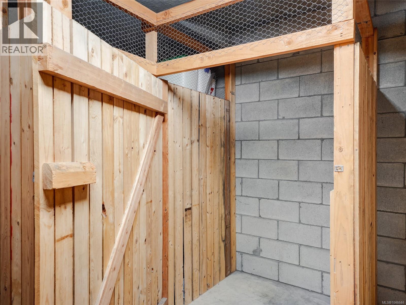
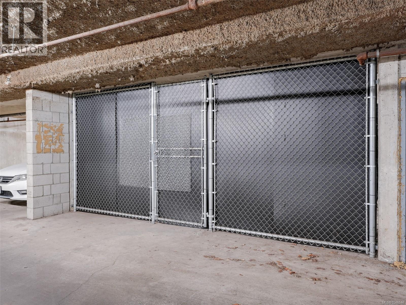
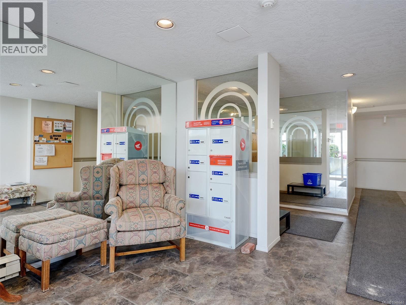
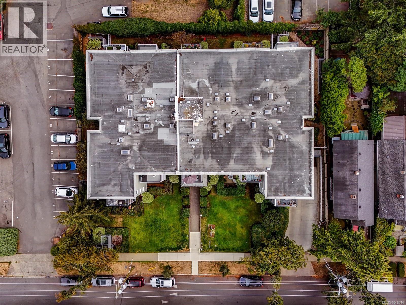
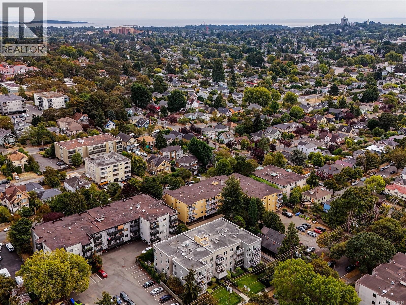
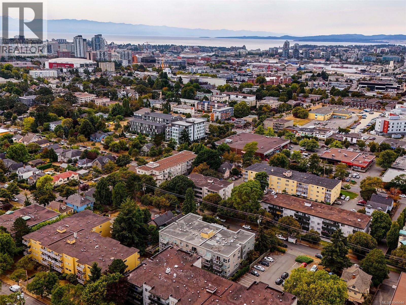
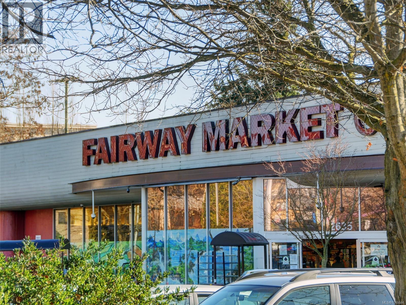
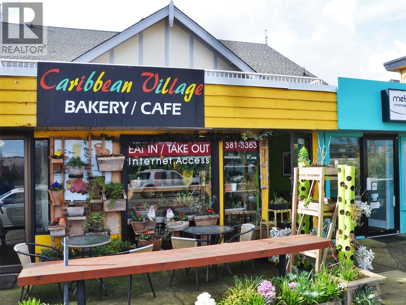
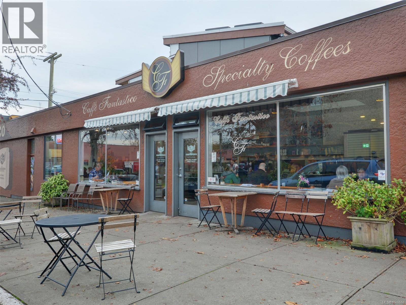
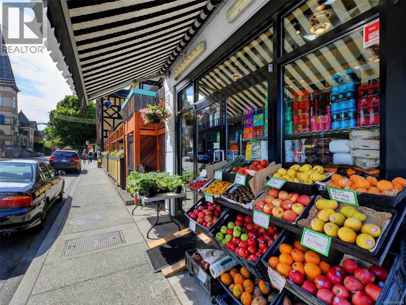
$474.76 MonthlyFIRST OPEN SAT 2-4. Perfect patio home for downsizers and starters, pet friendly, central yet quiet location. This spacious home offers in-suite laundry, a large bedroom with walk-in closet, kitchen overlooking the dining and living room, and a FABULOUS PATIO for year-round enjoyment. Large picture window and glass door. FRESHLY PAINTED throughout including baseboards and trim. Newer wide plank vinyl flooring in living, dining and bedroom, slate tile flooring in the entry and kitchen. Extra tall 10 inch baseboard trim, crown molding. Newer appliances (fridge 2 years, washer 3 years, stove and dishwasher older models used only for 3 years, dryer 6 years). Bathroom featuring newer faucet, sink and toilet. Fully tiled kitchen with newer tap and sink. In Move-in Condition! Secure parking, storage locker, optional secure bike parking. Steps from Quadra St Village, Fairway Grocery Store and all amenities, bus route to Uvic and downtown. Well run strata - Welcome Home! (id:63476)
Open House
This property has open houses!
2:00 pm
Ends at:4:00 pm
NEW LISTING! Spacious 1 bedroom ground floor unit with patio, pet friendly building, secure parking, central location
12:00 pm
Ends at:1:00 pm
NEW LISTING! Spacious 1 bedroom ground floor unit with patio, pet friendly building, secure parking, central location
Property Details
| MLS® Number | 1046644 |
| Property Type | Single Family |
| Neigbourhood | Hillside |
| Community Name | The Sovereign |
| Community Features | Pets Allowed, Family Oriented |
| Features | Central Location, Private Setting, Rectangular |
| Parking Space Total | 1 |
| Plan | Vis2213 |
| Structure | Patio(s) |
Building
| Bathroom Total | 1 |
| Bedrooms Total | 1 |
| Appliances | Dishwasher, Dryer, Range - Electric, Refrigerator, Washer |
| Architectural Style | Westcoast |
| Constructed Date | 1991 |
| Cooling Type | None |
| Heating Fuel | Electric |
| Heating Type | Baseboard Heaters |
| Size Interior | 676 Sqft |
| Type | Apartment |
Parking
| Underground |
Land
| Acreage | No |
| Size Irregular | 790 |
| Size Total | 790 Sqft |
| Size Total Text | 790 Sqft |
| Zoning Type | Multi-family |
Rooms
| Level | Type | Length | Width | Dimensions |
|---|---|---|---|---|
| Main Level | Patio | 11' x 8' | ||
| Main Level | Bathroom | 4-Piece | ||
| Main Level | Primary Bedroom | 15' x 10' | ||
| Main Level | Kitchen | 11' x 8' | ||
| Main Level | Dining Room | 6' x 12' | ||
| Main Level | Living Room | 16' x 12' | ||
| Main Level | Entrance | 4' x 8' |
Contact Us
Contact us for more information

The trademarks REALTOR®, REALTORS®, and the REALTOR® logo are controlled by The Canadian Real Estate Association (CREA) and identify real estate professionals who are members of CREA. The trademarks MLS®, Multiple Listing Service® and the associated logos are owned by The Canadian Real Estate Association (CREA) and identify the quality of services provided by real estate professionals who are members of CREA. The trademark DDF® is owned by The Canadian Real Estate Association (CREA) and identifies CREA's Data Distribution Facility (DDF®)
August 22 2026 04:43:37
Victoria Real Estate Board
Century 21 Queenswood Realty Ltd.