
10391 Resthaven Dr Sidney, British Columbia V8L 3H4

$949,900
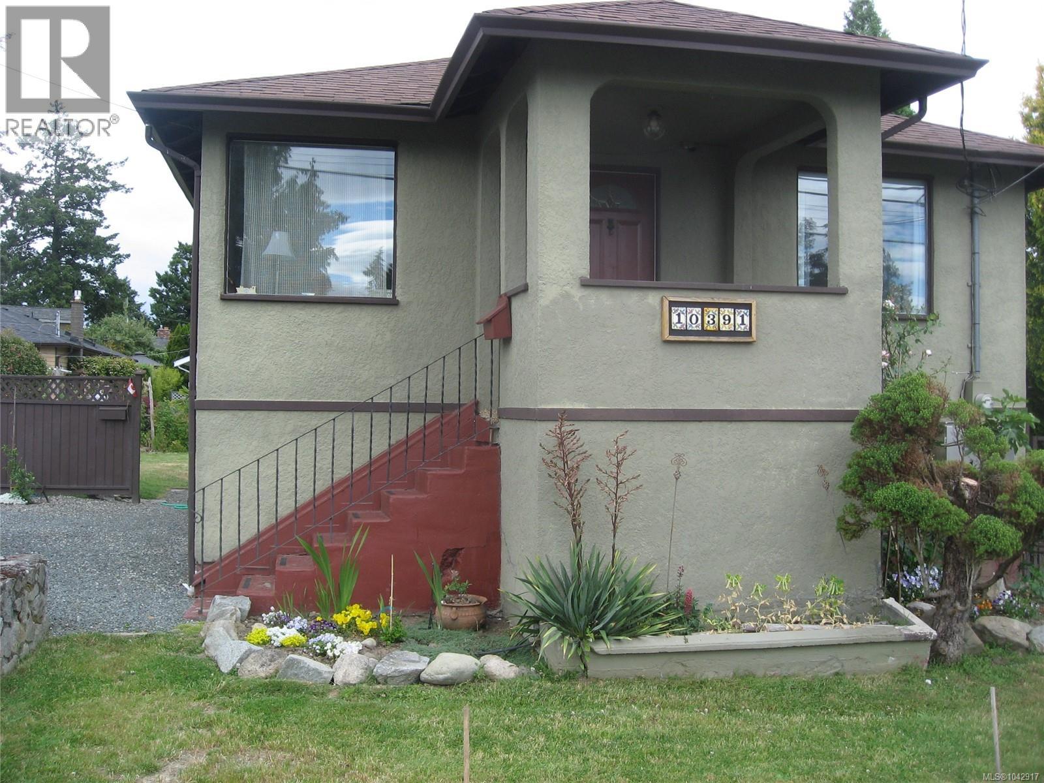
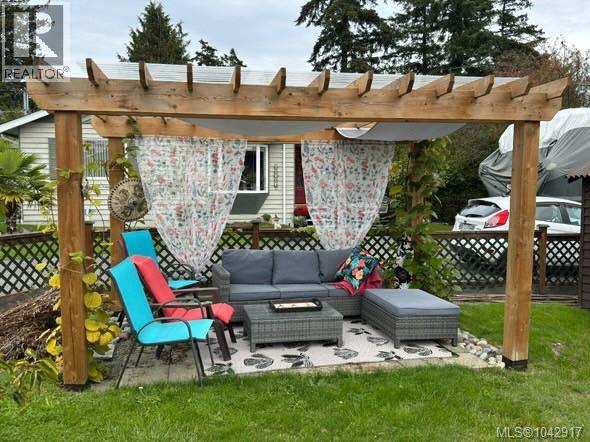
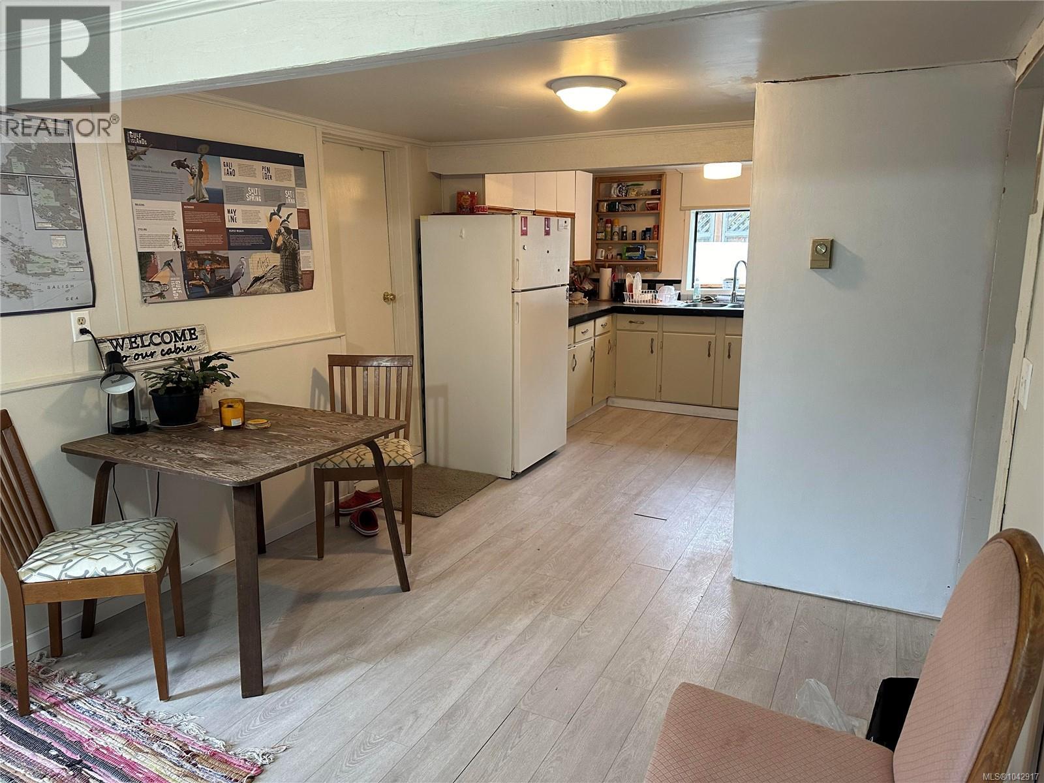
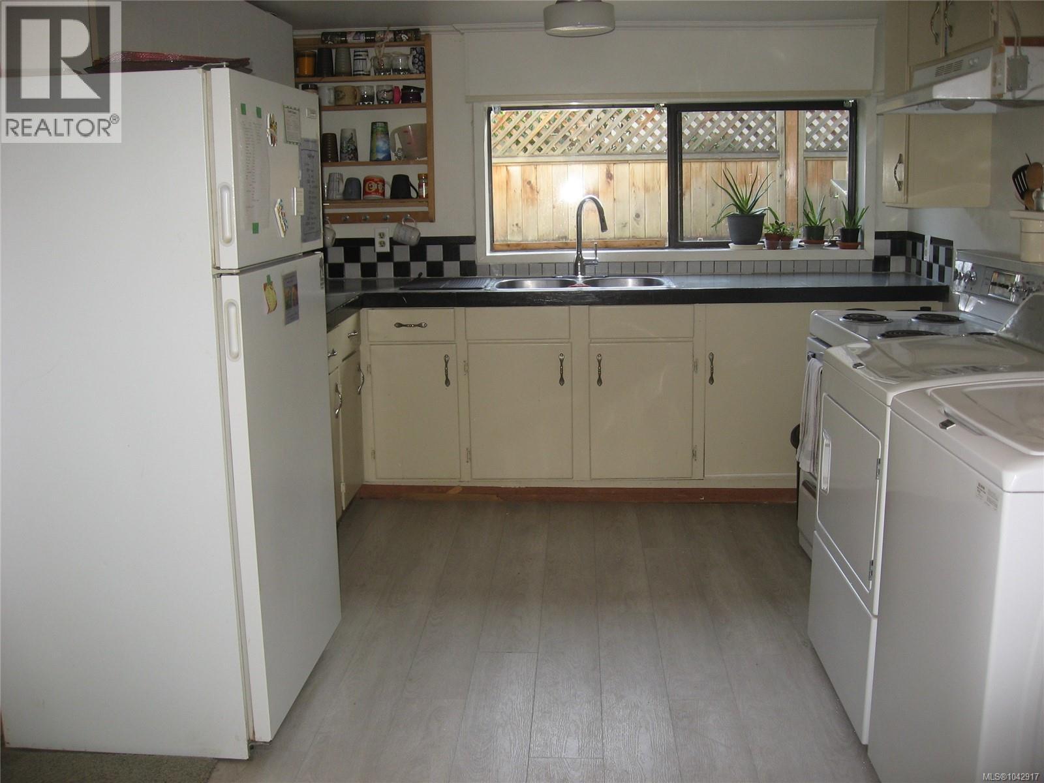
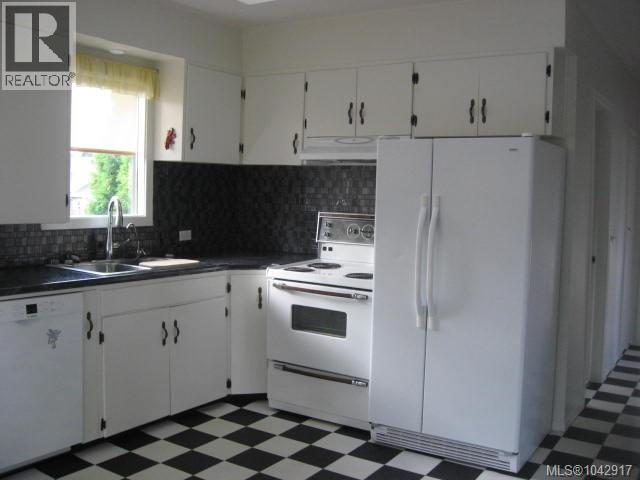
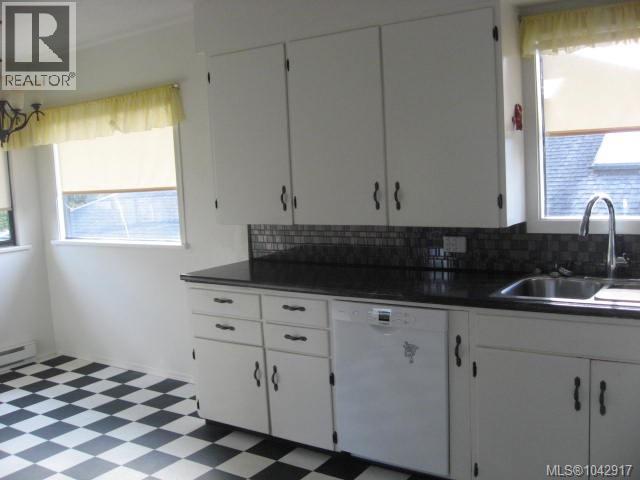
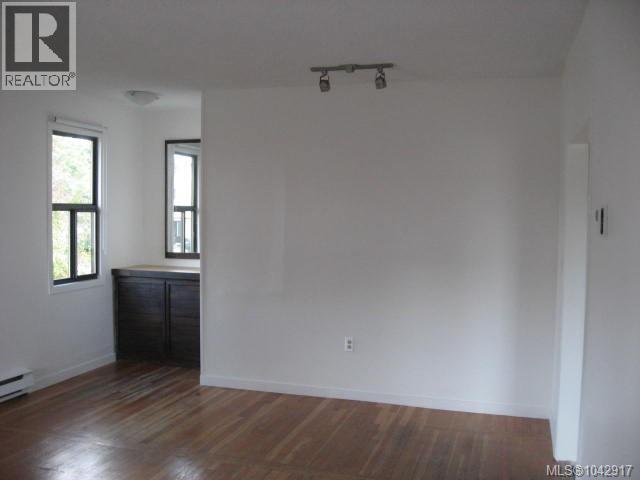
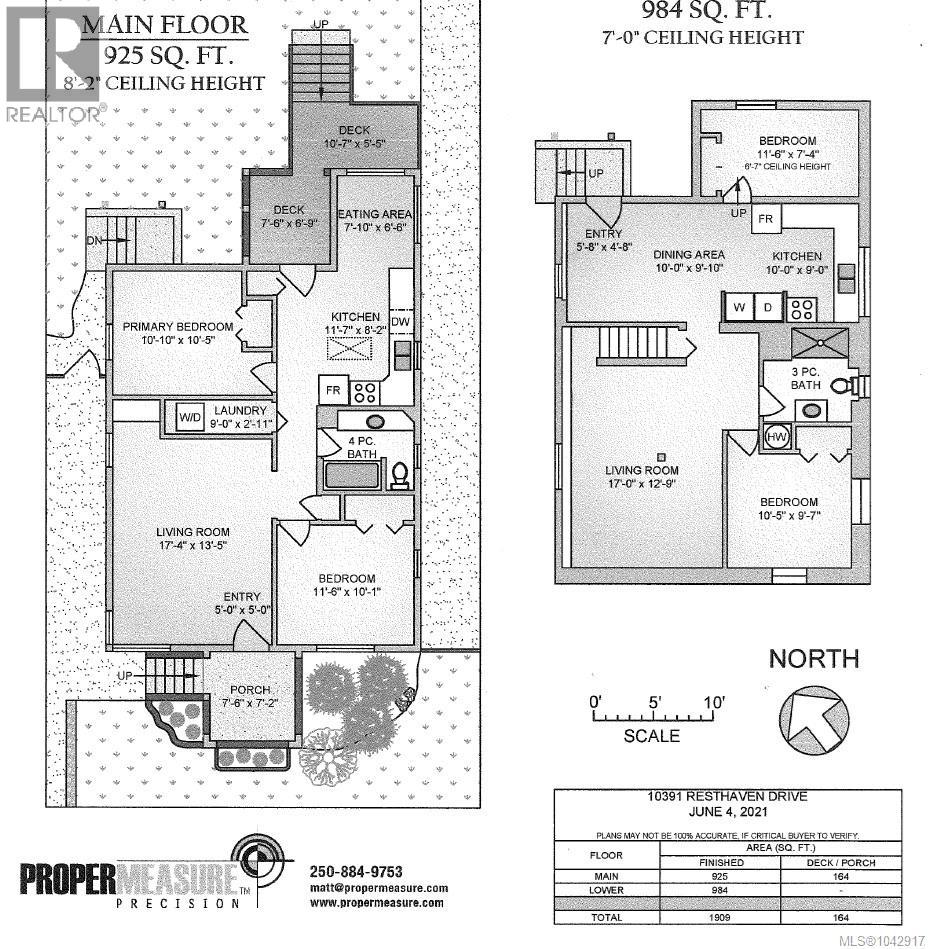
Charming family home situated in a highly desirable neighbourhood, just a short walk from all the amenities that Sidney has to offer. With 4 bedrooms, 2 bathrooms, and 1,909 sq ft of living space, this property presents an excellent opportunity for first-time buyers or investors. The home features a bright and spacious living area with large windows that fill the space with natural light, along with an open-concept kitchen and eating area that leads out to a sunny back sundeck. The upper level includes 2 bedrooms and 1 bathroom, while the lower level offers a fully self-contained, legal 2 bedroom suite, ideal for rental income or extended family. Outside, enjoy a generous fully fenced yard, perfect for outdoor living, along with a separate storage shed and ample driveway parking. Conveniently located near schools, shops, parks, beaches, and public transit, this is a fantastic opportunity to own in one of Sidney’s most sought-after communities. Dimentions are aprox. Please verify if important. (id:63476)
Property Details
| MLS® Number | 1042917 |
| Property Type | Single Family |
| Neigbourhood | Sidney North-East |
| Features | Central Location, Level Lot, Other, Marine Oriented |
| Parking Space Total | 4 |
| Plan | Vip35497 |
| Structure | Shed |
Building
| Bathroom Total | 2 |
| Bedrooms Total | 4 |
| Appliances | Dishwasher, Range - Electric, Refrigerator, Washer |
| Architectural Style | Character |
| Constructed Date | 1949 |
| Cooling Type | None |
| Heating Fuel | Electric |
| Heating Type | Baseboard Heaters |
| Size Interior | 1,909 Sqft |
| Type | House |
Parking
| Stall |
Land
| Acreage | No |
| Size Irregular | 6501 |
| Size Total | 6501 Sqft |
| Size Total Text | 6501 Sqft |
| Zoning Type | Residential |
Rooms
| Level | Type | Length | Width | Dimensions |
|---|---|---|---|---|
| Lower Level | Bathroom | 3-Piece | ||
| Lower Level | Bedroom | 12 ft | 7 ft | 12 ft x 7 ft |
| Lower Level | Bedroom | 10 ft | 10 ft | 10 ft x 10 ft |
| Lower Level | Entrance | 6 ft | 5 ft | 6 ft x 5 ft |
| Main Level | Porch | 8 ft | 7 ft | 8 ft x 7 ft |
| Main Level | Entrance | 5 ft | 5 ft | 5 ft x 5 ft |
| Main Level | Laundry Room | 9 ft | 3 ft | 9 ft x 3 ft |
| Main Level | Bathroom | 4-Piece | ||
| Main Level | Bedroom | 12 ft | 10 ft | 12 ft x 10 ft |
| Main Level | Primary Bedroom | 11 ft | 10 ft | 11 ft x 10 ft |
| Main Level | Eating Area | 8 ft | 7 ft | 8 ft x 7 ft |
| Main Level | Kitchen | 12 ft | 8 ft | 12 ft x 8 ft |
| Main Level | Living Room | 17 ft | 13 ft | 17 ft x 13 ft |
| Other | Storage | 10 ft | 8 ft | 10 ft x 8 ft |
| Additional Accommodation | Dining Room | 10 ft | 10 ft | 10 ft x 10 ft |
| Additional Accommodation | Kitchen | 10 ft | 9 ft | 10 ft x 9 ft |
| Additional Accommodation | Living Room | 17 ft | 13 ft | 17 ft x 13 ft |
Contact Us
Contact us for more information

The trademarks REALTOR®, REALTORS®, and the REALTOR® logo are controlled by The Canadian Real Estate Association (CREA) and identify real estate professionals who are members of CREA. The trademarks MLS®, Multiple Listing Service® and the associated logos are owned by The Canadian Real Estate Association (CREA) and identify the quality of services provided by real estate professionals who are members of CREA. The trademark DDF® is owned by The Canadian Real Estate Association (CREA) and identifies CREA's Data Distribution Facility (DDF®)
July 11 2026 01:15:28
Victoria Real Estate Board
One Percent Realty