
1039 Vista Barrett Private Ottawa, Ontario K4P 1C8

$234,900
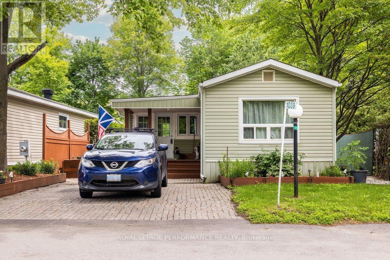
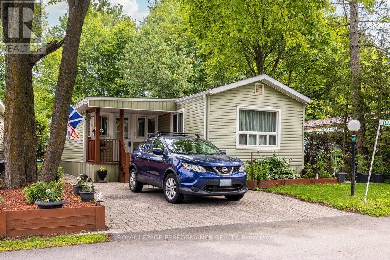
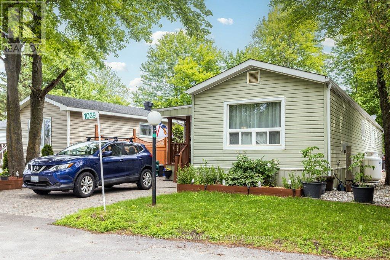
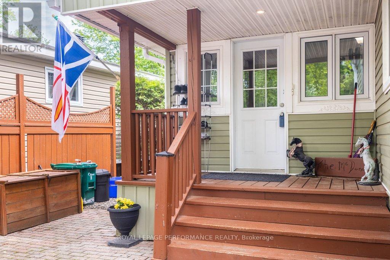
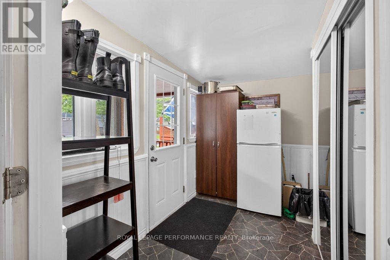
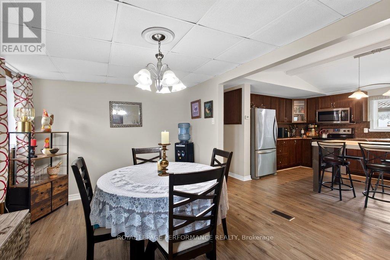
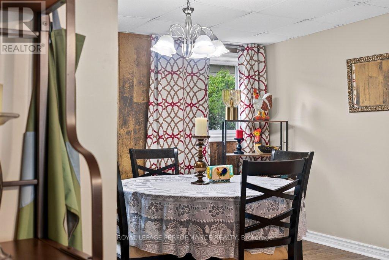
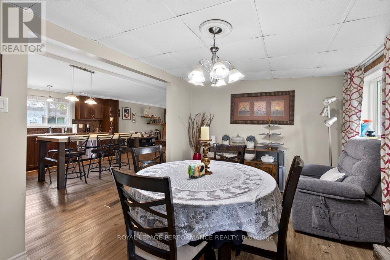
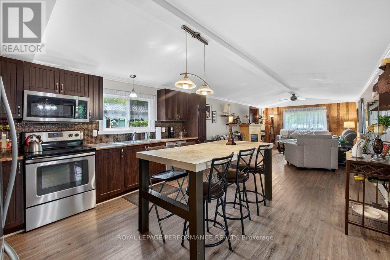
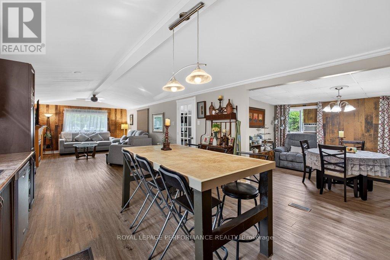
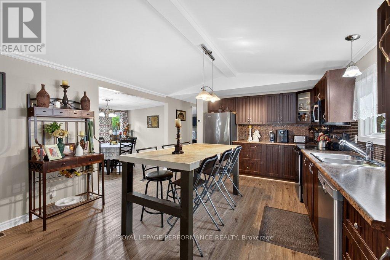
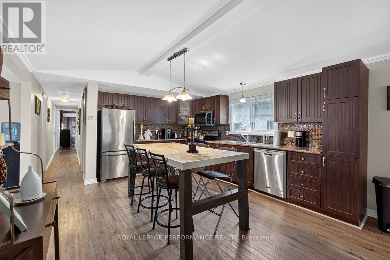
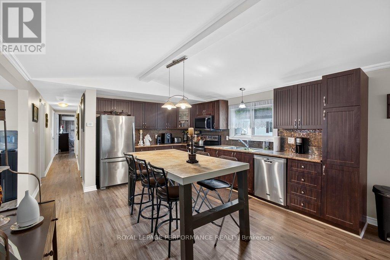
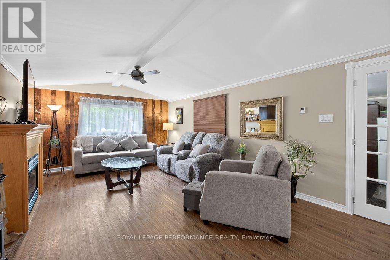
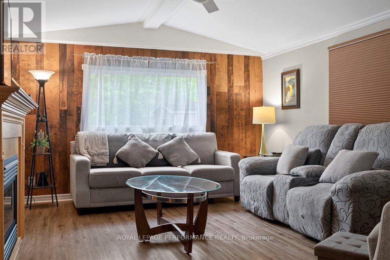
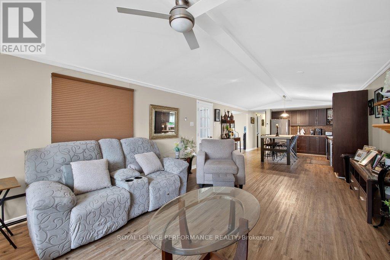
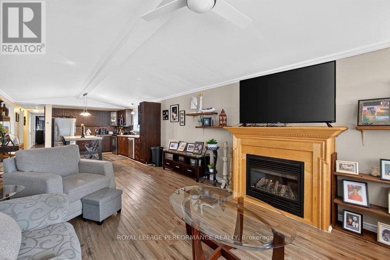
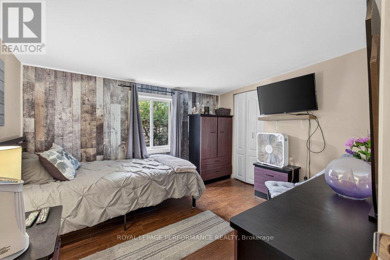
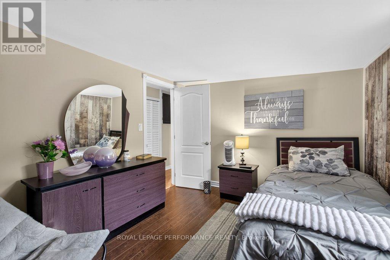
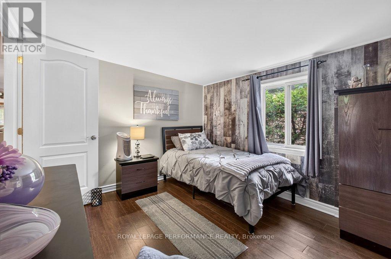
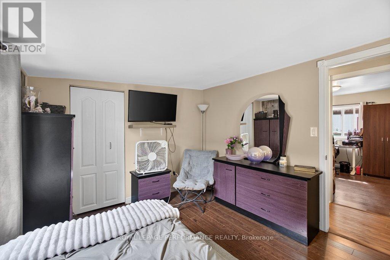
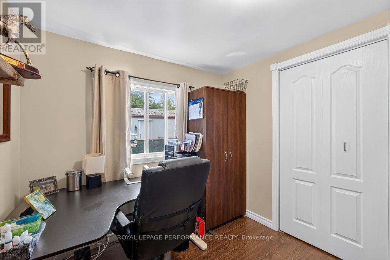
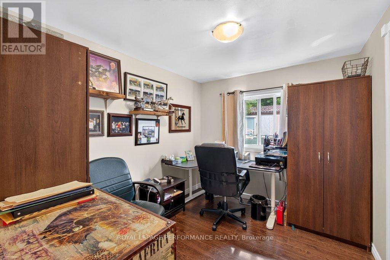
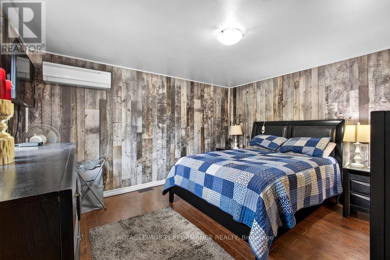
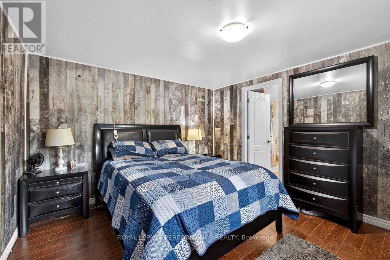
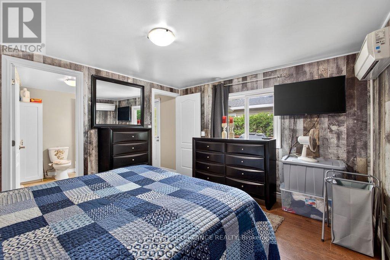
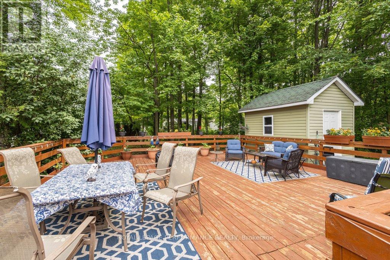
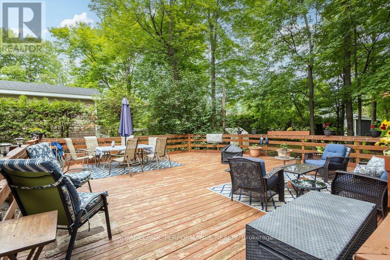
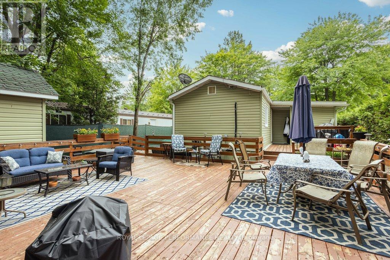
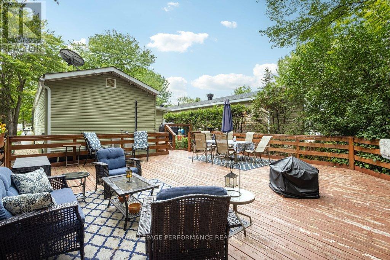
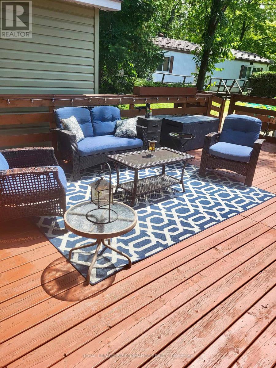
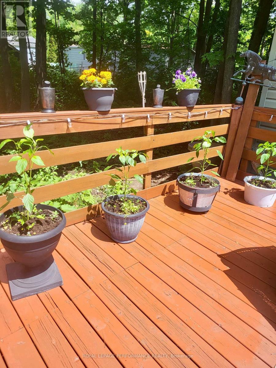
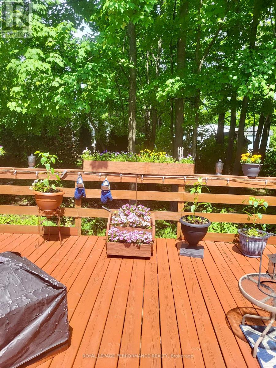
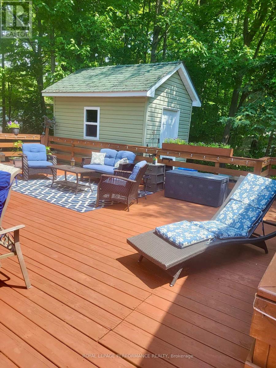
Welcome to Albion Sun Vista located just 10 minutes south of the Ottawa Airport in the community of Greely. Lovely 3 bedroom, 1 bath bungalow\\mobile in the Greely community of Albion Sun Vista. Very well maintained home that offers a nice size living room with a new 2025 fireplace and open eat in kitchen featuring a large island perfect for meal prep or entertaining. Deck off the side entrance leads to a larger backyard deck surrounded by trees and is perfect for summer enjoyment. This is a great home for anyone downsizing and looking for affordable living. Roof is 2016 and heat pump is 2018. Monthly fees $732 includes land lease, water/sewer, property taxes and maintenance of common grounds. (id:63476)
Property Details
| MLS® Number | X13484106 |
| Property Type | Single Family |
| Community Name | 1601 - Greely |
| Equipment Type | Water Heater |
| Parking Space Total | 2 |
| Rental Equipment Type | Water Heater |
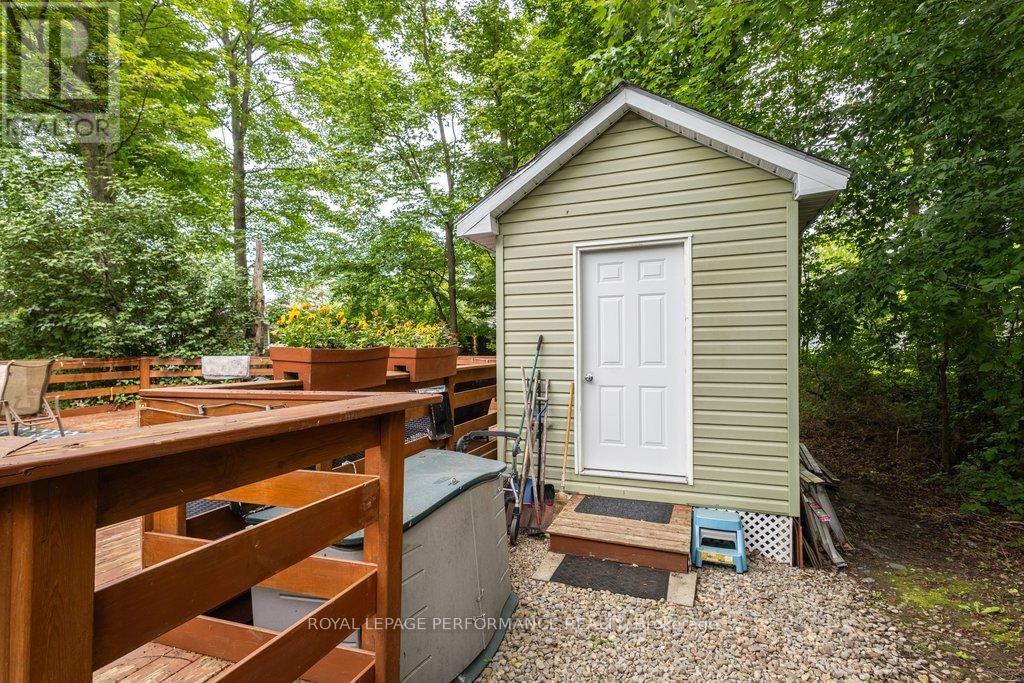
| Structure | Deck, Shed |
Building
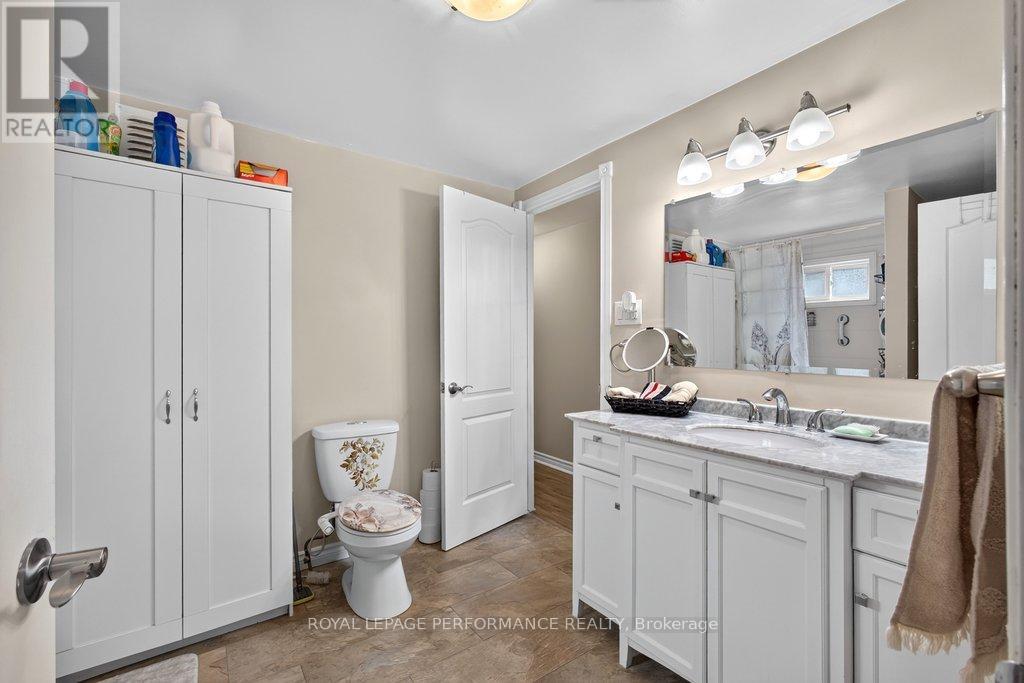
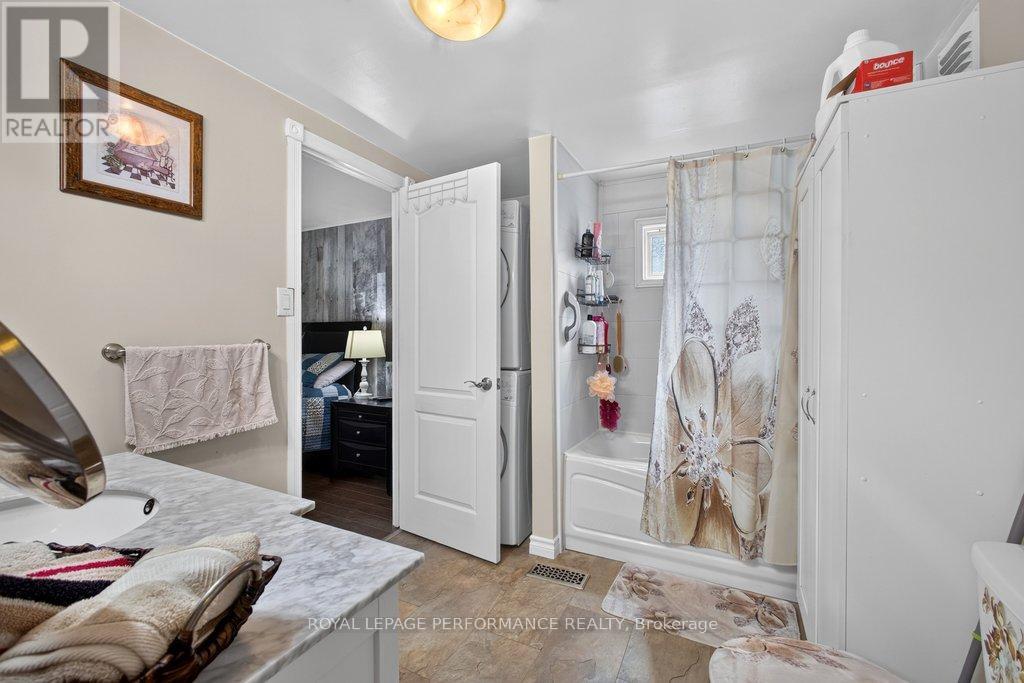
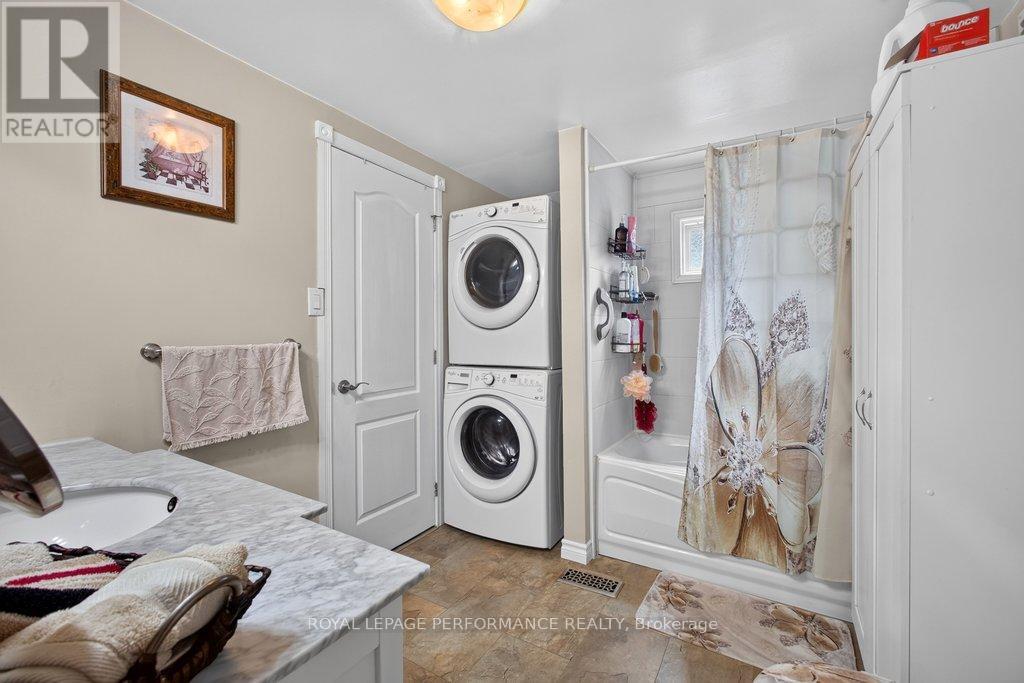
| Bathroom Total | 1 |
| Bedrooms Above Ground | 3 |
| Bedrooms Total | 3 |
| Amenities | Fireplace(s) |
| Appliances | Dryer, Stove, Washer, Refrigerator |
| Architectural Style | Bungalow |
| Basement Type | None |
| Construction Style Attachment | Detached |
| Cooling Type | Wall Unit, Window Air Conditioner |
| Exterior Finish | Vinyl Siding |
| Fireplace Present | Yes |
| Fireplace Total | 1 |
| Heating Fuel | Propane |
| Heating Type | Forced Air |
| Stories Total | 1 |
| Size Interior | 1,100 - 1,500 Sqft |
| Type | House |
Parking
| No Garage |
Land
| Acreage | No |
| Sewer | Septic System |
Rooms
| Level | Type | Length | Width | Dimensions |
|---|---|---|---|---|
| Main Level | Foyer | 3.02 m | 2.17 m | 3.02 m x 2.17 m |
| Main Level | Kitchen | 4.02 m | 4.61 m | 4.02 m x 4.61 m |
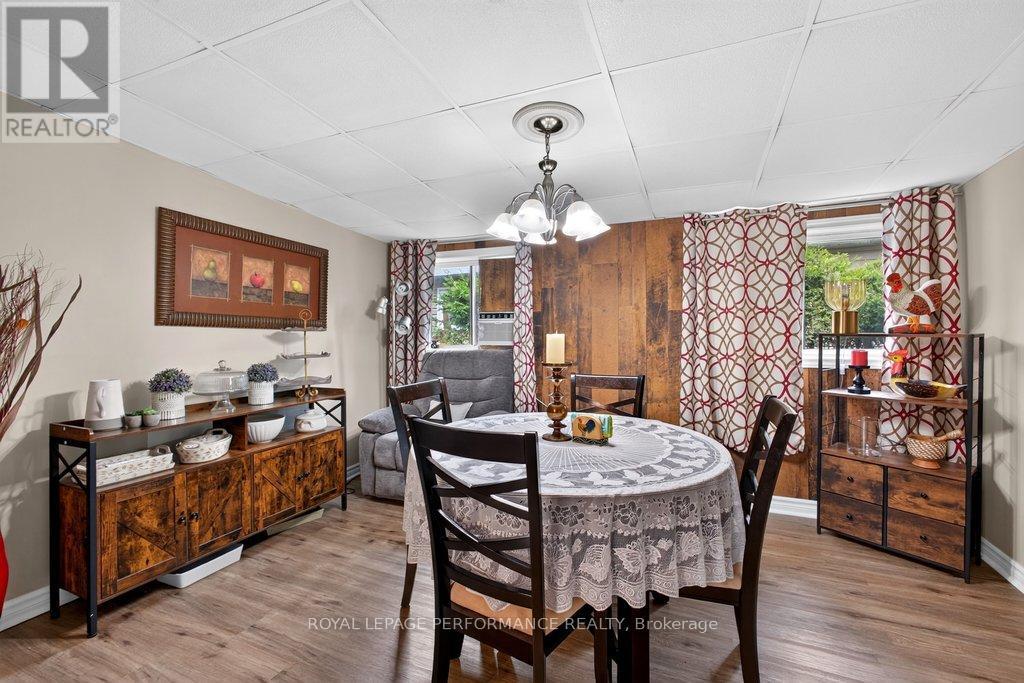
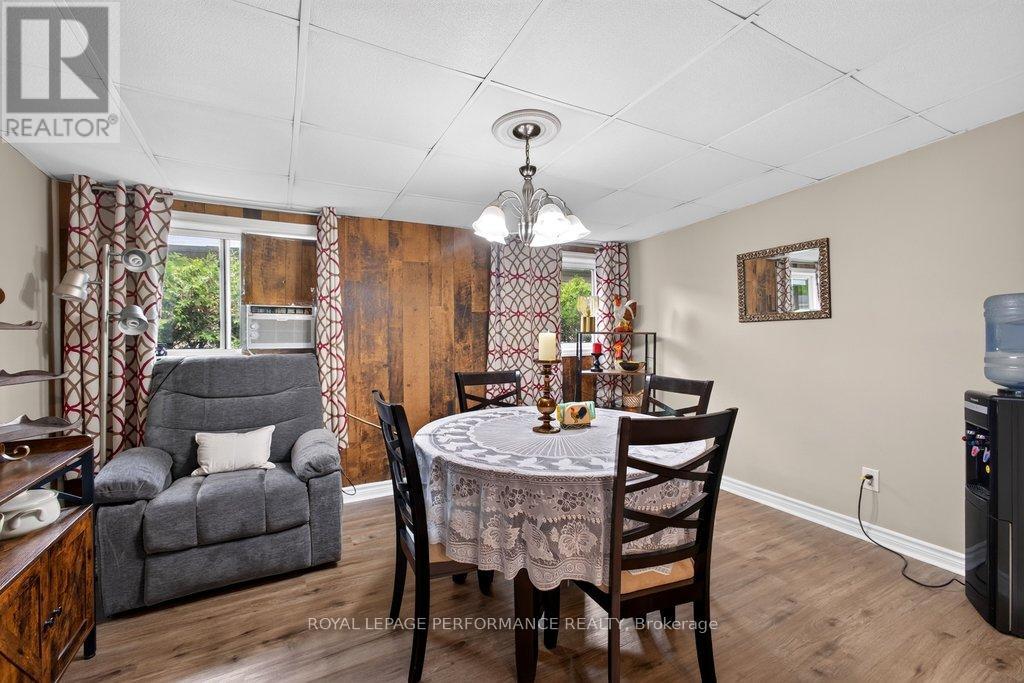
| Main Level | Dining Room | 3.02 m | 4.11 m | 3.02 m x 4.11 m |
| Main Level | Living Room | 4.02 m | 6.43 m | 4.02 m x 6.43 m |
| Main Level | Bathroom | 2.78 m | 2.44 m | 2.78 m x 2.44 m |
| Main Level | Primary Bedroom | 4.05 m | 3.57 m | 4.05 m x 3.57 m |
| Main Level | Bedroom | 3.08 m | 2.53 m | 3.08 m x 2.53 m |
| Main Level | Bedroom | 3.02 m | 3.54 m | 3.02 m x 3.54 m |
Contact Us
Contact us for more information

The trademarks REALTOR®, REALTORS®, and the REALTOR® logo are controlled by The Canadian Real Estate Association (CREA) and identify real estate professionals who are members of CREA. The trademarks MLS®, Multiple Listing Service® and the associated logos are owned by The Canadian Real Estate Association (CREA) and identify the quality of services provided by real estate professionals who are members of CREA. The trademark DDF® is owned by The Canadian Real Estate Association (CREA) and identifies CREA's Data Distribution Facility (DDF®)
August 10 2026 03:03:08
Ottawa Real Estate Board
Royal LePage Performance Realty