
1038 Redcap St Duncan, British Columbia V9L 5X8

$1,050,000
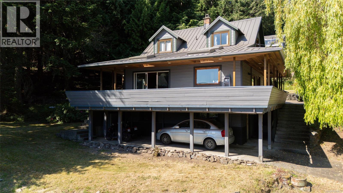
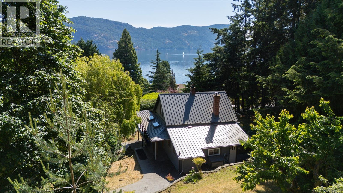
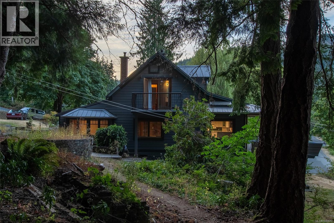
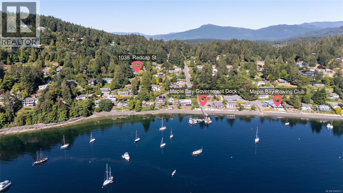
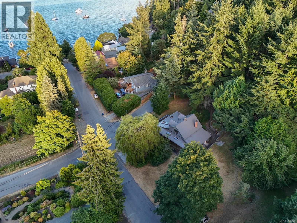
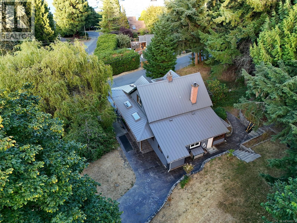
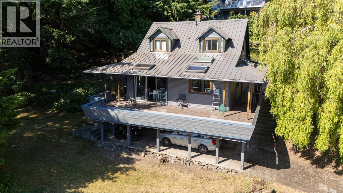
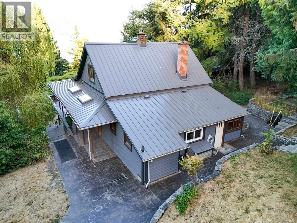
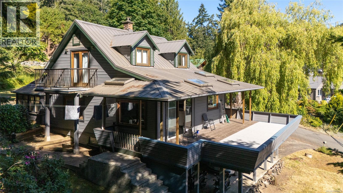
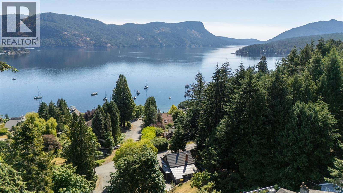
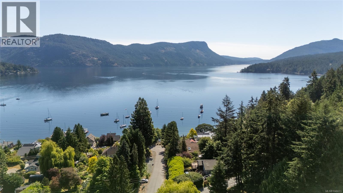
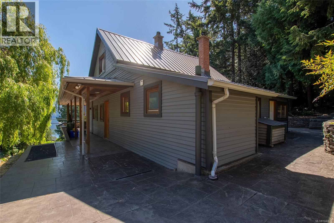
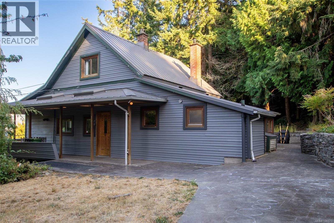
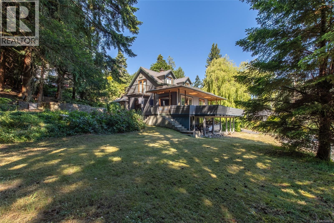
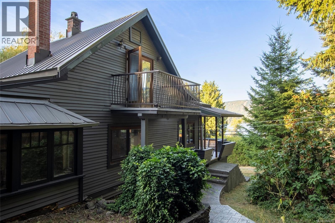
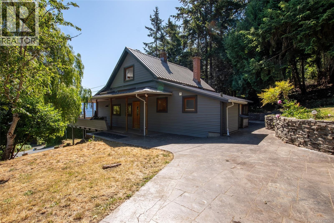
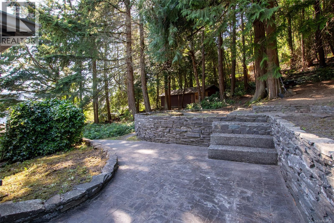
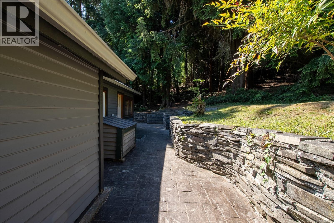
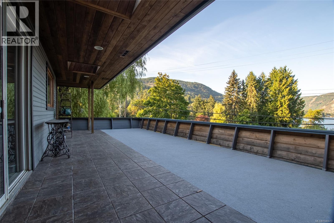
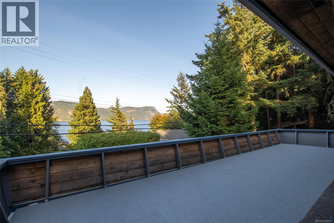
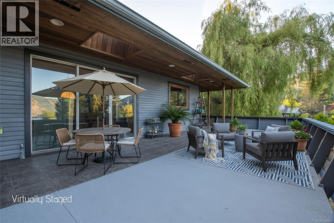
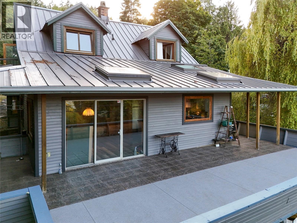
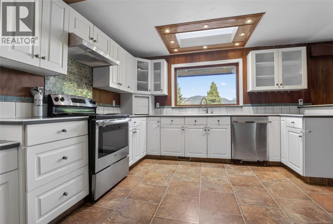
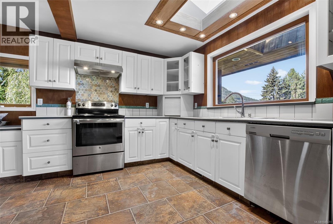
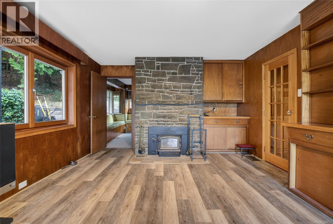
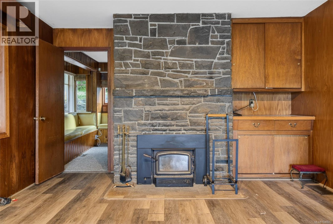
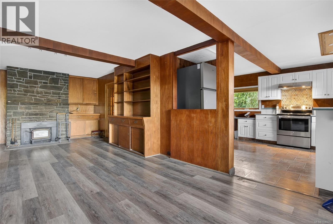
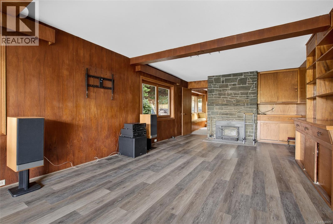
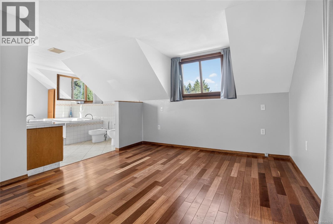
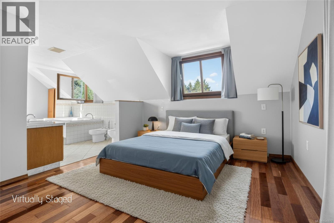
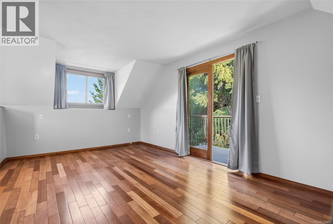
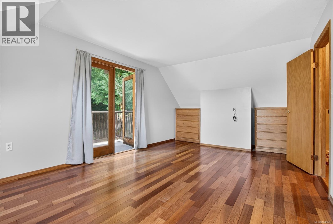
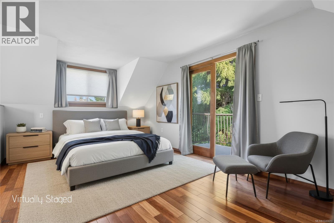
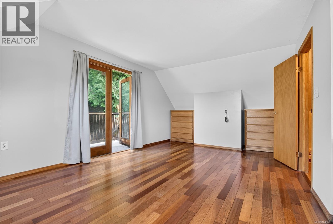
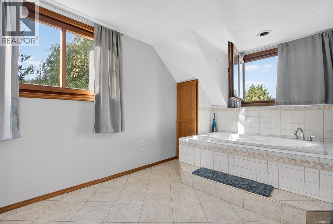
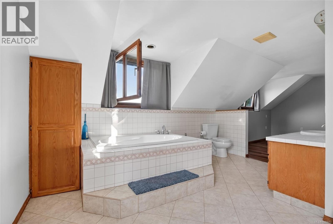
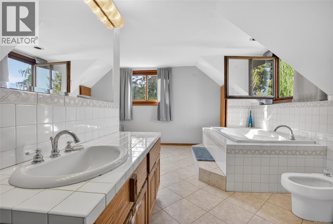
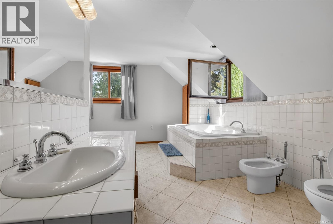
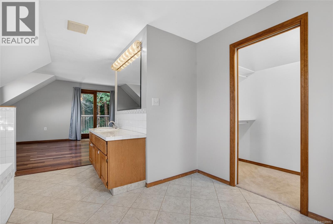
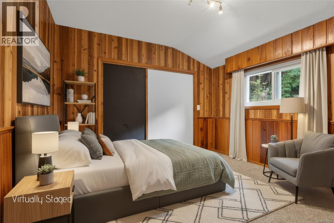
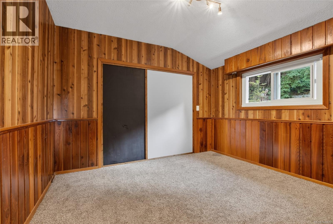
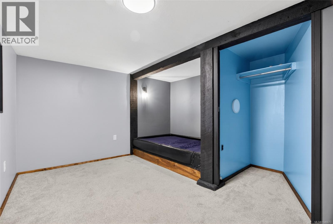
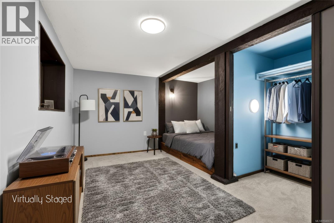
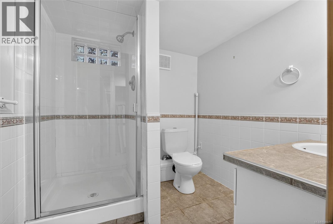
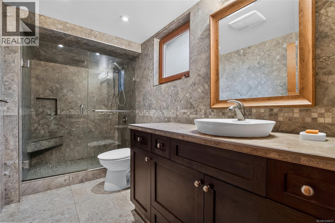
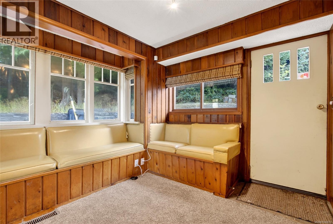
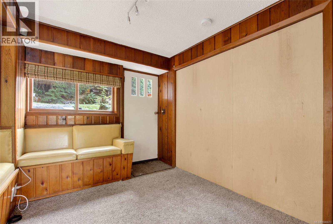
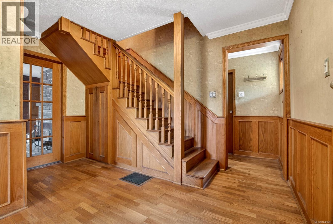
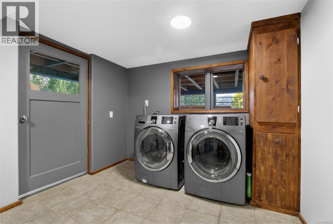
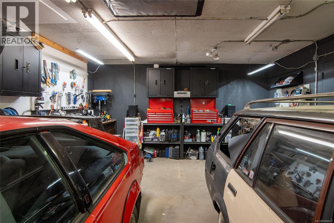
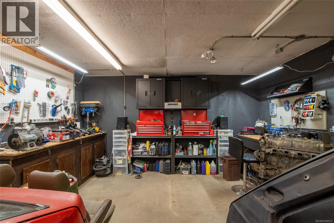
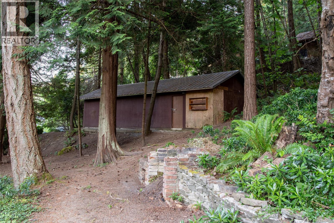
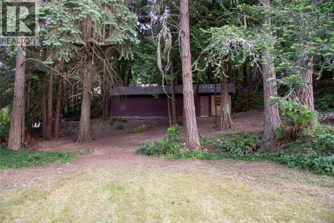
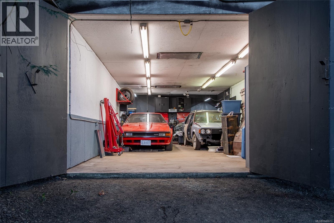
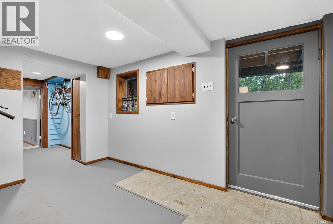
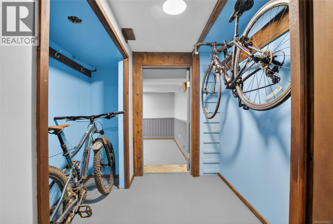
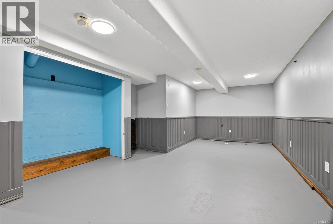
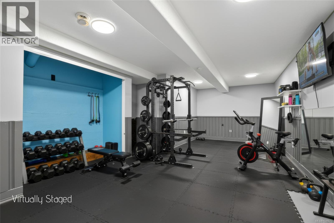
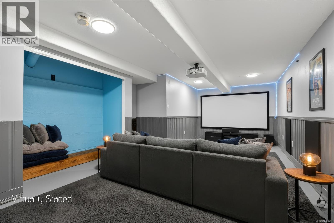
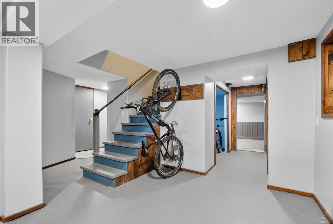
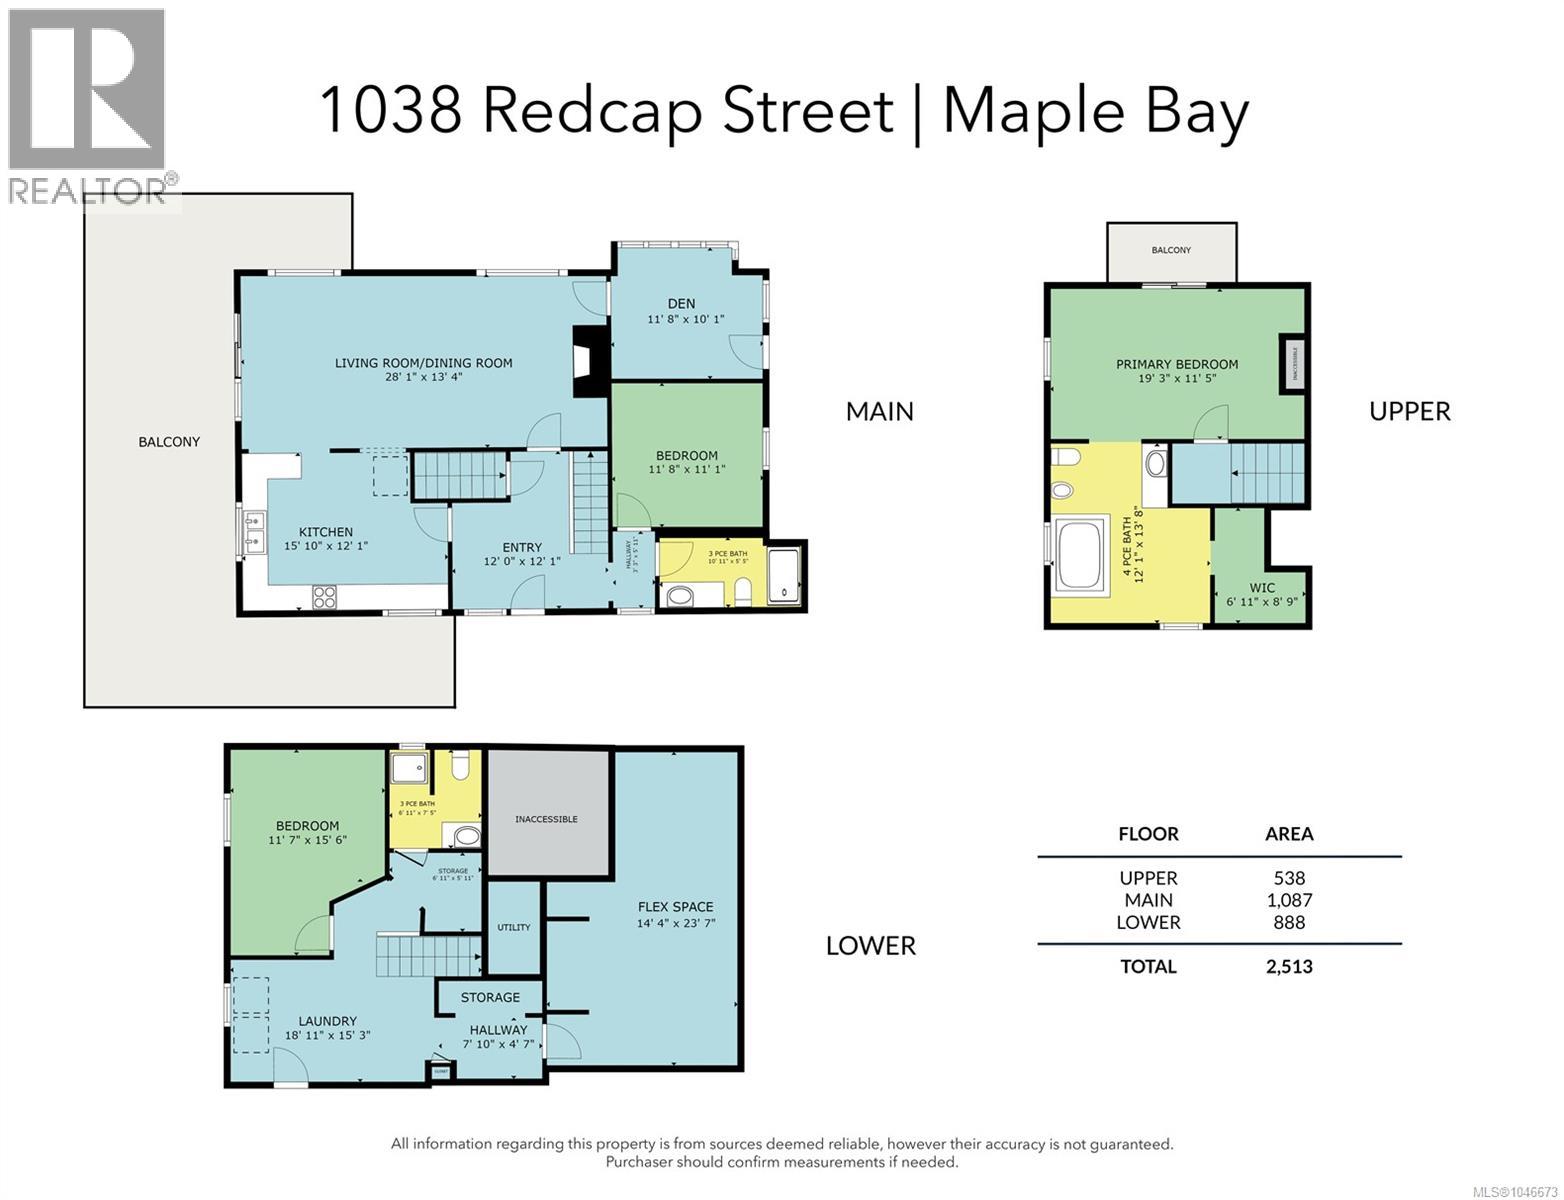
One of the original maple bay homes! This 2,513 sq. ft. home sits on a private .76-acre lot with ocean views, easy beach access, and a separate shop for all the toys. The main floor centers on a bright living/dining room, den, kitchen, and a bedroom, all opening onto a covered balcony to take in the view. Upstairs, the primary suite offers a walk-in closet, 4- piece ensuite, and its own private balcony. Downstairs, a versatile flex space, an additional bedroom, and an oversized laundry room round out the home — ideal for family, guests, or hobbies. Three levels, ocean views, beach access, and a separate shop on nearly three-quarters of an acre — this property truly offers the best of Maple Bay. (id:63476)
Property Details
| MLS® Number | 1046673 |
| Property Type | Single Family |
| Neigbourhood | East Duncan |
| Parking Space Total | 6 |
| Plan | Vip23133 |
| Structure | Workshop |
| View Type | Ocean View |
Building
| Bathroom Total | 3 |
| Bedrooms Total | 3 |
| Appliances | Dishwasher, Dryer, Range - Electric, Refrigerator, Washer |
| Architectural Style | Character |
| Constructed Date | 1920 |
| Cooling Type | Window Air Conditioner |
| Fireplace Present | Yes |
| Fireplace Total | 1 |
| Heating Fuel | Oil, Wood |
| Size Interior | 2,513 Sqft |
| Type | House |
Land
| Access Type | Road Access |
| Acreage | No |
| Size Irregular | 0.75 |
| Size Total | 0.75 Ac |
| Size Total Text | 0.75 Ac |
| Zoning Description | R1 |
| Zoning Type | Residential |
Rooms
| Level | Type | Length | Width | Dimensions |
|---|---|---|---|---|
| Second Level | Primary Bedroom | 19'3 x 11'5 | ||
| Second Level | Ensuite | 4-Piece | ||
| Lower Level | Bedroom | 11'7 x 15'6 | ||
| Lower Level | Bathroom | 3-Piece | ||
| Lower Level | Storage | 6'11 x 5'11 | ||
| Lower Level | Laundry Room | 18'11 x 15'3 | ||
| Lower Level | Family Room | 14'4 x 23'7 | ||
| Main Level | Entrance | 12'0 x 12'1 | ||
| Main Level | Bathroom | 3-Piece | ||
| Main Level | Bedroom | 11'8 x 11'1 | ||
| Main Level | Kitchen | 15'10 x 12'1 | ||
| Main Level | Living Room/dining Room | 28'1 x 13'4 | ||
| Main Level | Den | 11'8 x 10'1 |
Contact Us
Contact us for more information

The trademarks REALTOR®, REALTORS®, and the REALTOR® logo are controlled by The Canadian Real Estate Association (CREA) and identify real estate professionals who are members of CREA. The trademarks MLS®, Multiple Listing Service® and the associated logos are owned by The Canadian Real Estate Association (CREA) and identify the quality of services provided by real estate professionals who are members of CREA. The trademark DDF® is owned by The Canadian Real Estate Association (CREA) and identifies CREA's Data Distribution Facility (DDF®)
August 20 2026 03:41:40
Vancouver Island Real Estate Board
RE/MAX Island Properties (Du)