
1037 Elizabeth Street Wallaceburg, Ontario N8A 3A6

$399,900
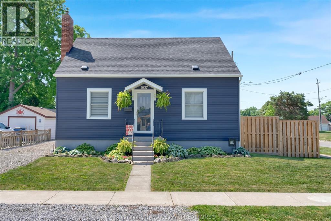
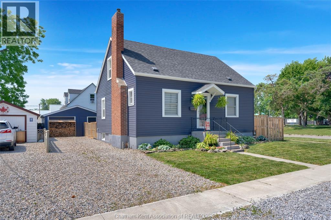
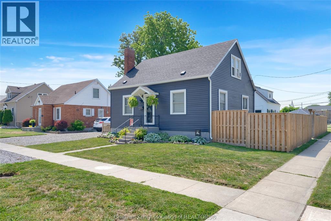
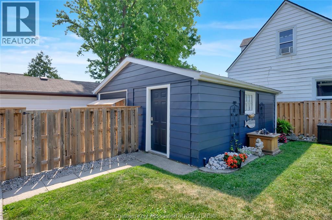
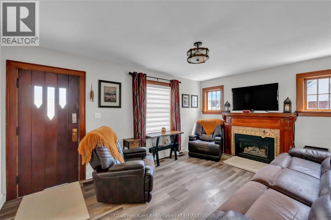
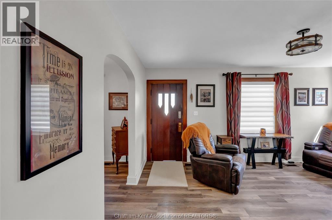
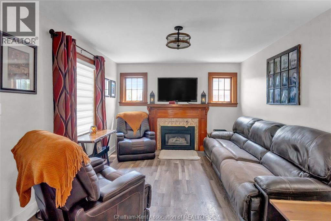
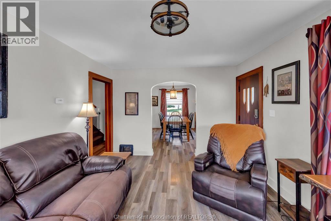
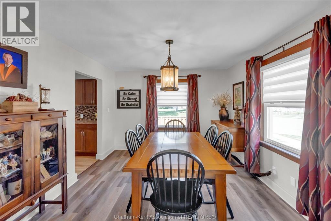
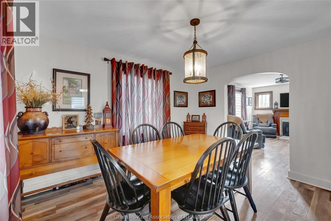
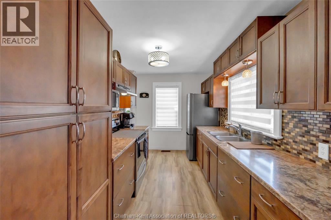
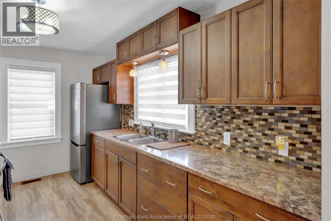
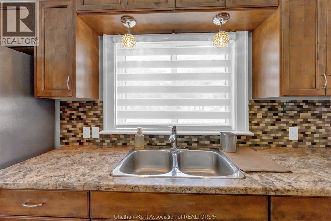
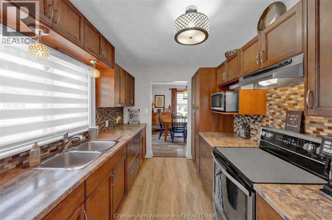
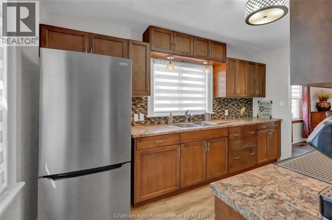
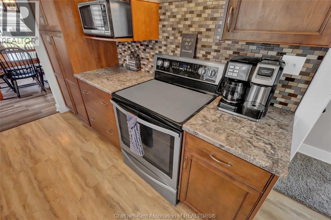
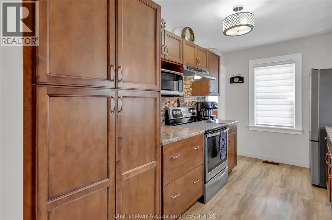
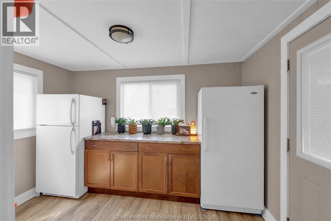
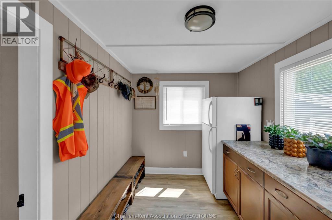
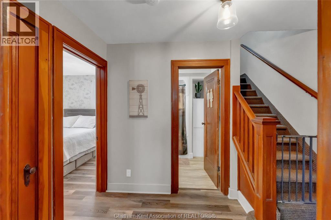
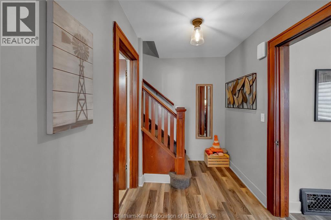
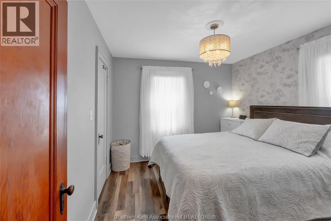
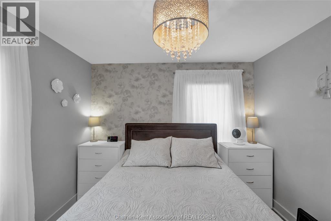
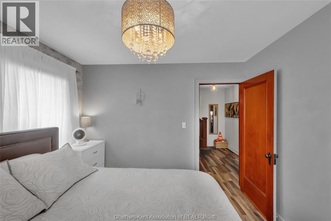
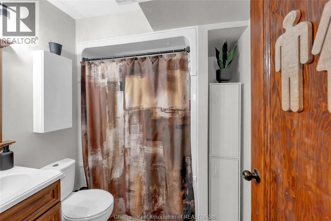
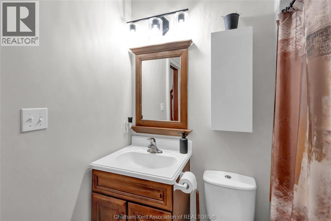
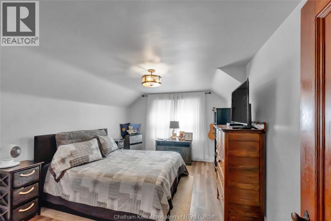
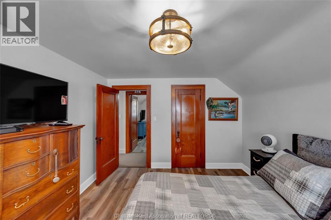
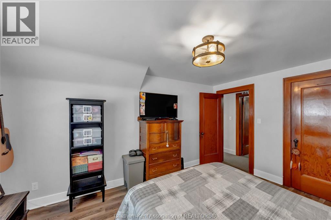
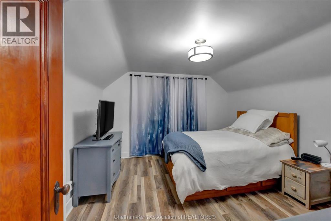
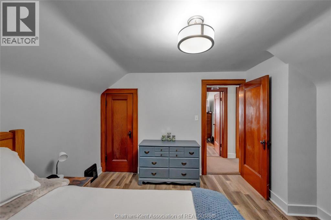
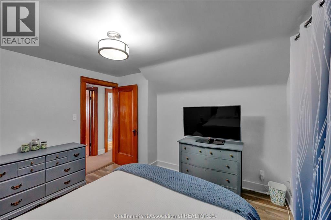
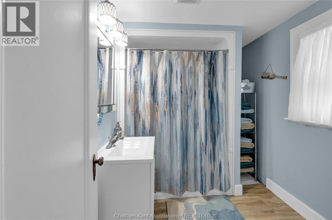
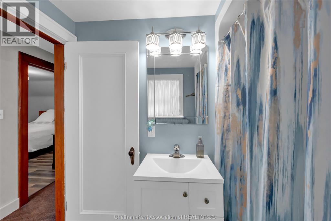
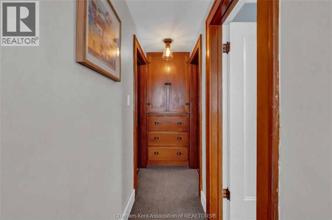
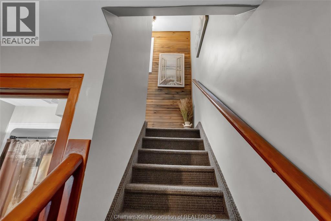
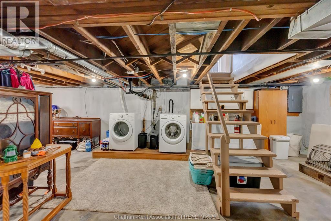
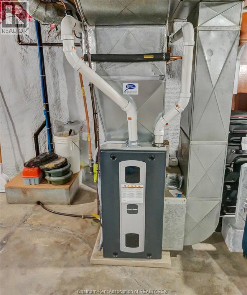
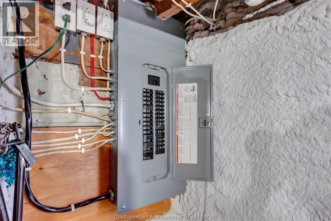
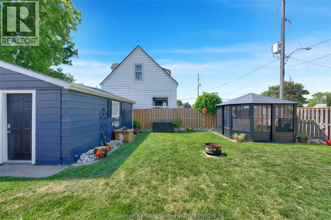
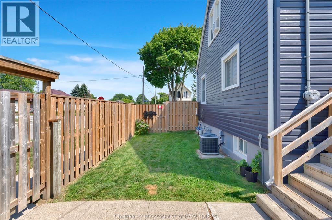
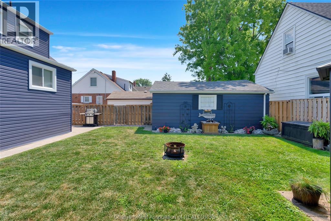
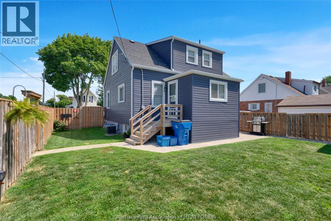
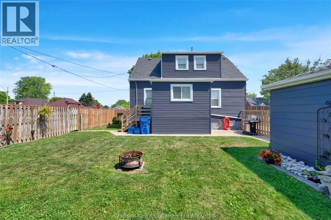
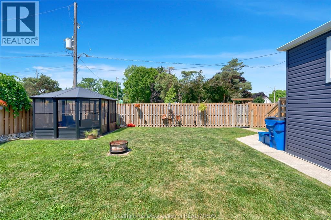
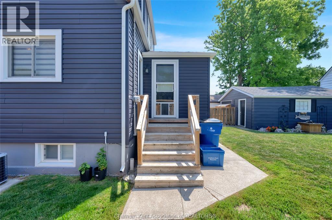
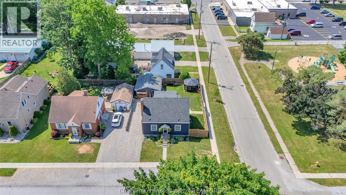
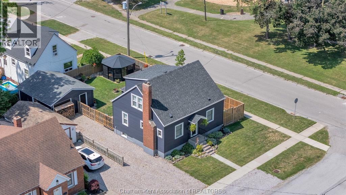
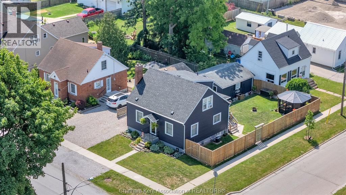
Forget cookie-cutter layouts because this warm, charming three bedroom, two full bathroom home serves up major character with a side of modern convenience. Stepping through the front door, you are greeted by gorgeous original trim and a classic fireplace surround flanked by piano windows that echo classic Craftsman styling. The main floor boasts a smooth flow, starting with a cozy family room complete with a gas fireplace perfect for chilly evenings. Host your friends in the spacious dining room, which sits adjacent to a lovely, fully renovated kitchen featuring stylish finishes that will make meal prep a delight. A convenient main floor bedroom and a full bathroom offer incredible flexibility for guests or single level living. Upstairs, you will discover two additional generously sized bedrooms and another full four piece bathroom. In the unfinished basement is oodles of possibilities. Leave it unfinished for major storage options or create a new space for the family. Outside, you’ll find a 20x22 heated garage/workshop, a fenced in yard and 12x12 gazebo great for hosting friends. This property is right across the street from a children's park, schools and shopping. Interior Updates: 2017 LVP flooring, kitchen, both bathrooms, updated insulation, plumbing and electrical. 2020 central air conditioning, 2025 furnace, 2023 hot water tank. 2019 most windows replaced. Exterior Updates: 2022 roof, eavestrough and vinyl siding. Ready to see this character filled beauty for yourself? Contact me today to schedule your private viewing. (id:63476)
Property Details
| MLS® Number | 26015799 |
| Property Type | Single Family |
| Features | Gravel Driveway |
Building
| Bathroom Total | 2 |
| Bedrooms Above Ground | 3 |
| Bedrooms Total | 3 |
| Appliances | Dryer, Freezer, Microwave, Stove, Washer, Two Refrigerators |
| Constructed Date | 1941 |
| Construction Style Attachment | Detached |
| Cooling Type | Central Air Conditioning |
| Exterior Finish | Aluminum/vinyl |
| Fireplace Fuel | Gas |
| Fireplace Present | Yes |
| Fireplace Type | Direct Vent |
| Flooring Type | Carpeted, Cushion/lino/vinyl |
| Foundation Type | Block |
| Heating Fuel | Natural Gas |
| Heating Type | Forced Air, Furnace |
| Stories Total | 2 |
| Type | House |
Parking
| Garage |
Land
| Acreage | No |
| Fence Type | Fence |
| Size Irregular | 57 X 93 / 0.123 Ac |
| Size Total Text | 57 X 93 / 0.123 Ac|0-0.25 Acre |
| Zoning Description | R4 |
Rooms
| Level | Type | Length | Width | Dimensions |
|---|---|---|---|---|
| Second Level | 4pc Bathroom | Measurements not available | ||
| Second Level | Bedroom | 11 ft | 11 ft ,8 in | 11 ft x 11 ft ,8 in |
| Second Level | Bedroom | 11 ft | 14 ft | 11 ft x 14 ft |
| Basement | Utility Room | 24 ft | 27 ft ,11 in | 24 ft x 27 ft ,11 in |
| Main Level | Mud Room | 11 ft | 7 ft ,8 in | 11 ft x 7 ft ,8 in |
| Main Level | 4pc Bathroom | Measurements not available | ||
| Main Level | Bedroom | 10 ft ,4 in | 10 ft ,5 in | 10 ft ,4 in x 10 ft ,5 in |
| Main Level | Living Room/fireplace | 12 ft | 11 ft ,3 in | 12 ft x 11 ft ,3 in |
| Main Level | Dining Room | 12 ft | 11 ft ,3 in | 12 ft x 11 ft ,3 in |
| Main Level | Kitchen | 13 ft ,5 in | 8 ft | 13 ft ,5 in x 8 ft |
Contact Us
Contact us for more information

The trademarks REALTOR®, REALTORS®, and the REALTOR® logo are controlled by The Canadian Real Estate Association (CREA) and identify real estate professionals who are members of CREA. The trademarks MLS®, Multiple Listing Service® and the associated logos are owned by The Canadian Real Estate Association (CREA) and identify the quality of services provided by real estate professionals who are members of CREA. The trademark DDF® is owned by The Canadian Real Estate Association (CREA) and identifies CREA's Data Distribution Facility (DDF®)
July 04 2026 07:12:24
Chatham Kent Association of REALTORS®
Royal LePage Peifer Realty Inc. (Wallaceburg)