
1035 Lodgepole Street Jasper, Alberta T0E 1E0

$699,000
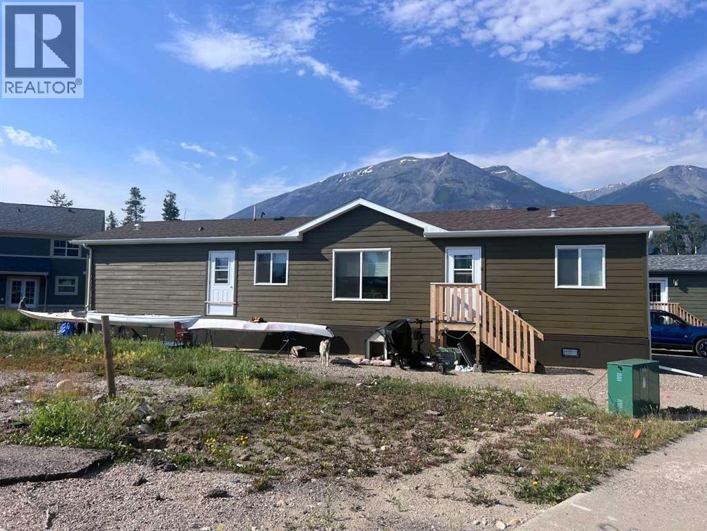
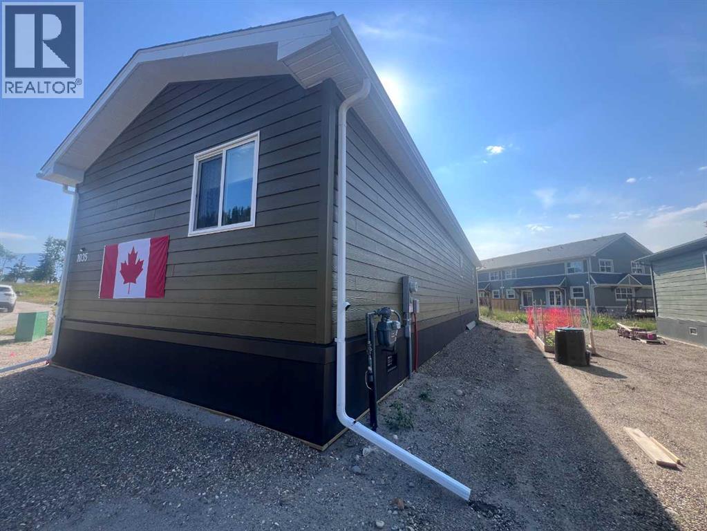
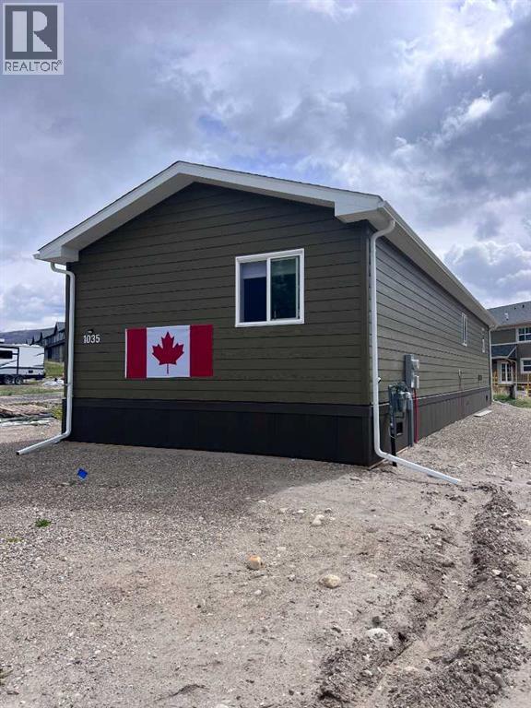
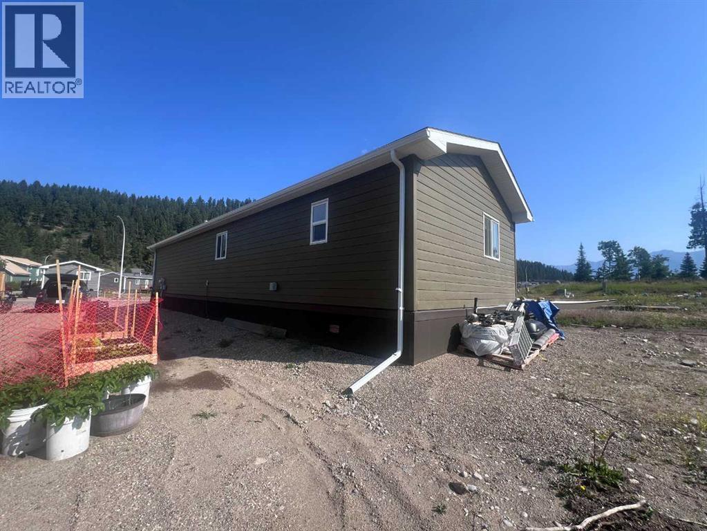
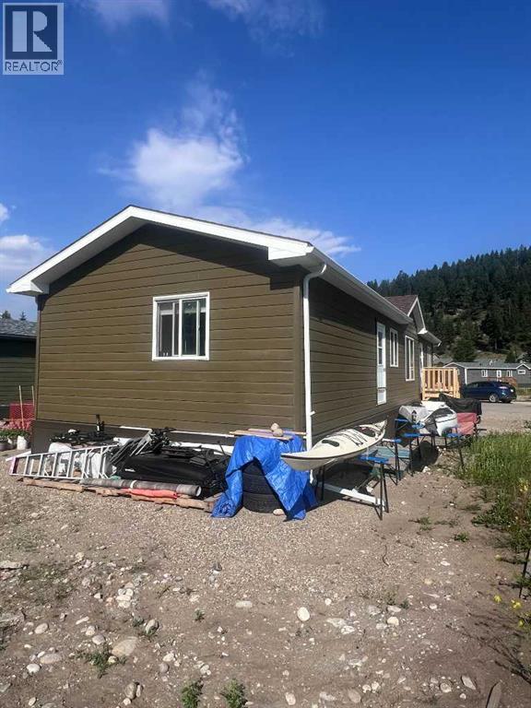
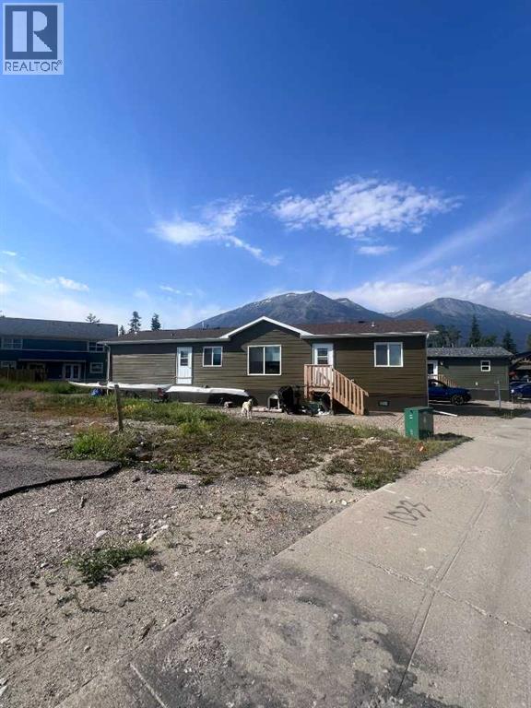
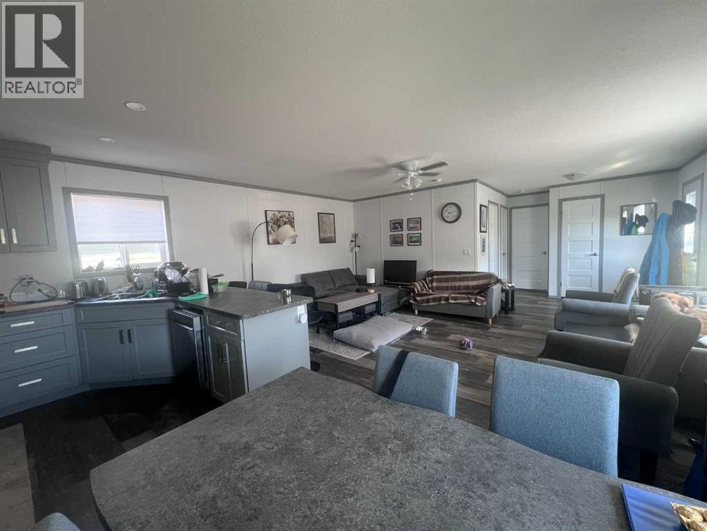
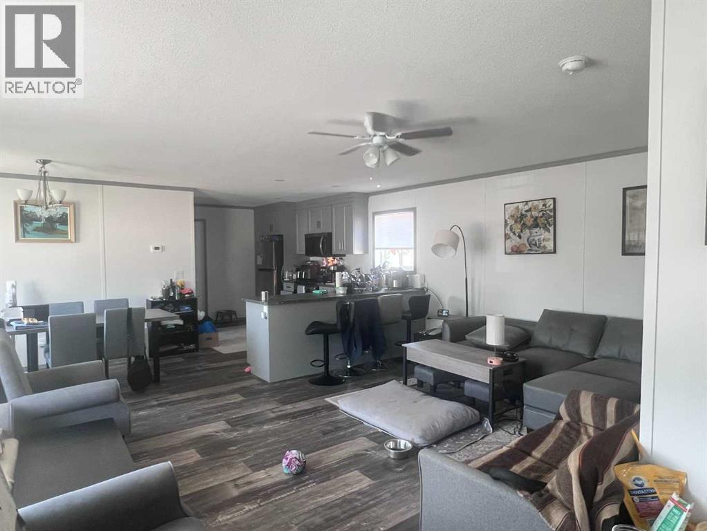
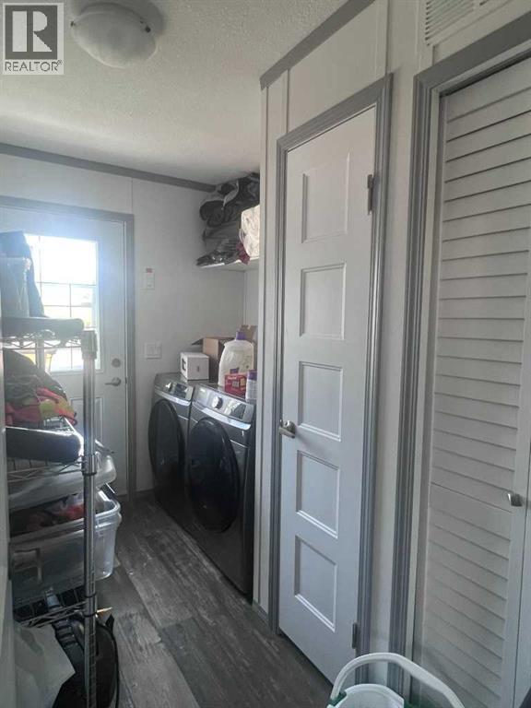
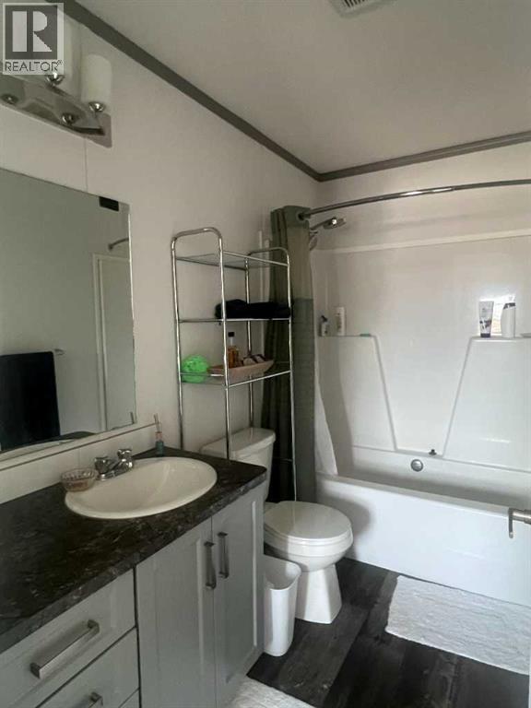
Brand new manufactured 3 bedroom home with an open floor plan concept. The floorplan features 2 bedrooms at the front of the home and a large master with ensuite at the rear. 2 entrances add to the great floorplan (id:63476)
Property Details
| MLS® Number | A2319448 |
| Property Type | Single Family |
| Community Name | Jasper |
| Features | No Smoking Home |
| Parking Space Total | 2 |
| Plan | 9525327 |
| Structure | None |
Building
| Bathroom Total | 2 |
| Bedrooms Above Ground | 3 |
| Bedrooms Total | 3 |
| Appliances | Refrigerator, Range - Electric, Dishwasher, Window Coverings, Washer & Dryer |
| Architectural Style | Mobile Home |
| Basement Type | None |
| Constructed Date | 2025 |
| Construction Style Attachment | Detached |
| Cooling Type | None |
| Flooring Type | Vinyl Plank |
| Foundation Type | Piled |
| Heating Fuel | Natural Gas |
| Heating Type | Central Heating |
| Stories Total | 1 |
| Size Interior | 1,200 Sqft |
| Total Finished Area | 1200 Sqft |
| Type | Manufactured Home |
Parking
| Parking Pad |
Land
| Acreage | No |
| Fence Type | Not Fenced |
| Size Depth | 27.43 M |
| Size Frontage | 12.19 M |
| Size Irregular | 3600.00 |
| Size Total | 3600 Sqft|0-4,050 Sqft |
| Size Total Text | 3600 Sqft|0-4,050 Sqft |
| Zoning Description | R4 |
Rooms
| Level | Type | Length | Width | Dimensions |
|---|---|---|---|---|
| Main Level | Primary Bedroom | 13.17 Ft x 13.00 Ft | ||
| Main Level | 3pc Bathroom | 5.00 Ft x 8.00 Ft | ||
| Main Level | Living Room | 8.50 Ft x 14.92 Ft | ||
| Main Level | Bedroom | 8.00 Ft x 10.00 Ft | ||
| Main Level | Bedroom | 8.00 Ft x 10.00 Ft | ||
| Main Level | 4pc Bathroom | 9.00 Ft x 5.00 Ft |
Contact Us
Contact us for more information

The trademarks REALTOR®, REALTORS®, and the REALTOR® logo are controlled by The Canadian Real Estate Association (CREA) and identify real estate professionals who are members of CREA. The trademarks MLS®, Multiple Listing Service® and the associated logos are owned by The Canadian Real Estate Association (CREA) and identify the quality of services provided by real estate professionals who are members of CREA. The trademark DDF® is owned by The Canadian Real Estate Association (CREA) and identifies CREA's Data Distribution Facility (DDF®)
July 31 2026 03:08:00
Alberta West REALTORS® Association
Jasper Real Estate