
1035 Listowel Line Selwyn, Ontario K0L 1T0

$979,000
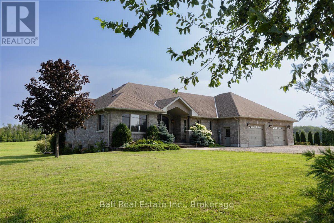
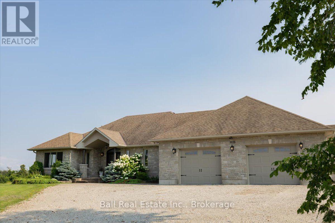
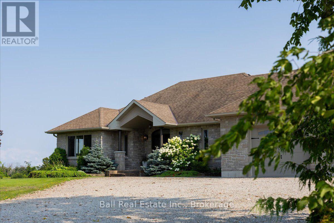
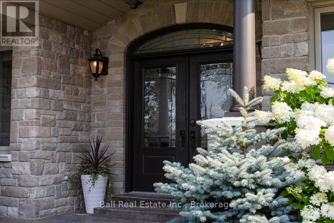
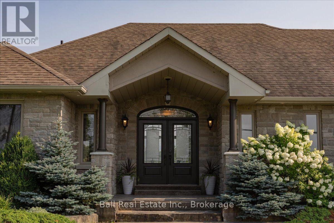
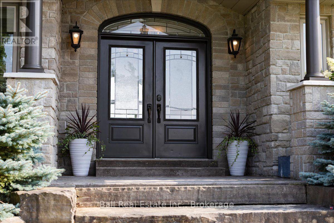
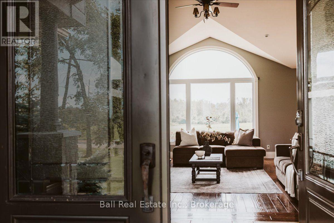
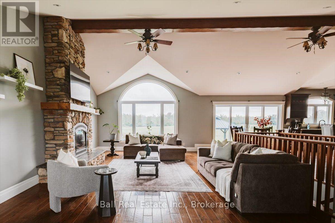
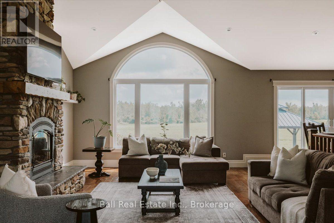
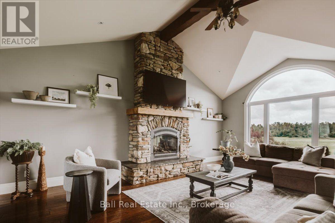
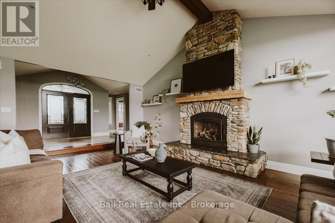
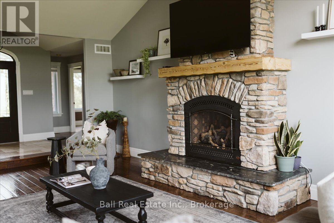
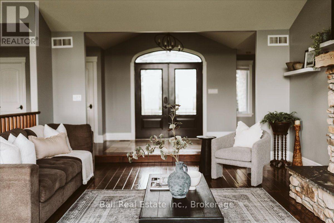
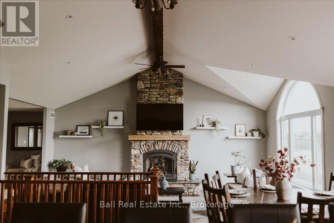
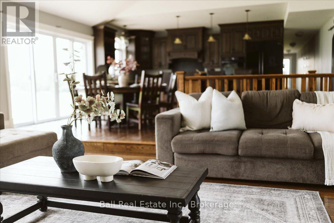
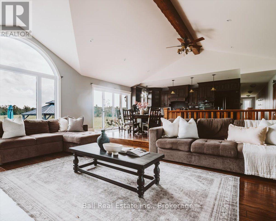
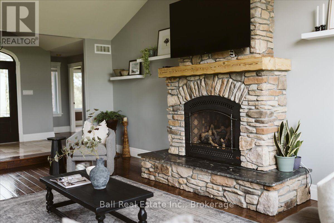
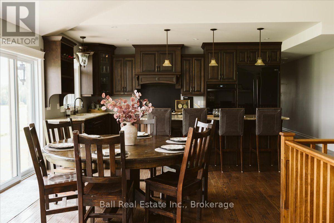
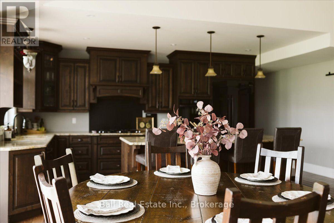
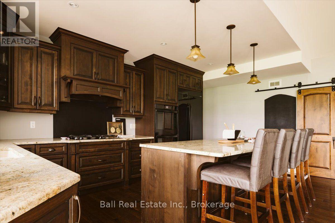
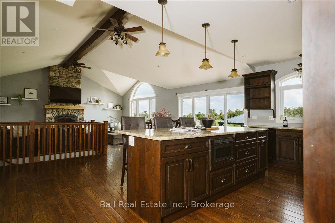
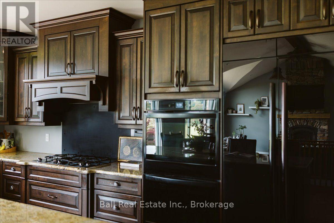
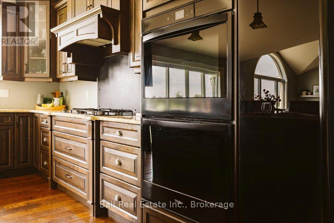
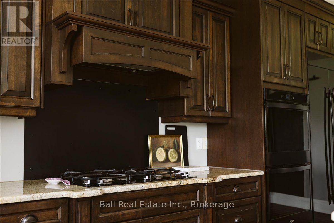
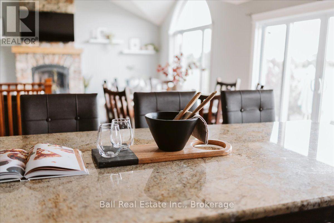
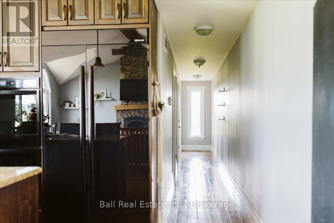
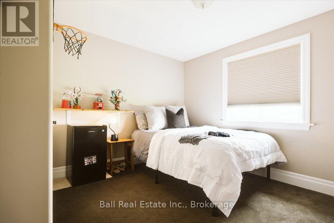
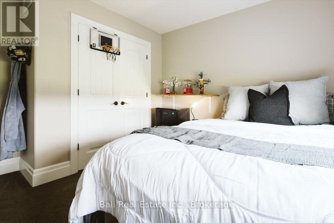
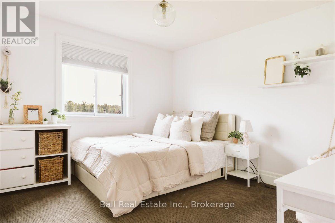
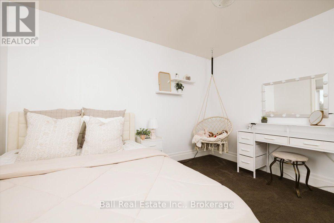
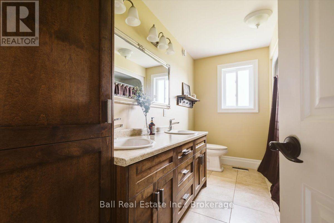
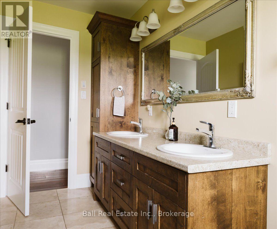
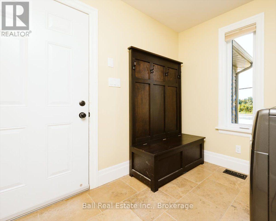
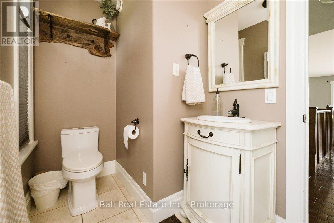
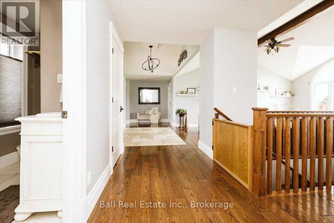
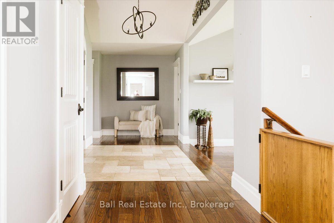
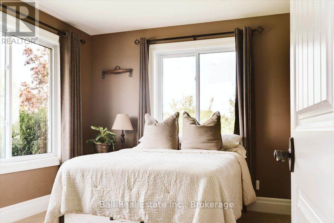
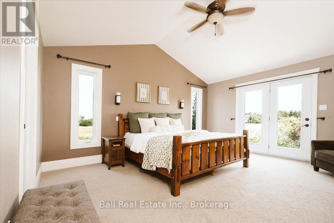
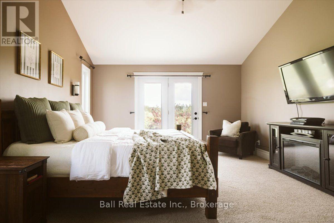
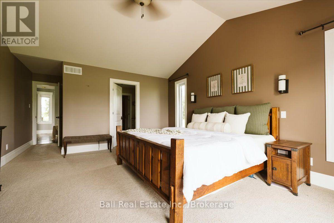
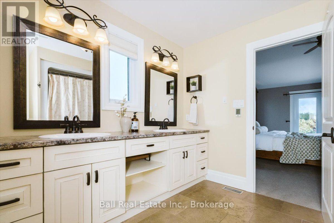
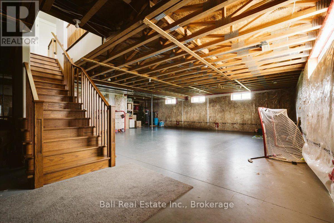
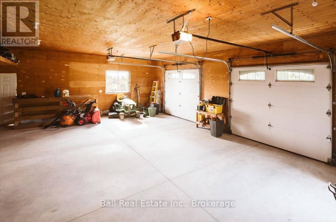
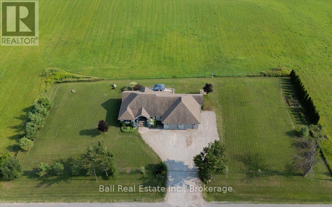
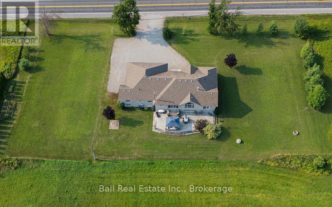
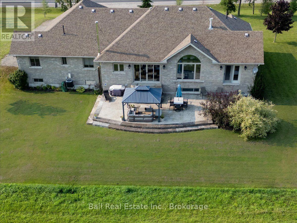
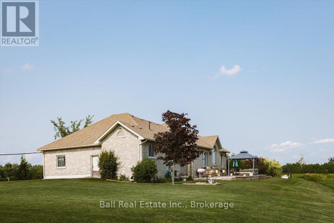
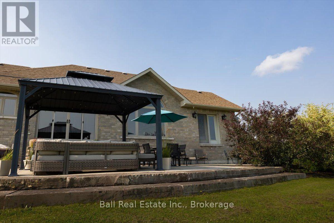
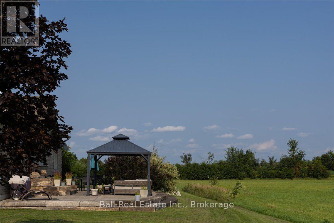
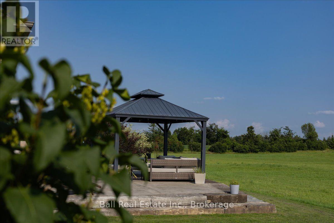
Beautiful stone bungalow custom-built in 2012, offering over 2200 main-floor living space with an exceptional layout with 4 bedrooms and 2.5 baths. The spacious primary bedroom features a private 5-piece ensuite with heated floors and walk-in closet, while the custom kitchen boasts granite countertops, natural gas cooktop, and a double oven. The open-concept main living area showcases vaulted ceilings, beautiful hardwood flooring, and plenty of natural light, with the convenience of main-floor laundry. Situated on a stunning 1-acre country lot overlooking farmers' fields, this property also features an attached 3-car garage and a beautiful concrete patio-perfect for enjoying the surroundings and entertaining family and friends. The unfinished basement offers endless possibilities to create additional living, entertaining, or in-law capability, complete with a separate entrance and rough-in for a bathroom. Conveniently located just 20 minutes outside of Peterborough. Homes like this don't come to market often in Ennismore-don't miss your opportunity to make this one yours! (id:63476)
Property Details
| MLS® Number | X13663354 |
| Property Type | Single Family |
| Community Name | Selwyn |
| Amenities Near By | Golf Nearby, Place Of Worship |
| Community Features | School Bus |
| Equipment Type | Water Softener |
| Features | Gazebo, Sump Pump |
| Parking Space Total | 13 |
| Rental Equipment Type | Water Softener |
Building
| Bathroom Total | 3 |
| Bedrooms Above Ground | 4 |
| Bedrooms Total | 4 |
| Age | 6 To 15 Years |
| Amenities | Fireplace(s), Separate Heating Controls |
| Appliances | Garage Door Opener Remote(s), Oven - Built-in, Water Heater, Cooktop, Dishwasher, Dryer, Freezer, Garage Door Opener, Oven, Washer, Window Coverings, Refrigerator |
| Architectural Style | Bungalow |
| Basement Development | Unfinished |
| Basement Type | N/a (unfinished) |
| Construction Style Attachment | Detached |
| Cooling Type | Central Air Conditioning, Air Exchanger |
| Exterior Finish | Stone |
| Fire Protection | Smoke Detectors |
| Fireplace Present | Yes |
| Fireplace Type | Woodstove |
| Foundation Type | Concrete |
| Half Bath Total | 1 |
| Heating Fuel | Natural Gas |
| Heating Type | Forced Air |
| Stories Total | 1 |
| Size Interior | 2,000 - 2,500 Sqft |
| Type | House |
| Utility Water | Dug Well |
Parking
| Attached Garage | |
| Garage |
Land
| Acreage | No |
| Land Amenities | Golf Nearby, Place Of Worship |
| Sewer | Septic System |
| Size Depth | 150 Ft |
| Size Frontage | 300 Ft |
| Size Irregular | 300 X 150 Ft |
| Size Total Text | 300 X 150 Ft|1/2 - 1.99 Acres |
| Zoning Description | Ru |
Rooms
| Level | Type | Length | Width | Dimensions |
|---|---|---|---|---|
| Main Level | Kitchen | 6.12 m | 4.19 m | 6.12 m x 4.19 m |
| Main Level | Foyer | 3.35 m | 2.24 m | 3.35 m x 2.24 m |
| Main Level | Laundry Room | 2.74 m | 2.52 m | 2.74 m x 2.52 m |
| Main Level | Dining Room | 3.43 m | 2.64 m | 3.43 m x 2.64 m |
| Main Level | Living Room | 6.88 m | 4.72 m | 6.88 m x 4.72 m |
| Main Level | Primary Bedroom | 5.03 m | 4.24 m | 5.03 m x 4.24 m |
| Main Level | Bedroom 2 | 3.66 m | 3.51 m | 3.66 m x 3.51 m |
| Main Level | Bedroom 3 | 3.68 m | 3.61 m | 3.68 m x 3.61 m |
| Main Level | Bedroom 4 | 3 m | 3.79 m | 3 m x 3.79 m |
| Main Level | Bathroom | 3.66 m | 2.29 m | 3.66 m x 2.29 m |
| Main Level | Bathroom | 2.69 m | 1.6 m | 2.69 m x 1.6 m |
| Main Level | Bathroom | 3.2 m | 2.79 m | 3.2 m x 2.79 m |
Utilities
| Electricity | Installed |
Contact Us
Contact us for more information

The trademarks REALTOR®, REALTORS®, and the REALTOR® logo are controlled by The Canadian Real Estate Association (CREA) and identify real estate professionals who are members of CREA. The trademarks MLS®, Multiple Listing Service® and the associated logos are owned by The Canadian Real Estate Association (CREA) and identify the quality of services provided by real estate professionals who are members of CREA. The trademark DDF® is owned by The Canadian Real Estate Association (CREA) and identifies CREA's Data Distribution Facility (DDF®)
August 16 2026 11:40:31
Central Lakes Association of REALTORS®
Ball Real Estate Inc.