
1035 Indian Meal Line Portugal Cove-St. Philips, Newfoundland & Labrador A1M 3C4
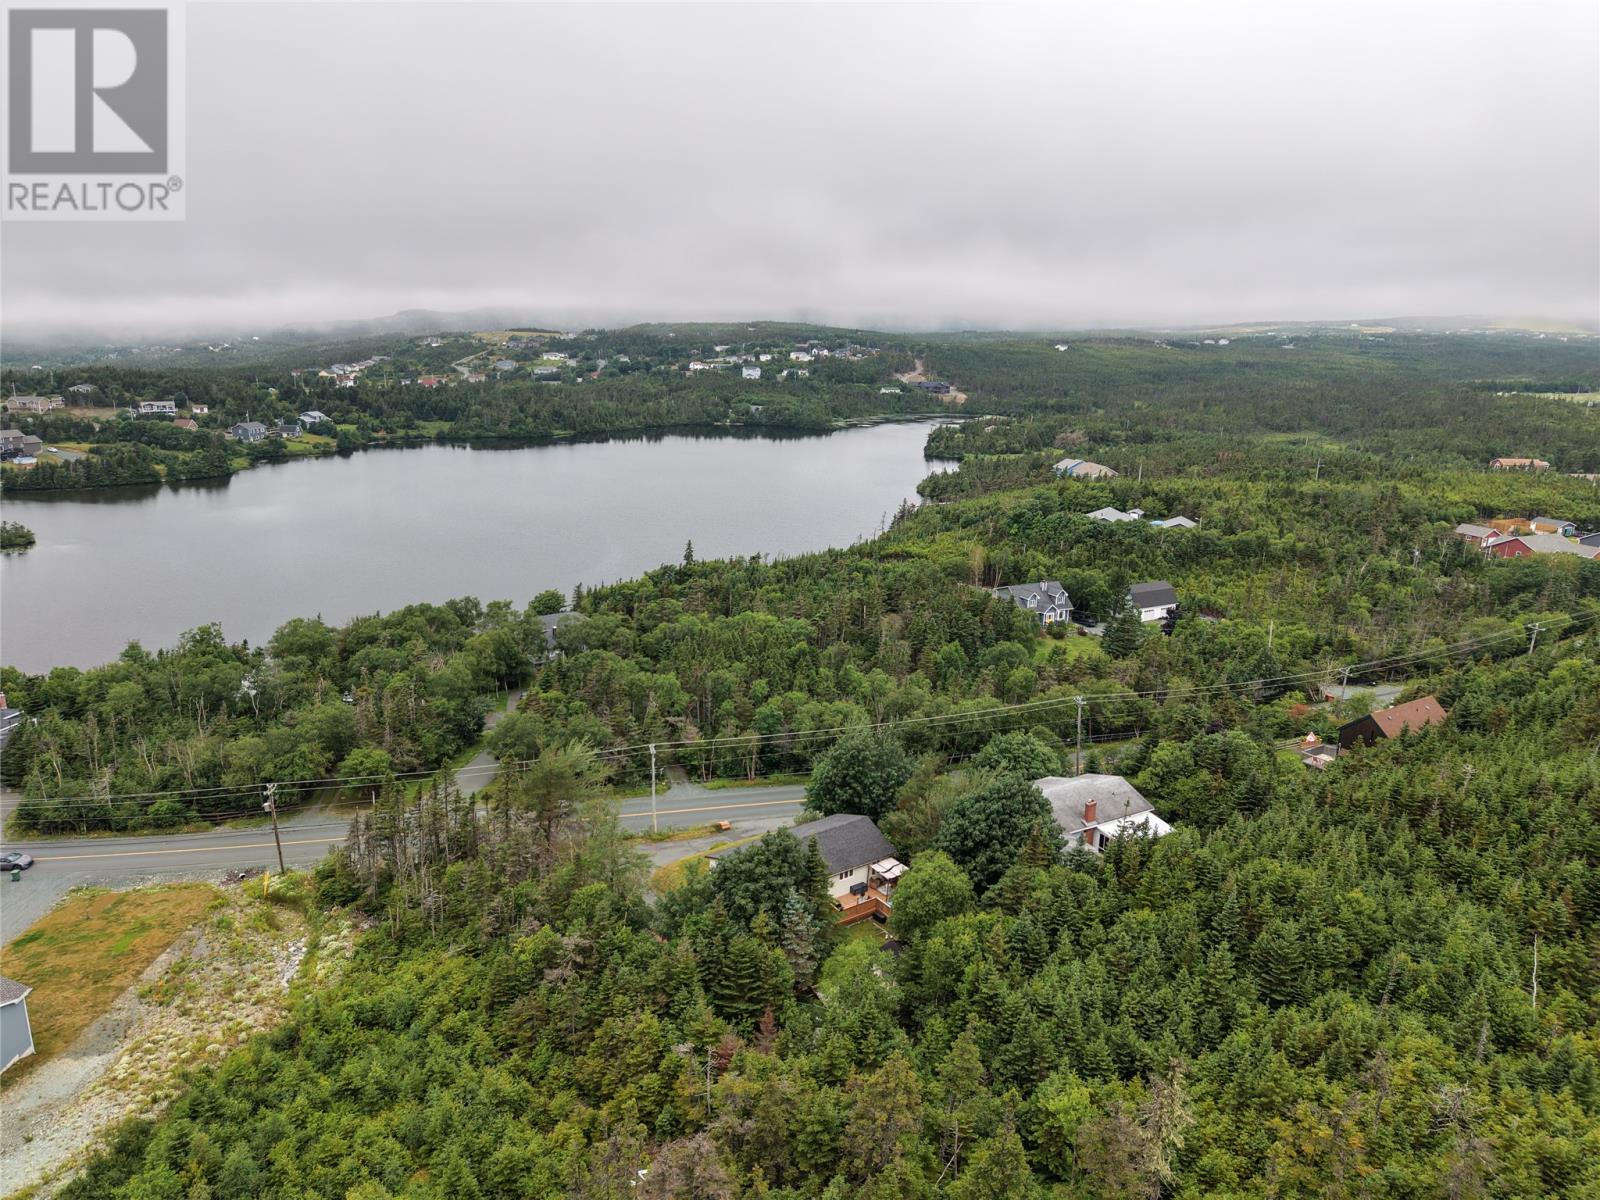

$359,900
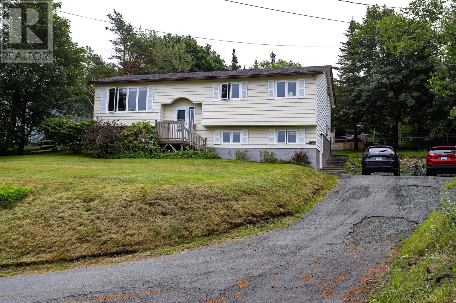
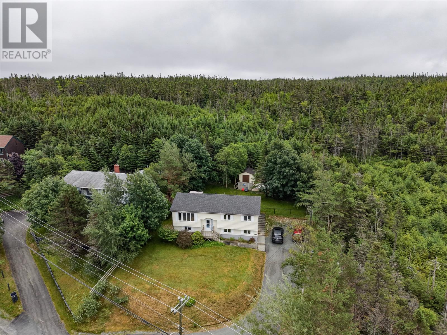
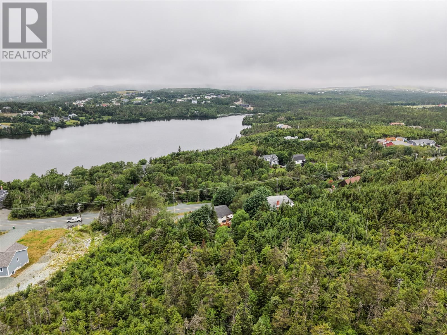
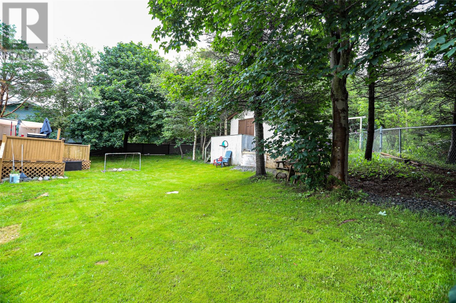
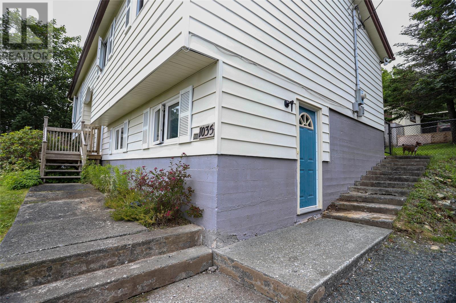
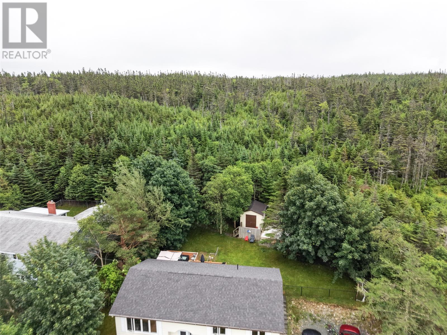
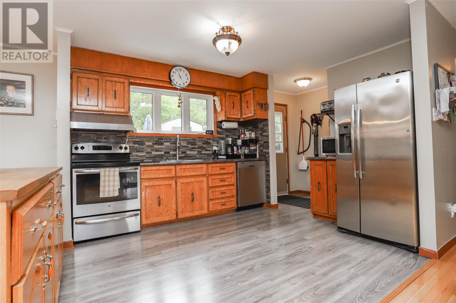
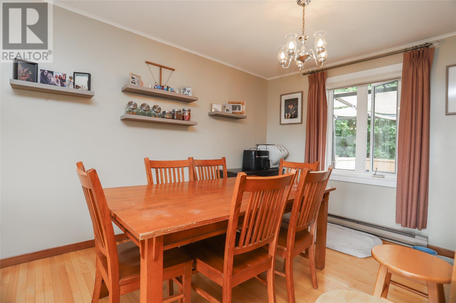
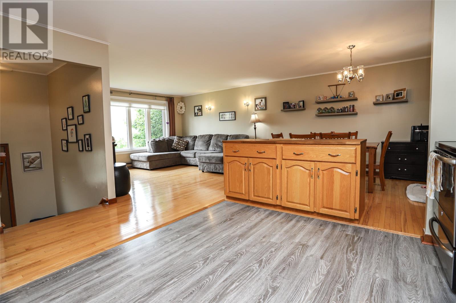
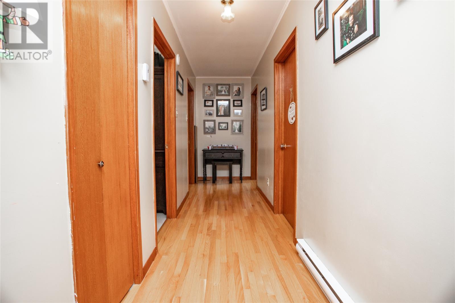
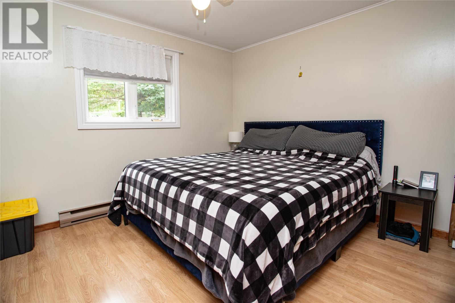
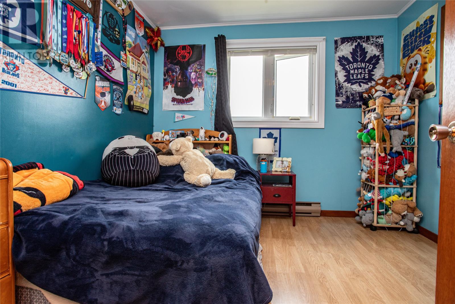
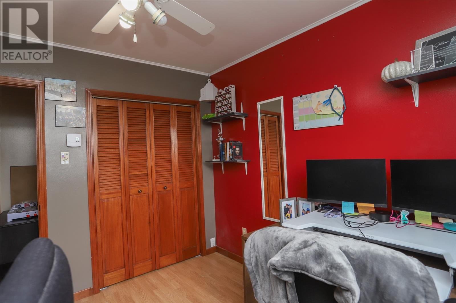
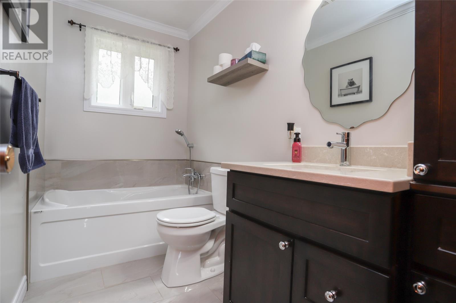
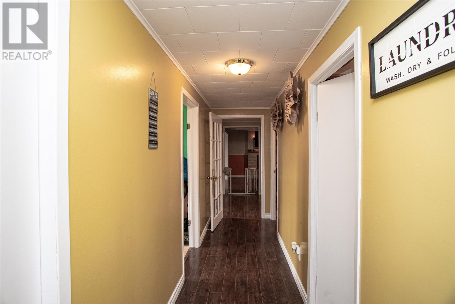
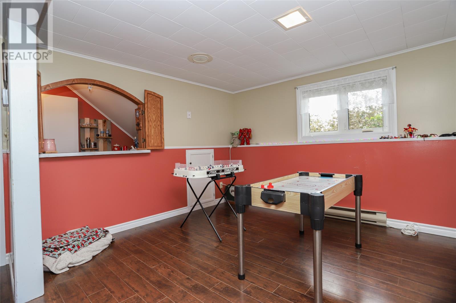
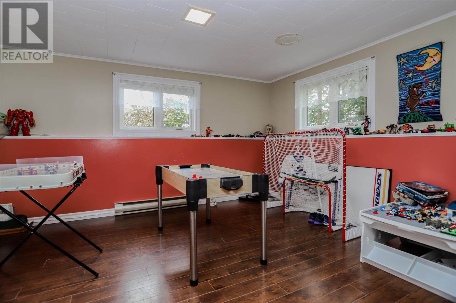
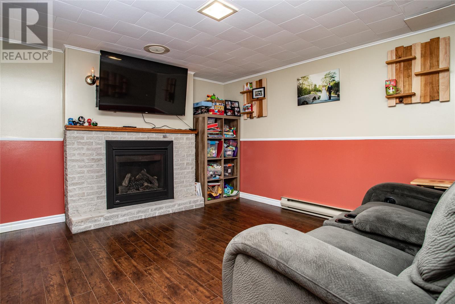
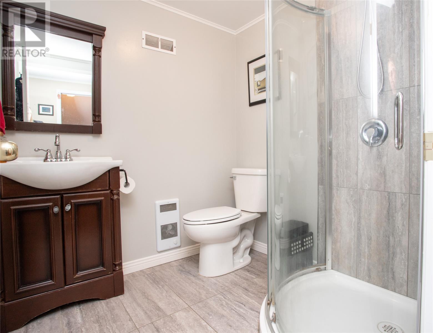
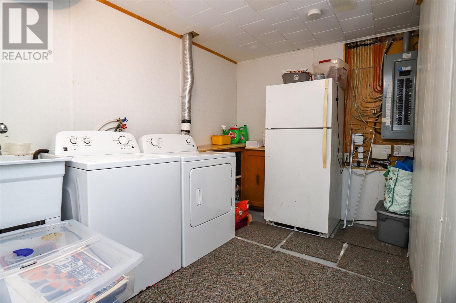
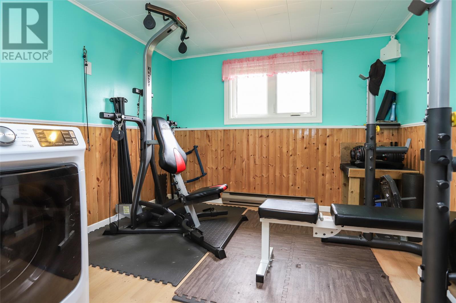
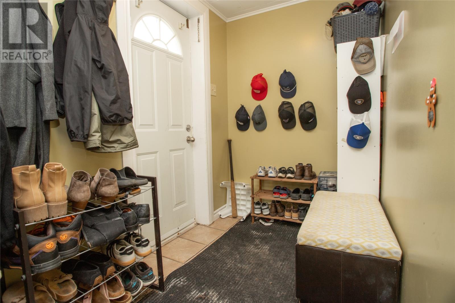
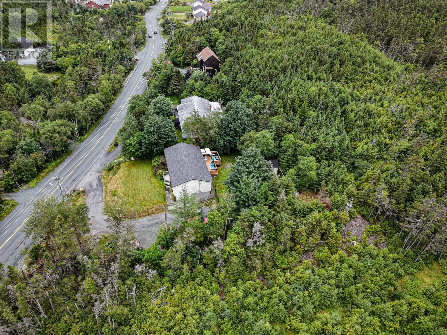
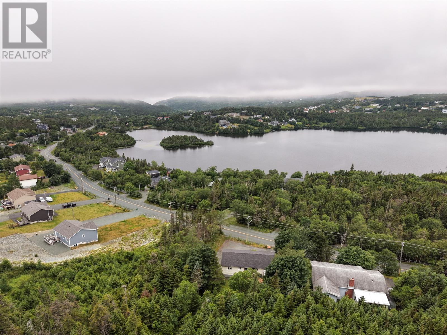
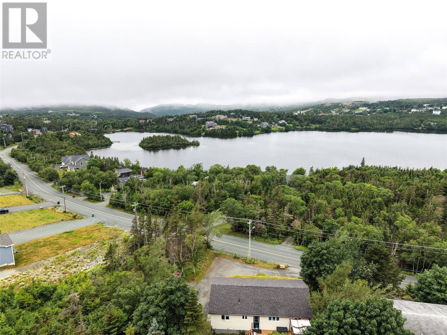
The bright and spacious main floor features an open-concept layout designed for everyday living and entertaining. The generous kitchen offers a large island, pantry, and direct access to the back deck and garden, while flowing seamlessly into the dining and living areas. From the living room, enjoy beautiful water views that add to the peaceful setting of this home. The main level also features a spacious primary bedroom, two additional bedrooms, and a full bathroom complete with a relaxing soaker tub. Downstairs offers even more versatile living space with a large rec room featuring a cozy propane fireplace, plus additional room for a kids' play area, games table, gym, or whatever suits your family's needs. You'll also find a fourth bedroom that could easily serve as a home office, a full bathroom with corner shower, and two additional storage areas. The spacious laundry and mudroom provides even more functionality, complete with a large storage closet that's perfect for sports equipment, outdoor gear, and everything a busy household needs. Located just minutes from Voisey's Brook Park with school bus service for all local school catchments right at your doorstep. With the community's new high school scheduled to open next year, families will soon enjoy a complete K–12 school system close to home. Enjoy the privacy, space, and peaceful surroundings of country living while being only approximately 10 minutes from St. John's. A wonderful family home with room to grow, inside and out! Home is currently using a dug well but town water is at the boundary and ready for your hook up. There will be no conveyance of offers prior to 5pm, Thursday, August 13th. Offers to be left open until 10pm, Thursday, August 13th, 2026. (id:63476)
Property Details
| MLS® Number | 1301509 |
| Property Type | Single Family |
| Amenities Near By | Recreation, Shopping |
| Equipment Type | Propane Tank |
| Rental Equipment Type | Propane Tank |
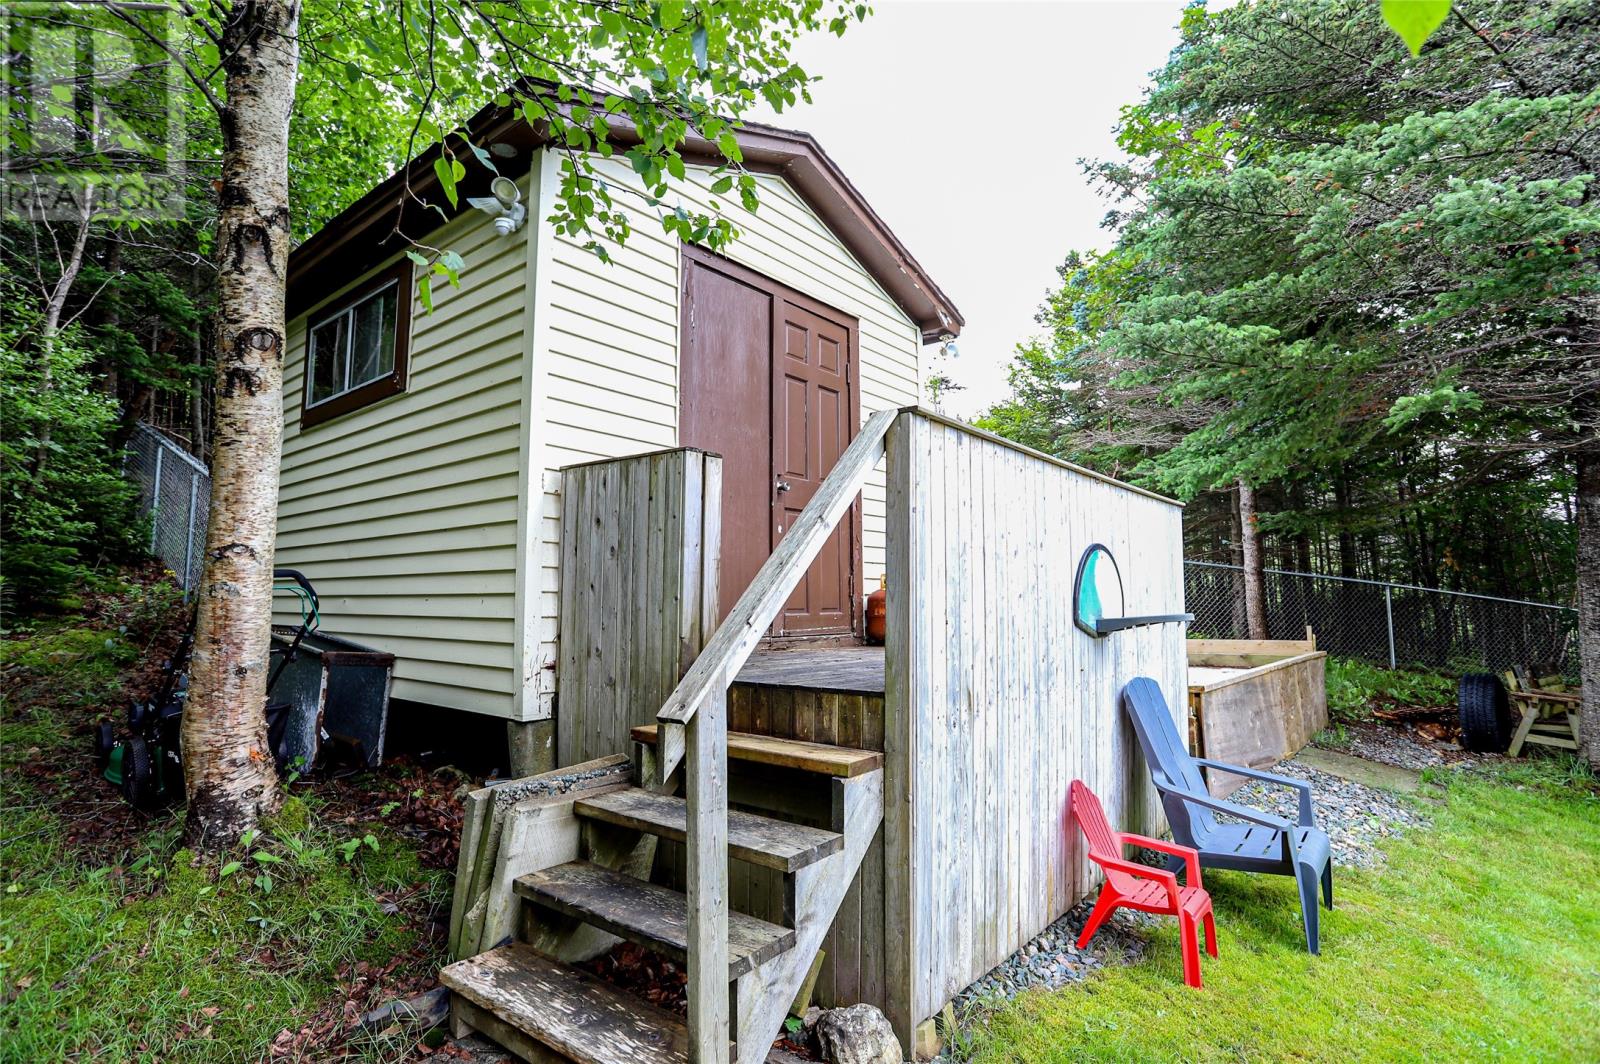
| Storage Type | Storage Shed |
Building
| Bathroom Total | 2 |
| Bedrooms Above Ground | 3 |
| Bedrooms Below Ground | 1 |
| Bedrooms Total | 4 |
| Appliances | Dishwasher, Refrigerator, Stove, Washer, Dryer |
| Constructed Date | 1985 |
| Construction Style Attachment | Detached |
| Construction Style Split Level | Split Level |
| Exterior Finish | Vinyl Siding |
| Fireplace Fuel | Propane |
| Fireplace Present | Yes |
| Fireplace Type | Insert |
| Fixture | Drapes/window Coverings |
| Flooring Type | Marble, Ceramic, Hardwood, Laminate, Other |
| Foundation Type | Concrete |
| Heating Fuel | Electric, Propane |
| Roof Material | Asphalt Shingle |
| Roof Style | Unknown |
| Stories Total | 1 |
| Size Interior | 2,087 Sqft |
| Type | House |
| Utility Water | Dug Well |
Land
| Access Type | Year-round Access |
| Acreage | No |
| Land Amenities | Recreation, Shopping |
| Landscape Features | Landscaped |
| Sewer | Septic Tank |
| Size Irregular | 0.43 Acres |
| Size Total Text | 0.43 Acres|10,890 - 21,799 Sqft (1/4 - 1/2 Ac) |
| Zoning Description | Res |
Rooms
| Level | Type | Length | Width | Dimensions |
|---|---|---|---|---|
| Basement | Porch | 4.10 x 7.2 | ||
| Basement | Other | 9.7 x 10.1 | ||
| Basement | Storage | 7.5 x 7.9 | ||
| Basement | Laundry Room | 13.1 x 9.4 | ||
| Basement | Bedroom | 10 x 10.1 | ||
| Basement | Bath (# Pieces 1-6) | 3 Piece | ||
| Basement | Recreation Room | 13.2 x 10.2 | ||
| Main Level | Bath (# Pieces 1-6) | 4 Piece | ||
| Main Level | Bedroom | 9.11 x 10.1 | ||
| Main Level | Bedroom | 10.1 x 10 | ||
| Main Level | Primary Bedroom | 12.10 x 10 | ||
| Main Level | Living Room | 14.2 x 14.8 | ||
| Main Level | Dining Room | 10.5 X 10.5 | ||
| Main Level | Kitchen | 15.5 X 10.1 | ||
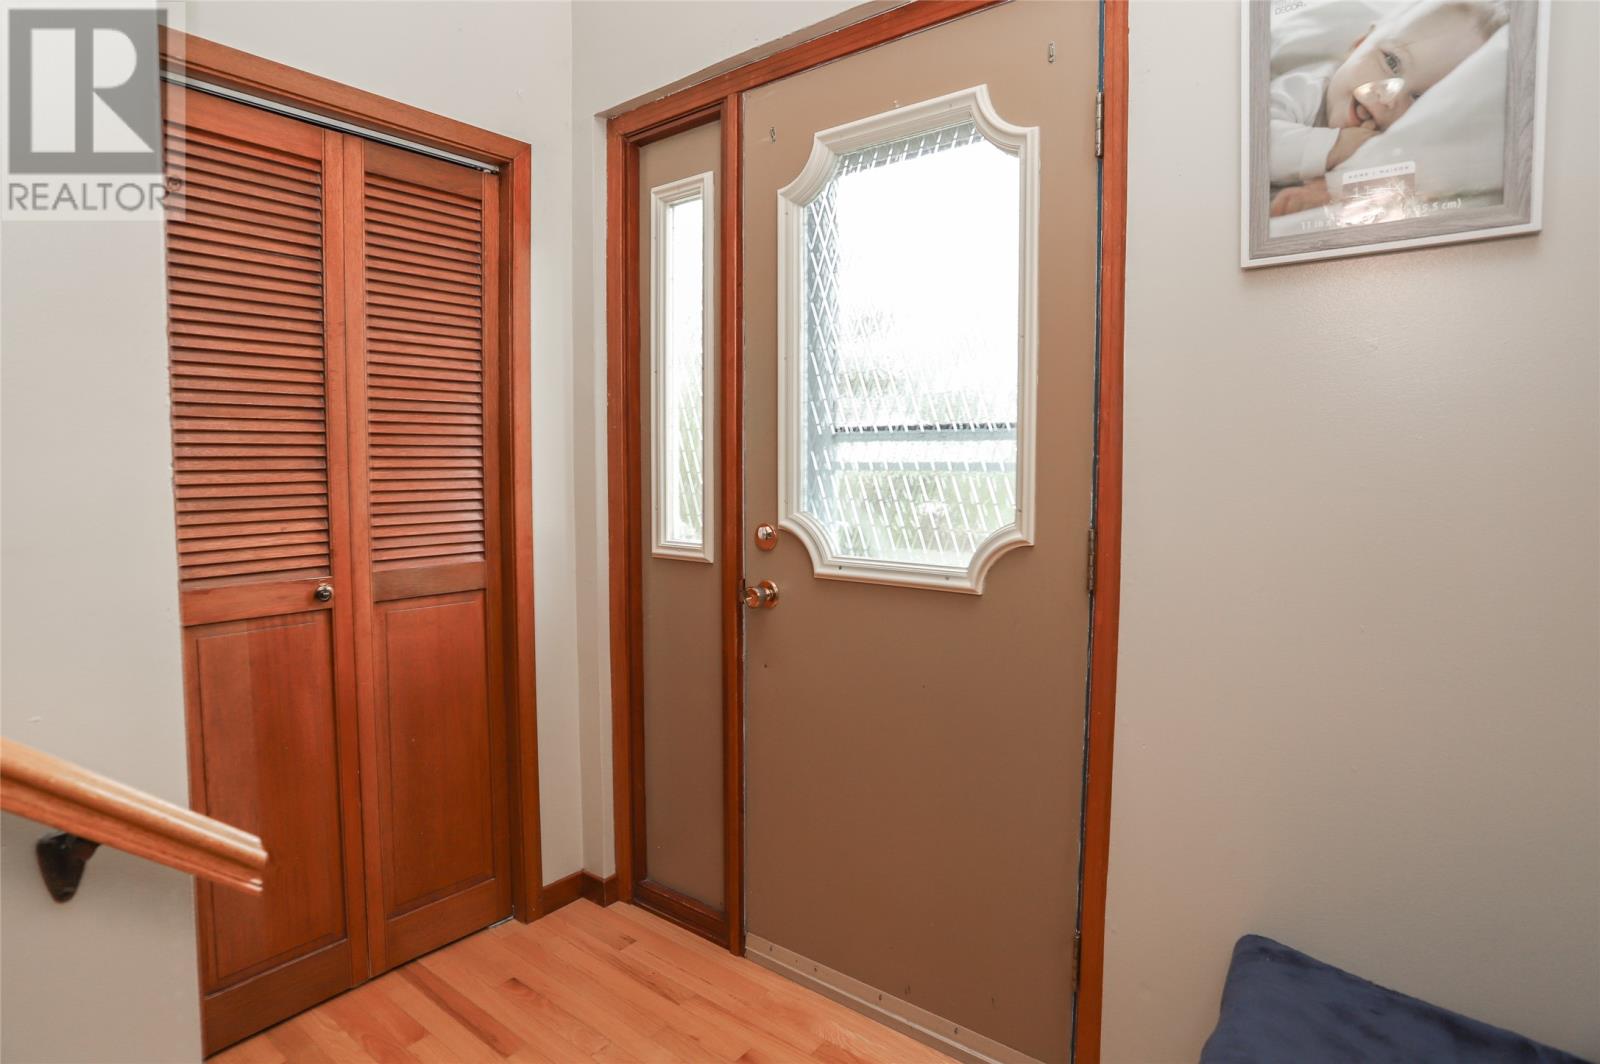
| Main Level | Foyer | 7.1 X 3.11 |
Contact Us
Contact us for more information

The trademarks REALTOR®, REALTORS®, and the REALTOR® logo are controlled by The Canadian Real Estate Association (CREA) and identify real estate professionals who are members of CREA. The trademarks MLS®, Multiple Listing Service® and the associated logos are owned by The Canadian Real Estate Association (CREA) and identify the quality of services provided by real estate professionals who are members of CREA. The trademark DDF® is owned by The Canadian Real Estate Association (CREA) and identifies CREA's Data Distribution Facility (DDF®)
August 09 2026 06:51:50
Newfoundland & Labrador Association of REALTORS®
Century 21 Seller's Choice Inc.