
10327 117 Avenue Fort St. John, British Columbia V1J 0K3

$649,000
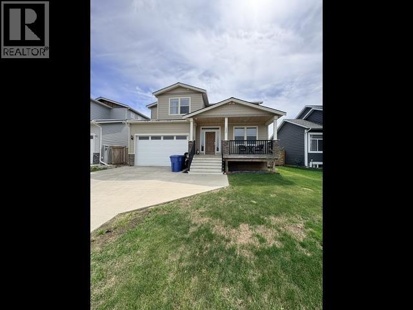
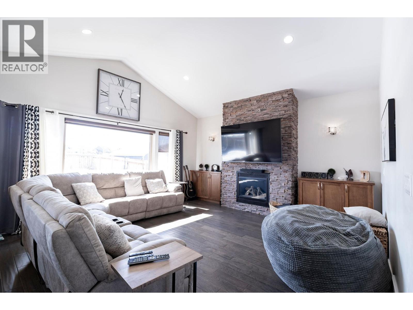
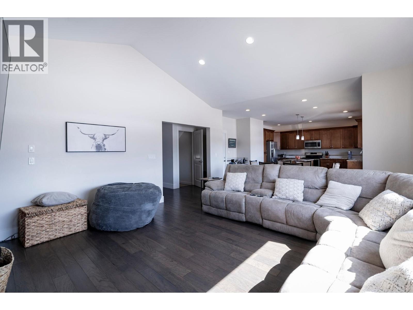
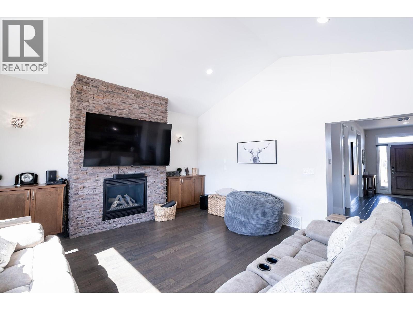
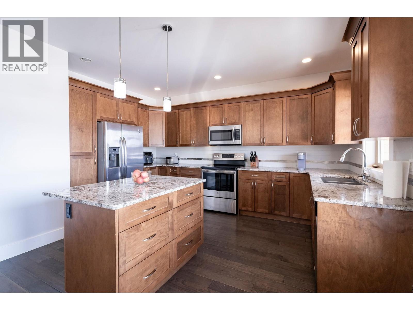
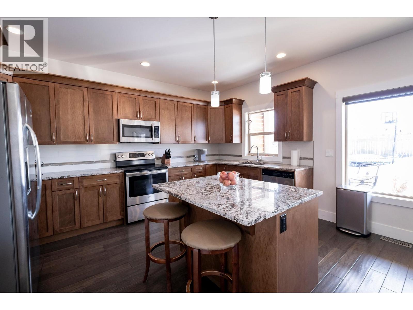
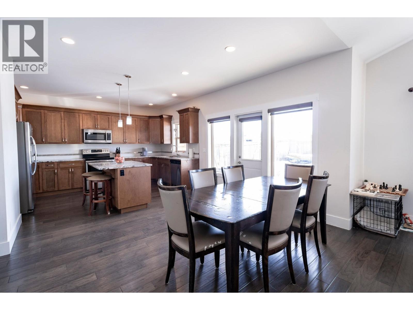
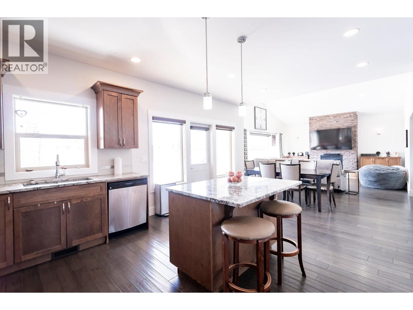
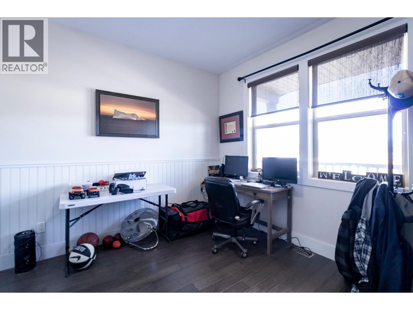
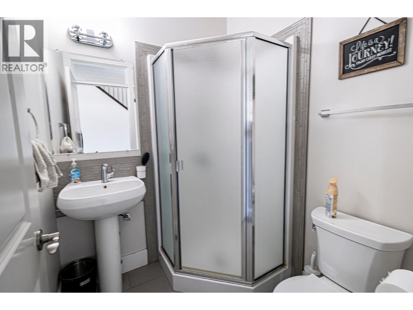
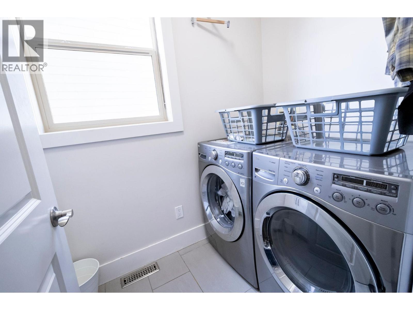
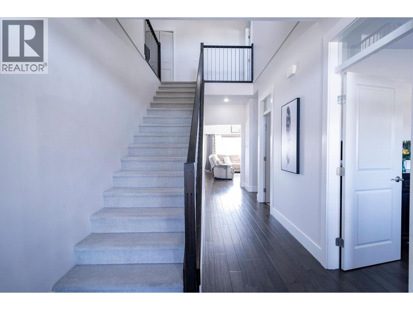
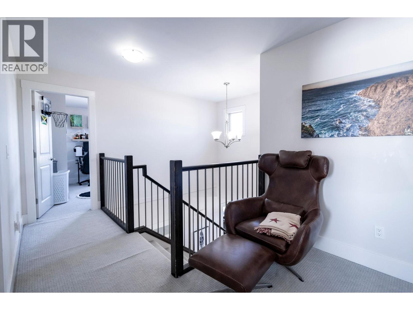
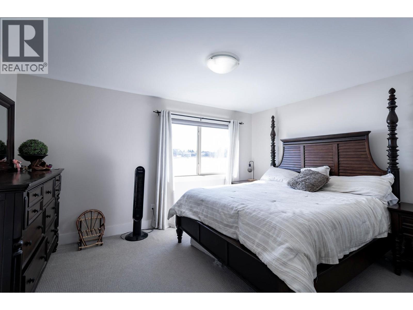
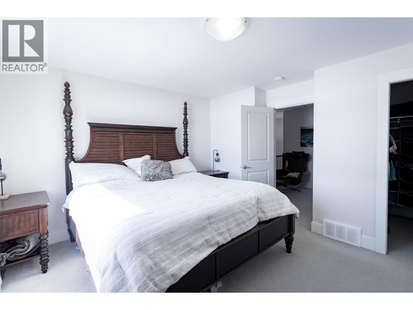
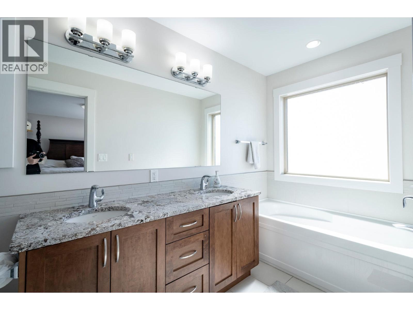
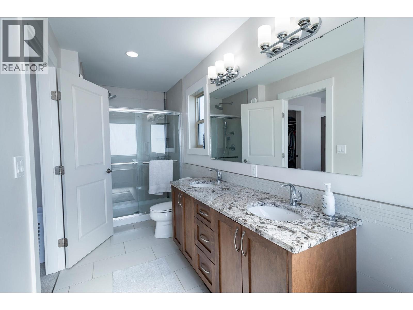
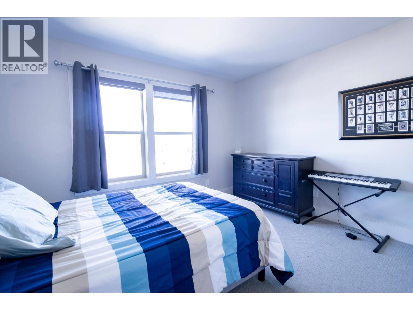
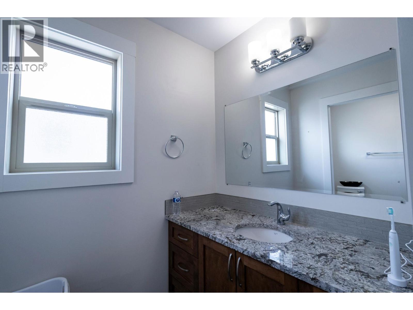
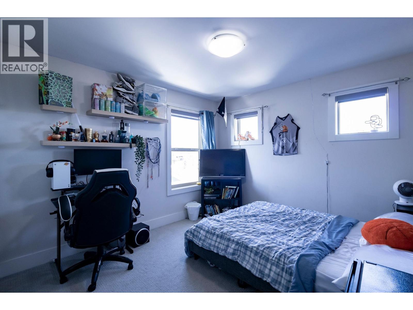
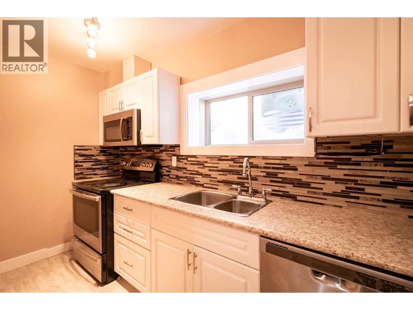
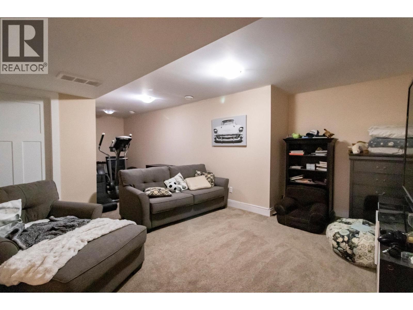
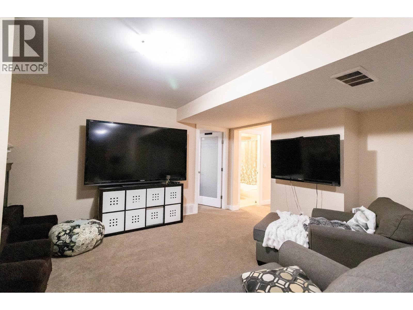
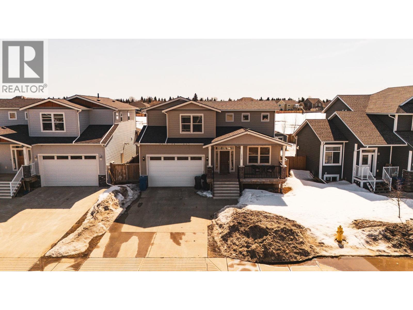
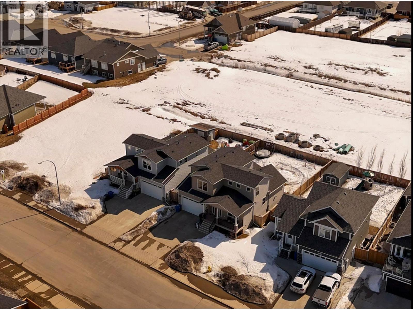
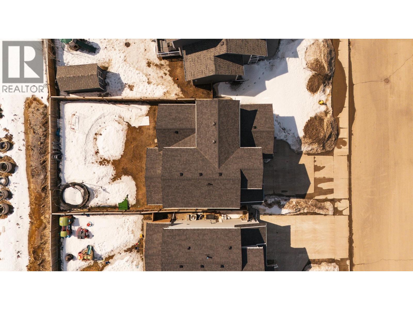
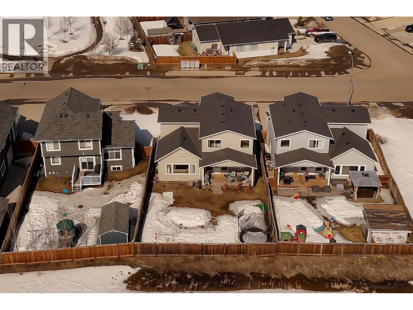
Beautifully designed 5-bedroom, 4-bathroom two-storey home with a fully finished basement, perfect for modern family living. The bright, open-concept main floor features vaulted ceilings, a natural gas fireplace, built-in cabinetry, and engineered hardwood flooring throughout. Enjoy the convenience of a main floor laundry room and dedicated office. The spacious kitchen offers a large island, stainless steel appliances, and room for a full dining table, with patio doors leading to the backyard. Upstairs includes three generous bedrooms, including a primary suite with a 5-piece ensuite, soaker tub, walk-in closet, and private layout. The basement features a second kitchen, ideal for extended family or suite potential. Located near CM Finch School and walking trails. (id:63476)
Property Details
| MLS® Number | R3115629 |
| Property Type | Single Family |
Building
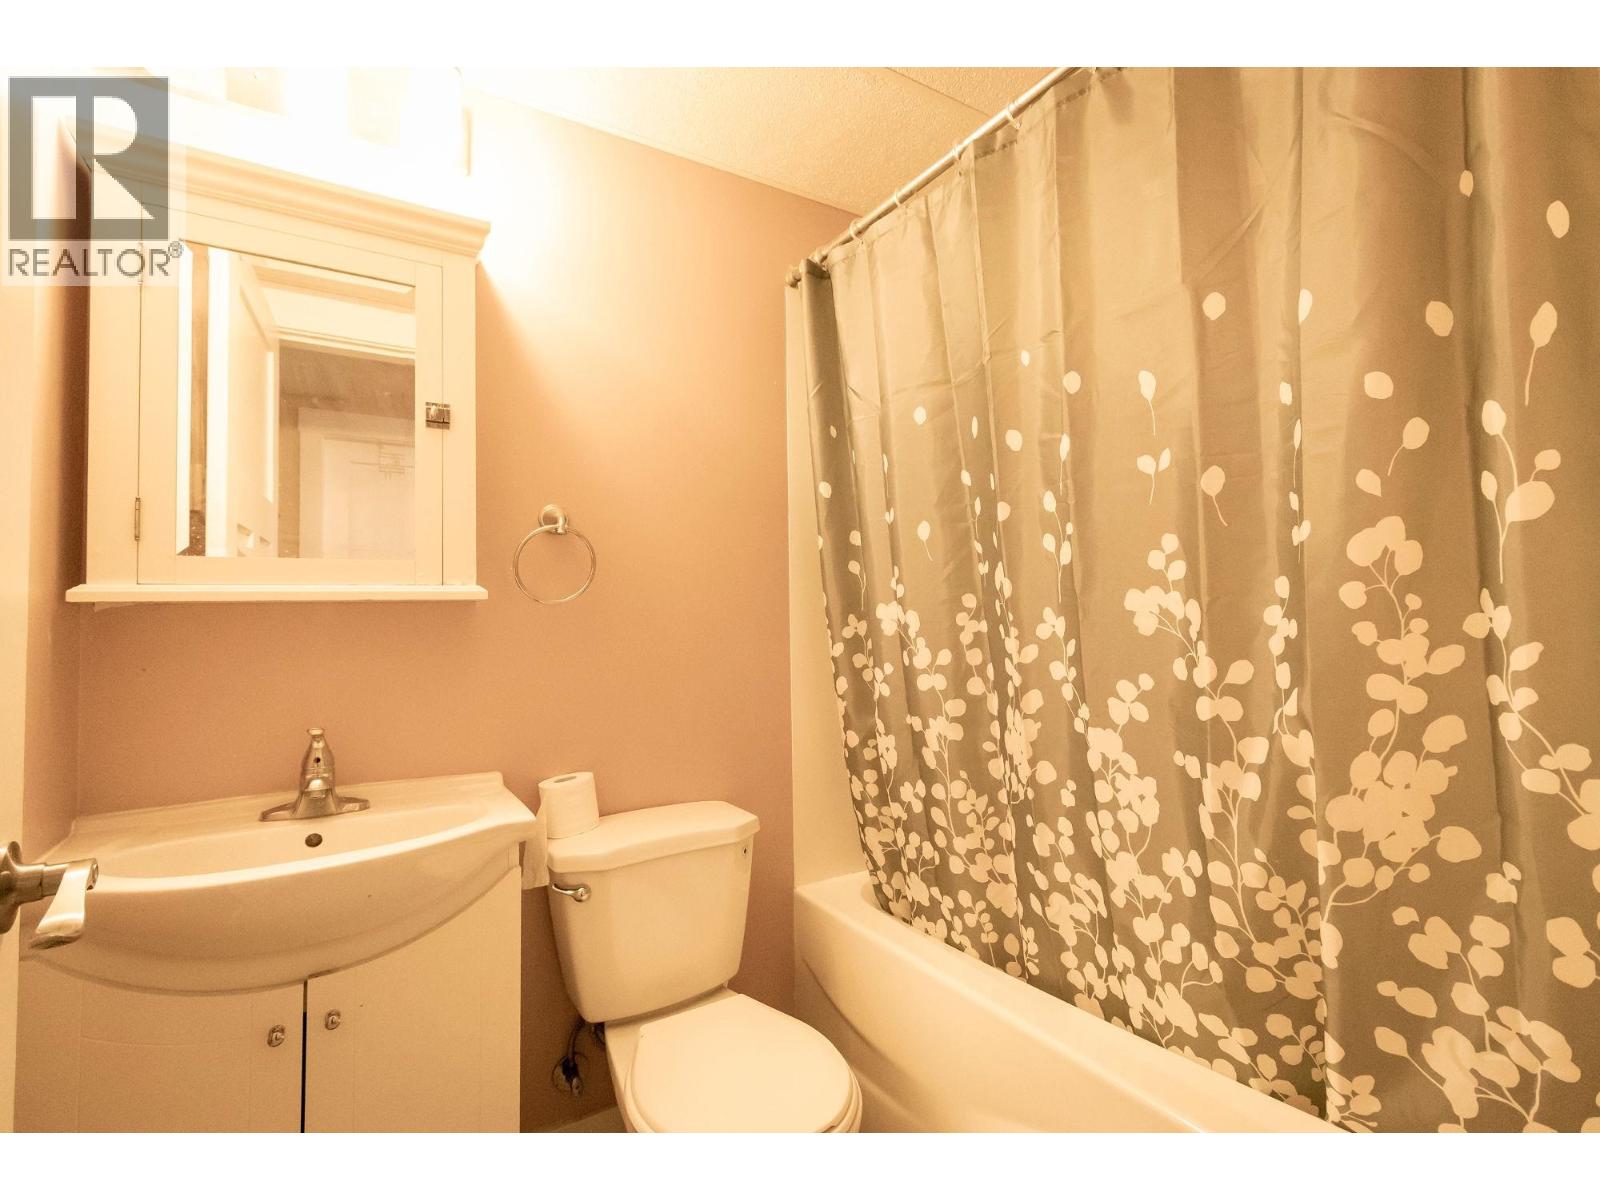
| Bathroom Total | 4 |
| Bedrooms Total | 5 |
| Appliances | Washer, Dryer, Refrigerator, Stove, Dishwasher |
| Basement Development | Finished |
| Basement Type | N/a (finished) |
| Constructed Date | 2014 |
| Construction Style Attachment | Detached |
| Exterior Finish | Composite Siding |
| Fireplace Present | Yes |
| Fireplace Total | 1 |
| Foundation Type | Concrete Perimeter |
| Heating Fuel | Natural Gas |
| Heating Type | Forced Air |
| Roof Material | Asphalt Shingle |
| Roof Style | Conventional |
| Stories Total | 3 |
| Size Interior | 3,174 Sqft |
| Total Finished Area | 3174 Sqft |
| Type | House |
| Utility Water | Municipal Water |
Parking
| Garage | 2 |
Land
| Acreage | No |
| Size Irregular | 5927 |
| Size Total | 5927 Sqft |
| Size Total Text | 5927 Sqft |
Rooms
| Level | Type | Length | Width | Dimensions |
|---|---|---|---|---|
| Above | Primary Bedroom | 12 ft ,4 in | 14 ft ,5 in | 12 ft ,4 in x 14 ft ,5 in |
| Above | Bedroom 3 | 12 ft ,7 in | 9 ft ,8 in | 12 ft ,7 in x 9 ft ,8 in |
| Above | Bedroom 4 | 11 ft ,1 in | 10 ft ,9 in | 11 ft ,1 in x 10 ft ,9 in |
| Basement | Family Room | 13 ft ,2 in | 12 ft ,1 in | 13 ft ,2 in x 12 ft ,1 in |
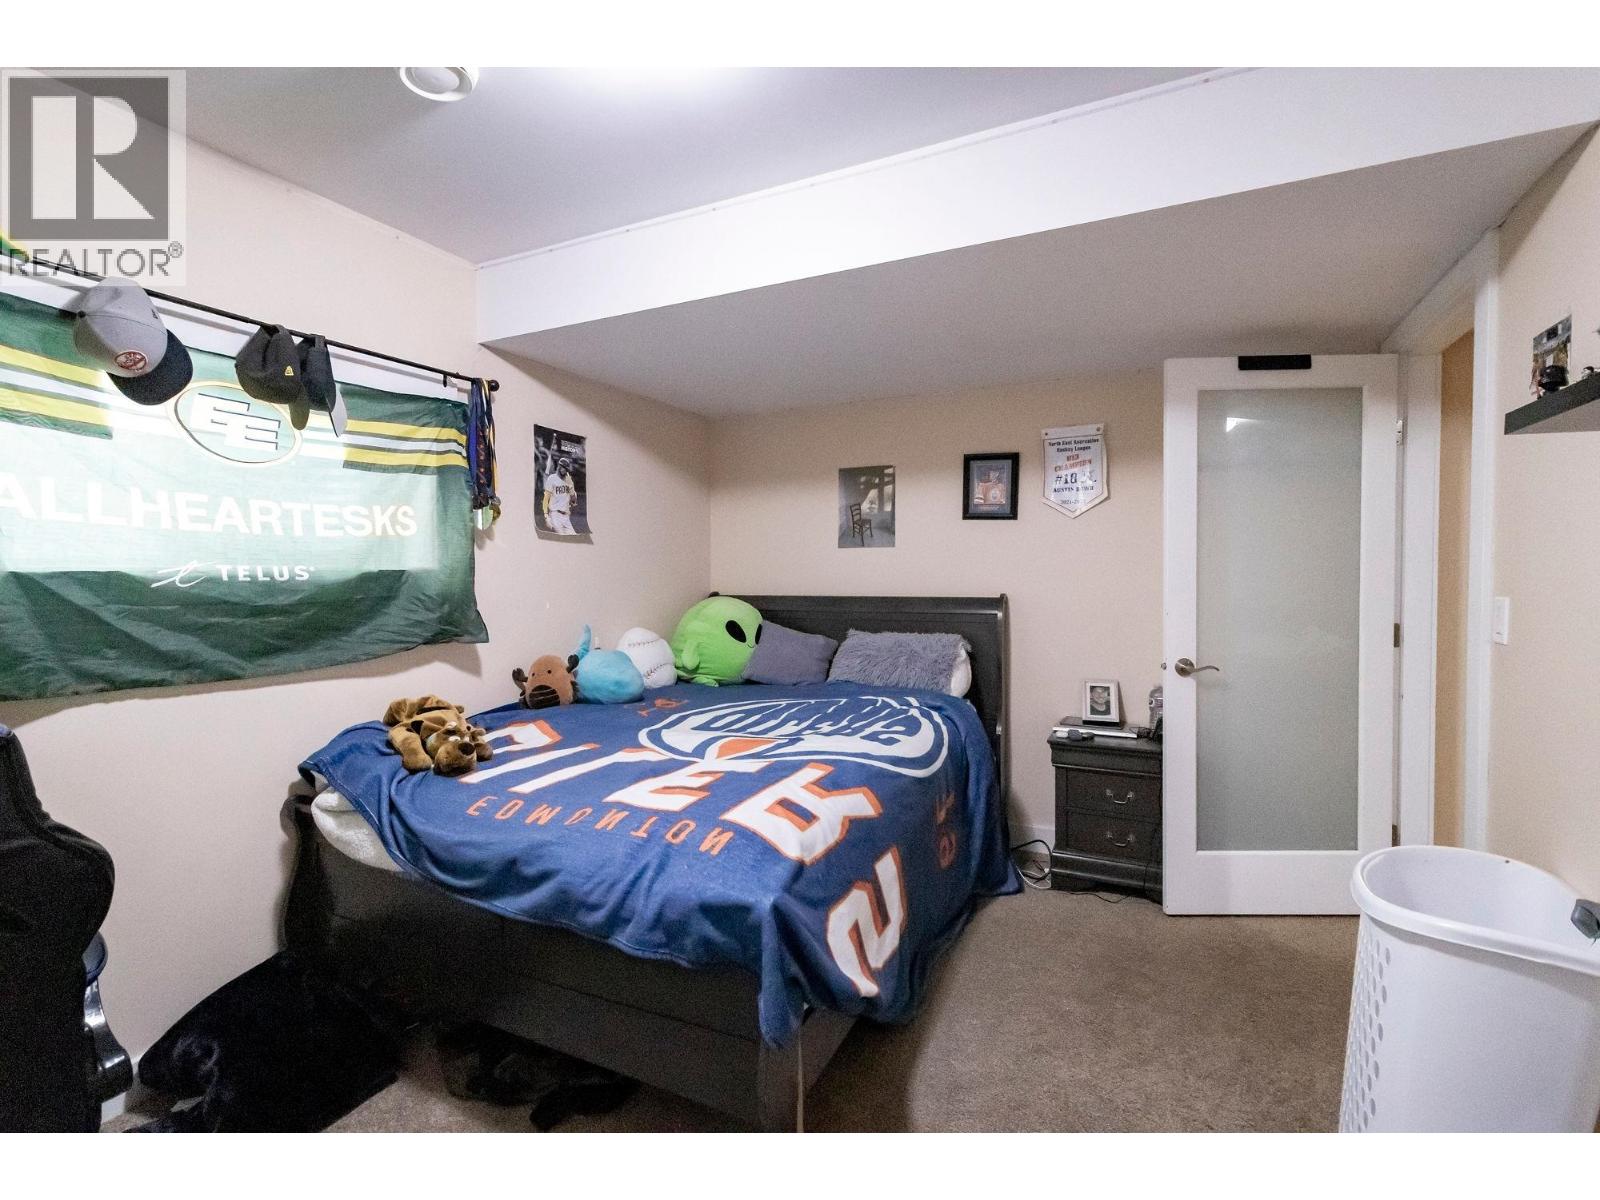
| Basement | Bedroom 5 | 10 ft ,2 in | 9 ft ,8 in | 10 ft ,2 in x 9 ft ,8 in |
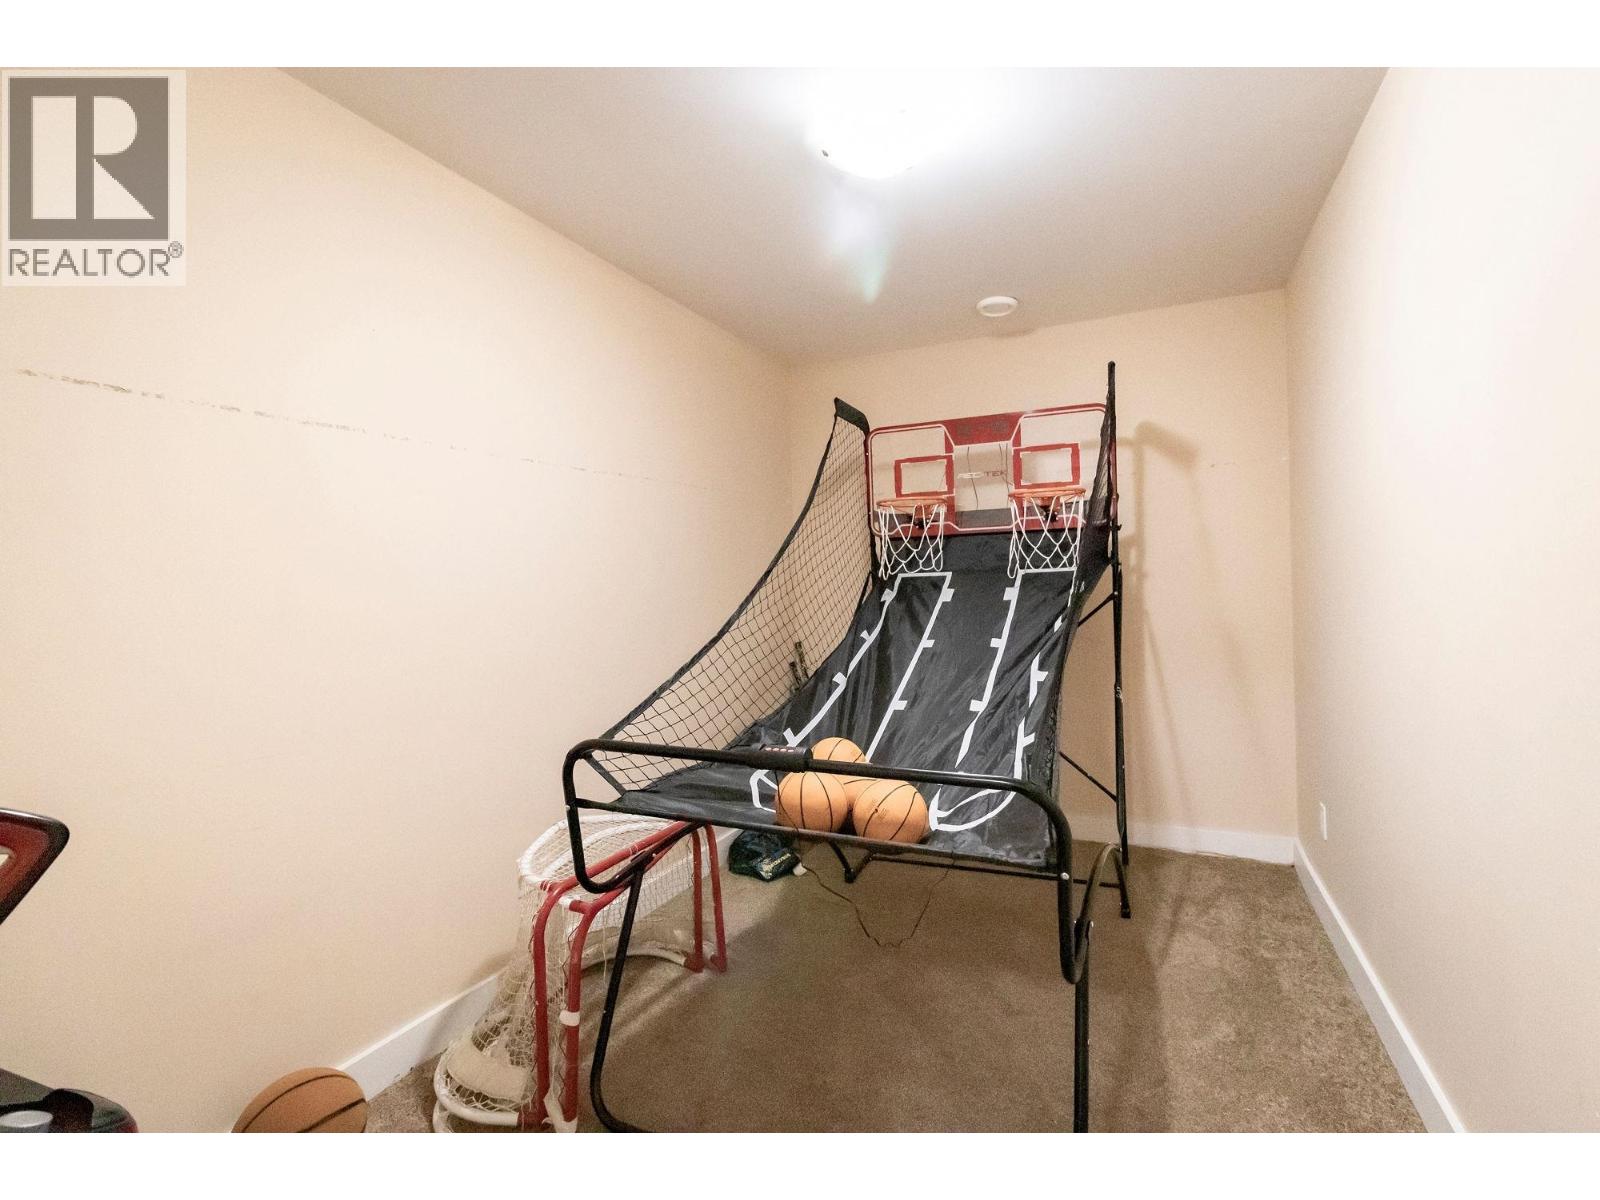
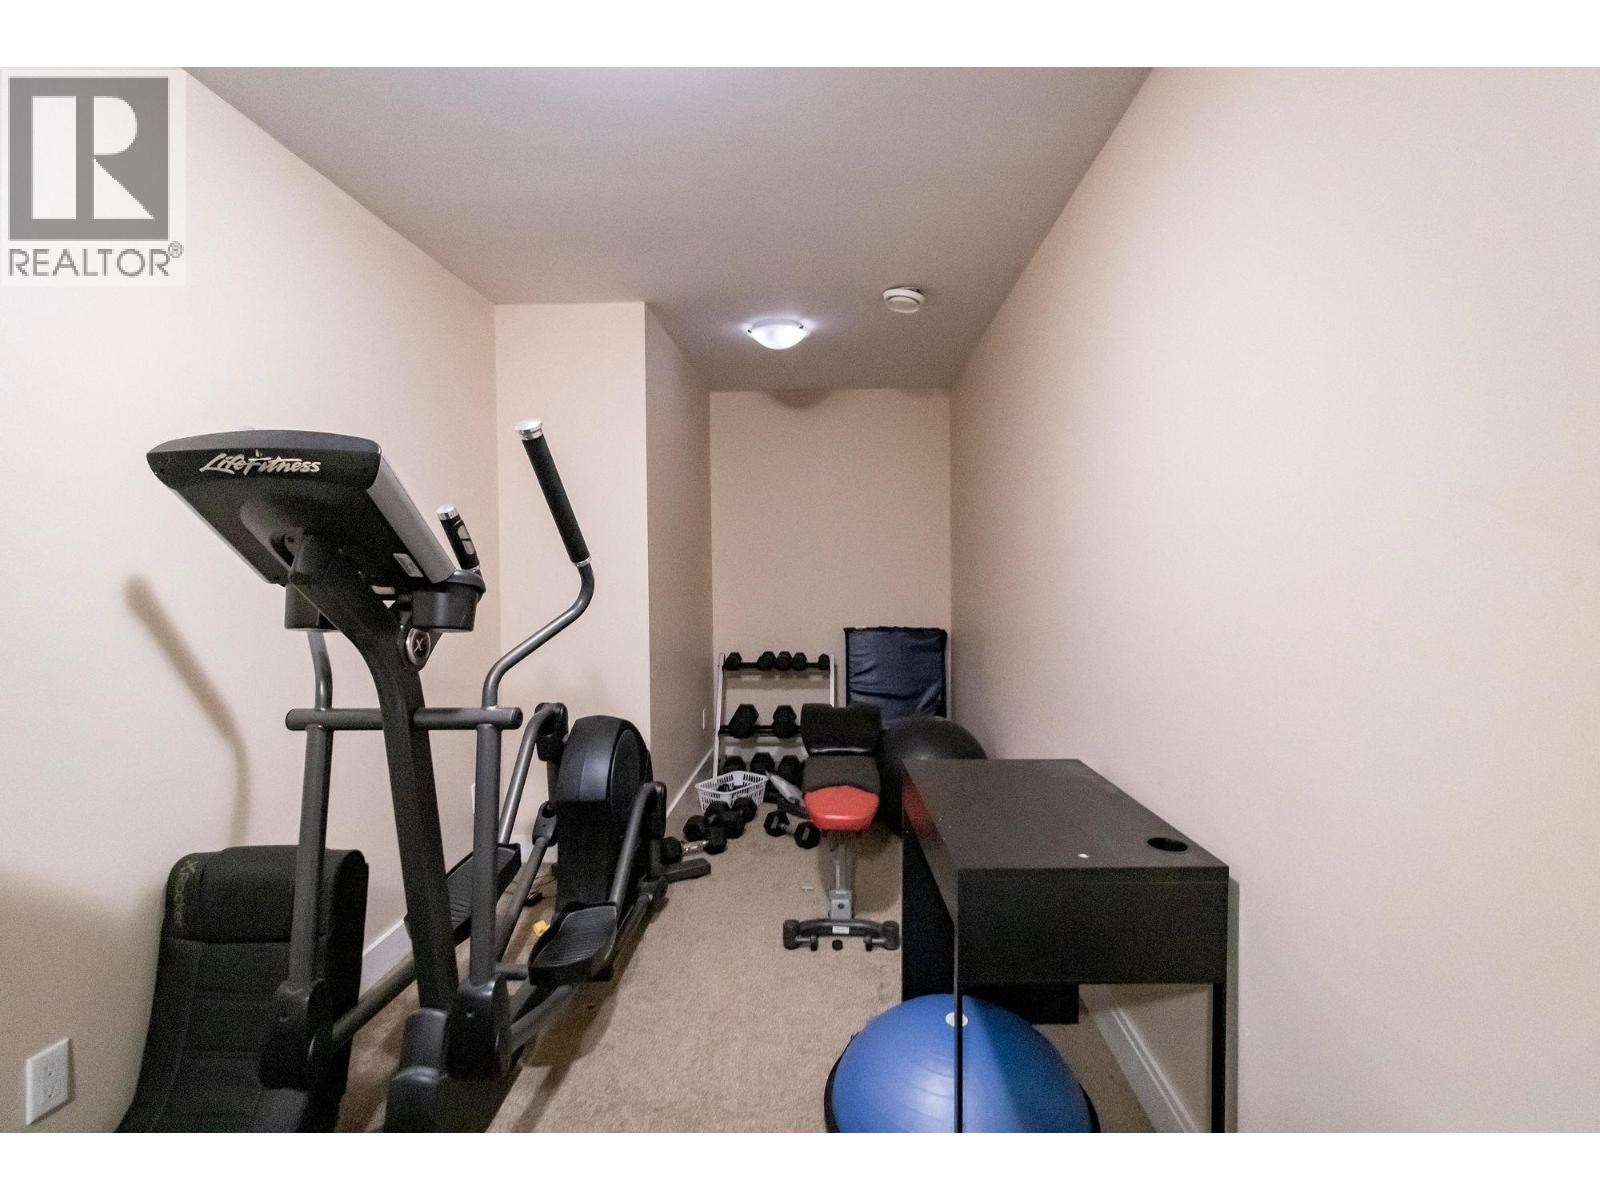
| Basement | Recreational, Games Room | 7 ft ,1 in | 9 ft ,3 in | 7 ft ,1 in x 9 ft ,3 in |
| Main Level | Foyer | 8 ft ,1 in | 6 ft ,3 in | 8 ft ,1 in x 6 ft ,3 in |
| Main Level | Bedroom 2 | 10 ft ,1 in | 11 ft ,3 in | 10 ft ,1 in x 11 ft ,3 in |
| Main Level | Kitchen | 13 ft ,1 in | 12 ft ,4 in | 13 ft ,1 in x 12 ft ,4 in |
| Main Level | Living Room | 19 ft ,3 in | 17 ft ,2 in | 19 ft ,3 in x 17 ft ,2 in |
| Main Level | Dining Room | 13 ft ,1 in | 9 ft ,2 in | 13 ft ,1 in x 9 ft ,2 in |
| Main Level | Laundry Room | 6 ft ,1 in | 8 ft ,2 in | 6 ft ,1 in x 8 ft ,2 in |
Contact Us
Contact us for more information

The trademarks REALTOR®, REALTORS®, and the REALTOR® logo are controlled by The Canadian Real Estate Association (CREA) and identify real estate professionals who are members of CREA. The trademarks MLS®, Multiple Listing Service® and the associated logos are owned by The Canadian Real Estate Association (CREA) and identify the quality of services provided by real estate professionals who are members of CREA. The trademark DDF® is owned by The Canadian Real Estate Association (CREA) and identifies CREA's Data Distribution Facility (DDF®)
June 24 2026 02:37:05
BC Northern Real Estate Board
Century 21 Energy Realty