
103 Queen Street Barwick, Ontario P0W 1A0

$339,900
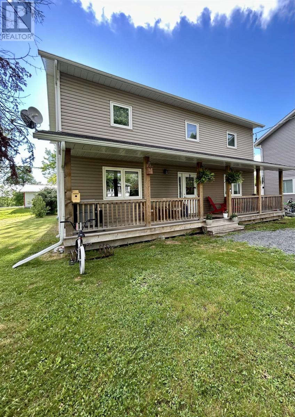
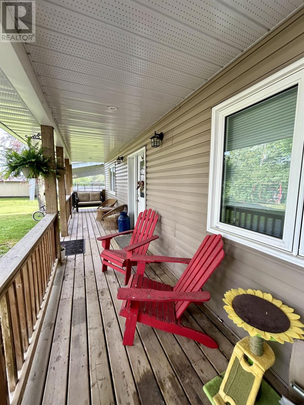
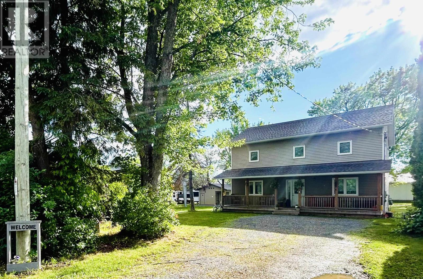
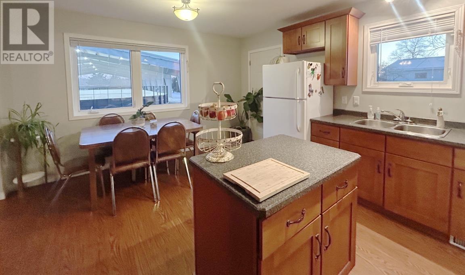
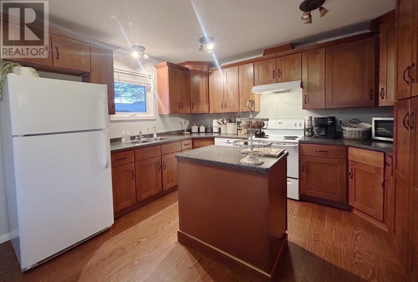
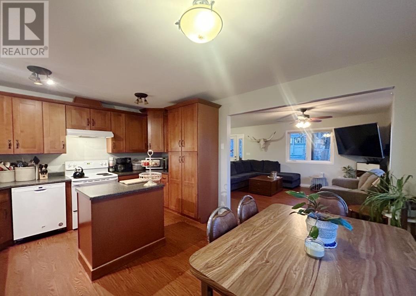
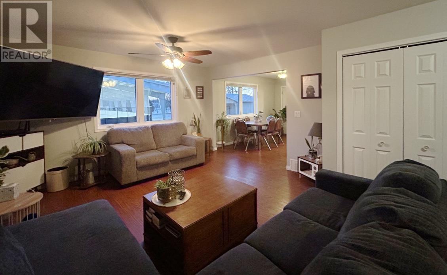
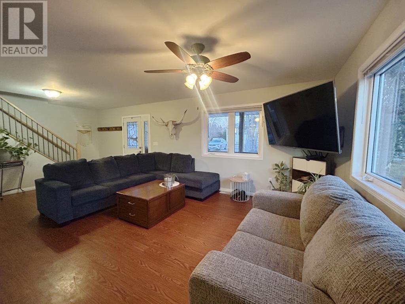
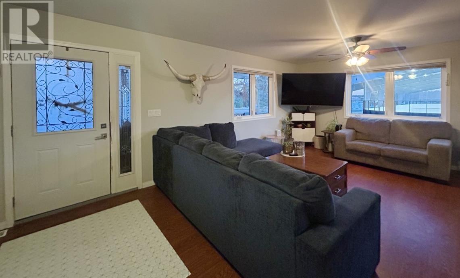
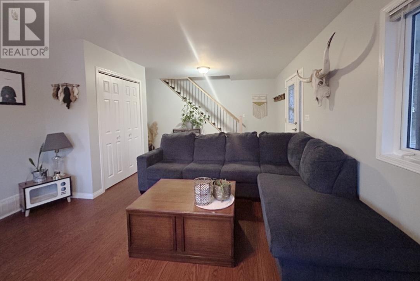
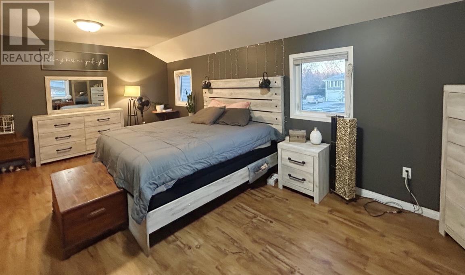
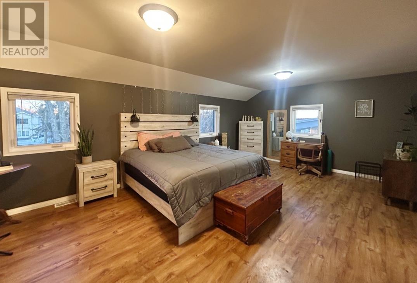
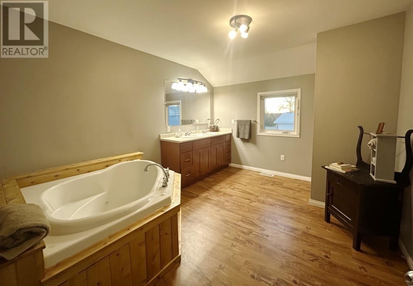
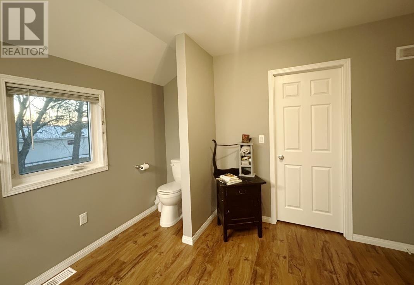
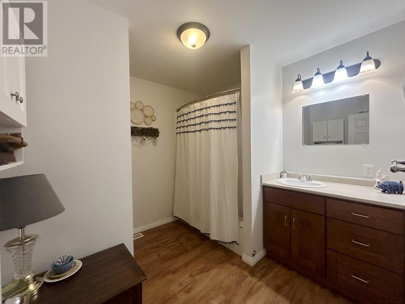
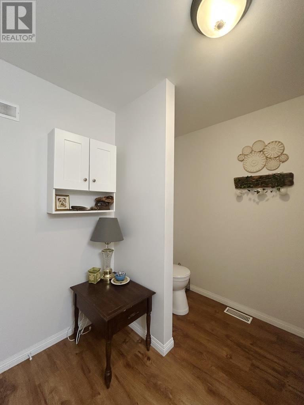
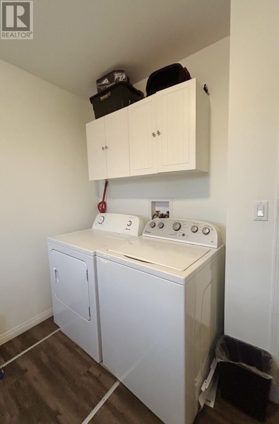
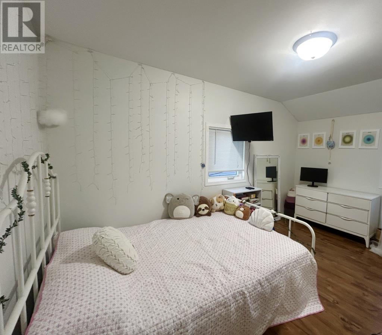
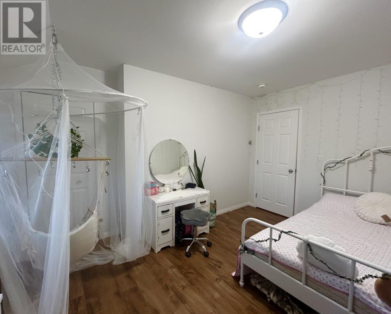
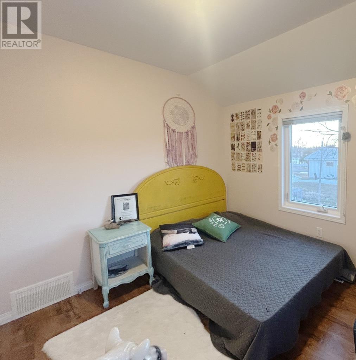
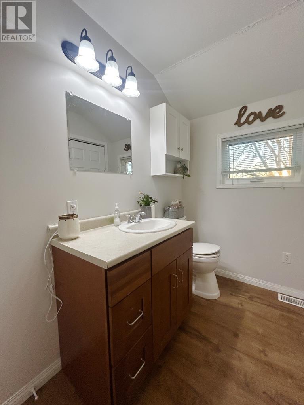
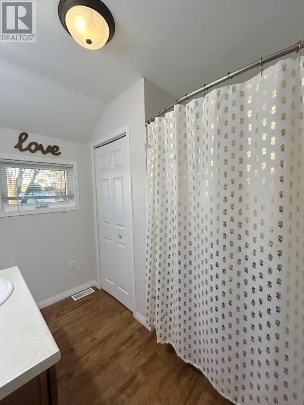
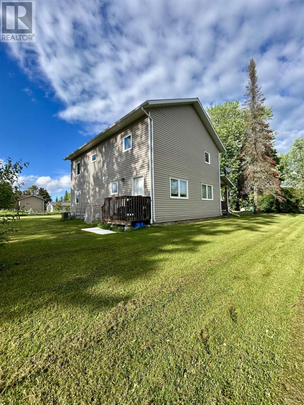
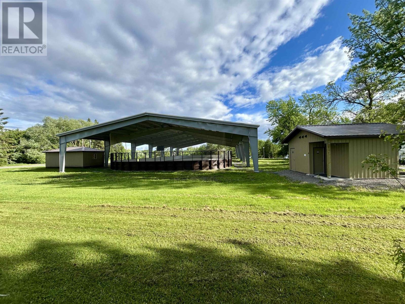
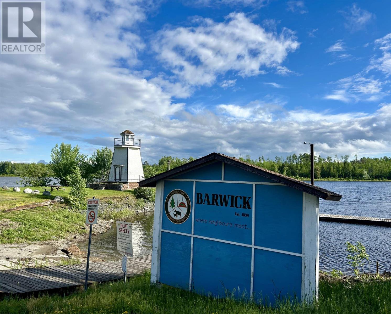
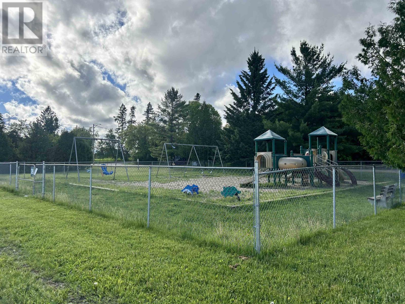
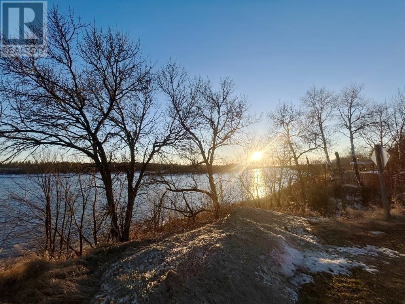
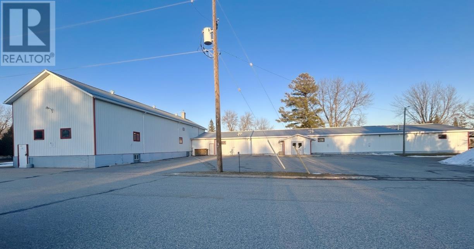
Fabulous, Modern, and Move-in Ready!! 2 Storey, 4 bedroom, 3 bath home - Constructed in 2019. Located in the beautiful community of Barwick, just steps away from the outdoor arena, park, waterfront, and community hall/fitness centre. Main Floor: Spacious front entry with full closet, open concept design living room, dining area, and kitchen which features an Island, large pantry, and built-in dishwasher. 4 pc bathroom, main floor laundry/utility room, and 1 bedroom. Second Level: Super-sized primary bedroom featuring a 3 pce ensuite with corner jacuzzi tub and walk-in closet - creating a peaceful oasis to relax and unwind after a long day, 2 further bedrooms & another full- 4 pce bathroom round out the second floor. Spacious back yard and beautiful covered front deck! Crawl space, f/a gas, central air. Appliances Included! If you are looking for space, comfort, and a quiet location for your family, call to book your private viewing! (id:63476)
Property Details
| MLS® Number | TB2600568 |
| Property Type | Single Family |
| Community Name | Barwick |
| Communication Type | High Speed Internet |
| Community Features | Bus Route |
| Structure | Deck |
Building
| Bathroom Total | 3 |
| Bedrooms Above Ground | 4 |
| Bedrooms Total | 4 |
| Appliances | Dishwasher, Jetted Tub, Stove, Dryer, Freezer, Window Coverings, Refrigerator, Washer |
| Architectural Style | 2 Level |
| Basement Type | Crawl Space |
| Constructed Date | 2019 |
| Construction Style Attachment | Detached |
| Cooling Type | Central Air Conditioning |
| Exterior Finish | Vinyl |
| Heating Fuel | Natural Gas |
| Heating Type | Forced Air |
| Stories Total | 2 |
| Size Interior | 2,000 Sqft |
| Utility Water | Municipal Water |
Parking
| No Garage |
Land
| Access Type | Road Access |
| Acreage | No |
| Sewer | Sanitary Sewer |
| Size Frontage | 49.8300 |
| Size Total Text | Under 1/2 Acre |
Rooms
| Level | Type | Length | Width | Dimensions |
|---|---|---|---|---|
| Second Level | Primary Bedroom | 21.5 x 14 | ||
| Second Level | Bedroom | 14 x 11 | ||
| Second Level | Bedroom | 11 x 10.5 | ||
| Second Level | Bathroom | 4 pce | ||
| Second Level | Ensuite | 3 pce | ||
| Main Level | Living Room | 14 x 22 | ||
| Main Level | Kitchen | 16 x 13.5 | ||
| Main Level | Bathroom | 4 pce | ||
| Main Level | Bedroom | 14 x 11 | ||
| Main Level | Laundry Room | 9 x 9 |
Utilities
| Cable | Available |
| Electricity | Available |
| Natural Gas | Available |
| Telephone | Available |
Contact Us
Contact us for more information

The trademarks REALTOR®, REALTORS®, and the REALTOR® logo are controlled by The Canadian Real Estate Association (CREA) and identify real estate professionals who are members of CREA. The trademarks MLS®, Multiple Listing Service® and the associated logos are owned by The Canadian Real Estate Association (CREA) and identify the quality of services provided by real estate professionals who are members of CREA. The trademark DDF® is owned by The Canadian Real Estate Association (CREA) and identifies CREA's Data Distribution Facility (DDF®)
June 16 2026 09:54:38
Thunder Bay Real Estate Board
Century 21 Northern Choice Realty Ltd.