
103 Maple Street Mapleton, Ontario N0G 1P0

$784,900
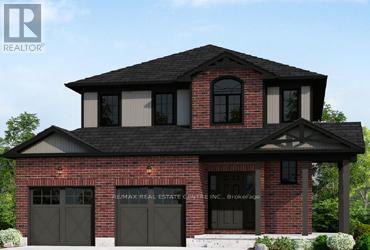
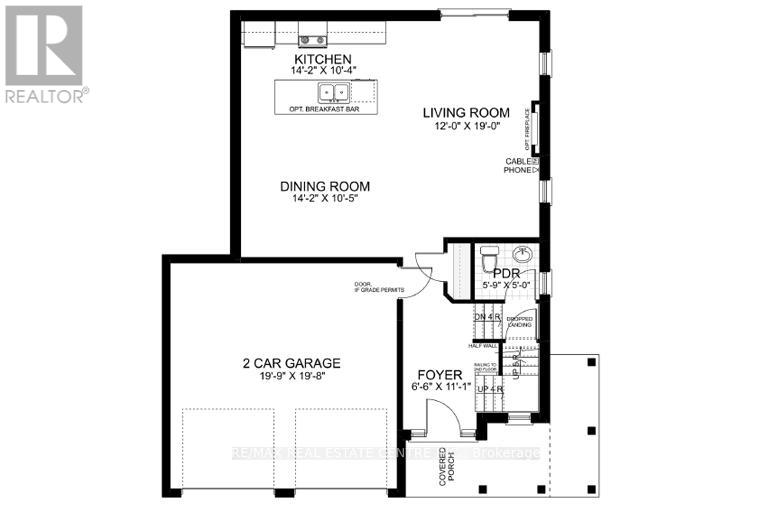
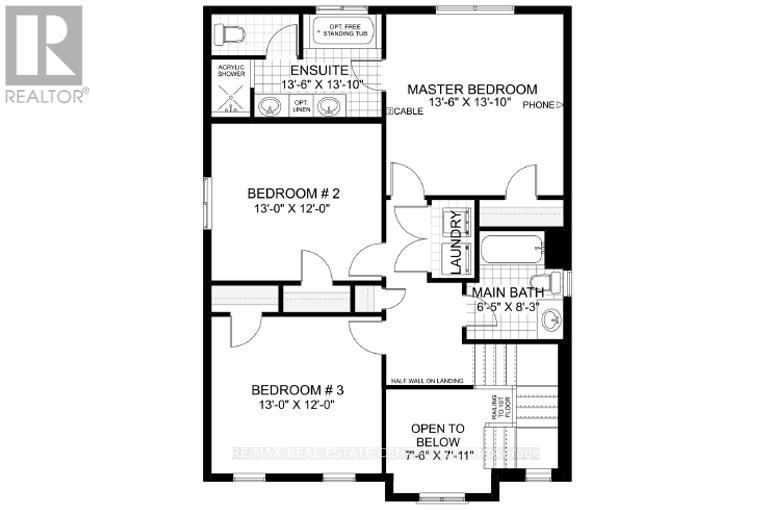
Elegant Living in a Welcoming Community. Step into the Bellamy, a beautiful 1,845 sq. ft. home that exudes comfort and style. The open-concept main floor welcomes you with 9 ceilings, laminate flooring, and a gorgeous kitchen featuring quartz countertops. Upstairs, two large bedrooms and a serene primary suite await, with the ensuite showcasing laminate custom regency-edge countertops with your choice of color and a tiled shower with acrylic base. Ceramic tile adds a polished finish to bathrooms and laundry areas. This home also includes a basement 3-piece rough-in, a fully sodded lot, and an HRV system, all covered by a 7-year warranty. Conveniently located near Guelph and Waterloo, the Bellamy delivers a perfect balance of community charm and urban accessibility. (id:63476)
Property Details
| MLS® Number | X13473098 |
| Property Type | Single Family |
| Community Name | Rural Mapleton |
| Amenities Near By | Park |
| Parking Space Total | 4 |
Building
| Bathroom Total | 3 |
| Bedrooms Above Ground | 3 |
| Bedrooms Total | 3 |
| Age | New Building |
| Appliances | Water Meter |
| Basement Development | Unfinished |
| Basement Type | Full (unfinished) |
| Construction Style Attachment | Detached |
| Cooling Type | Central Air Conditioning |
| Exterior Finish | Brick, Vinyl Siding |
| Foundation Type | Poured Concrete |
| Half Bath Total | 1 |
| Heating Fuel | Natural Gas |
| Heating Type | Forced Air |
| Stories Total | 2 |
| Size Interior | 1,500 - 2,000 Sqft |
| Type | House |
| Utility Water | Municipal Water |
Parking
| Attached Garage | |
| Garage |
Land
| Acreage | No |
| Land Amenities | Park |
| Sewer | Sanitary Sewer |
| Size Depth | 104 Ft |
| Size Frontage | 56 Ft |
| Size Irregular | 56 X 104 Ft |
| Size Total Text | 56 X 104 Ft|under 1/2 Acre |
| Zoning Description | Ric(h) |
Rooms
| Level | Type | Length | Width | Dimensions |
|---|---|---|---|---|
| Second Level | Primary Bedroom | 4.29 m | 4.09 m | 4.29 m x 4.09 m |
| Second Level | Bedroom 2 | 3.89 m | 4.01 m | 3.89 m x 4.01 m |
| Second Level | Bedroom 3 | 2.72 m | 3.35 m | 2.72 m x 3.35 m |
| Second Level | Laundry Room | 3.4 m | 4.04 m | 3.4 m x 4.04 m |
| Second Level | Eating Area | 3.45 m | 2.84 m | 3.45 m x 2.84 m |
| Second Level | Bedroom 4 | 3.4 m | 4.04 m | 3.4 m x 4.04 m |
| Main Level | Kitchen | 2.08 m | 2.59 m | 2.08 m x 2.59 m |
| Main Level | Living Room | 3.45 m | 3.05 m | 3.45 m x 3.05 m |
| Main Level | Great Room | 7.11 m | 3.45 m | 7.11 m x 3.45 m |
Utilities
| Cable | Available |
| Electricity | Installed |
| Sewer | Installed |
Contact Us
Contact us for more information

The trademarks REALTOR®, REALTORS®, and the REALTOR® logo are controlled by The Canadian Real Estate Association (CREA) and identify real estate professionals who are members of CREA. The trademarks MLS®, Multiple Listing Service® and the associated logos are owned by The Canadian Real Estate Association (CREA) and identify the quality of services provided by real estate professionals who are members of CREA. The trademark DDF® is owned by The Canadian Real Estate Association (CREA) and identifies CREA's Data Distribution Facility (DDF®)
June 22 2026 11:07:33
Toronto Regional Real Estate Board
RE/MAX Real Estate Centre Inc.