
103 Birch View Trail Blue Mountains, Ontario L9Y 0M1


$1,295,000
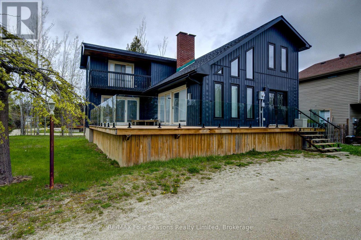
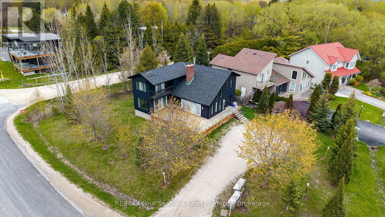
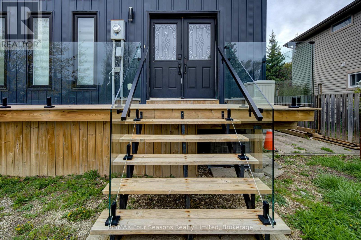
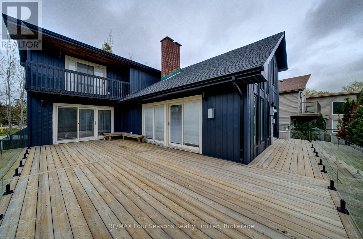
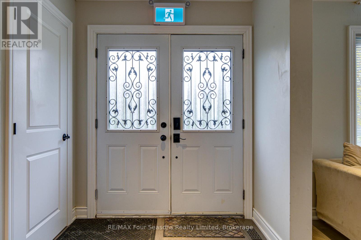
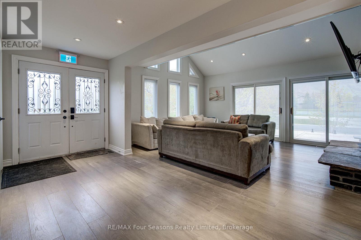
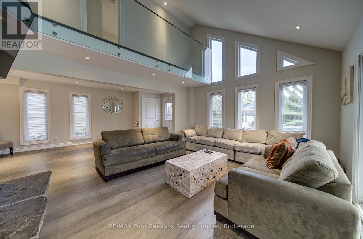
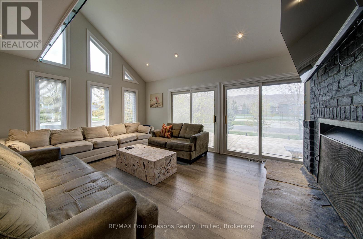
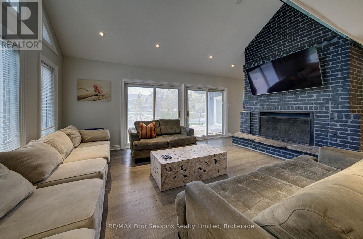
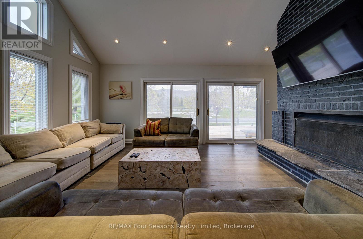
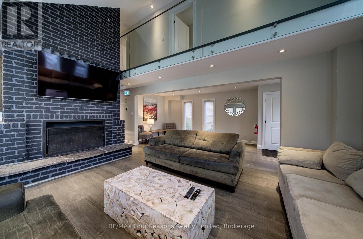
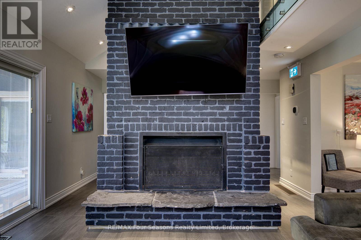
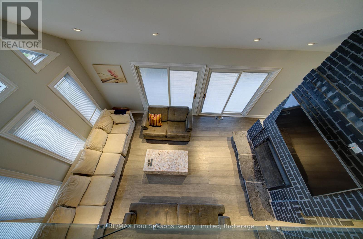
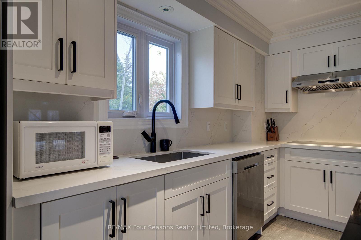
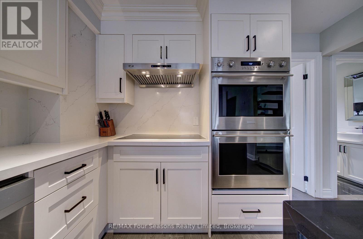
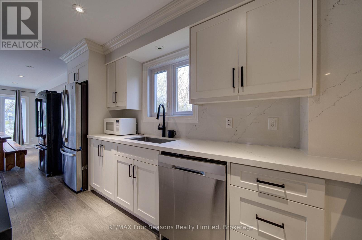
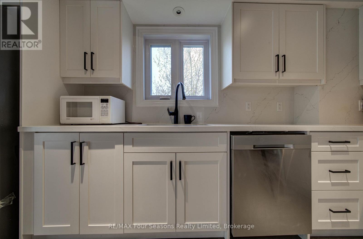
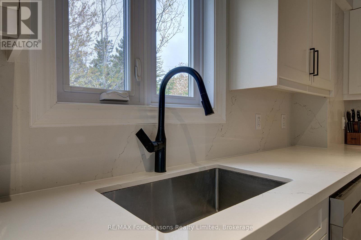
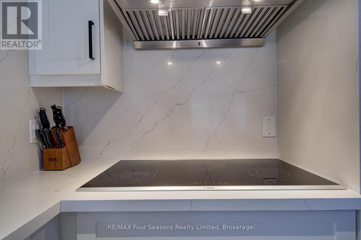
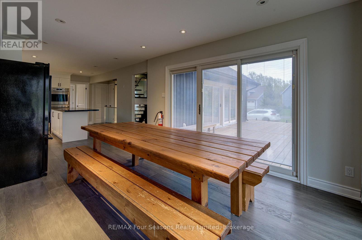
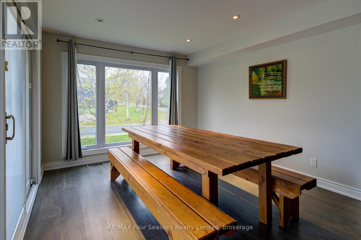
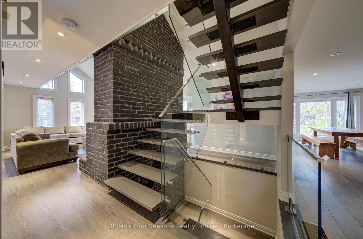
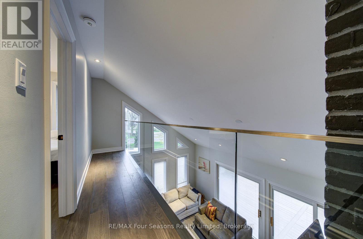
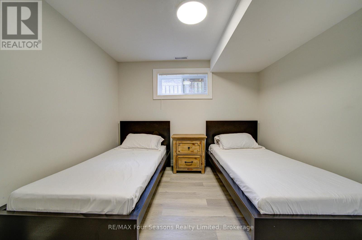
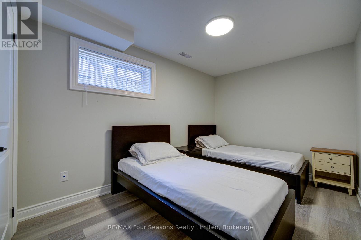
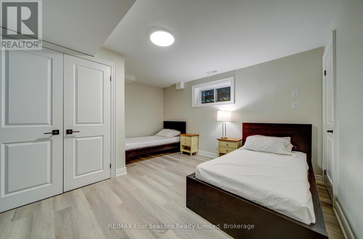
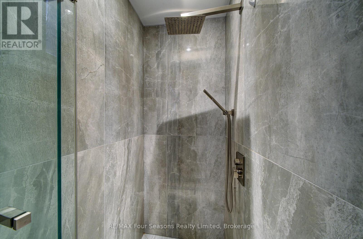
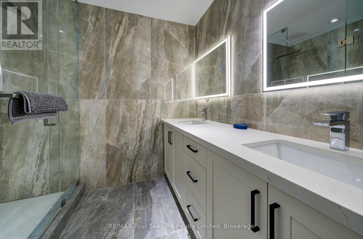
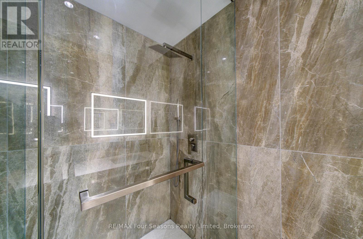
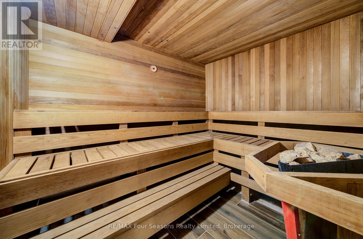
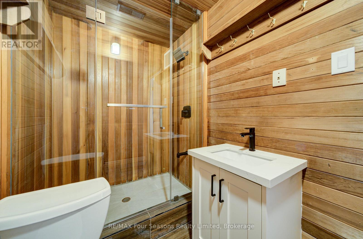
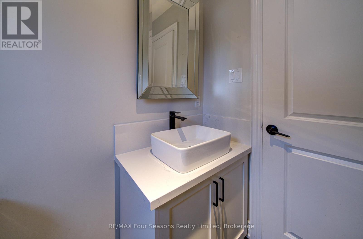
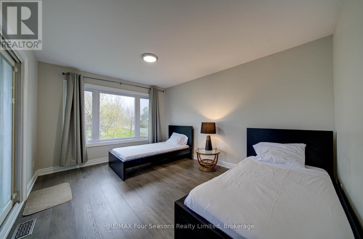
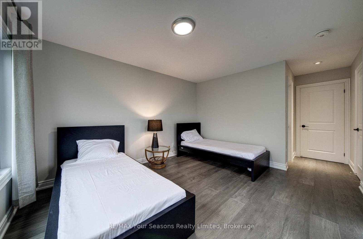
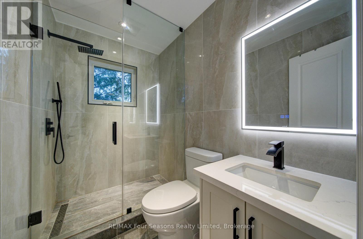
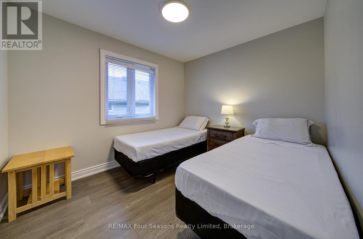
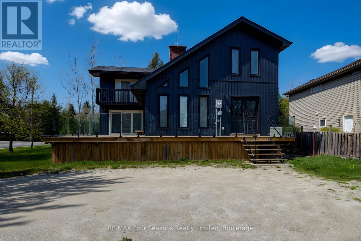
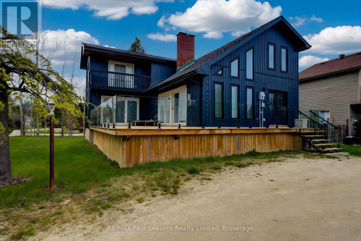
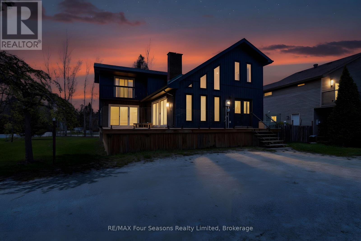
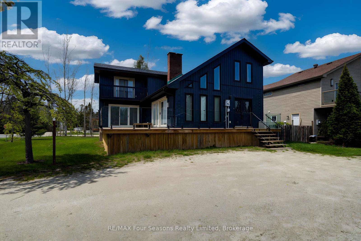
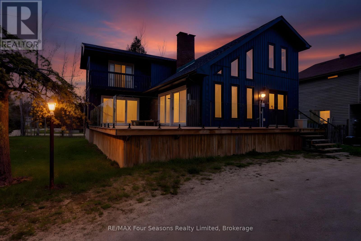
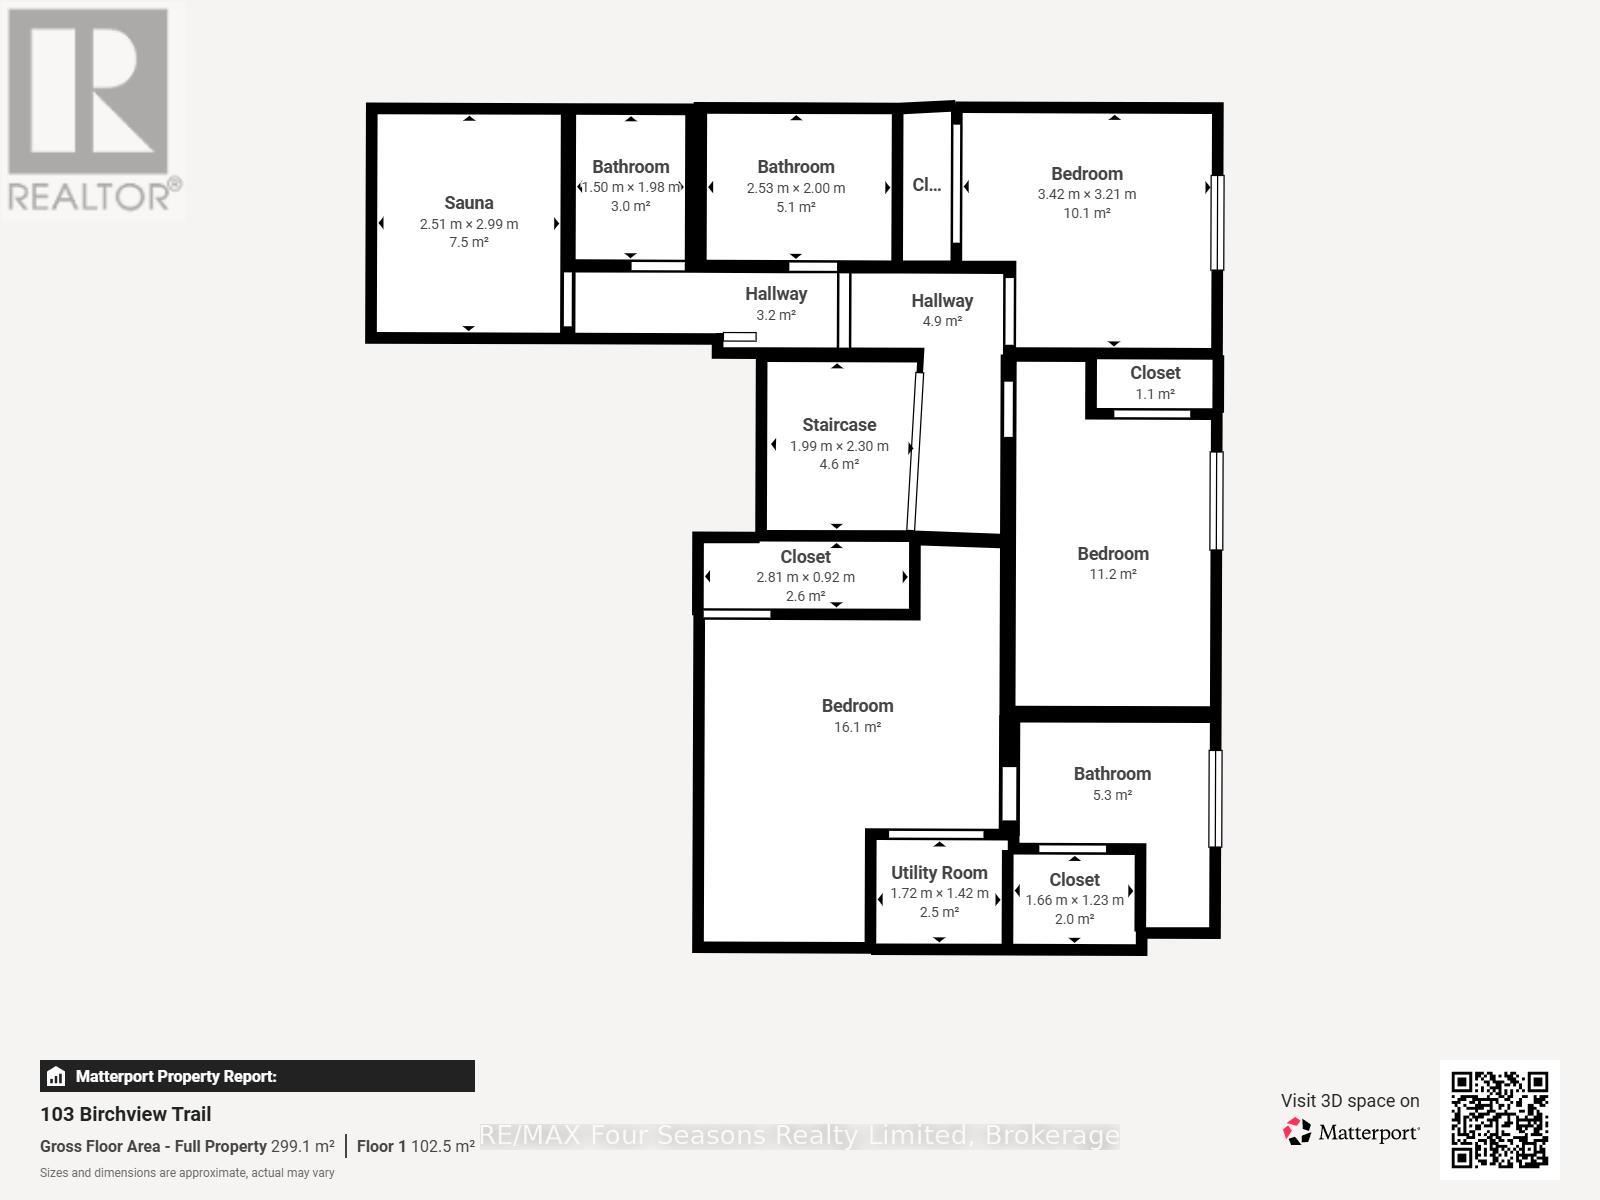
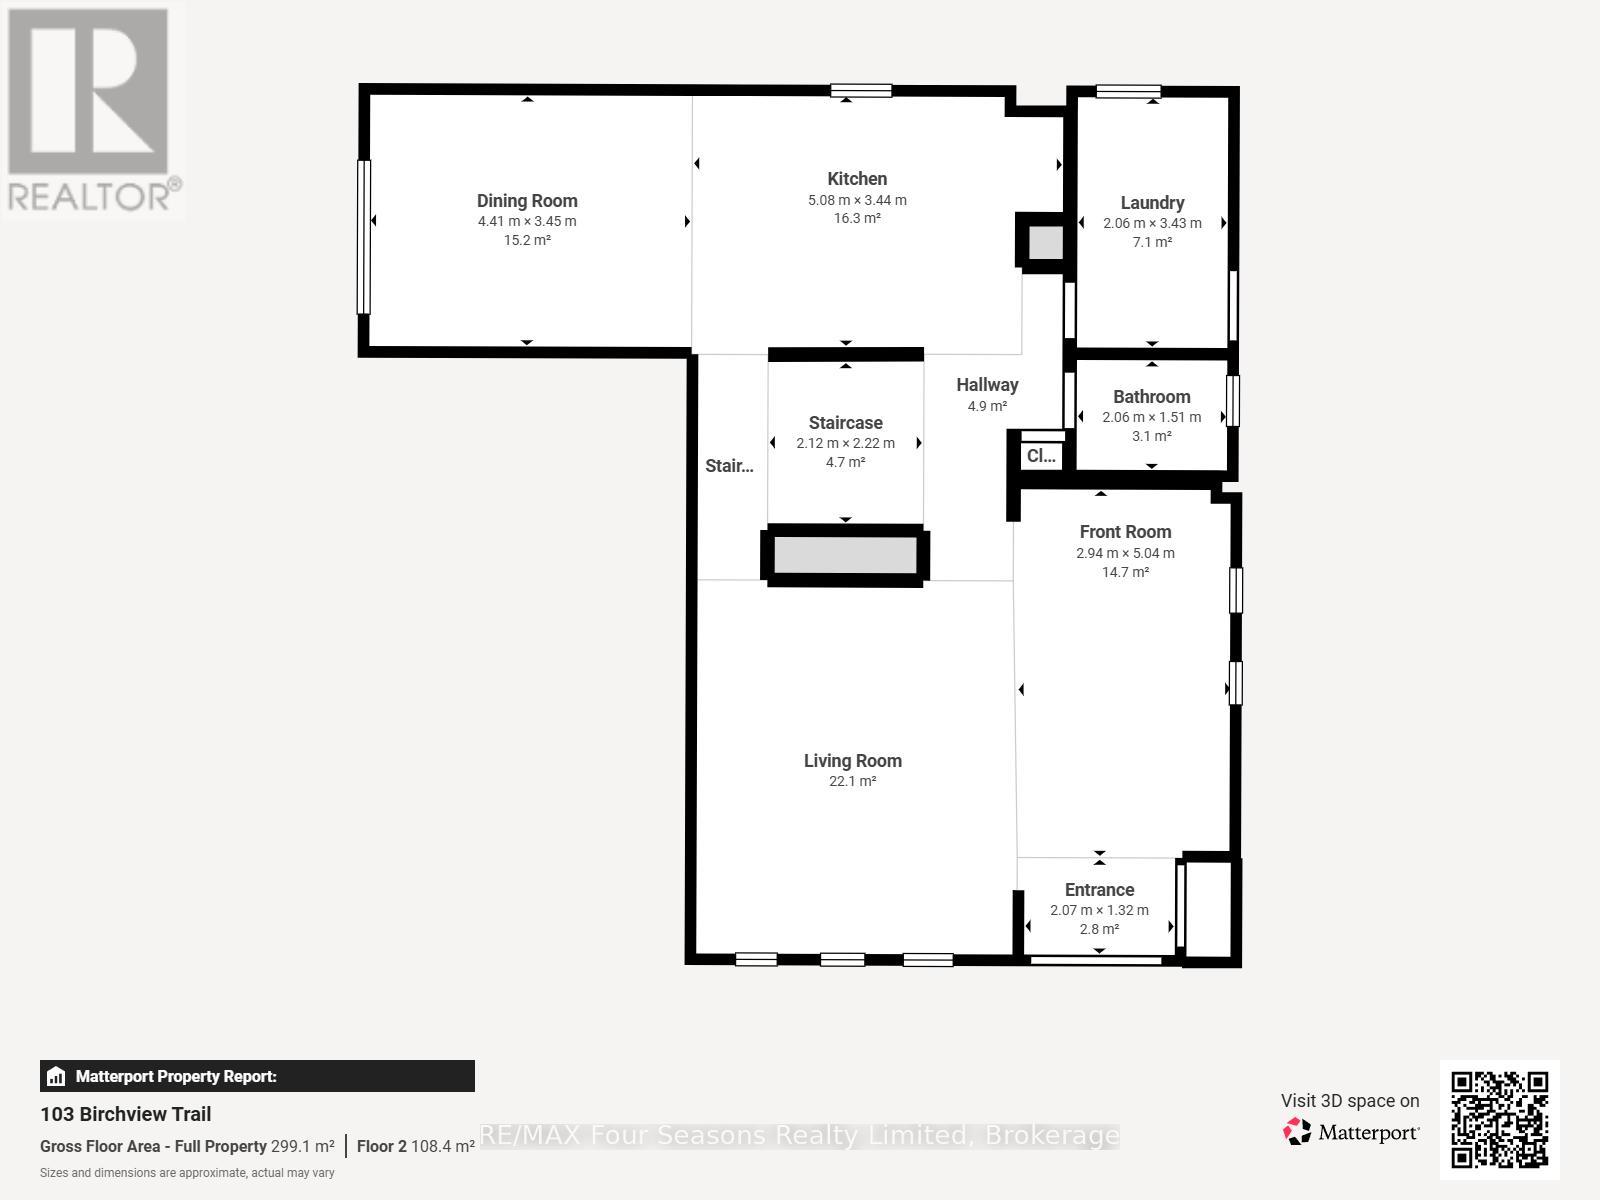
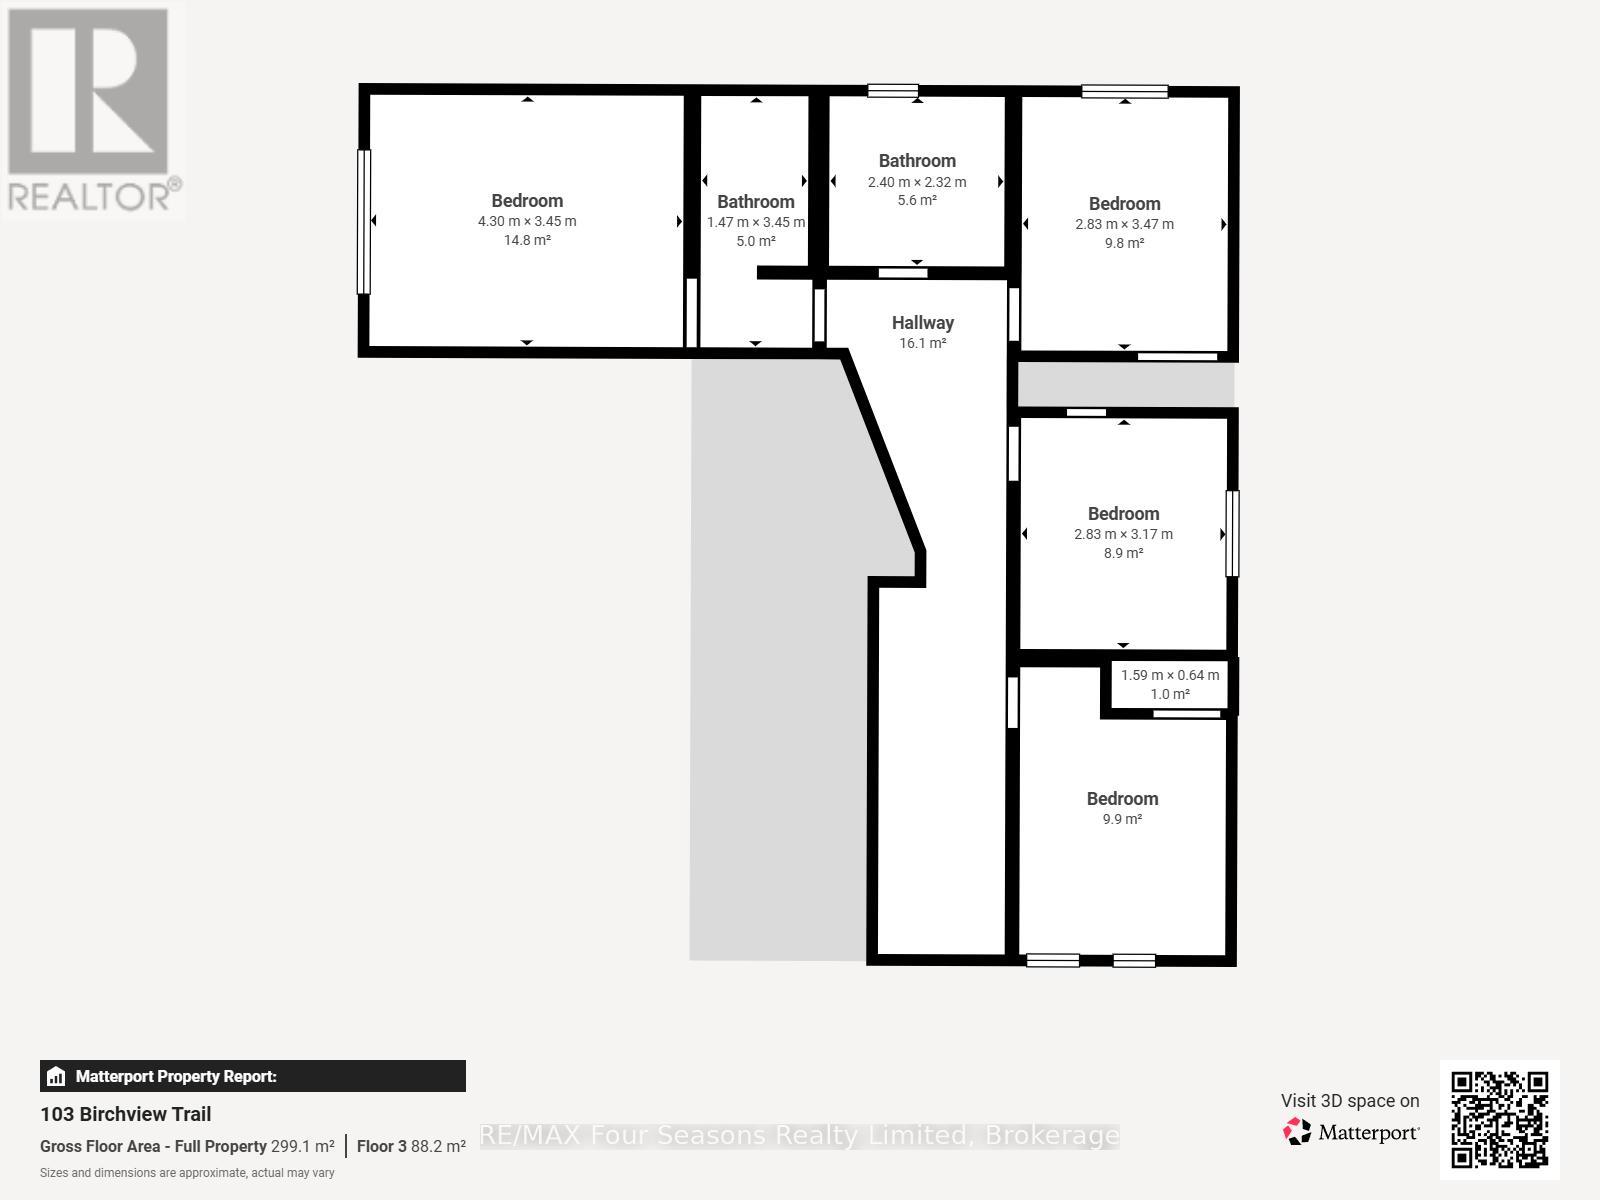
Fantastic location recently renovated 7 bedroom, 5 bathroom chalet located within a few minutes walk to the base of Blue Mountain with views of the hills. Ready to welcome a large family or multi families. Large wrap around deck to host après ski parties. Open concept living space with soaring ceilings, lots of windows to appreciate the views and a wood burning fireplace for those cozy evenings. Large kitchen with quartz countertops and upgraded appliances. Huge dining room can accommodate 12 people. Lower level offers 3 bedrooms and a private sauna with it's own bathroom. Upper lofted area offers 4 bedrooms, a primary with small balcony. Chalet being sold "Turnkey". This is NOT an STA however rentals of 30 days or more are allowed. ** This is a linked property.** (id:63476)
Property Details
| MLS® Number | X13136518 |
| Property Type | Single Family |
| Community Name | Blue Mountains |
| Amenities Near By | Golf Nearby, Park, Ski Area |
| Community Features | School Bus |
| Features | Wooded Area, Flat Site, Conservation/green Belt |
| Parking Space Total | 6 |
| View Type | View, Mountain View |
Building
| Bathroom Total | 5 |
| Bedrooms Above Ground | 5 |
| Bedrooms Total | 5 |
| Age | 31 To 50 Years |
| Amenities | Fireplace(s) |
| Appliances | Dishwasher, Dryer, Furniture, Stove, Washer, Window Coverings, Two Refrigerators |
| Basement Development | Finished |
| Basement Type | Full (finished) |
| Construction Style Attachment | Detached |
| Cooling Type | Central Air Conditioning |
| Exterior Finish | Wood, Vinyl Siding |
| Fireplace Present | Yes |
| Foundation Type | Block |
| Heating Fuel | Natural Gas |
| Heating Type | Forced Air |
| Stories Total | 2 |
| Size Interior | 1,500 - 2,000 Sqft |
| Type | House |
| Utility Water | Municipal Water |
Parking
| No Garage |
Land
| Acreage | No |
| Land Amenities | Golf Nearby, Park, Ski Area |
| Sewer | Sanitary Sewer |
| Size Depth | 126 Ft ,1 In |
| Size Frontage | 54 Ft ,3 In |
| Size Irregular | 54.3 X 126.1 Ft |
| Size Total Text | 54.3 X 126.1 Ft |
| Zoning Description | R2 |
Rooms
| Level | Type | Length | Width | Dimensions |
|---|---|---|---|---|
| Second Level | Primary Bedroom | 5.91 m | 3.34 m | 5.91 m x 3.34 m |
| Second Level | Bedroom | 2.78 m | 3.33 m | 2.78 m x 3.33 m |
| Second Level | Bedroom | 2.78 m | 3.04 m | 2.78 m x 3.04 m |
| Second Level | Bedroom | 2.78 m | 3.87 m | 2.78 m x 3.87 m |
| Lower Level | Bedroom | 2.84 m | 4.55 m | 2.84 m x 4.55 m |
| Lower Level | Bedroom | 3.13 m | 3.35 m | 3.13 m x 3.35 m |
| Lower Level | Other | 2.8 m | 3.35 m | 2.8 m x 3.35 m |
| Lower Level | Bedroom | 4.1 m | 4.32 m | 4.1 m x 4.32 m |
| Main Level | Living Room | 4.13 m | 5.7 m | 4.13 m x 5.7 m |
| Main Level | Dining Room | 3.62 m | 3.35 m | 3.62 m x 3.35 m |
| Main Level | Mud Room | 2.82 m | 4.75 m | 2.82 m x 4.75 m |
| Main Level | Kitchen | 5.53 m | 3.37 m | 5.53 m x 3.37 m |
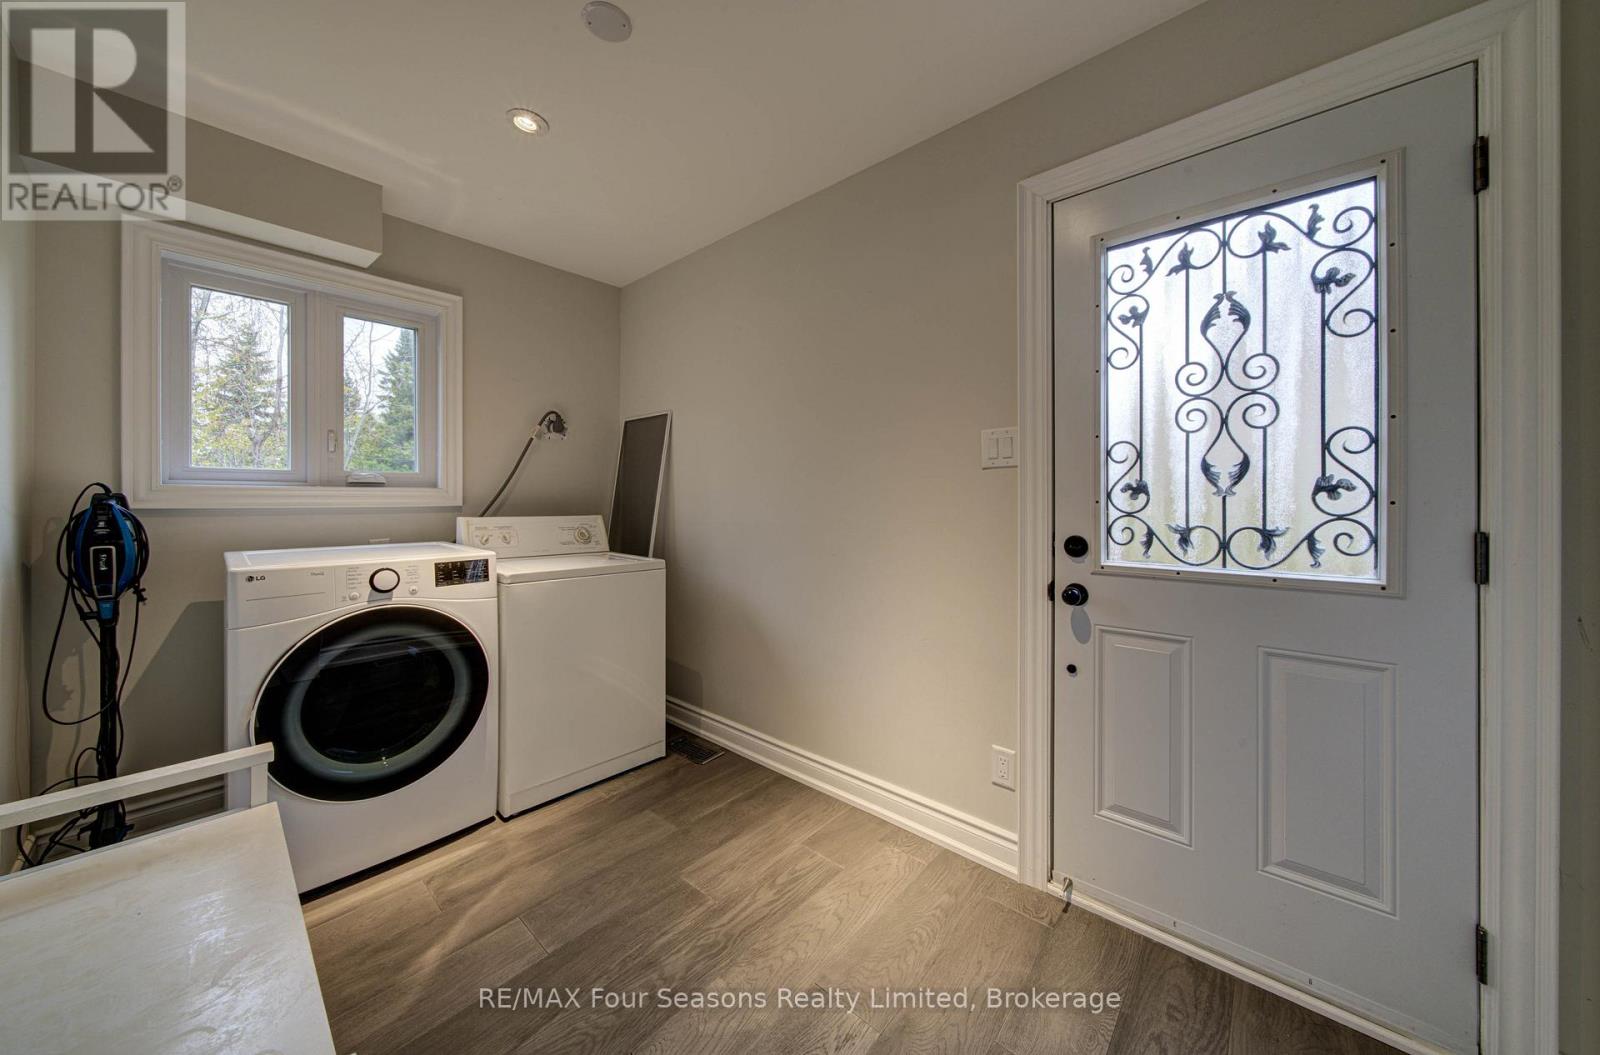
| Main Level | Laundry Room | 2.04 m | 3.37 m | 2.04 m x 3.37 m |
Contact Us
Contact us for more information

The trademarks REALTOR®, REALTORS®, and the REALTOR® logo are controlled by The Canadian Real Estate Association (CREA) and identify real estate professionals who are members of CREA. The trademarks MLS®, Multiple Listing Service® and the associated logos are owned by The Canadian Real Estate Association (CREA) and identify the quality of services provided by real estate professionals who are members of CREA. The trademark DDF® is owned by The Canadian Real Estate Association (CREA) and identifies CREA's Data Distribution Facility (DDF®)
August 09 2026 11:37:53
The Lakelands Association of REALTORS®
RE/MAX Four Seasons Realty Limited