
103 Birch Point Dr, Laird Township Echo Bay, Ontario P0S 1C0

$550,000
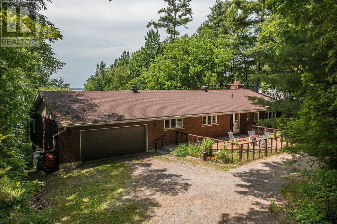
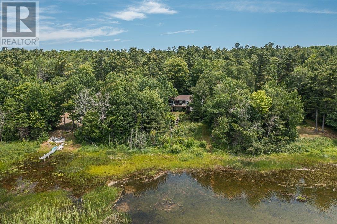
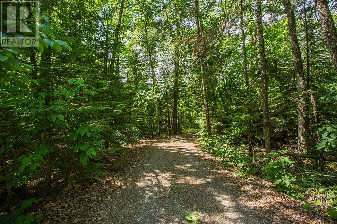
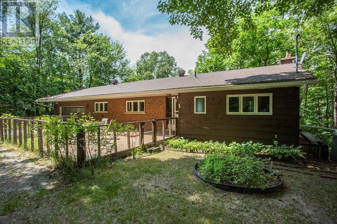
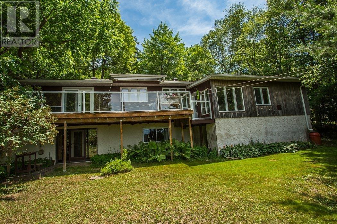
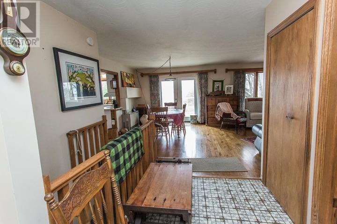
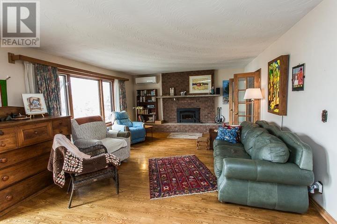
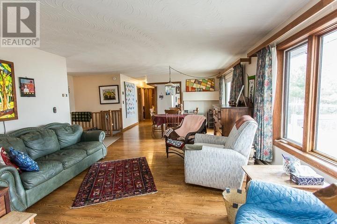
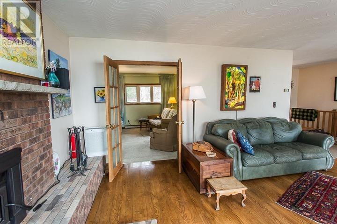
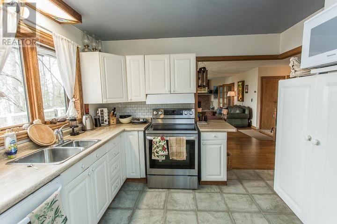
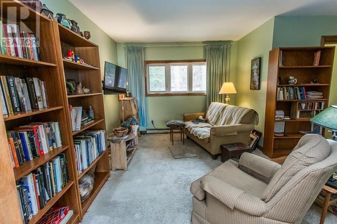
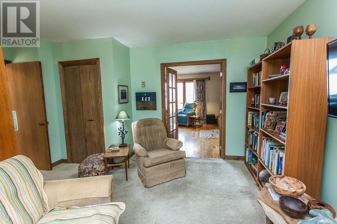
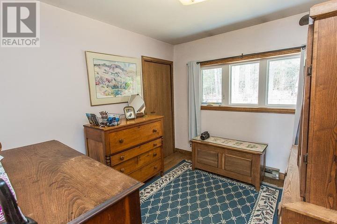
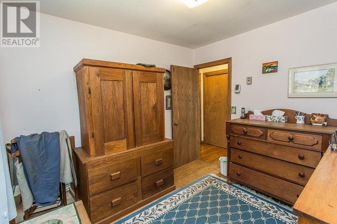
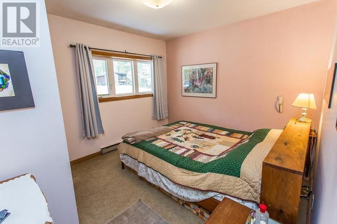
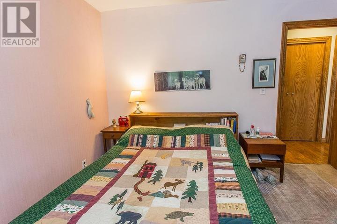
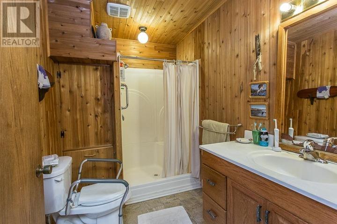
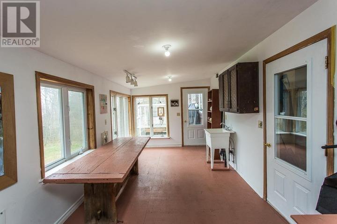
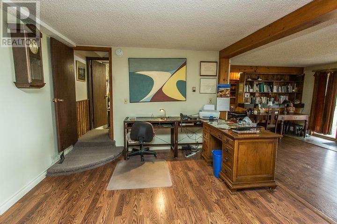
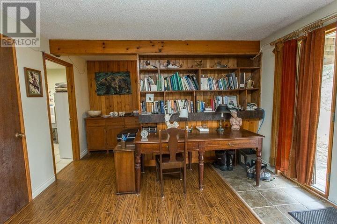
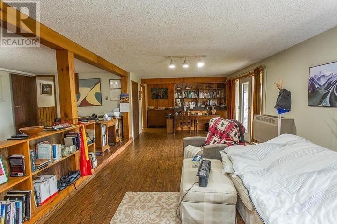
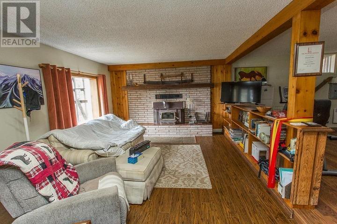
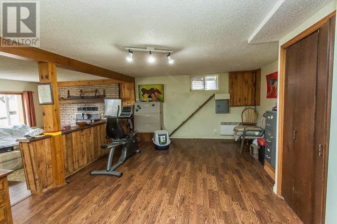
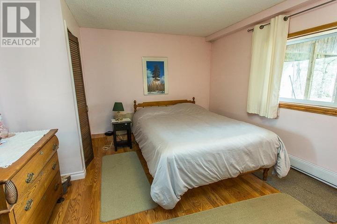
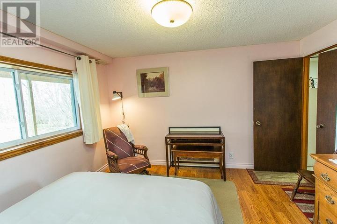
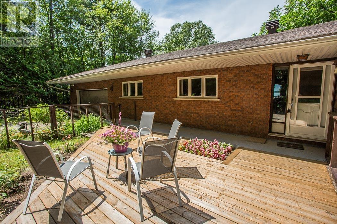
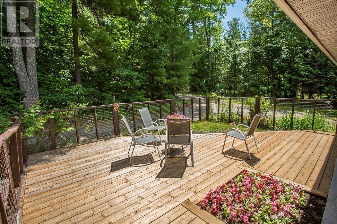
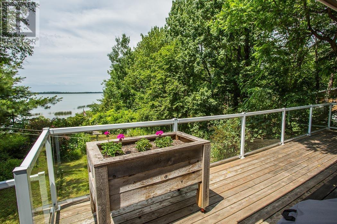
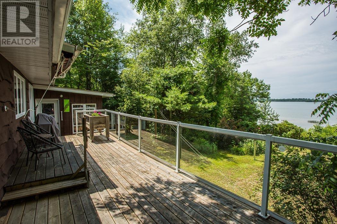
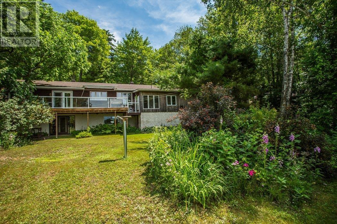
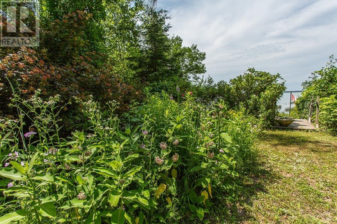
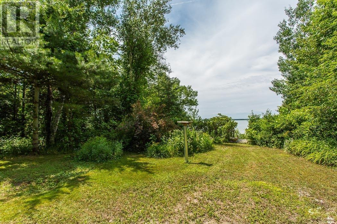
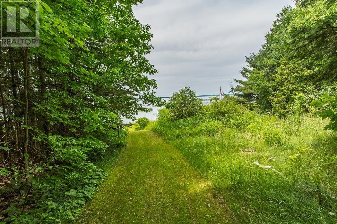
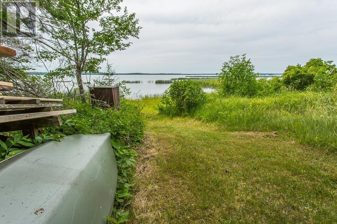
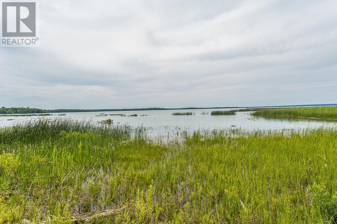
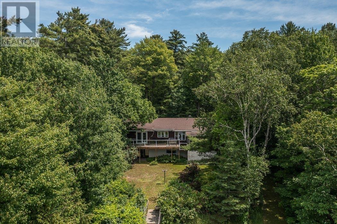
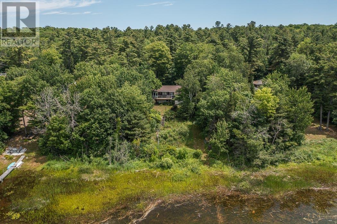
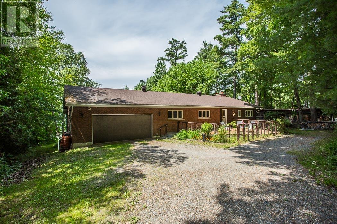
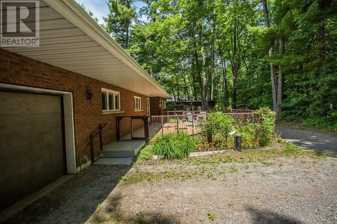
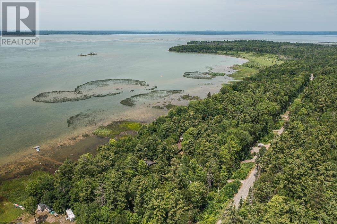
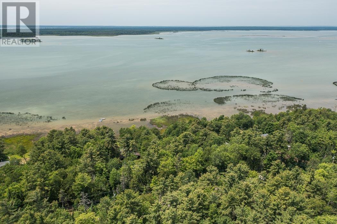
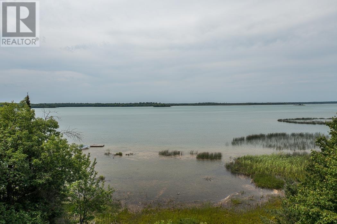
Enjoy peaceful waterfront living on beautiful Lake George, just 40 minutes from Sault Ste. Marie. This well-maintained brick home features 3 bedrooms plus 1 additional bedroom in the finished walkout basement, an attached 2-car garage, and cozy fireplaces in both the living room and lower-level family room. Relax on the front deck or take in stunning lake views from the spacious waterside deck. The lower-level family room offers a walkout to the lakeside yard, creating easy access to the waterfront and outdoor entertaining areas. Lovingly landscaped by a naturalist, the property is filled with pollinator-friendly shrubs, flowers, and gardens that attract birds and wildlife throughout the seasons. A bright lakeside sunroom/workroom, previously used for pottery and painting, offers the perfect creative studio or hobby space. (id:63476)
Property Details
| MLS® Number | SM260952 |
| Property Type | Single Family |
| Community Name | Echo Bay |
| Communication Type | High Speed Internet |
| Features | Crushed Stone Driveway |
| Storage Type | Storage Shed |
| Structure | Deck, Shed |
| View Type | View |
| Water Front Name | St. Mary's River |
| Water Front Type | Waterfront |
Building
| Bathroom Total | 3 |
| Bedrooms Above Ground | 3 |
| Bedrooms Below Ground | 1 |
| Bedrooms Total | 4 |
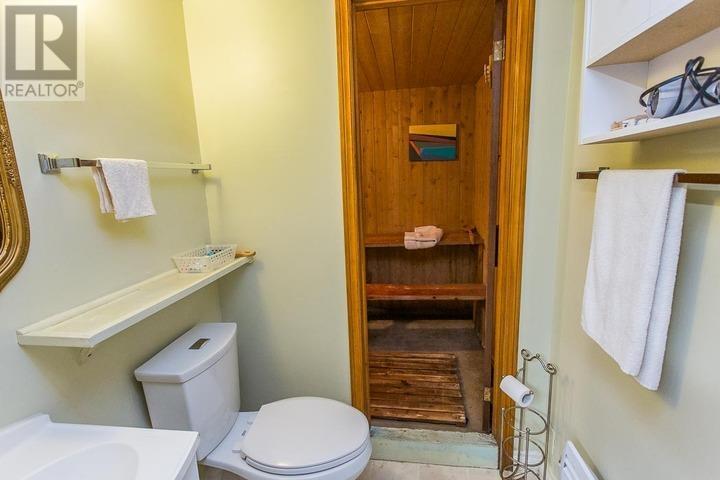
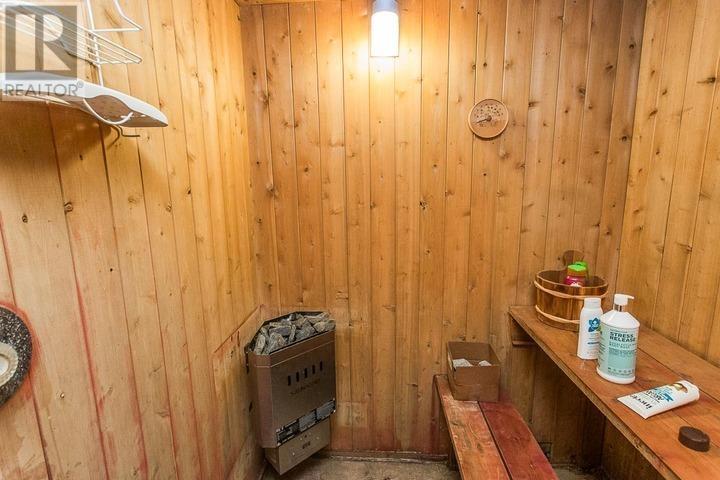
| Amenities | Sauna |
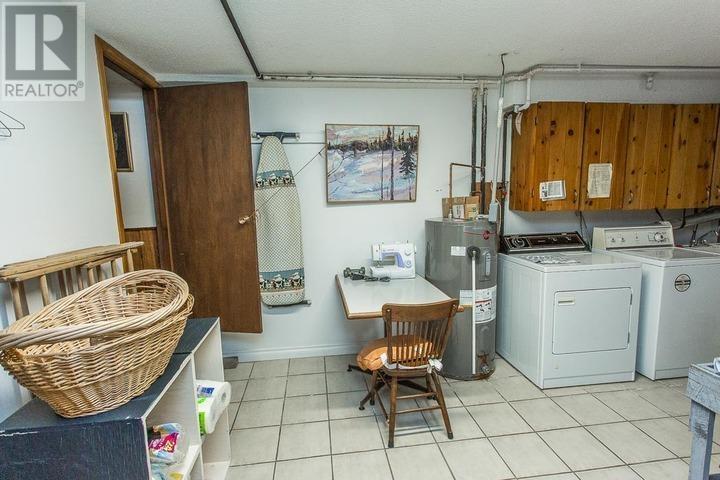
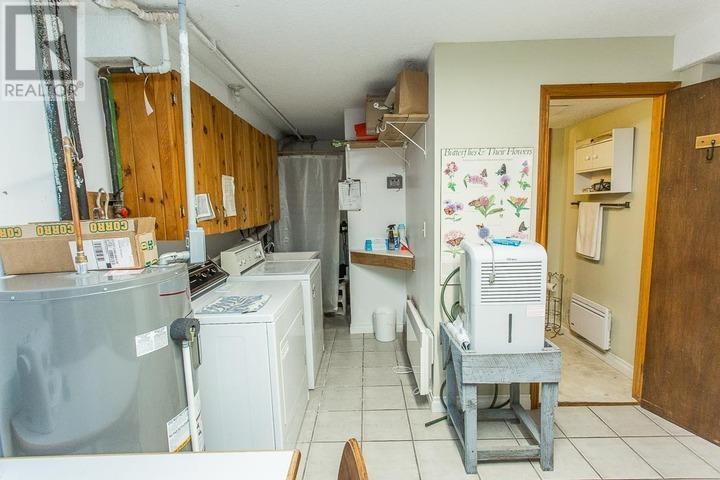
| Appliances | Dishwasher, Stove, Dryer, Microwave, Refrigerator, Washer |
| Architectural Style | Bungalow |
| Basement Development | Finished |
| Basement Type | Full (finished) |
| Constructed Date | 1977 |
| Construction Style Attachment | Detached |
| Cooling Type | Central Air Conditioning |
| Exterior Finish | Brick |
| Fireplace Present | Yes |
| Fireplace Total | 1 |
| Flooring Type | Hardwood |
| Foundation Type | Poured Concrete |
| Half Bath Total | 1 |
| Heating Fuel | Propane, Wood |
| Heating Type | Forced Air, Heat Pump |
| Stories Total | 1 |
| Size Interior | 1,327 Sqft |
| Utility Water | Drilled Well |
Parking
| Garage | |
| Gravel |
Land
| Access Type | Road Access |
| Acreage | No |
| Sewer | Septic System |
| Size Frontage | 123.0000 |
| Size Irregular | 0.97 |
| Size Total | 0.97 Ac|1/2 - 1 Acre |
| Size Total Text | 0.97 Ac|1/2 - 1 Acre |
Rooms
| Level | Type | Length | Width | Dimensions |
|---|---|---|---|---|
| Basement | Recreation Room | 13.6 x 20.9 | ||
| Basement | Family Room | 12.7 x 26.5 | ||
| Basement | Storage | 4.8 x 12.4 | ||
| Basement | Bathroom | 4.3 x 5 | ||
| Basement | Bonus Room | 5.4 x 6.11 | ||
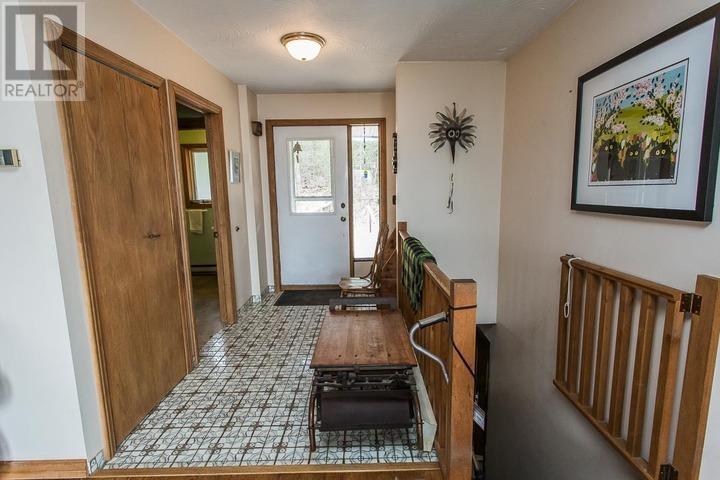
| Main Level | Foyer | 6.5 x 10.3 | ||
| Main Level | Living Room | 14.11 x 16.2 | ||
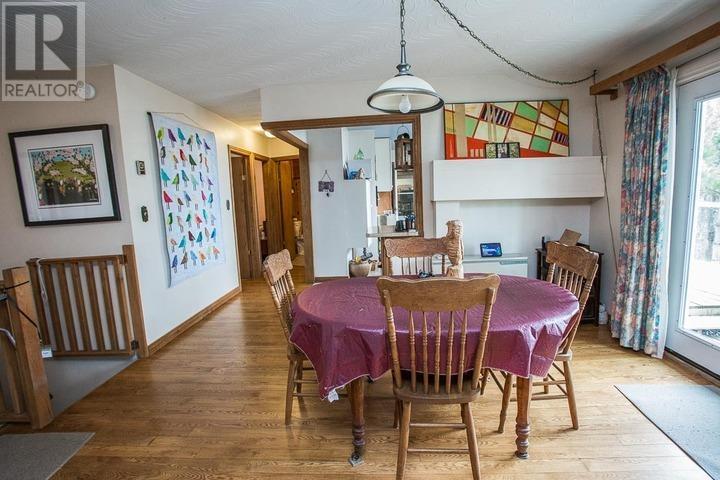
| Main Level | Dining Room | 11.7 x 14.5 | ||
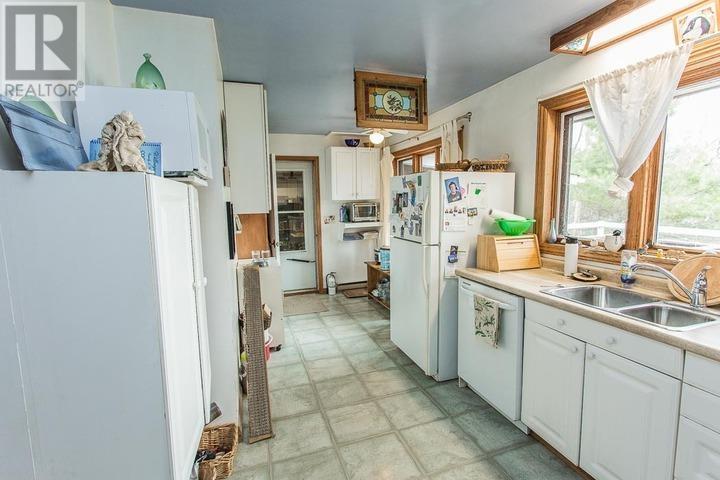
| Main Level | Kitchen | 10.6 x 18.9 | ||
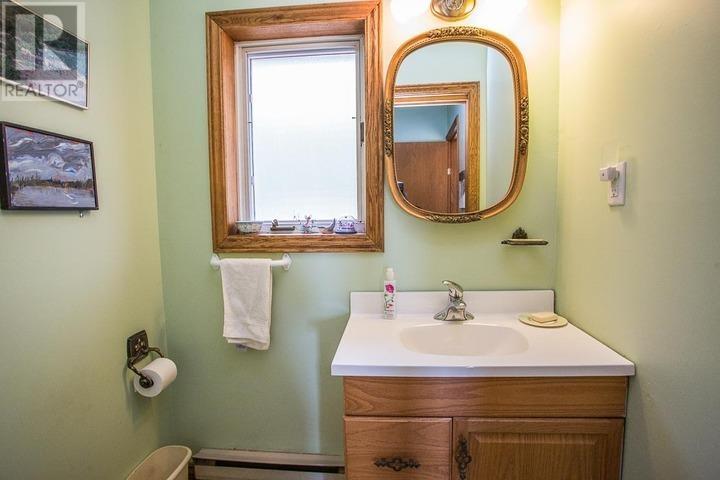
| Main Level | Bathroom | 6.2 x 9.11 | ||
| Main Level | Primary Bedroom | 10.2 x 11.9 | ||
| Main Level | Bedroom | 9.6 x 10.3 | ||
| Main Level | Bedroom | 12.9 x 15.9 | ||
| Main Level | Bathroom | 4.2 x 5.4 | ||
| Main Level | Sunroom | 9.5 x 23 |
Utilities
| Electricity | Available |
| Telephone | Available |
Contact Us
Contact us for more information

The trademarks REALTOR®, REALTORS®, and the REALTOR® logo are controlled by The Canadian Real Estate Association (CREA) and identify real estate professionals who are members of CREA. The trademarks MLS®, Multiple Listing Service® and the associated logos are owned by The Canadian Real Estate Association (CREA) and identify the quality of services provided by real estate professionals who are members of CREA. The trademark DDF® is owned by The Canadian Real Estate Association (CREA) and identifies CREA's Data Distribution Facility (DDF®)
August 14 2026 04:46:36
Sault Ste. Marie Real Estate Board
Royal LePage® Northern Advantage