
103 - 317 Metcalfe Street Ottawa, Ontario K2P 1S3

$2,799 Monthly
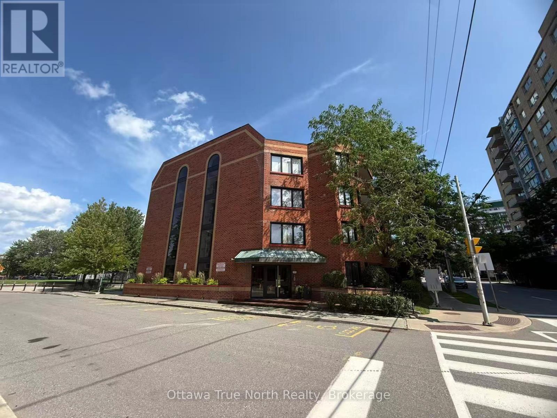
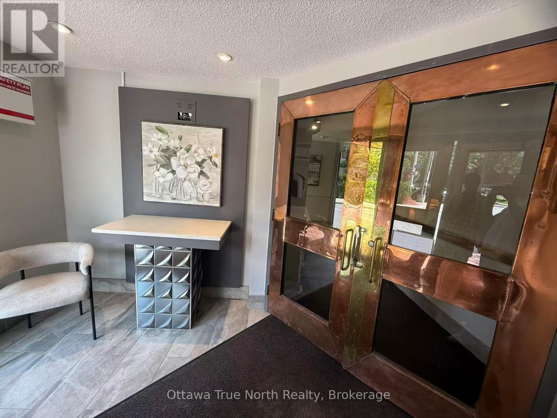
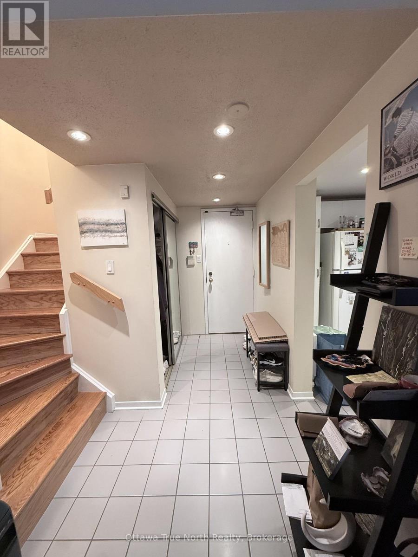
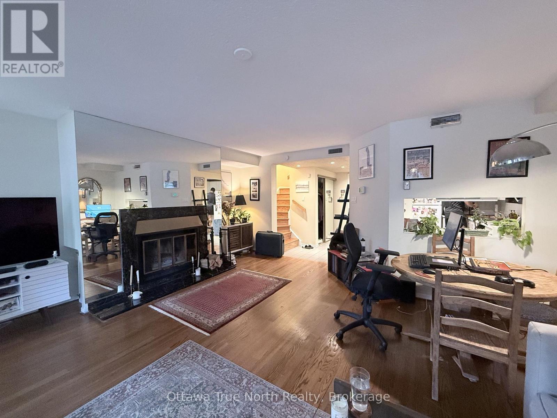
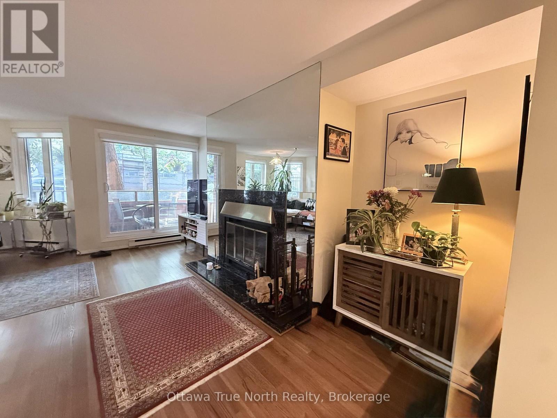
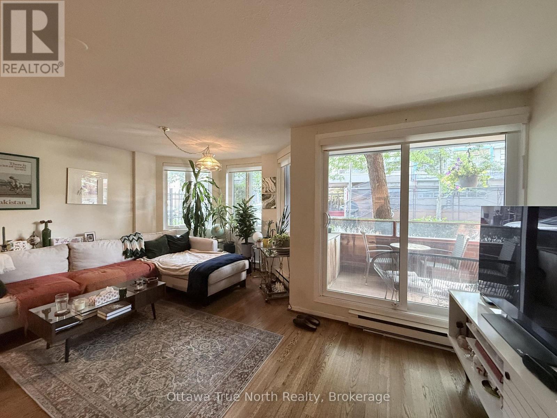
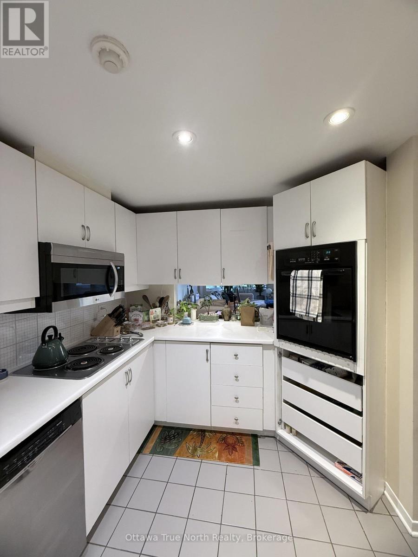
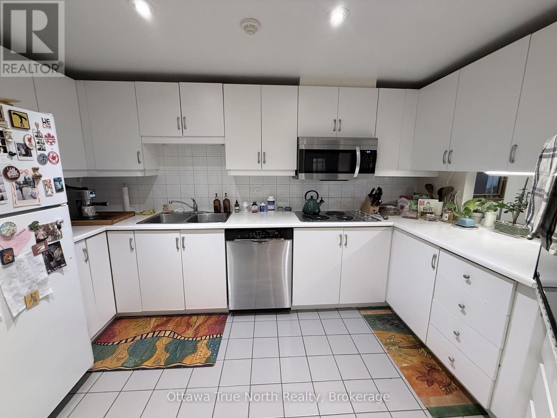
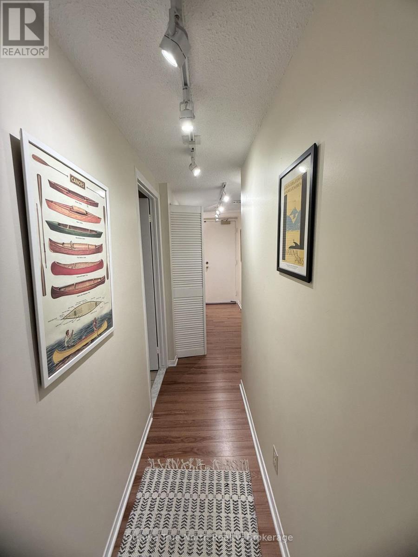
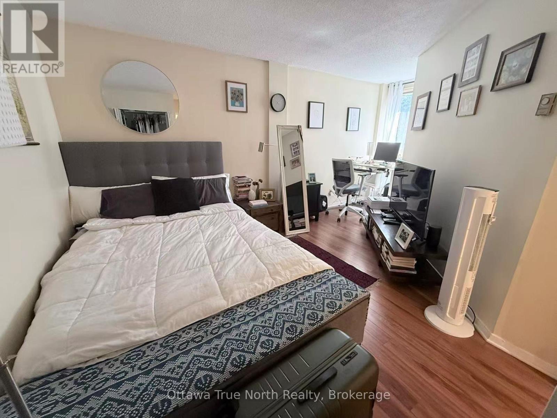
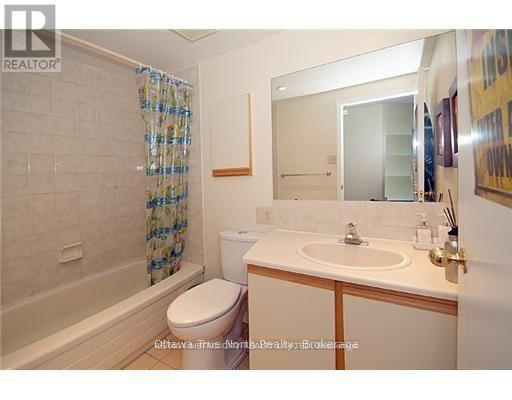
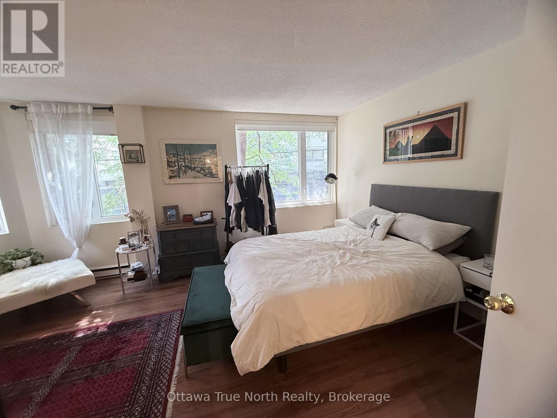
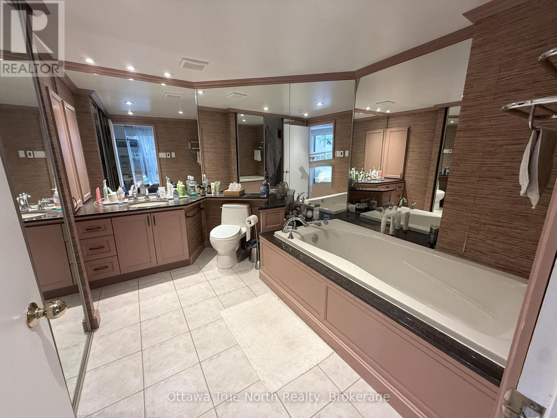
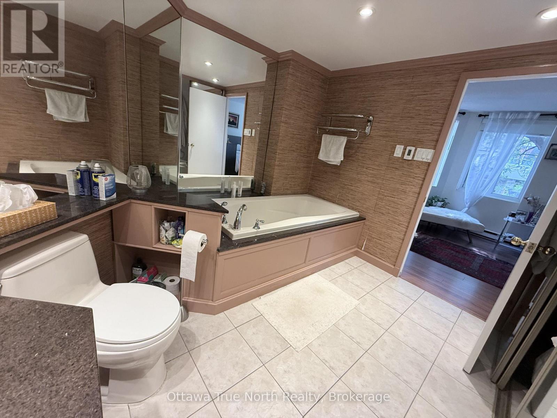
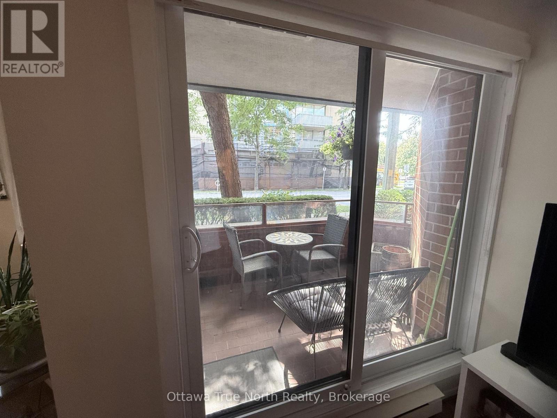
Enjoy a quiet, comfortable downtown living in this warm and inviting two-bedroom, two-bathroom condo on the edge of the Golden Triangle. Both bedrooms are generously sized, and the primary suite features a large ensuite with a tub. Rich hardwood floors and a well-designed kitchen make everyday living a pleasure. Cozy up by the wood-burning fireplace in winter, and enjoy the private balcony all summer long. Underground parking included. Unbeatable location - just steps to shops, restaurants, and the historic Rideau Canal. All in a secure, quiet, and friendly boutique building that still offers plenty of privacy. (id:63476)
Property Details
| MLS® Number | X13604966 |
| Property Type | Single Family |
| Community Name | 4103 - Ottawa Centre |
| Community Features | Pets Not Allowed |
| Equipment Type | Water Heater |
| Features | Balcony |
| Parking Space Total | 1 |
| Rental Equipment Type | Water Heater |
Building
| Bathroom Total | 2 |
| Bedrooms Above Ground | 2 |
| Bedrooms Total | 2 |
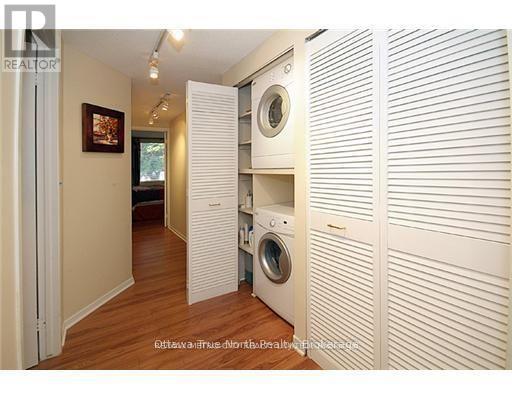
| Appliances | Dishwasher, Dryer, Microwave, Oven, Stove, Washer, Refrigerator |
| Basement Development | Unfinished |
| Basement Type | N/a (unfinished) |
| Cooling Type | Central Air Conditioning |
| Exterior Finish | Brick |
| Fireplace Present | Yes |
| Foundation Type | Concrete |
| Heating Fuel | Electric |
| Heating Type | Baseboard Heaters |
| Size Interior | 1,200 - 1,399 Sqft |
| Type | Apartment |
Parking
| Underground | |
| Garage |
Land
| Acreage | No |
Rooms
| Level | Type | Length | Width | Dimensions |
|---|---|---|---|---|
| Second Level | Primary Bedroom | 5.63 m | 3.81 m | 5.63 m x 3.81 m |
| Second Level | Bedroom | 4.26 m | 3.65 m | 4.26 m x 3.65 m |
| Second Level | Laundry Room | Measurements not available | ||
| Main Level | Kitchen | 3.75 m | 2.51 m | 3.75 m x 2.51 m |
| Main Level | Living Room | 5.66 m | 5.63 m | 5.66 m x 5.63 m |
Contact Us
Contact us for more information

The trademarks REALTOR®, REALTORS®, and the REALTOR® logo are controlled by The Canadian Real Estate Association (CREA) and identify real estate professionals who are members of CREA. The trademarks MLS®, Multiple Listing Service® and the associated logos are owned by The Canadian Real Estate Association (CREA) and identify the quality of services provided by real estate professionals who are members of CREA. The trademark DDF® is owned by The Canadian Real Estate Association (CREA) and identifies CREA's Data Distribution Facility (DDF®)
September 08 2026 01:21:43
Ottawa Real Estate Board
Ottawa True North Realty