
103-25 Iskoot Crescent Whitehorse, Yukon Y1A 0P5

$559,900Maintenance,
$365 Monthly
Maintenance,
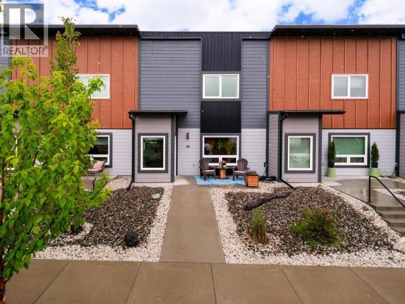
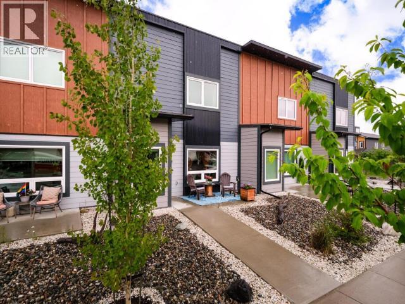
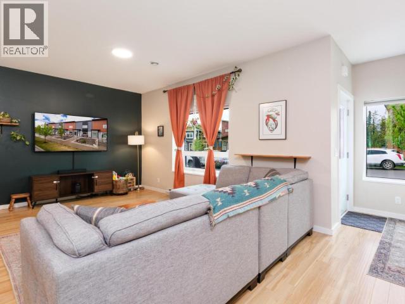
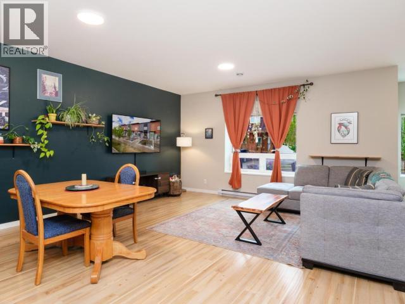
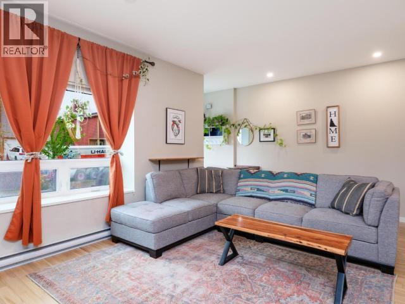
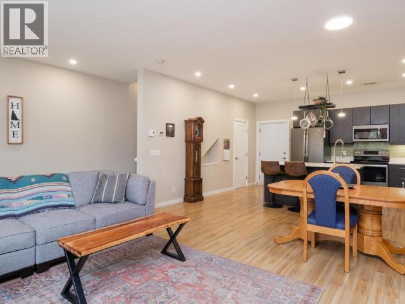
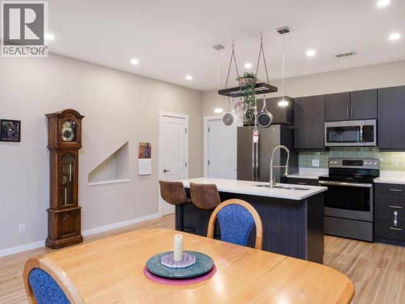
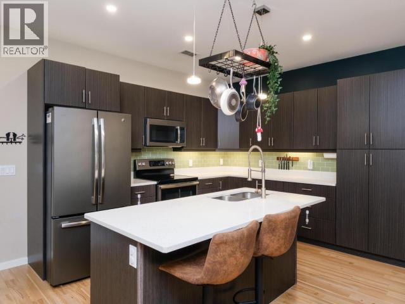
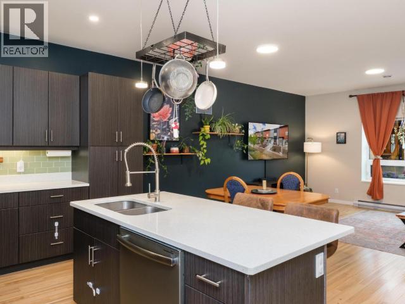
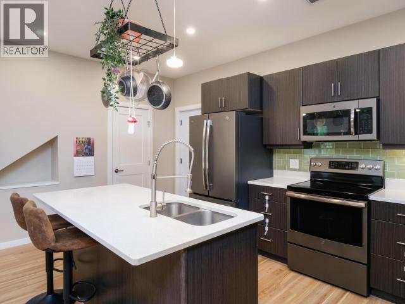
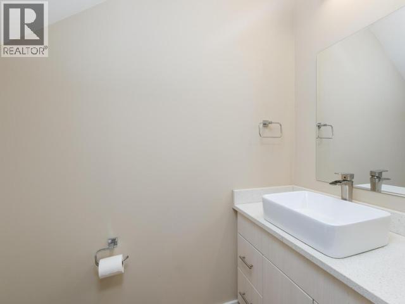
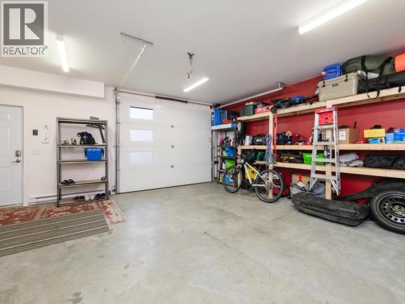
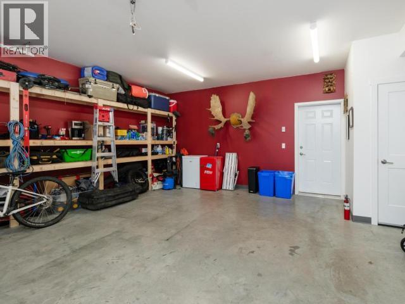
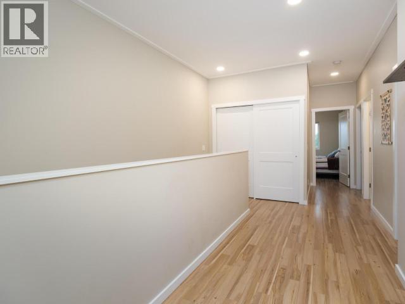
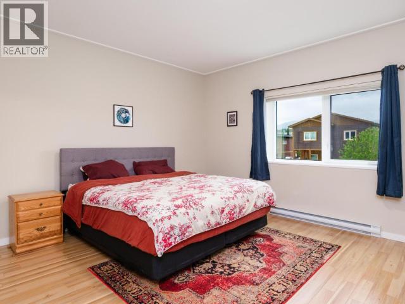
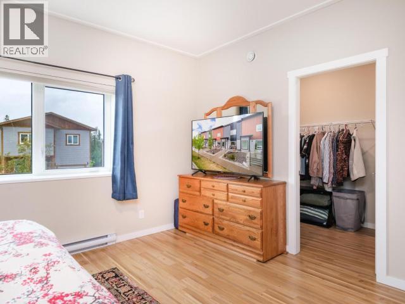
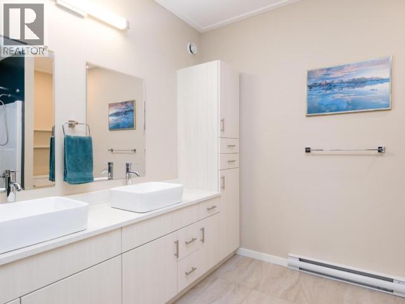
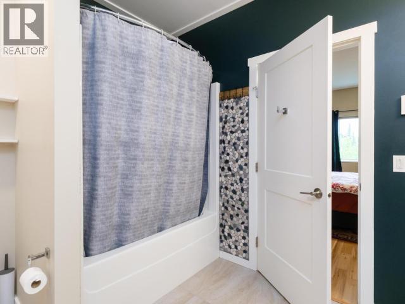
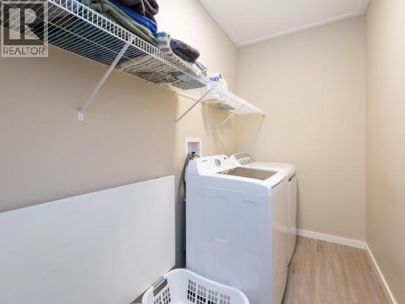
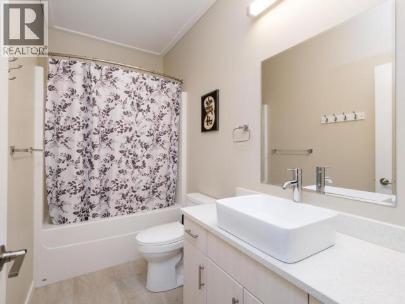
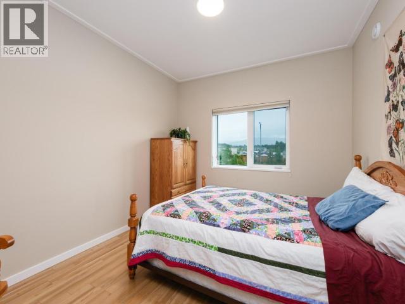
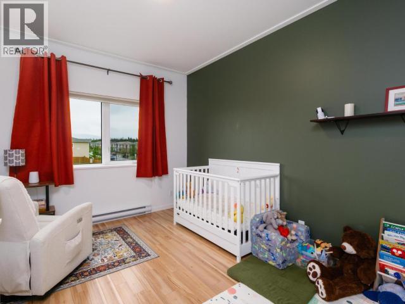
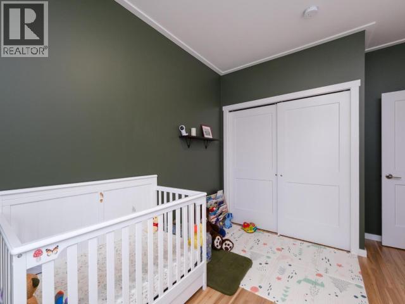
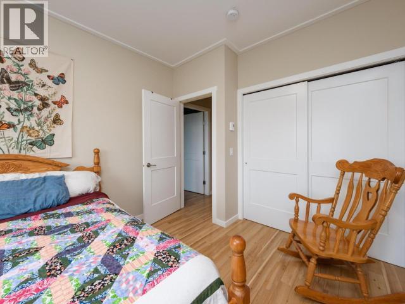
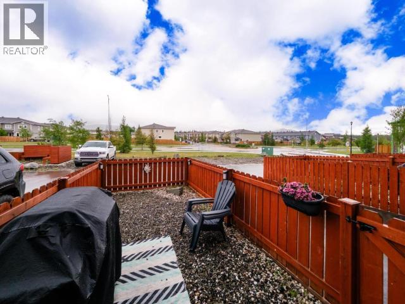
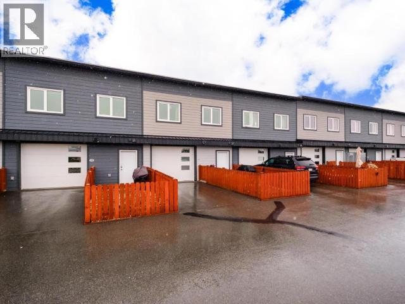
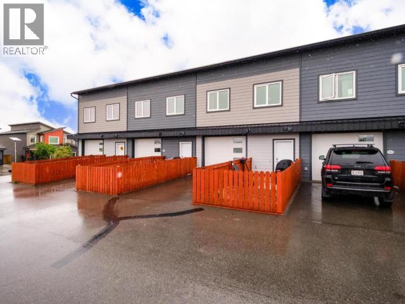
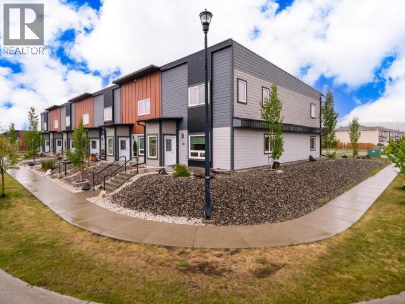
$365 MonthlyWelcome to 103-25 Iskoot Crescent at Golden View, a beautifully designed townhome built by Cardinal in 2019. Offering over 1,900sqft of modern living space, this energy-efficient home features 3 bedrooms, 3 bathrooms, and an impressive 400+ sqft attached garage with plenty of room for vehicles, storage, and all your Yukon gear. The bright, open-concept main floor is perfect for entertaining, featuring a stylish kitchen with quartz countertops, tile backsplash, undermount sink, GE Profile appliances, abundant cabinetry, and a spacious dining and living area, along with a convenient 2-piece bathroom. Upstairs you'll find two generous bedrooms, a full 4-piece bathroom, a dedicated laundry room, and an oversized primary retreat complete with a beautifully appointed ensuite and a large walk-in closet designed to accommodate every season. If you're looking for contemporary West Coast-inspired design, quality construction, and low-maintenance living, this exceptional home is a must see! (id:63476)
Open House
This property has open houses!
5:00 pm
Ends at:7:00 pm
Property Details
| MLS® Number | 17479 |
| Property Type | Single Family |
Building
| Bathroom Total | 3 |
| Bedrooms Total | 3 |
| Appliances | Stove, Refrigerator, Washer, Dishwasher, Dryer, Microwave |
| Constructed Date | 2019 |
| Construction Style Attachment | Attached |
| Size Interior | 1,915 Sqft |
| Type | Row / Townhouse |
Land
| Acreage | No |
| Fence Type | Fence |
| Landscape Features | Lawn |
Rooms
| Level | Type | Length | Width | Dimensions |
|---|---|---|---|---|
| Above | Primary Bedroom | 15 ft | 14 ft | 15 ft x 14 ft |
| Above | 4pc Bathroom | Measurements not available | ||
| Above | Bedroom | 10 ft ,1 in | 15 ft ,1 in | 10 ft ,1 in x 15 ft ,1 in |
| Above | Bedroom | 10 ft ,2 in | 12 ft ,10 in | 10 ft ,2 in x 12 ft ,10 in |
| Above | Laundry Room | 10 ft ,2 in | 5 ft | 10 ft ,2 in x 5 ft |
| Above | 5pc Ensuite Bath | Measurements not available | ||
| Main Level | Living Room | 20 ft ,8 in | 12 ft ,8 in | 20 ft ,8 in x 12 ft ,8 in |
| Main Level | Dining Room | 16 ft ,8 in | 7 ft ,6 in | 16 ft ,8 in x 7 ft ,6 in |
| Main Level | Kitchen | 16 ft ,8 in | 8 ft ,3 in | 16 ft ,8 in x 8 ft ,3 in |
| Main Level | 2pc Bathroom | Measurements not available | ||
| Main Level | Utility Room | 3 ft ,10 in | 4 ft | 3 ft ,10 in x 4 ft |
Contact Us
Contact us for more information

The trademarks REALTOR®, REALTORS®, and the REALTOR® logo are controlled by The Canadian Real Estate Association (CREA) and identify real estate professionals who are members of CREA. The trademarks MLS®, Multiple Listing Service® and the associated logos are owned by The Canadian Real Estate Association (CREA) and identify the quality of services provided by real estate professionals who are members of CREA. The trademark DDF® is owned by The Canadian Real Estate Association (CREA) and identifies CREA's Data Distribution Facility (DDF®)
July 28 2026 02:16:30
Yukon Real Estate Association
RE/MAX Action Realty