
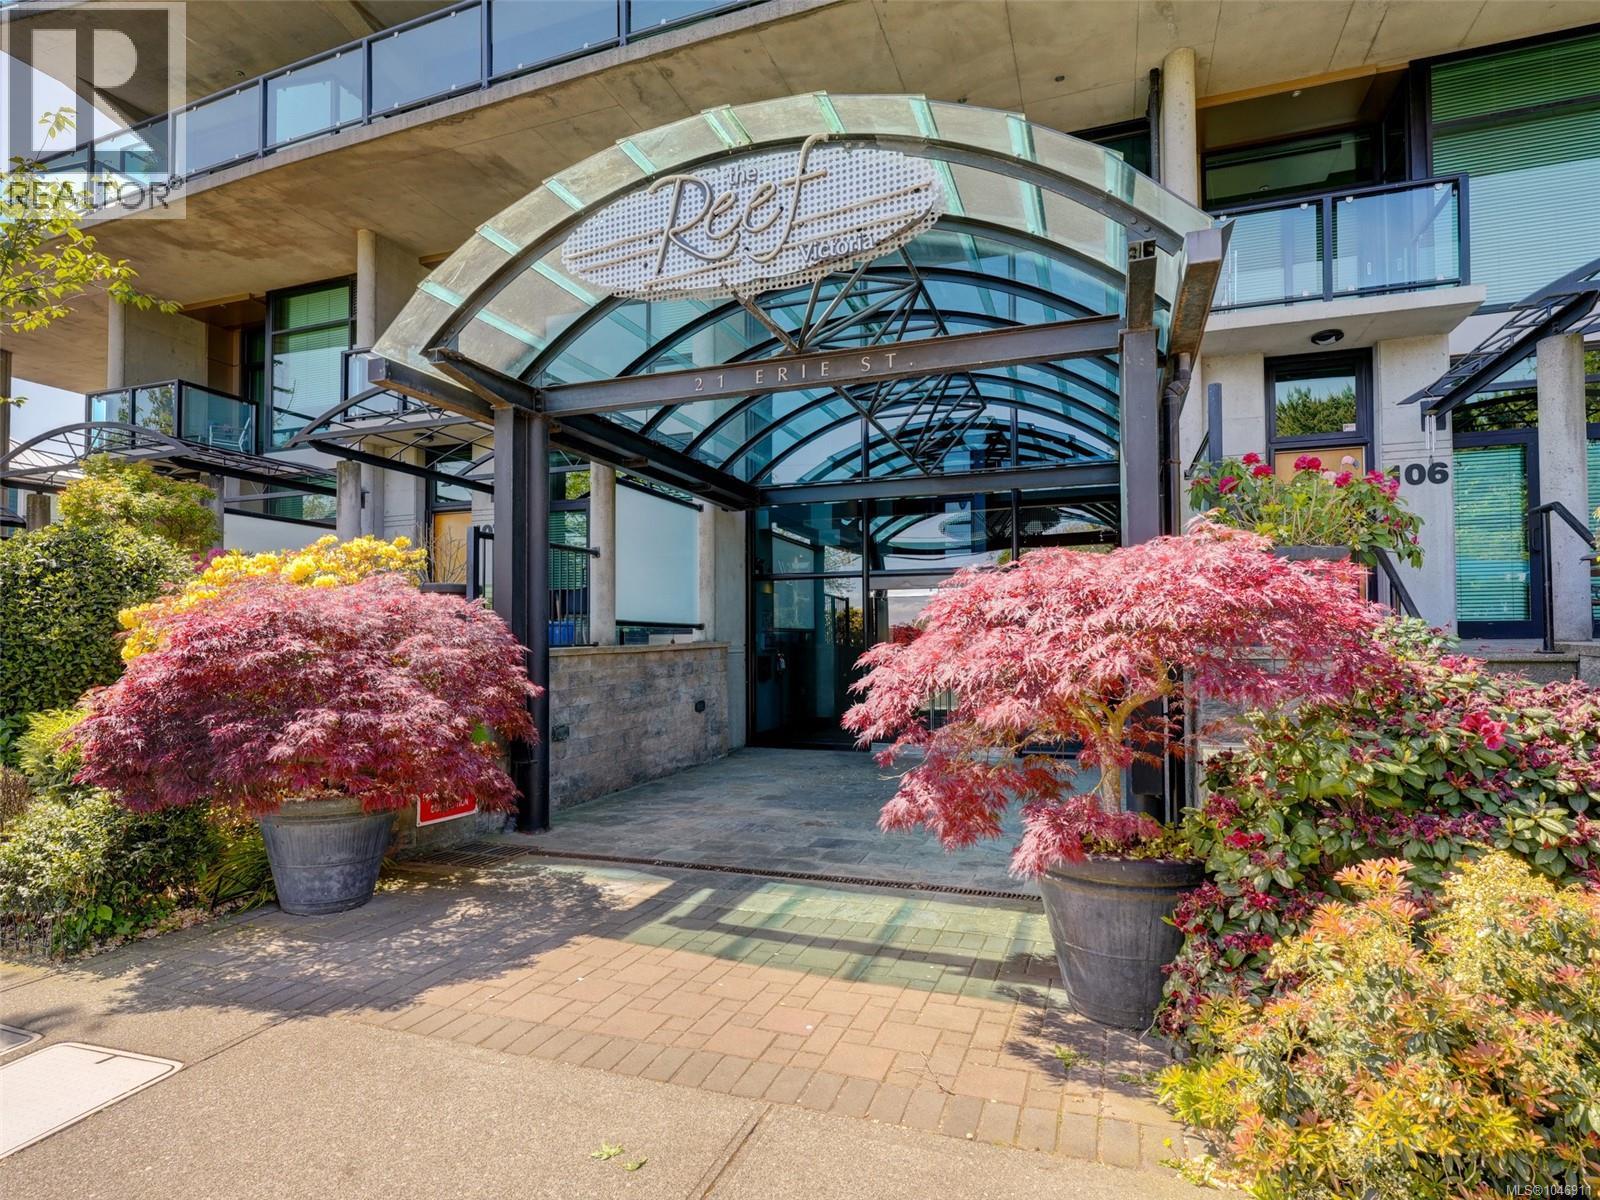
103 21 Erie St Victoria, British Columbia V8V 5A8

$1,279,000Maintenance,
$939 Monthly
Maintenance,
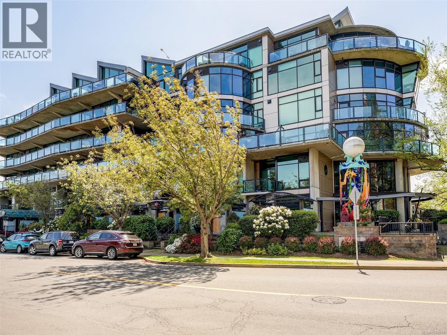
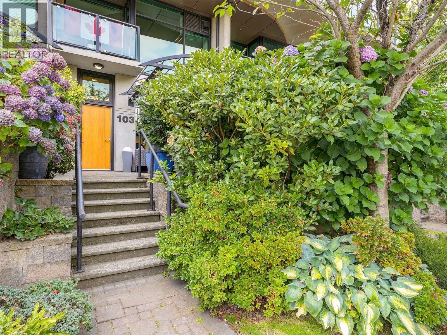
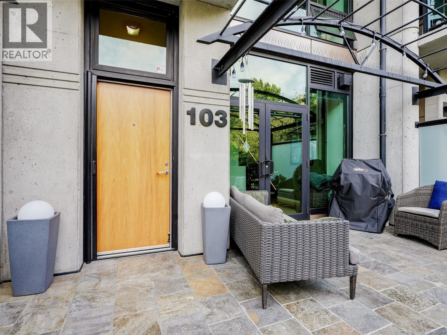
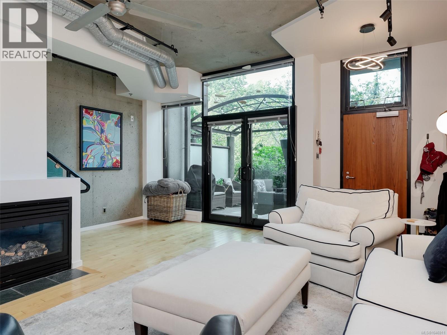
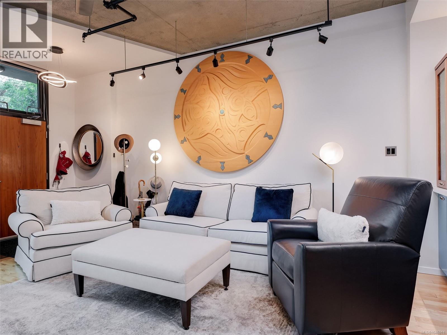
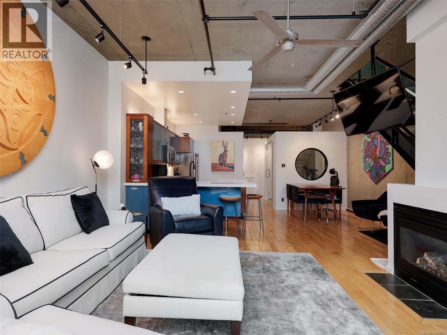
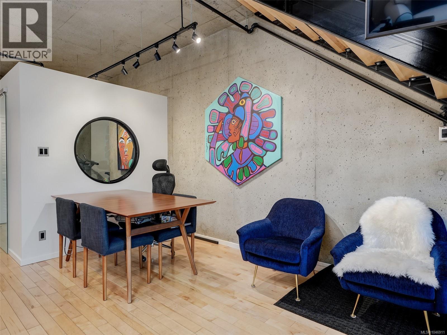
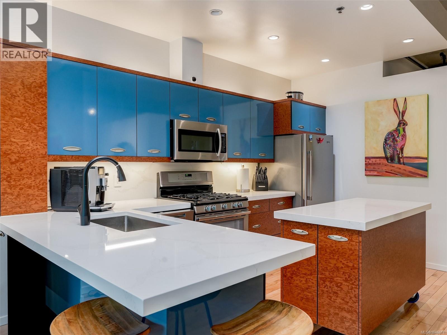
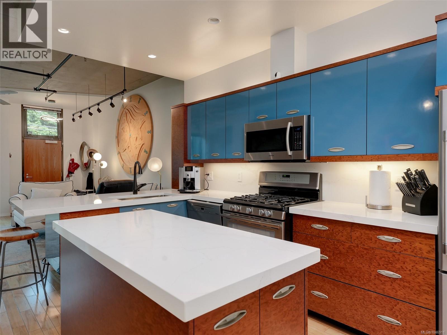
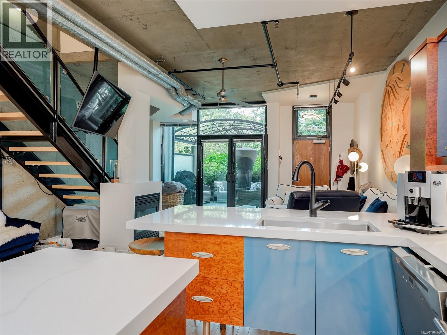
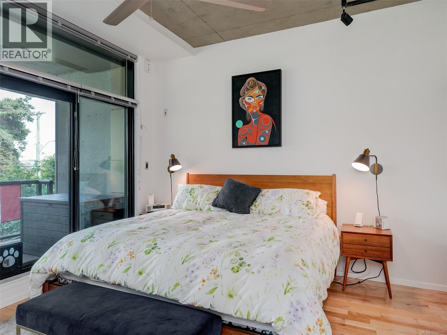
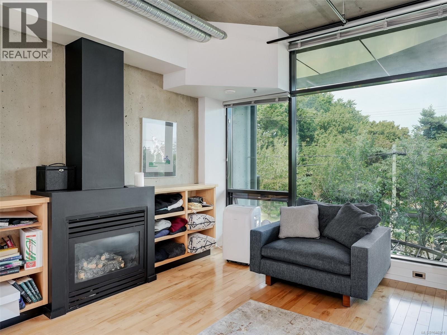
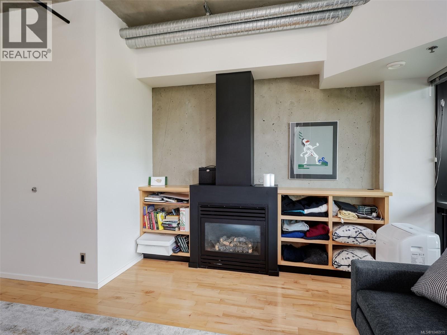
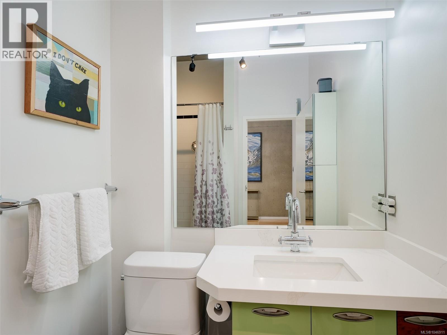
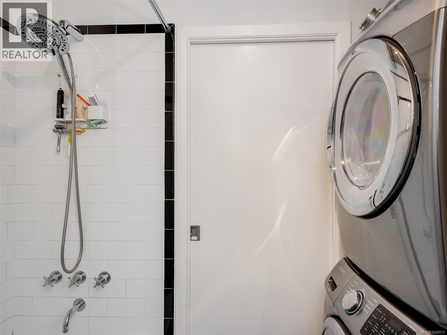
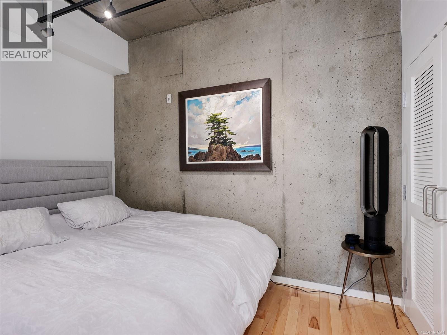
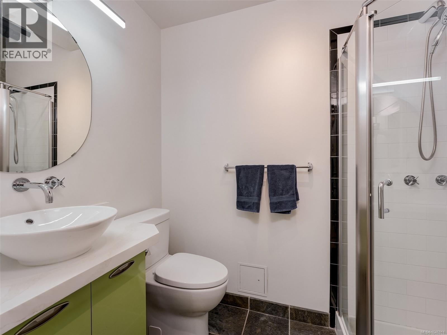
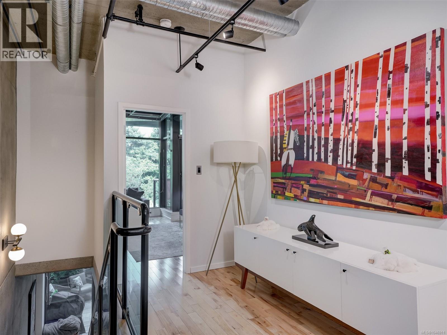
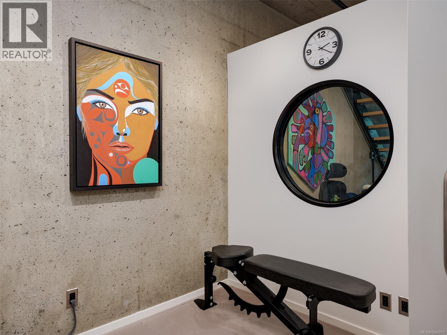
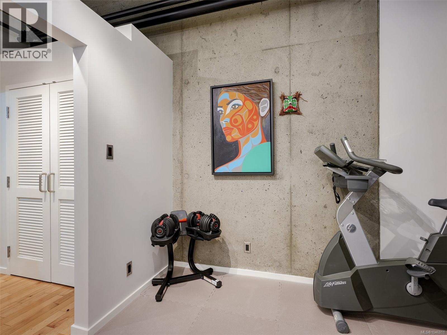
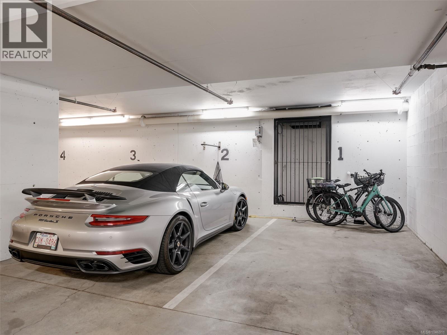
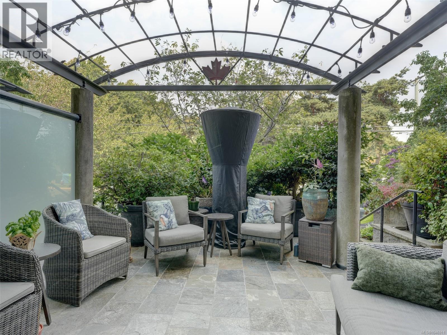
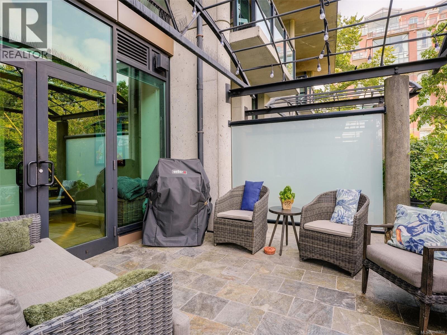
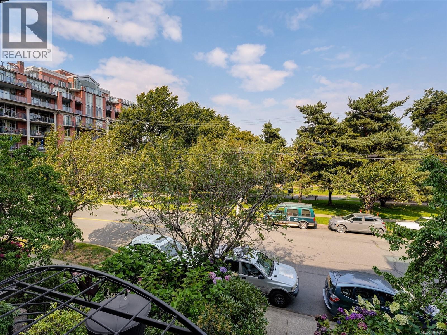
$939 MonthlyWelcome to The Reef! This spacious and beautifully updated 3-bedroom townhome offers a striking modern industrial style just steps from Fisherman’s Wharf and the Dallas Rd waterfront. Recent upgrades include gorgeous white quartz countertops throughout the kitchen and bathrooms, creating a fresh, contemporary feel. The open-concept main level features soaring windows, wood floors, exposed concrete and piping, stainless steel appliances, gas range, cozy gas fireplace, flexible bedroom/den, 3-pc bath, ample storage and access to a large sunny patio. Upstairs are 2 generous bedrooms, including a bright and inviting primary retreat with its own gas fireplace, reading nook and private balcony overlooking the park. A standout feature is the TWO side-by-side parking stalls! Enjoy an exceptional lifestyle within easy walking or biking distance of the Inner Harbour, downtown Victoria, parks, restaurants and the waterfront. (id:63476)
Property Details
| MLS® Number | 1046911 |
| Property Type | Single Family |
| Neigbourhood | James Bay |
| Community Name | The Reef |
| Community Features | Pets Allowed, Family Oriented |
| Parking Space Total | 2 |
| Plan | Vis5471 |
| Structure | Patio(s) |
| View Type | Ocean View |
Building
| Bathroom Total | 2 |
| Bedrooms Total | 3 |
| Appliances | Dishwasher, Dryer, Microwave, Range - Gas, Refrigerator, Washer |
| Constructed Date | 2004 |
| Cooling Type | None |
| Fireplace Present | Yes |
| Fireplace Total | 2 |
| Heating Fuel | Natural Gas |
| Size Interior | 1,617 Sqft |
| Type | Row / Townhouse |
Parking
| Underground |
Land
| Acreage | No |
| Size Irregular | 1786 |
| Size Total | 1786 Sqft |
| Size Total Text | 1786 Sqft |
| Zoning Type | Residential |
Rooms
| Level | Type | Length | Width | Dimensions |
|---|---|---|---|---|
| Second Level | Entrance | 14 ft | 9 ft | 14 ft x 9 ft |
| Second Level | Bedroom | 11 ft | 8 ft | 11 ft x 8 ft |
| Second Level | Ensuite | 4-Piece | ||
| Second Level | Primary Bedroom | 18 ft | 16 ft | 18 ft x 16 ft |
| Second Level | Balcony | 8 ft | 7 ft | 8 ft x 7 ft |
| Main Level | Bedroom | 11 ft | 6 ft | 11 ft x 6 ft |
| Main Level | Bathroom | 3-Piece | ||
| Main Level | Kitchen | 14 ft | 8 ft | 14 ft x 8 ft |
| Main Level | Dining Room | 10 ft | 10 ft | 10 ft x 10 ft |
| Main Level | Living Room | 18 ft | 17 ft | 18 ft x 17 ft |
| Main Level | Patio | 18 ft | 17 ft | 18 ft x 17 ft |
Contact Us
Contact us for more information

The trademarks REALTOR®, REALTORS®, and the REALTOR® logo are controlled by The Canadian Real Estate Association (CREA) and identify real estate professionals who are members of CREA. The trademarks MLS®, Multiple Listing Service® and the associated logos are owned by The Canadian Real Estate Association (CREA) and identify the quality of services provided by real estate professionals who are members of CREA. The trademark DDF® is owned by The Canadian Real Estate Association (CREA) and identifies CREA's Data Distribution Facility (DDF®)
September 08 2026 08:27:01
Victoria Real Estate Board
Newport Realty Ltd.