
10264 97 Highway Charlie Lake, British Columbia V1J 8L9

$859,900
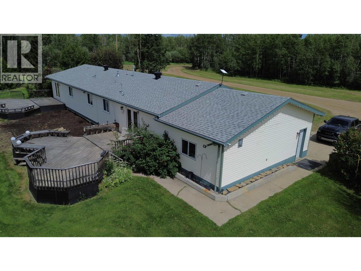
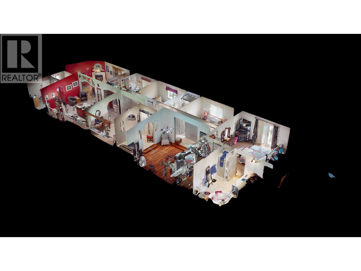
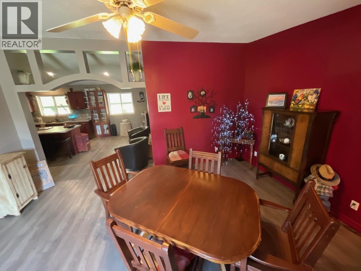
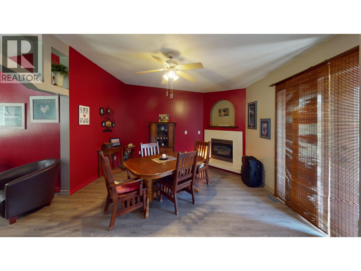
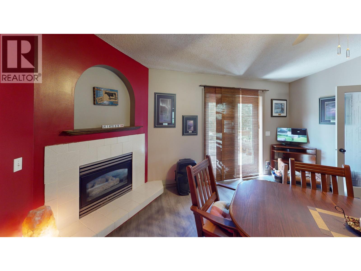
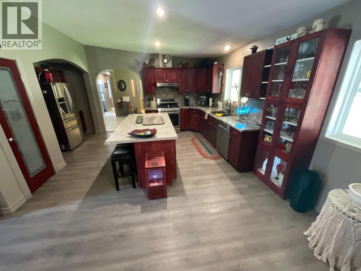
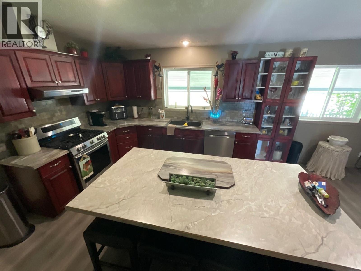
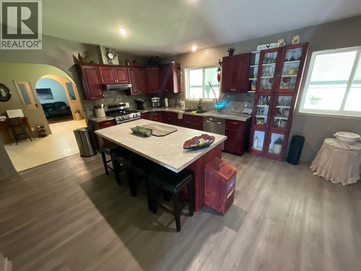
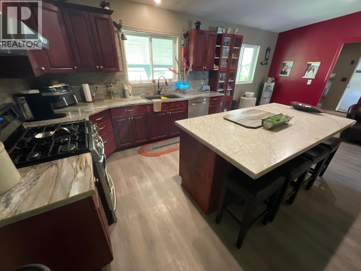
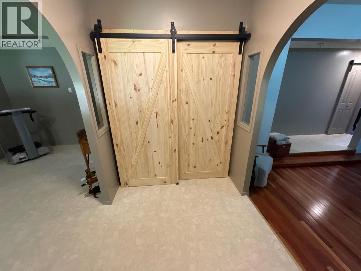
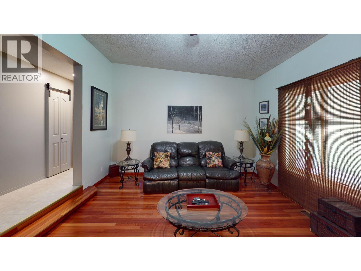
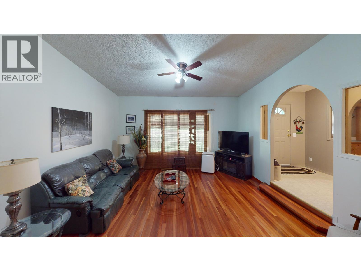
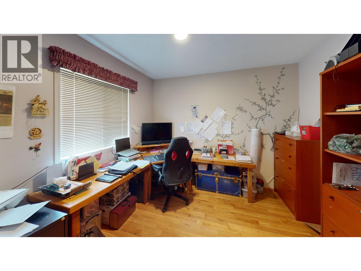
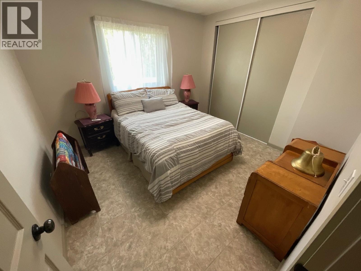
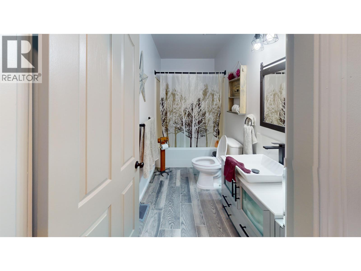
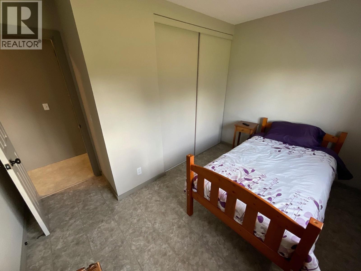
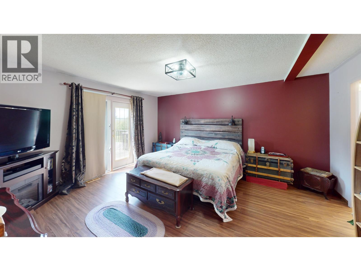
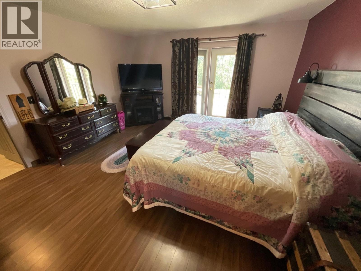
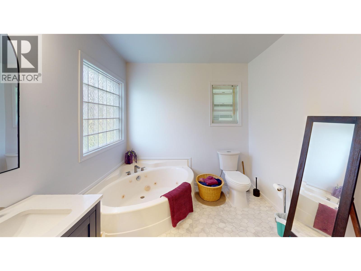
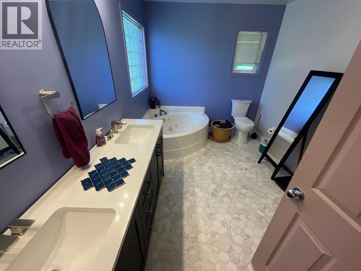
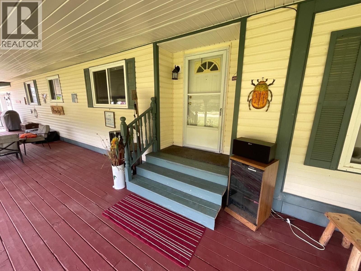
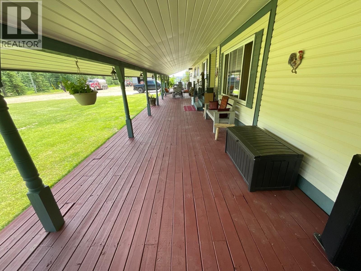
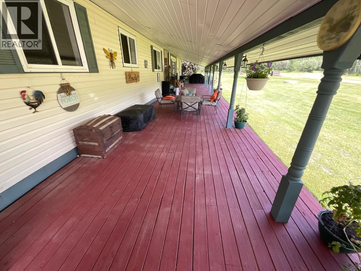
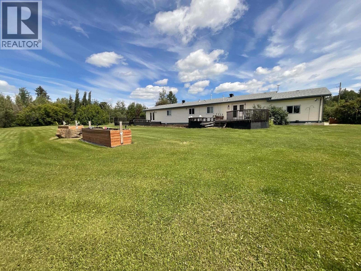
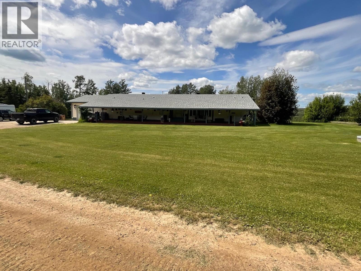
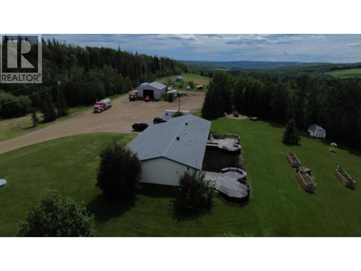
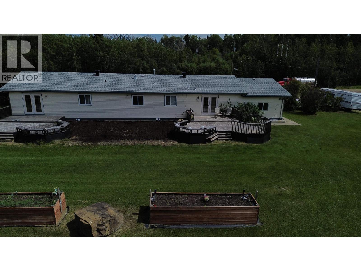
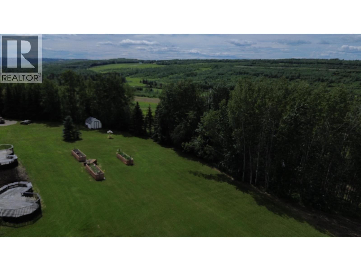
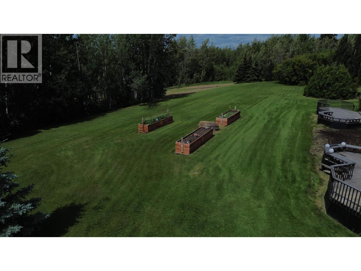
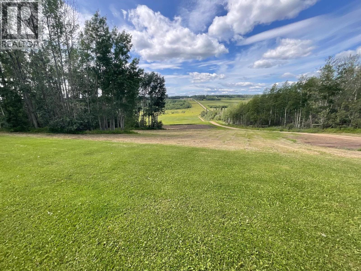
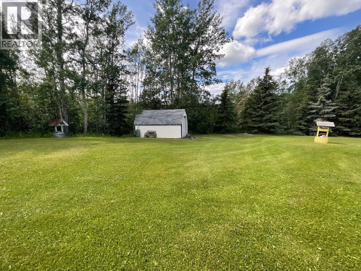
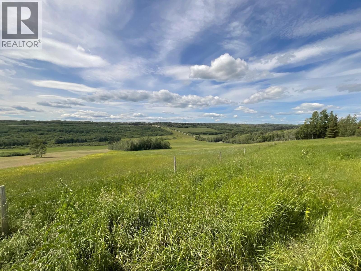
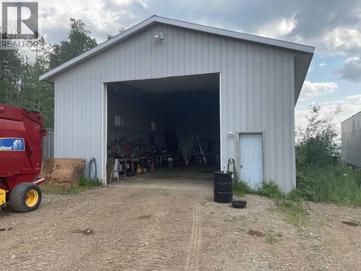
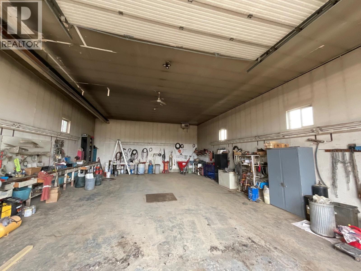
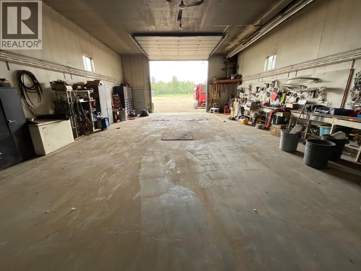
Set on 100 acres, this well-kept 3 bedroom, 3 bathroom home offers the space, privacy and function you have been looking for. Inside you will find a bright updated kitchen with large island, generous living and dining areas, hardwood and tile flooring, main floor laundry, office space, renovated bathrooms and a comfortable primary suite. Enjoy morning coffee or evening sunsets from the long covered veranda overlooking the yard. The property also includes an attached 18' x 14' garage plus a heated 50' x 30' shop with a 14' overhead door, perfect for equipment, storage, hobbies or a home-based business. A rare country package with room to live, work and enjoy the outdoors. (id:63476)
Property Details
| MLS® Number | R3120035 |
| Property Type | Single Family |
| View Type | View |
Building
| Bathroom Total | 3 |
| Bedrooms Total | 3 |
| Basement Type | Crawl Space |
| Constructed Date | 1998 |
| Construction Style Attachment | Detached |
| Construction Style Other | Manufactured |
| Exterior Finish | Vinyl Siding |
| Fireplace Present | Yes |
| Fireplace Total | 1 |
| Foundation Type | Concrete Perimeter |
| Heating Fuel | Natural Gas |
| Heating Type | Forced Air |
| Roof Material | Asphalt Shingle |
| Roof Style | Conventional |
| Stories Total | 1 |
| Size Interior | 2,204 Sqft |
| Total Finished Area | 2204 Sqft |
| Type | Manufactured Home/mobile |
| Utility Water | Drilled Well |
Parking
| Garage | 1 |
| Open |
Land
| Acreage | Yes |
| Size Irregular | 100 |
| Size Total | 100 Ac |
| Size Total Text | 100 Ac |
Rooms
| Level | Type | Length | Width | Dimensions |
|---|---|---|---|---|
| Main Level | Living Room | 17 ft ,5 in | 13 ft ,8 in | 17 ft ,5 in x 13 ft ,8 in |
| Main Level | Kitchen | 20 ft ,4 in | 17 ft ,4 in | 20 ft ,4 in x 17 ft ,4 in |
| Main Level | Family Room | 16 ft ,6 in | 10 ft ,1 in | 16 ft ,6 in x 10 ft ,1 in |
| Main Level | Office | 12 ft ,4 in | 10 ft ,3 in | 12 ft ,4 in x 10 ft ,3 in |
| Main Level | Laundry Room | 8 ft ,1 in | 7 ft ,4 in | 8 ft ,1 in x 7 ft ,4 in |
| Main Level | Foyer | 8 ft ,1 in | 7 ft ,5 in | 8 ft ,1 in x 7 ft ,5 in |
| Main Level | Primary Bedroom | 16 ft ,2 in | 14 ft ,1 in | 16 ft ,2 in x 14 ft ,1 in |
| Main Level | Other | 11 ft ,6 in | 5 ft ,5 in | 11 ft ,6 in x 5 ft ,5 in |
| Main Level | Bedroom 2 | 11 ft ,8 in | 7 ft ,8 in | 11 ft ,8 in x 7 ft ,8 in |
| Main Level | Bedroom 3 | 11 ft ,3 in | 10 ft ,3 in | 11 ft ,3 in x 10 ft ,3 in |
Contact Us
Contact us for more information

The trademarks REALTOR®, REALTORS®, and the REALTOR® logo are controlled by The Canadian Real Estate Association (CREA) and identify real estate professionals who are members of CREA. The trademarks MLS®, Multiple Listing Service® and the associated logos are owned by The Canadian Real Estate Association (CREA) and identify the quality of services provided by real estate professionals who are members of CREA. The trademark DDF® is owned by The Canadian Real Estate Association (CREA) and identifies CREA's Data Distribution Facility (DDF®)
May 13 2026 02:11:50
BC Northern Real Estate Board
RE/MAX Action Realty Inc