
#1023 5151 Windermere Bv SW Edmonton, Alberta T6W 2K4

$280,000Maintenance, Exterior Maintenance, Heat, Insurance, Common Area Maintenance, Property Management, Other, See Remarks, Water
$537.61 Monthly
Maintenance, Exterior Maintenance, Heat, Insurance, Common Area Maintenance, Property Management, Other, See Remarks, Water
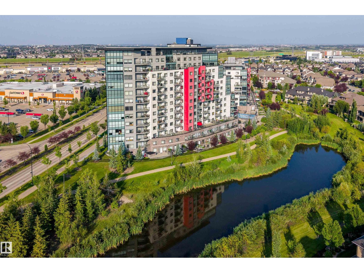
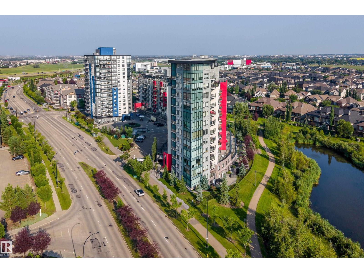
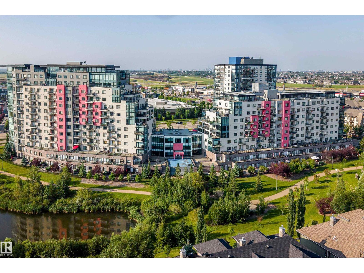
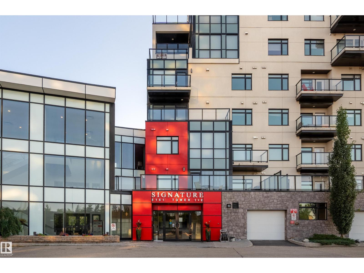
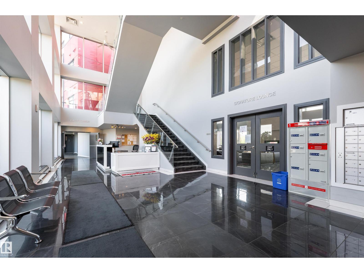
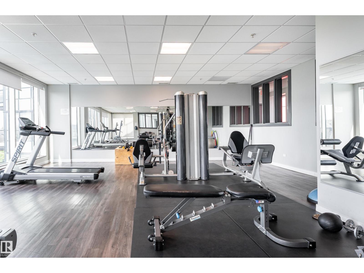
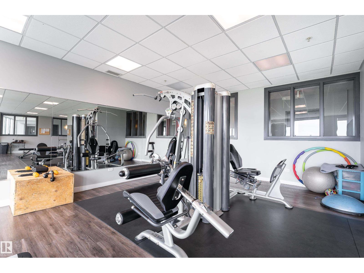
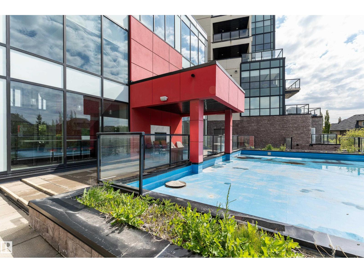
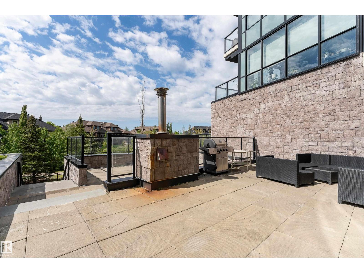
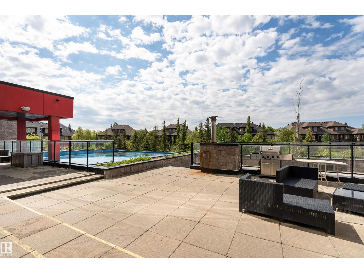
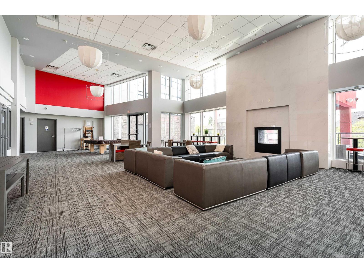
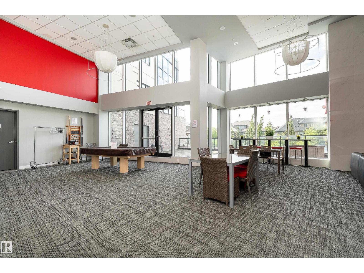
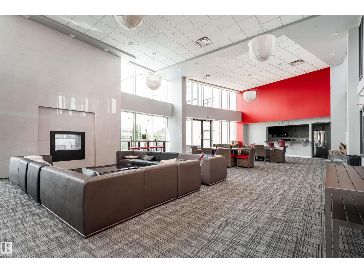
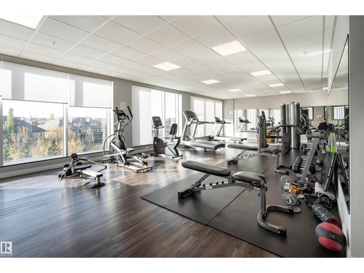
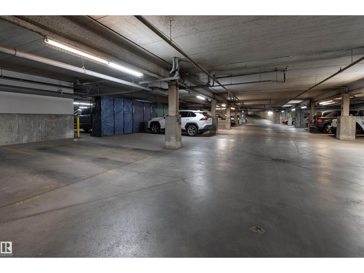
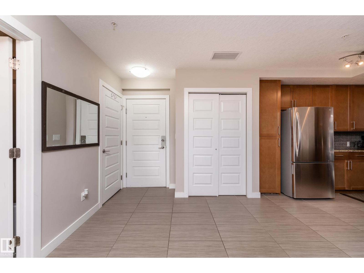
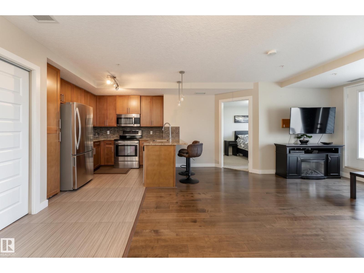
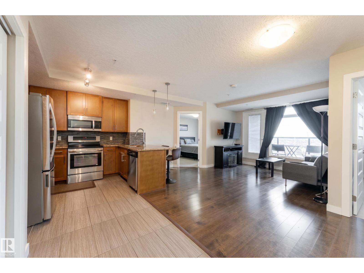
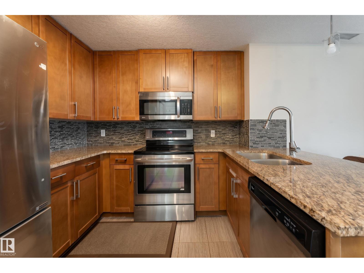
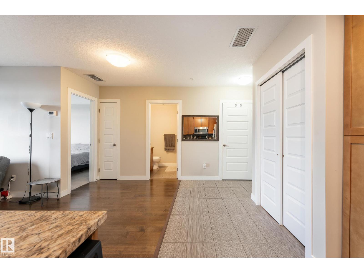
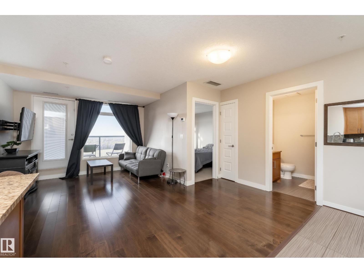
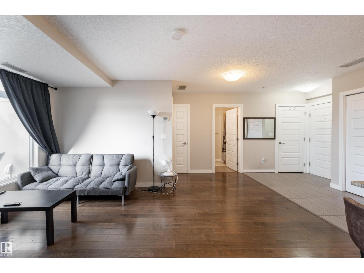
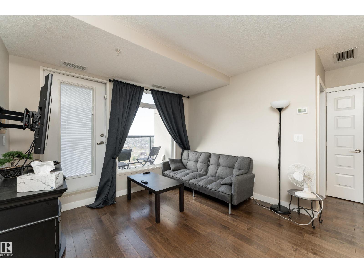
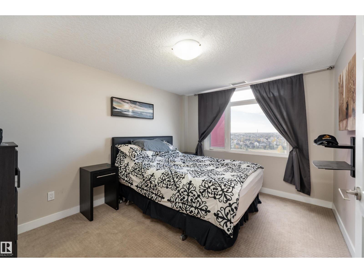
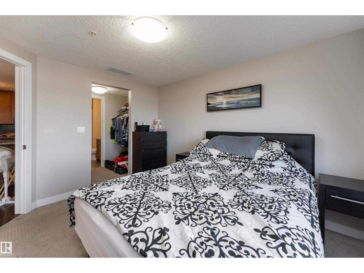
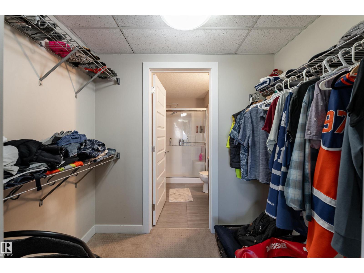
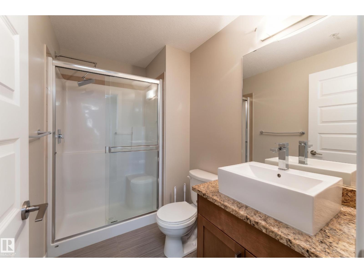
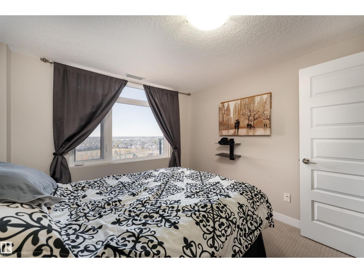
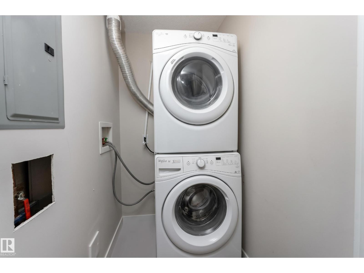
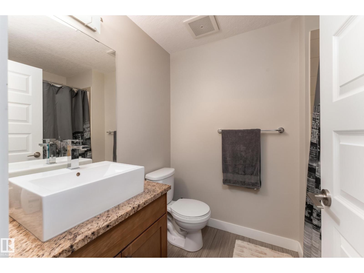
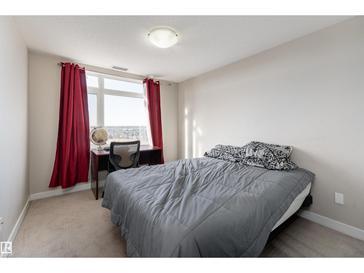
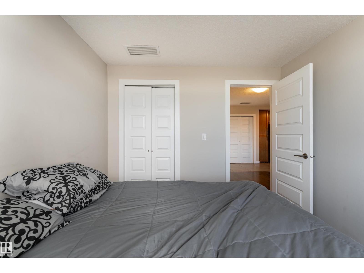
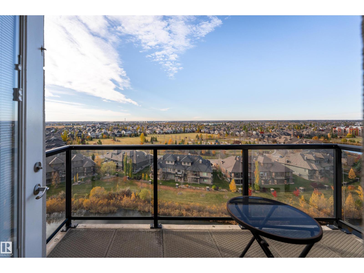
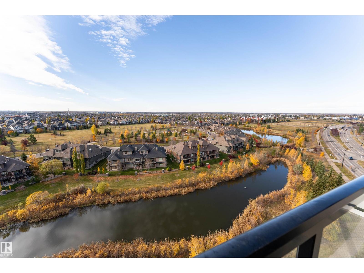
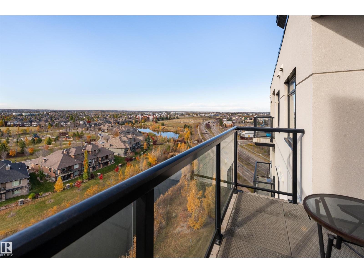
$537.61 Monthly10TH FLOOR SOUTH-FACING VIEWS in Ambleside! This beautifully kept 2 bedroom, 2 bathroom condo at Signature offers the location, layout and views you've been waiting for. Step inside to a bright, exceptionally clean home with A/C featuring a timeless kitchen with quartz countertops, sleek cabinetry and full-size stainless steel appliances. The open living and dining area leads to a private balcony where you can take in impressive city views, morning light and evening sunsets. Both bedrooms are generously sized, while in-suite laundry and a dedicated storage room add everyday convenience. Included is 1 TITLED UNDERGROUND PARKING STALL, with the option to purchase a second stall. Signature is professionally managed and offers tons of amenities, a gym, social room, on-site concierge service plus ample visitor parking. Best of all, you're steps from shopping, restaurants and everyday essentials, with quick access to transit, schools and Anthony Henday. High-rise living in an unbeatable location. Bring Offers! (id:63476)
Property Details
| MLS® Number | E4513474 |
| Property Type | Single Family |
| Neigbourhood | Ambleside |
| Amenities Near By | Airport, Park, Playground, Public Transit, Schools, Shopping |
| Community Features | Lake Privileges |
| Features | No Animal Home, No Smoking Home |
| Structure | Deck, Patio(s) |
| View Type | City View |
| Water Front Type | Waterfront On Lake |
Building
| Bathroom Total | 2 |
| Bedrooms Total | 2 |
| Amenities | Ceiling - 9ft, Vinyl Windows |
| Appliances | Dishwasher, Dryer, Microwave Range Hood Combo, Refrigerator, Stove, Washer |
| Basement Type | None |
| Constructed Date | 2014 |
| Cooling Type | Central Air Conditioning |
| Heating Type | Heat Pump |
| Size Interior | 794 Sqft |
| Type | Apartment |
Parking
| Underground |
Land
| Acreage | No |
| Land Amenities | Airport, Park, Playground, Public Transit, Schools, Shopping |
| Size Irregular | 26.16 |
| Size Total | 26.16 M2 |
| Size Total Text | 26.16 M2 |
Rooms
| Level | Type | Length | Width | Dimensions |
|---|---|---|---|---|
| Main Level | Living Room | Measurements not available | ||
| Main Level | Kitchen | Measurements not available | ||
| Main Level | Primary Bedroom | Measurements not available | ||
| Main Level | Bedroom 2 | Measurements not available |
Contact Us
Contact us for more information

The trademarks REALTOR®, REALTORS®, and the REALTOR® logo are controlled by The Canadian Real Estate Association (CREA) and identify real estate professionals who are members of CREA. The trademarks MLS®, Multiple Listing Service® and the associated logos are owned by The Canadian Real Estate Association (CREA) and identify the quality of services provided by real estate professionals who are members of CREA. The trademark DDF® is owned by The Canadian Real Estate Association (CREA) and identifies CREA's Data Distribution Facility (DDF®)
October 19 2026 07:22:25
REALTORS® Association of Edmonton
Exp Realty