
10220 107 St Westlock, Alberta T7P 1X4

$289,649
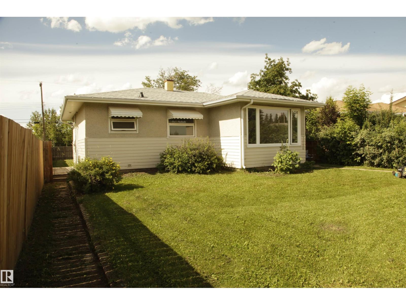
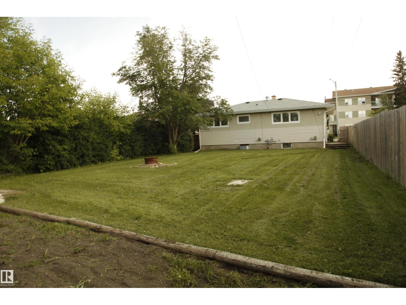
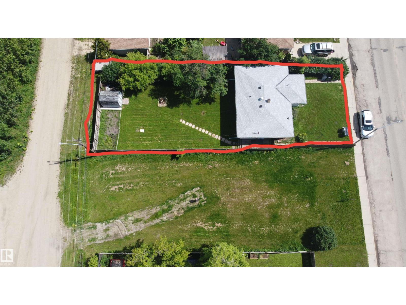
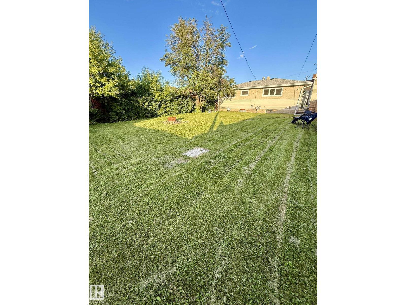
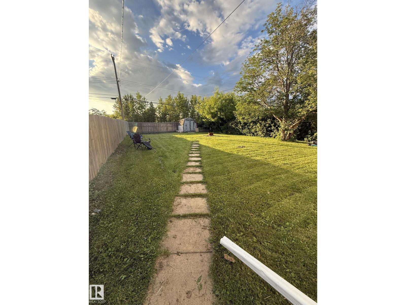
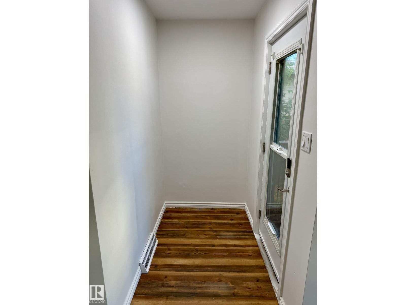
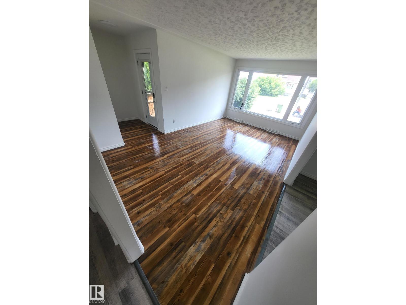
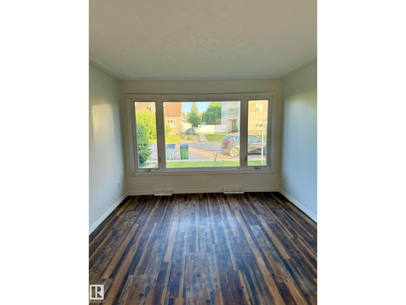
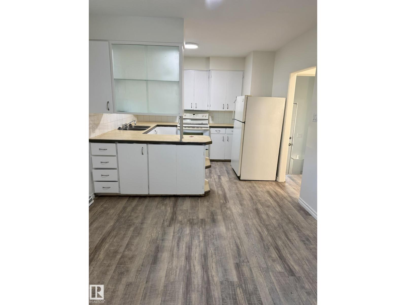
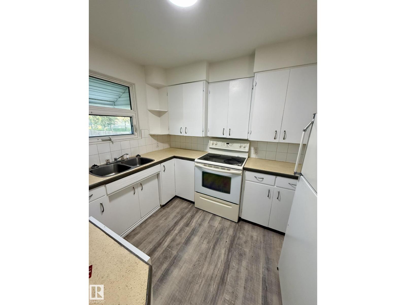
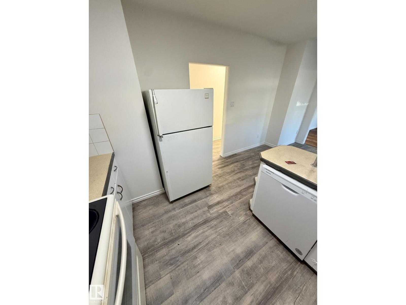
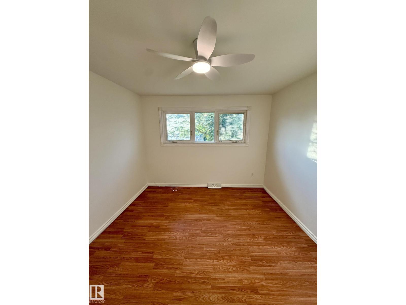
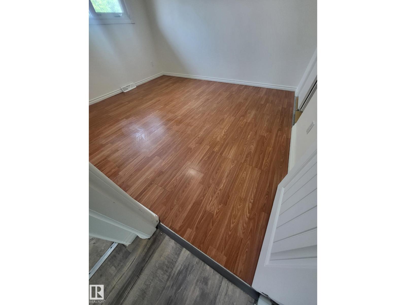
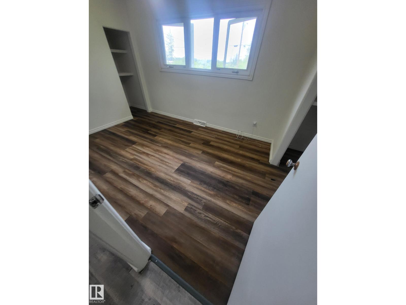
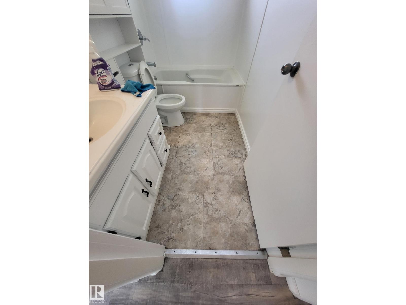
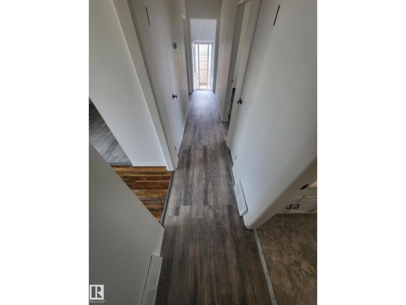
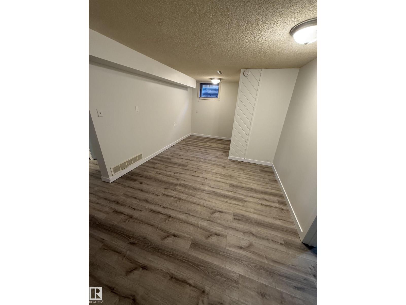
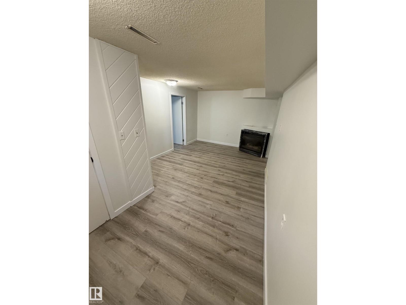
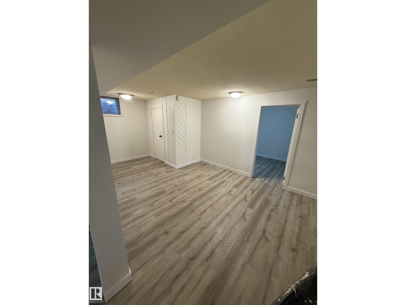
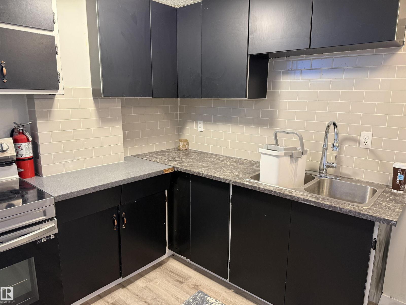
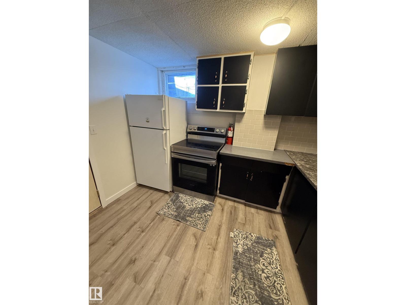
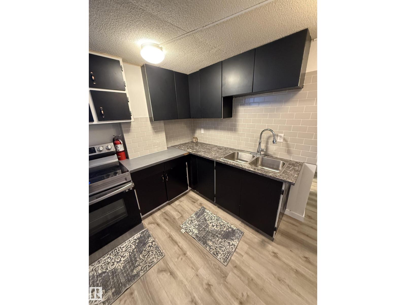
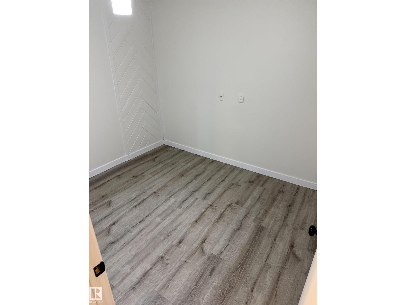
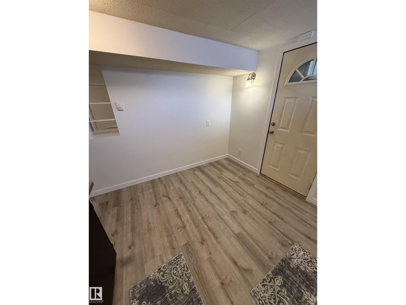
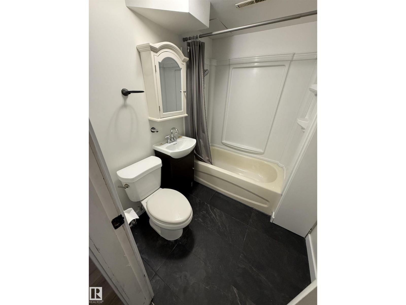
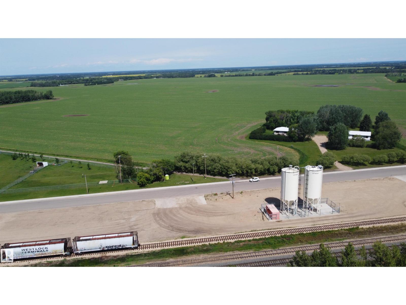
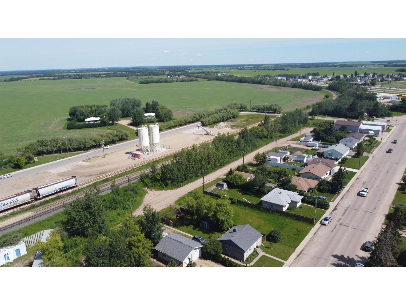
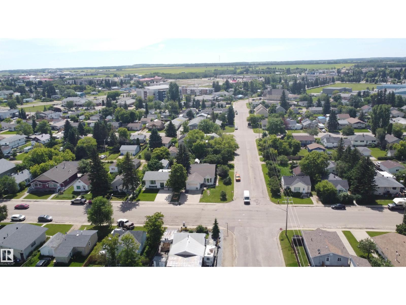
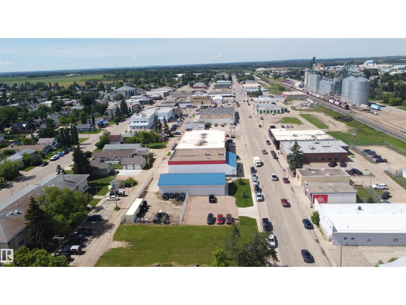
Charming 945 Sq. Ft. Bungalow in a Prime Location! This well-maintained 945 sq.ft. bungalow is ideally located close to downtown, the aquatic centre, senior drop-in centre, schools, shopping, and more. A great starter home with excellent commercial and future development potential! The home features many recent upgrades, including newer upstairs windows, exterior doors, fresh paint, newer basement flooring, and a new roof completed in 2024. Inside, you’ll find 2 good-sized bedrooms on the main floor and an additional bedroom downstairs. The recently renovated basement offers a spacious rec room, second kitchen, and plenty of additional living space. Situated on a large 50 x 135 ft. lot with ample room for future development. An additional lot of the same size is also available next door, creating even more investment potential. Whether you’re looking for a comfortable family home, revenue property, or future commercial opportunity, this property offers outstanding value in a highly desirable location (id:63476)
Property Details
| MLS® Number | E4497407 |
| Property Type | Single Family |
| Neigbourhood | Westlock |
| Amenities Near By | Golf Course, Schools, Shopping |
| Features | Lane |
| Structure | Fire Pit |
Building
| Bathroom Total | 3 |
| Bedrooms Total | 3 |
| Amenities | Vinyl Windows |
| Appliances | Dishwasher, Dryer, Fan, Hood Fan, Storage Shed, Stove, Washer, Two Refrigerators, Two Stoves |
| Architectural Style | Bungalow |
| Basement Development | Finished |
| Basement Type | Full (finished) |
| Constructed Date | 1959 |
| Construction Style Attachment | Detached |
| Fire Protection | Smoke Detectors |
| Heating Type | Forced Air |
| Stories Total | 1 |
| Size Interior | 946 Sqft |
| Type | House |
Parking
| Rear |
Land
| Acreage | No |
| Fence Type | Fence |
| Land Amenities | Golf Course, Schools, Shopping |
| Size Irregular | 624.77 |
| Size Total | 624.77 M2 |
| Size Total Text | 624.77 M2 |
Rooms
| Level | Type | Length | Width | Dimensions |
|---|---|---|---|---|
| Basement | Bedroom 3 | 3.2 m | 3.4 m | 3.2 m x 3.4 m |
| Basement | Recreation Room | Measurements not available | ||
| Main Level | Living Room | 3.4 m | 5.6 m | 3.4 m x 5.6 m |
| Main Level | Dining Room | 2.7 m | 2.7 m | 2.7 m x 2.7 m |
| Main Level | Kitchen | 2.6 m | 3.1 m | 2.6 m x 3.1 m |
| Main Level | Primary Bedroom | 3.3 m | 3.8 m | 3.3 m x 3.8 m |
| Main Level | Bedroom 2 | 2.7 m | 3.83 m | 2.7 m x 3.83 m |
Contact Us
Contact us for more information

The trademarks REALTOR®, REALTORS®, and the REALTOR® logo are controlled by The Canadian Real Estate Association (CREA) and identify real estate professionals who are members of CREA. The trademarks MLS®, Multiple Listing Service® and the associated logos are owned by The Canadian Real Estate Association (CREA) and identify the quality of services provided by real estate professionals who are members of CREA. The trademark DDF® is owned by The Canadian Real Estate Association (CREA) and identifies CREA's Data Distribution Facility (DDF®)
July 28 2026 03:31:08
REALTORS® Association of Edmonton
Maxwell Polaris