
10219 Douglas Bay Road Powell River, British Columbia V8A 0K7

$1,949,900
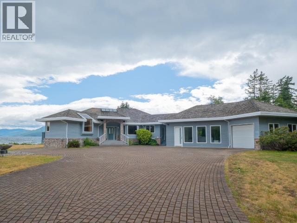
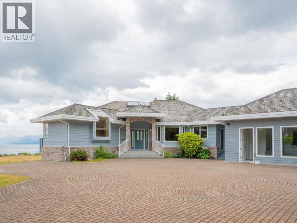
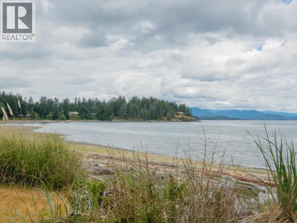
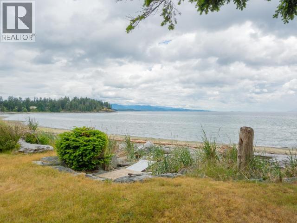
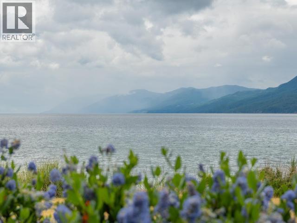
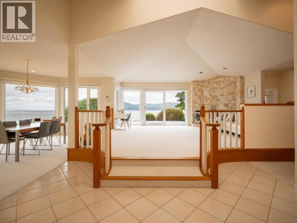
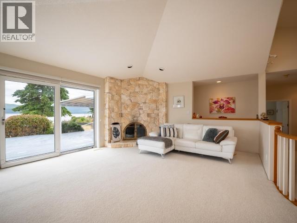
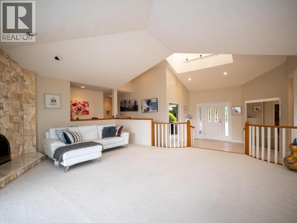
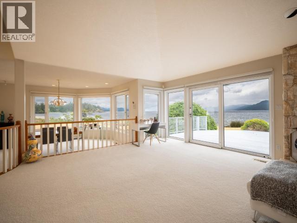
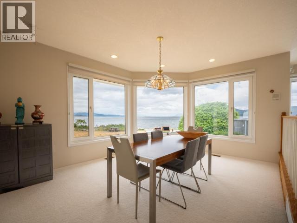
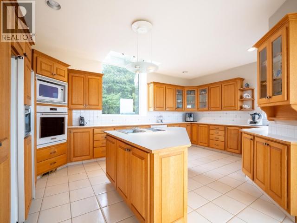
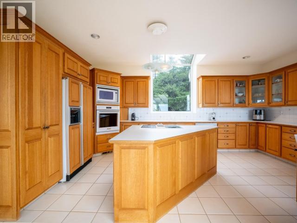
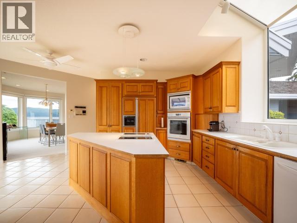
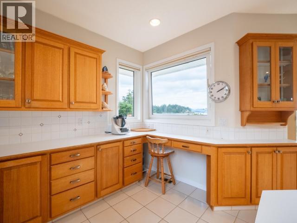
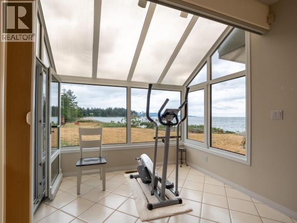
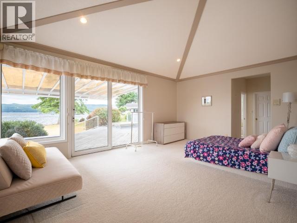
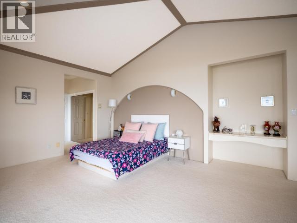
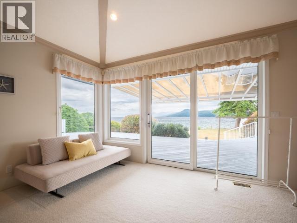
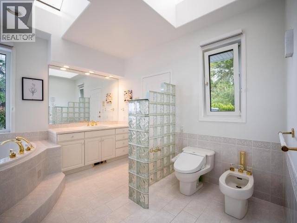
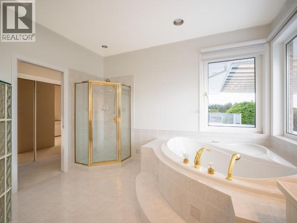
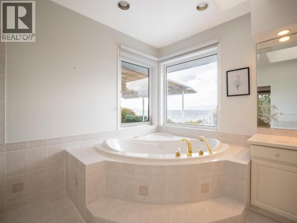
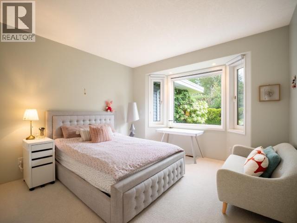
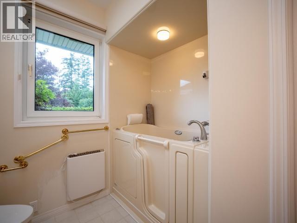
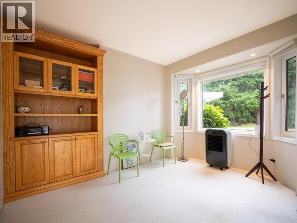
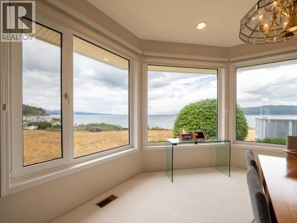
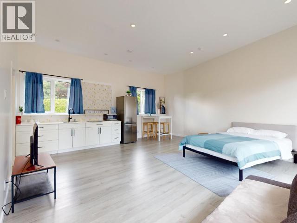
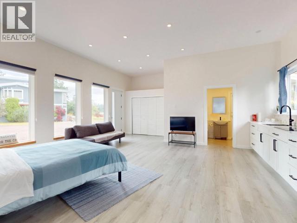
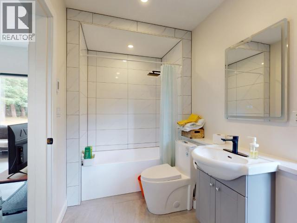
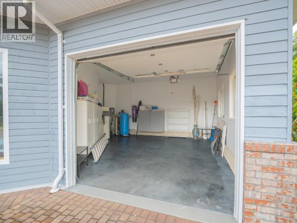
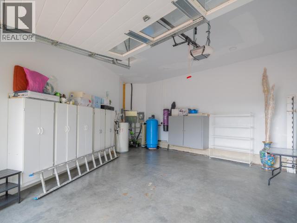
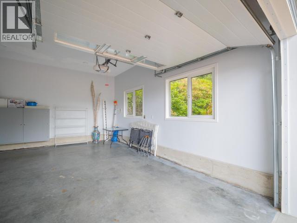
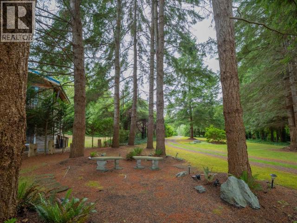
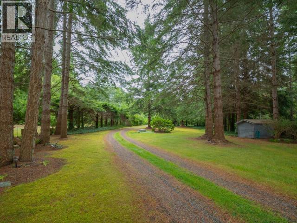
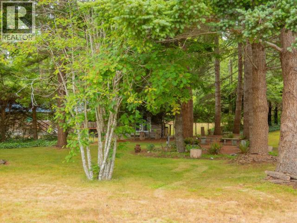
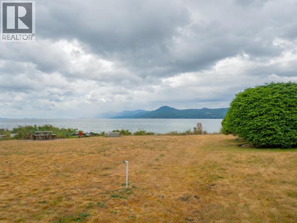
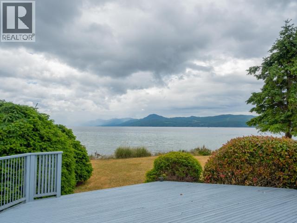
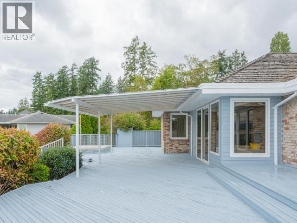
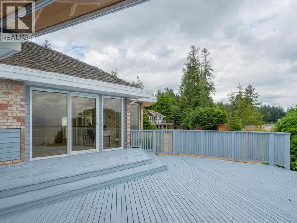
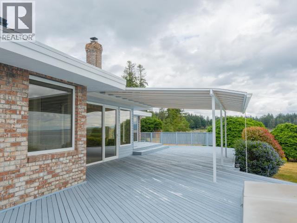
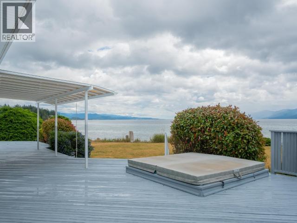
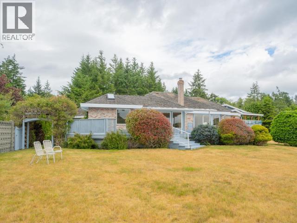
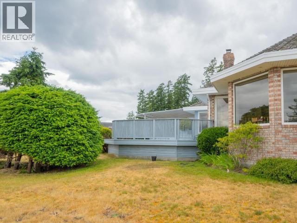
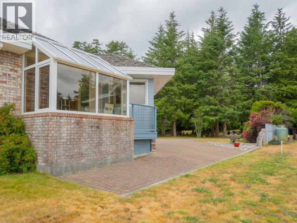
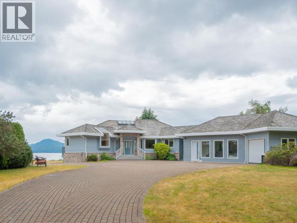
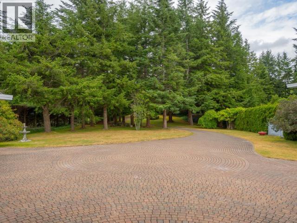
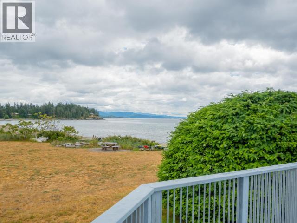
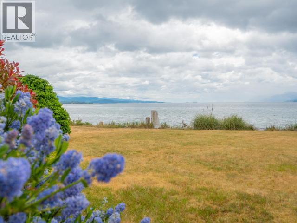
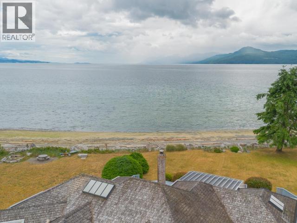
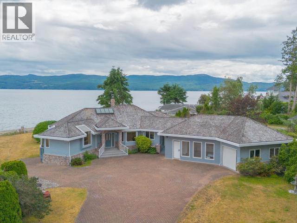
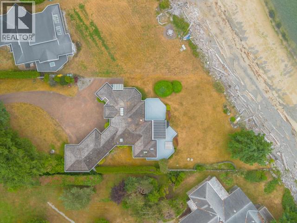
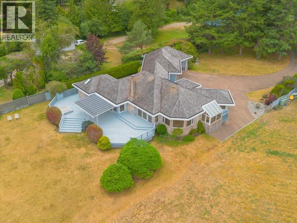
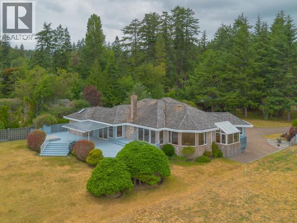
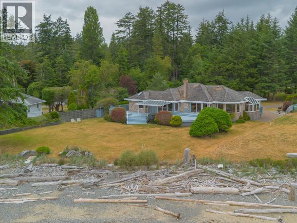
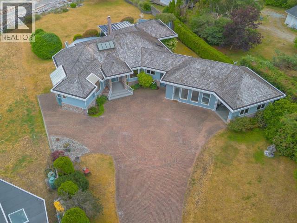
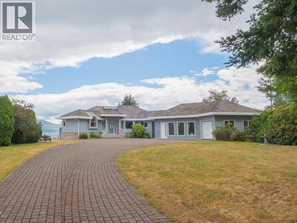
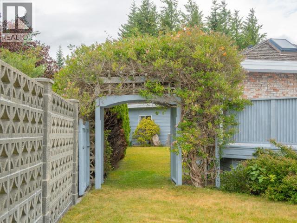
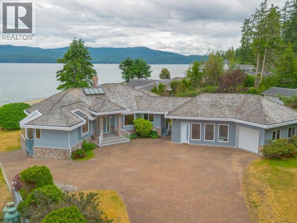
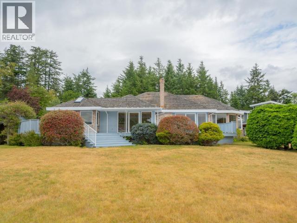
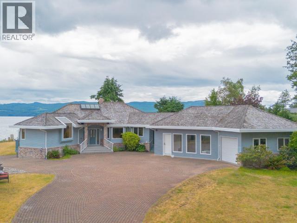
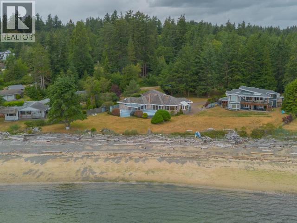
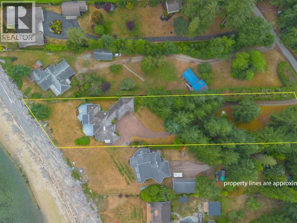
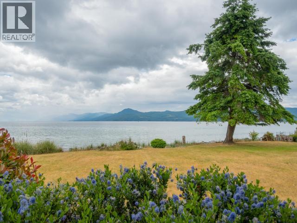
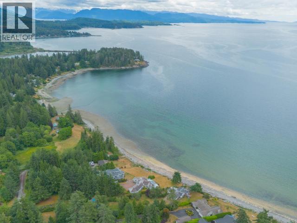
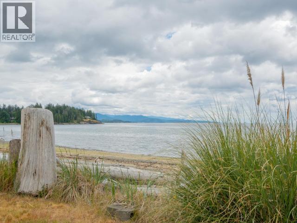
BEACHFRONT ESTATE & INCOME SUITE - Experience oceanfront living on coveted Donkersley Beach. This expansive single-level residence is perfectly positioned on 1.15 acres, with 115' of walk-on sandy frontage. Floor-to-ceiling windows and sliding doors frame panoramic views over the Salish Sea to Texada Island, creating a stunning backdrop from dawn to dusk. The fully appointed kitchen offers custom cabinetry, generous counter space, and a bright solarium-style breakfast nook. The great room is anchored by a charming stone-surround fireplace, vaulted ceilings, and seamless access to the expansive oceanside deck. The primary suite is a private retreat, opening directly onto the deck, featuring a spacious ensuite with separate shower and soaker tub. Ideal for guests or revenue, the newly built self-contained suite offers a host of private amenities. The landscaped yard leaves plenty of room for additional parking, storage or hobby space. Welcome to your waterfront dream home! (id:63476)
Property Details
| MLS® Number | 19942 |
| Property Type | Single Family |
| Features | Acreage, Southern Exposure |
| Parking Space Total | 1 |
| Road Type | Paved Road |
| View Type | Mountain View |
| Water Front Type | Waterfront On Ocean |
Building
| Bathroom Total | 3 |
| Bedrooms Total | 3 |
| Constructed Date | 1990 |
| Construction Style Attachment | Detached |
| Cooling Type | Central Air Conditioning |
| Fireplace Fuel | Propane |
| Fireplace Present | Yes |
| Fireplace Type | Conventional |
| Heating Fuel | Electric, Other |
| Heating Type | Forced Air, Heat Pump |
| Size Interior | 2,335 Sqft |
| Type | House |
Parking
| Garage | |
| Open | |
| Other |
Land
| Access Type | Easy Access, Highway Access |
| Acreage | Yes |
| Size Irregular | 1.15 |
| Size Total | 1.15 Ac |
| Size Total Text | 1.15 Ac |
Rooms
| Level | Type | Length | Width | Dimensions |
|---|---|---|---|---|
| Main Level | Foyer | 13 ft ,10 in | 8 ft ,3 in | 13 ft ,10 in x 8 ft ,3 in |
| Main Level | Living Room | 19 ft ,10 in | 20 ft ,5 in | 19 ft ,10 in x 20 ft ,5 in |
| Main Level | Dining Room | 16 ft ,8 in | 16 ft | 16 ft ,8 in x 16 ft |
| Main Level | Kitchen | 18 ft ,11 in | 14 ft ,2 in | 18 ft ,11 in x 14 ft ,2 in |
| Main Level | Primary Bedroom | 20 ft | 15 ft ,6 in | 20 ft x 15 ft ,6 in |
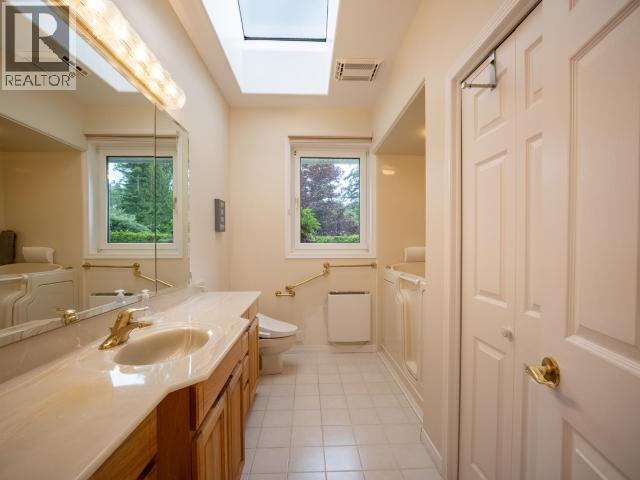
| Main Level | 4pc Bathroom | Measurements not available | ||
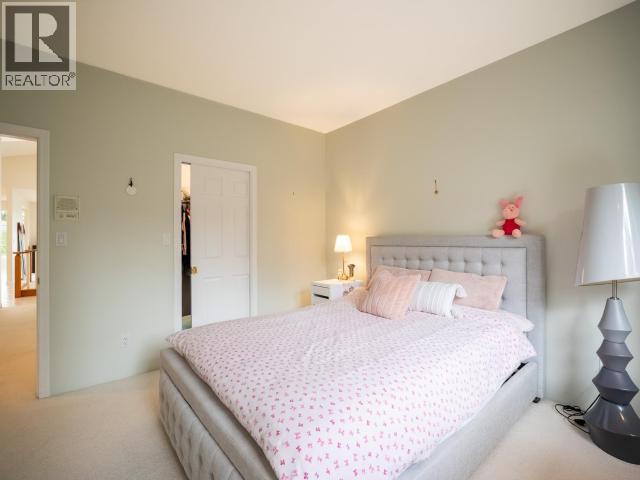
| Main Level | Bedroom | 12 ft ,5 in | 12 ft ,9 in | 12 ft ,5 in x 12 ft ,9 in |
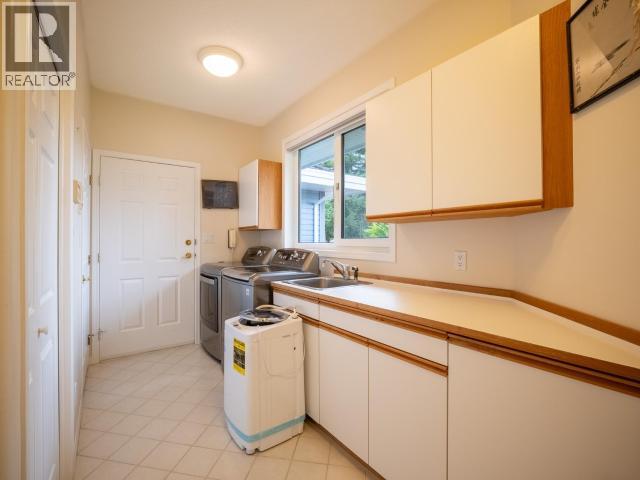
| Main Level | Laundry Room | 6 ft | 14 ft ,6 in | 6 ft x 14 ft ,6 in |
| Main Level | Den | 10 ft ,11 in | 13 ft ,1 in | 10 ft ,11 in x 13 ft ,1 in |
| Main Level | Dining Nook | 15 ft ,9 in | 9 ft ,3 in | 15 ft ,9 in x 9 ft ,3 in |
| Main Level | 5pc Ensuite Bath | Measurements not available | ||
| Other | Other | 28 ft | 21 ft | 28 ft x 21 ft |
Contact Us
Contact us for more information

The trademarks REALTOR®, REALTORS®, and the REALTOR® logo are controlled by The Canadian Real Estate Association (CREA) and identify real estate professionals who are members of CREA. The trademarks MLS®, Multiple Listing Service® and the associated logos are owned by The Canadian Real Estate Association (CREA) and identify the quality of services provided by real estate professionals who are members of CREA. The trademark DDF® is owned by The Canadian Real Estate Association (CREA) and identifies CREA's Data Distribution Facility (DDF®)
August 08 2026 09:02:46
Powell River Sunshine Coast Real Estate Board
460 Realty Powell River