
10206 Crystal Drive, Fairfield Island Chilliwack, British Columbia V2P 6T8

$785,000
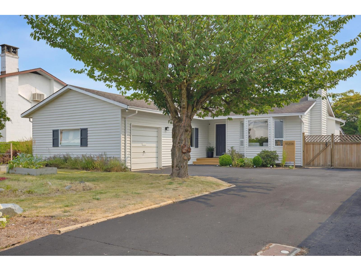
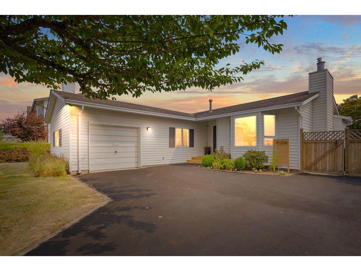
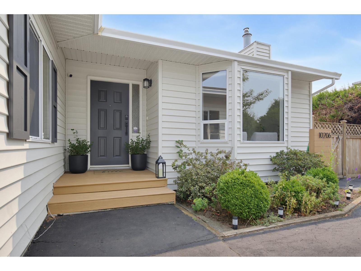
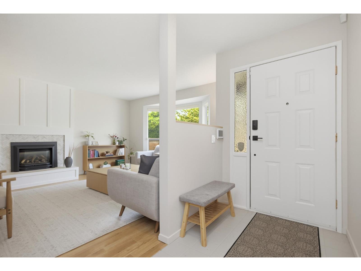
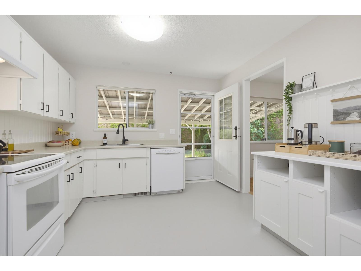
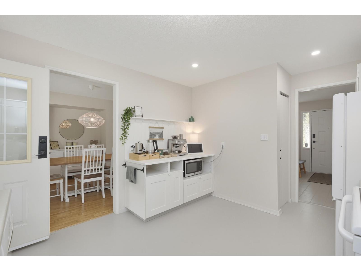
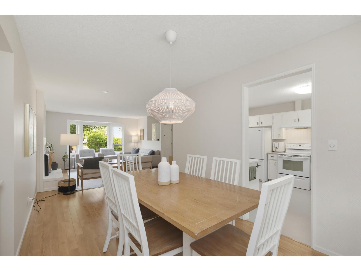
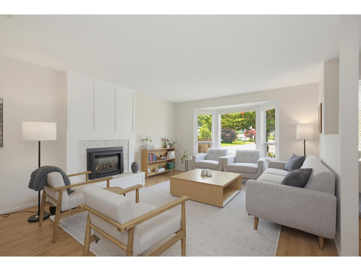
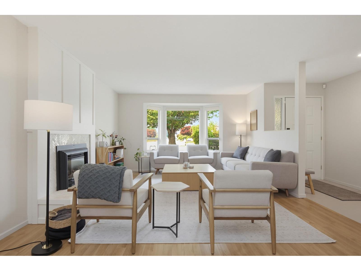
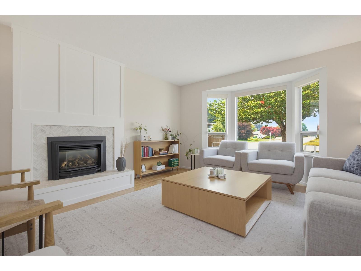
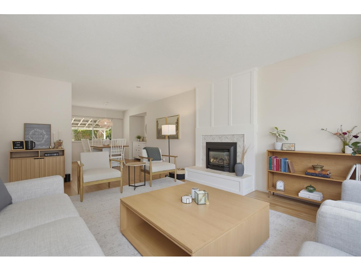
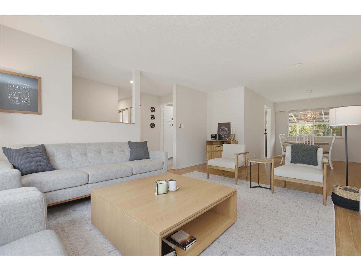
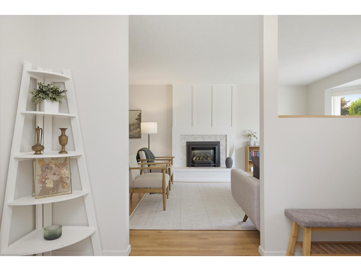
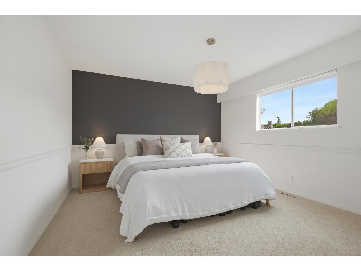
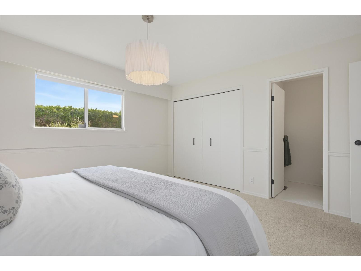
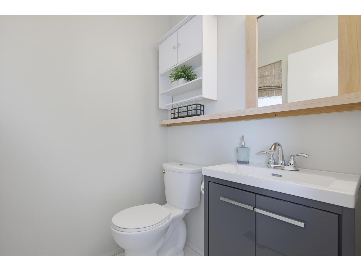
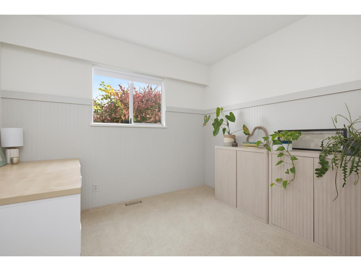
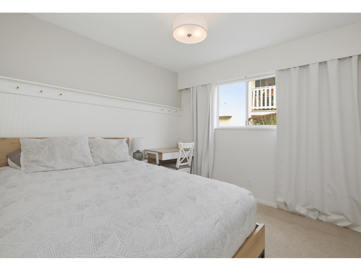
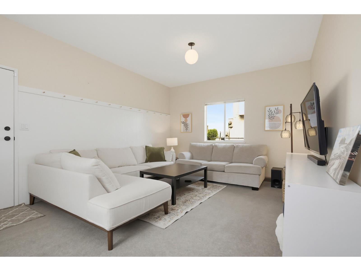
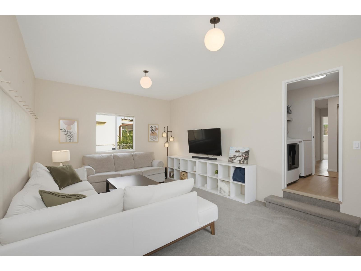
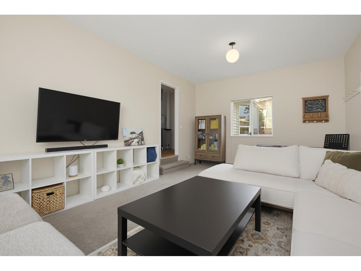
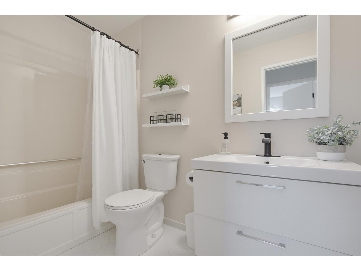
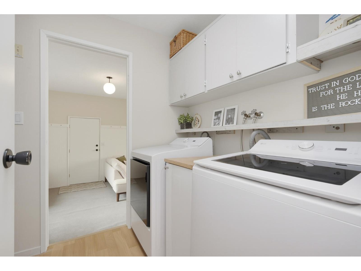
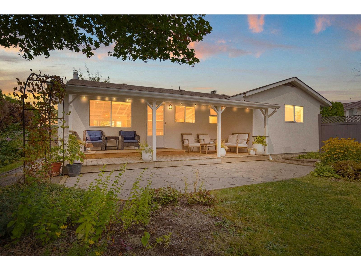
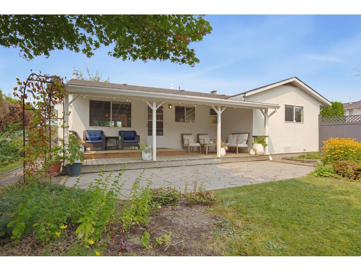
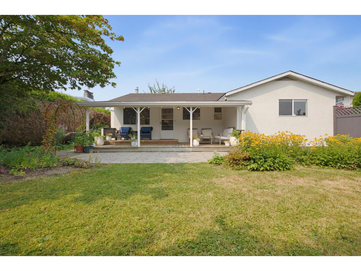
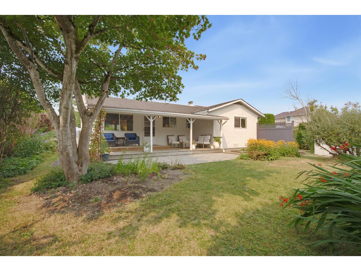
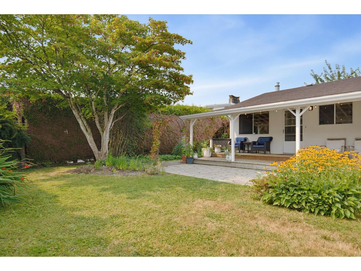
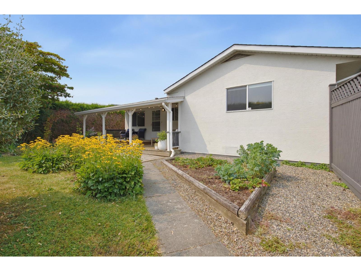
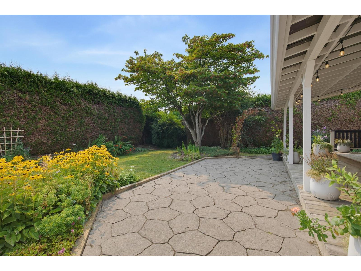
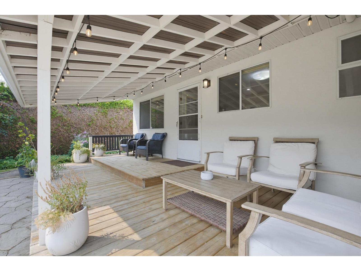
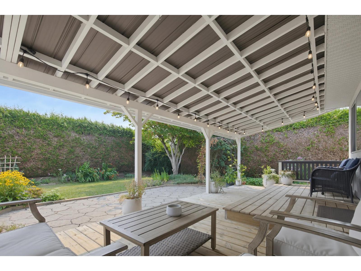
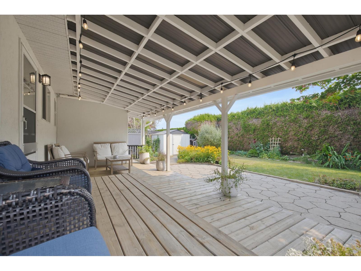
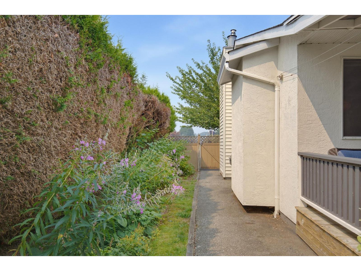
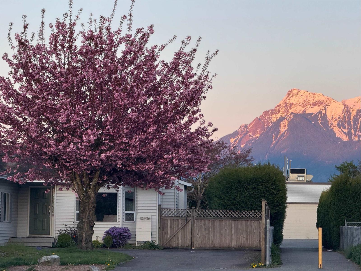
RARE FAIRFIELD ISLAND RANCHER!! This well-kept 3 bed, 2 bath home offers true single-level living, a fully fenced yard, multiple planter boxes, over 30ft of raspberry bushes, single garage, and a huge bonus room ideal for a 4th bedroom, family room, office or home gym. Recent updates include brand new 2026 W/D, refreshed black fixtures, sealed driveway, landscaping, 2016 Lennox furnace and 2021 hot water tank. Move-in ready with flexible space, beautiful landscaping, and mountain views. Don't miss out on this rare Fairfield Island opportunity. (id:63476)
Property Details
| MLS® Number | R3151936 |
| Property Type | Single Family |
| View Type | Mountain View |
Building
| Bathroom Total | 2 |
| Bedrooms Total | 3 |
| Appliances | Washer, Dryer, Refrigerator, Stove, Dishwasher |
| Architectural Style | Ranch |
| Basement Type | Crawl Space |
| Constructed Date | 1983 |
| Construction Style Attachment | Detached |
| Fire Protection | Security System, Smoke Detectors |
| Fireplace Present | Yes |
| Fireplace Total | 1 |
| Heating Type | Forced Air |
| Stories Total | 1 |
| Size Interior | 1,577 Sqft |
| Type | House |
Parking
| Garage | 1 |
Land
| Acreage | No |
| Size Frontage | 66 Ft |
| Size Irregular | 8015 |
| Size Total | 8015 Sqft |
| Size Total Text | 8015 Sqft |
Rooms
| Level | Type | Length | Width | Dimensions |
|---|---|---|---|---|
| Main Level | Family Room | 13 ft ,1 in | 19 ft ,1 in | 13 ft ,1 in x 19 ft ,1 in |
| Main Level | Kitchen | 10 ft ,11 in | 14 ft ,7 in | 10 ft ,11 in x 14 ft ,7 in |
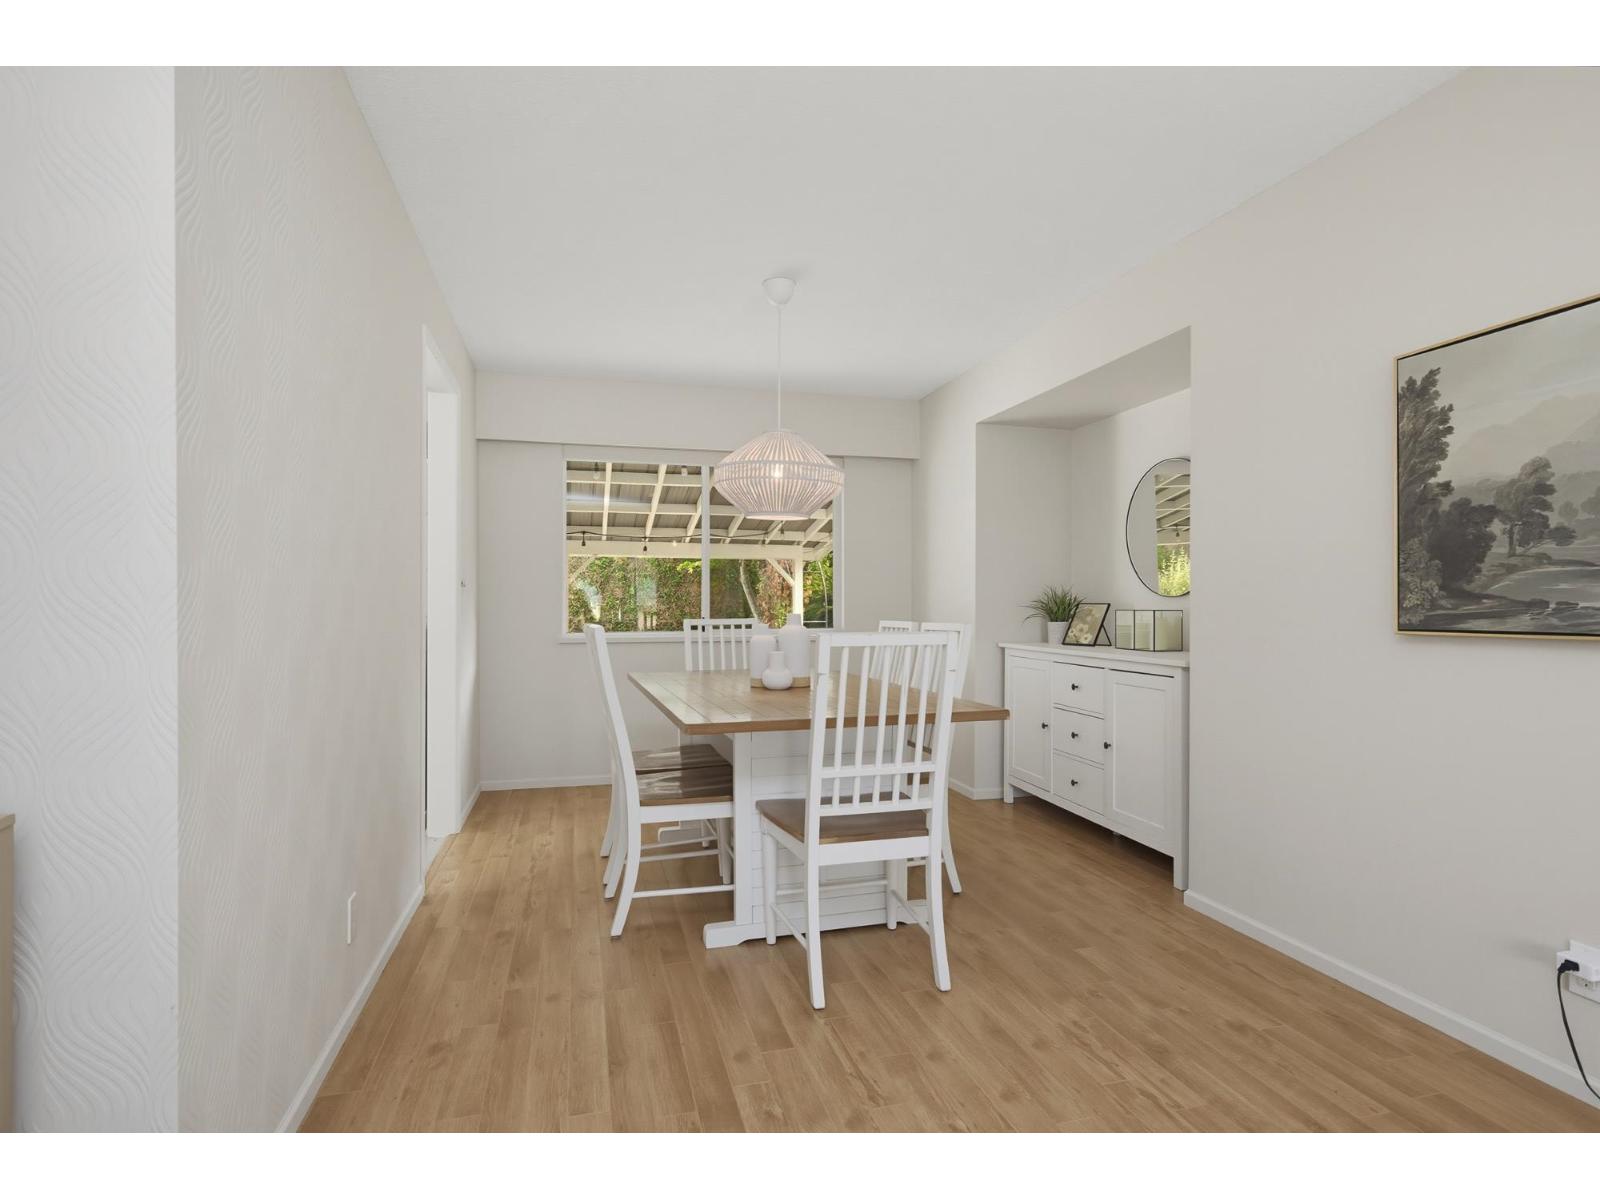
| Main Level | Dining Room | 10 ft ,11 in | 12 ft ,4 in | 10 ft ,11 in x 12 ft ,4 in |
| Main Level | Flex Space | 19 ft ,5 in | 12 ft ,9 in | 19 ft ,5 in x 12 ft ,9 in |
| Main Level | Primary Bedroom | 13 ft ,8 in | 13 ft ,1 in | 13 ft ,8 in x 13 ft ,1 in |
| Main Level | Bedroom 2 | 9 ft ,9 in | 9 ft ,9 in | 9 ft ,9 in x 9 ft ,9 in |
| Main Level | Bedroom 3 | 9 ft ,10 in | 9 ft ,8 in | 9 ft ,10 in x 9 ft ,8 in |
| Main Level | Laundry Room | 10 ft ,4 in | 6 ft ,5 in | 10 ft ,4 in x 6 ft ,5 in |
| Main Level | Foyer | 4 ft ,11 in | 10 ft ,7 in | 4 ft ,11 in x 10 ft ,7 in |
Contact Us
Contact us for more information

The trademarks REALTOR®, REALTORS®, and the REALTOR® logo are controlled by The Canadian Real Estate Association (CREA) and identify real estate professionals who are members of CREA. The trademarks MLS®, Multiple Listing Service® and the associated logos are owned by The Canadian Real Estate Association (CREA) and identify the quality of services provided by real estate professionals who are members of CREA. The trademark DDF® is owned by The Canadian Real Estate Association (CREA) and identifies CREA's Data Distribution Facility (DDF®)
September 20 2026 01:51:50
Chilliwack & District Real Estate Board
Pathway Executives Realty Inc.