
1020 Yuill Street SE Medicine Hat, Alberta T1A 0Z2

$240,000
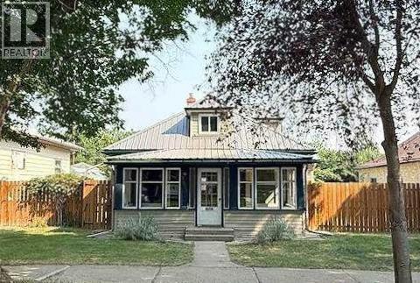
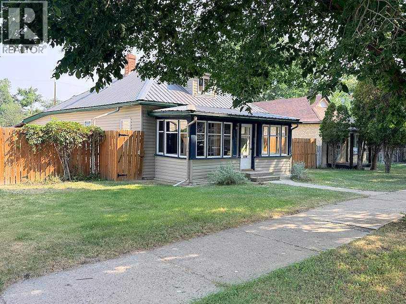
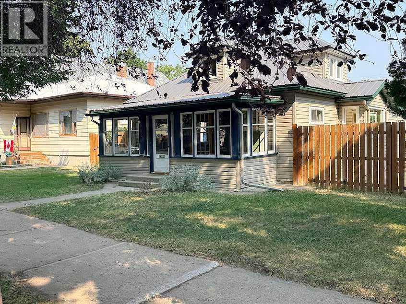
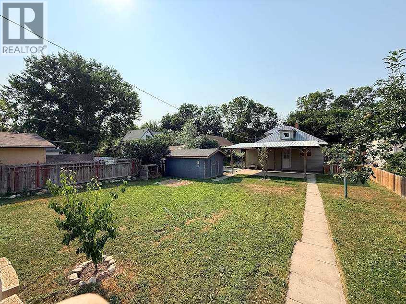
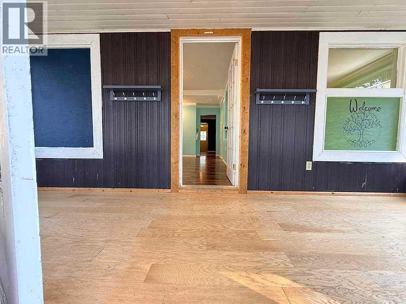
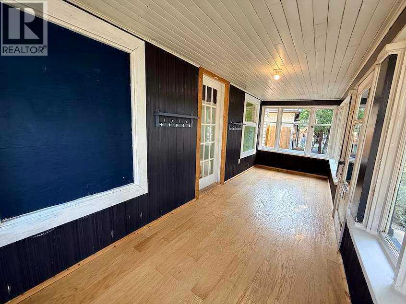
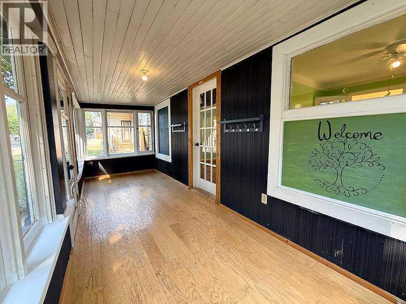
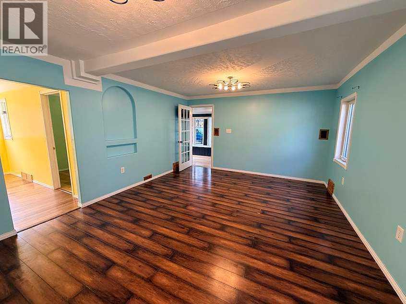
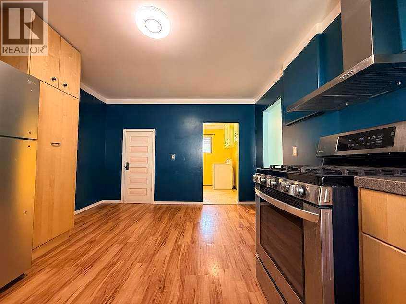
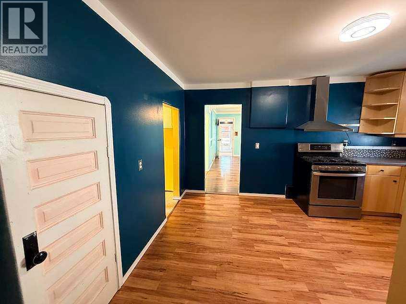
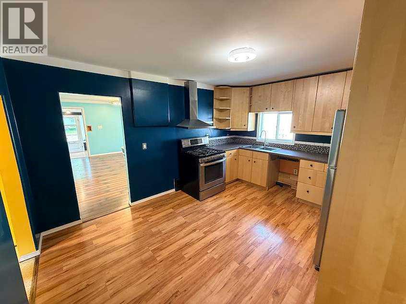
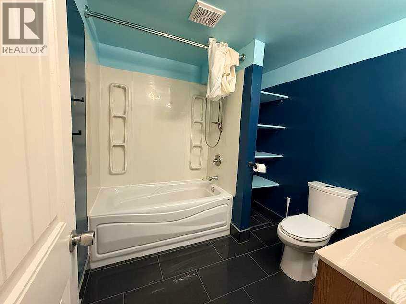
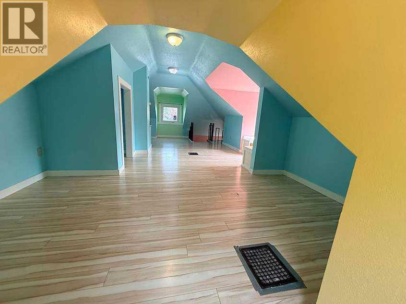
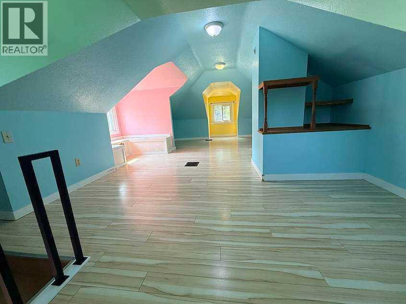
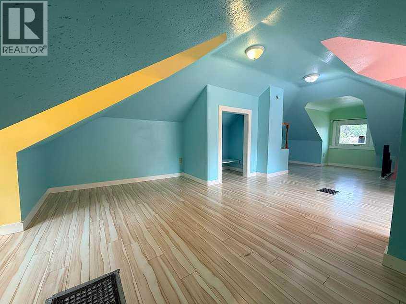
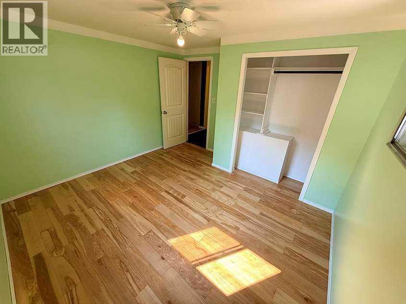
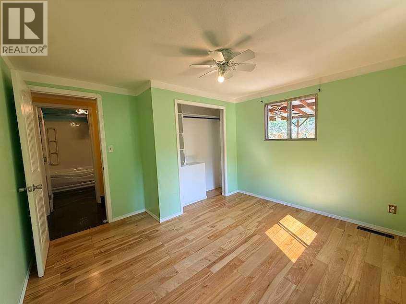
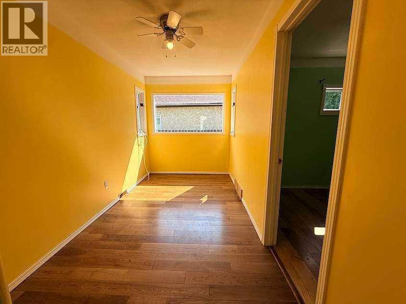
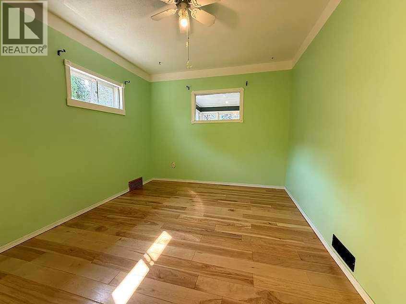
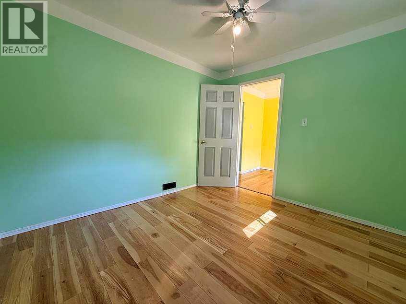
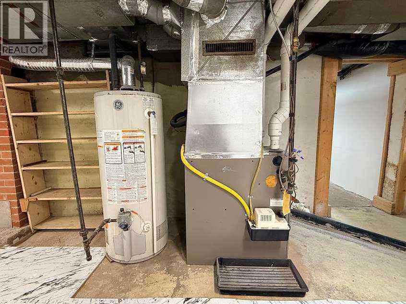
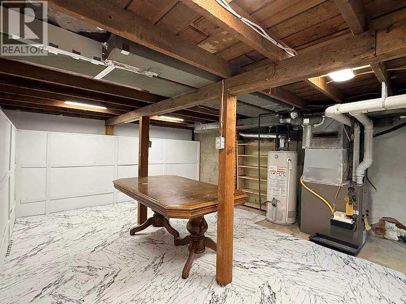
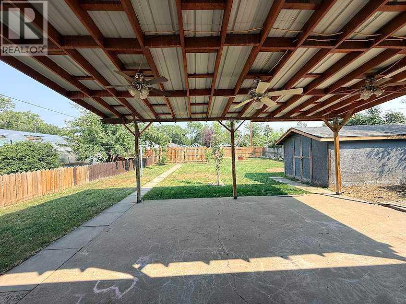
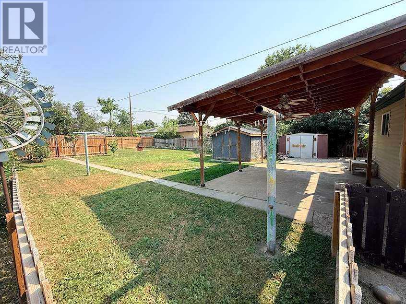
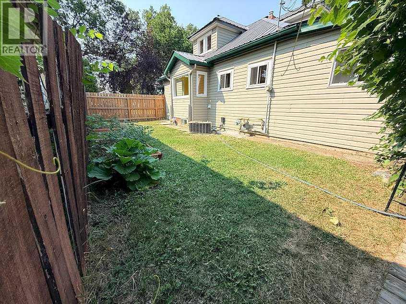
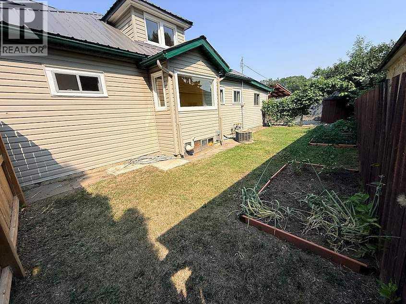
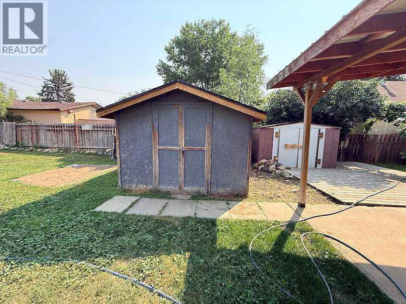
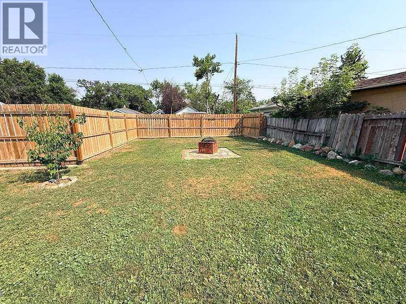
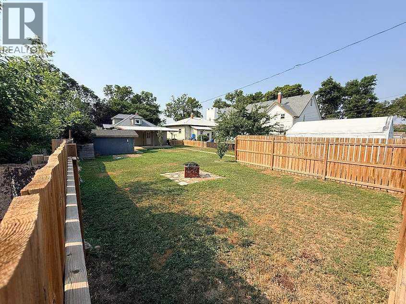
Move in ready with a big covered patio and a huge fully fenced back yard with parking out back . Newer metal roof and high efficiency mechanicals . Updated kitchen and bath as well . The upper loft has lots of potential . Pet free , smoke free home . (id:63476)
Property Details
| MLS® Number | A2333945 |
| Property Type | Single Family |
| Community Name | River Flats |
| Amenities Near By | Schools, Shopping |
| Parking Space Total | 4 |
| Plan | 59454 |
| Structure | Shed |
Building
| Bathroom Total | 1 |
| Bedrooms Above Ground | 2 |
| Bedrooms Total | 2 |
| Appliances | Refrigerator, Range - Gas, Washer & Dryer |
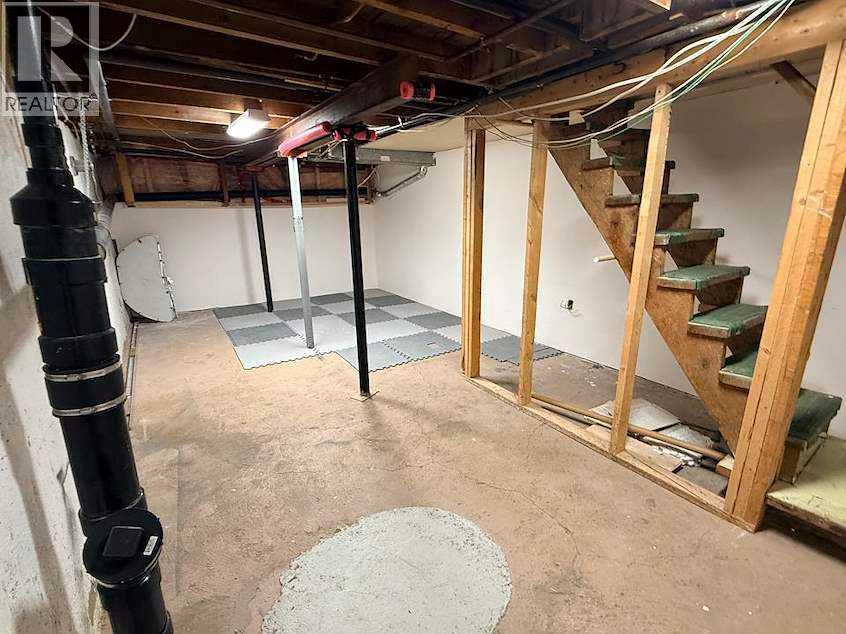
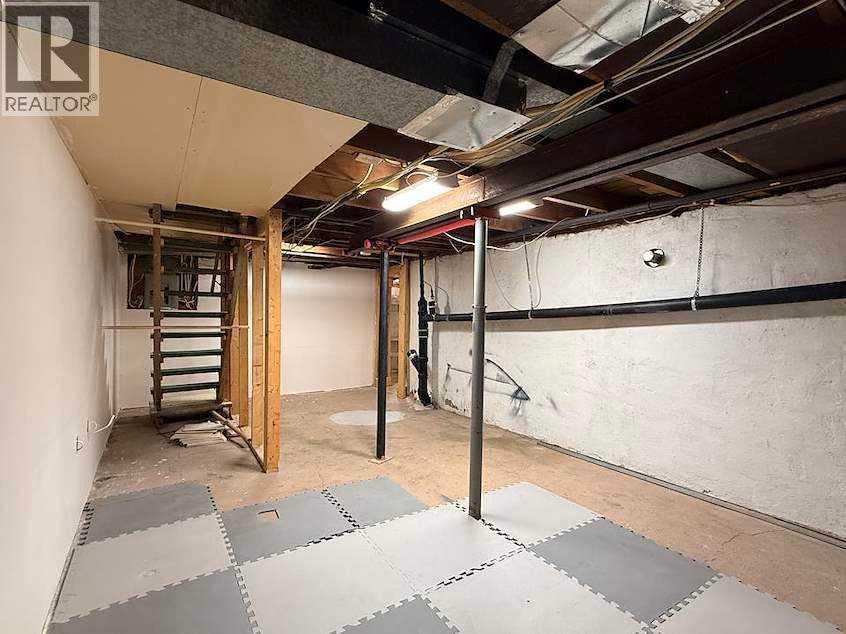
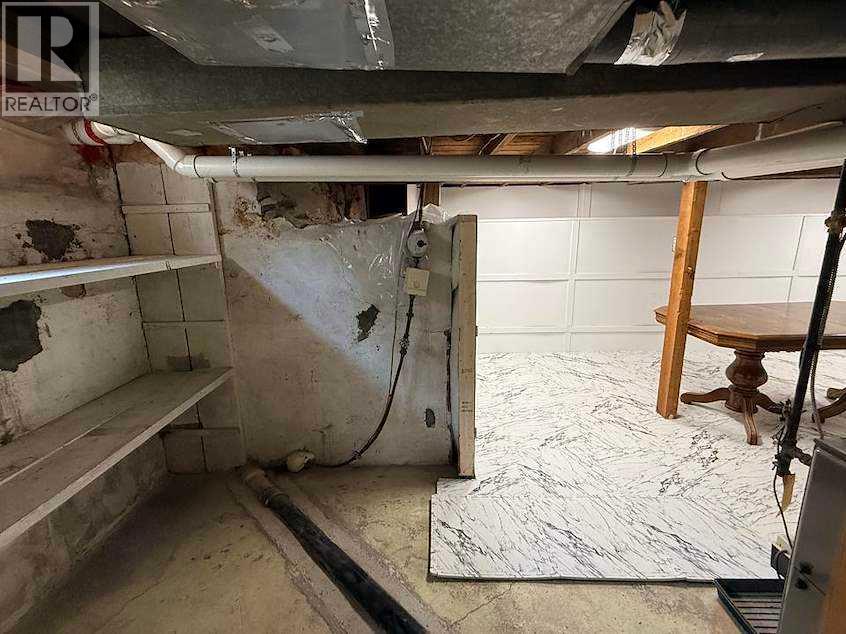
| Basement Development | Partially Finished |
| Basement Type | Partial (partially Finished) |
| Constructed Date | 1905 |
| Construction Material | Poured Concrete |
| Construction Style Attachment | Detached |
| Cooling Type | Central Air Conditioning |
| Exterior Finish | Concrete, Vinyl Siding |
| Flooring Type | Ceramic Tile, Laminate, Linoleum |
| Foundation Type | Poured Concrete |
| Stories Total | 2 |
| Size Interior | 1,305 Sqft |
| Total Finished Area | 1305 Sqft |
| Type | House |
Parking
| Other | |
| Street | |
| Parking Pad | |
| R V |
Land
| Acreage | No |
| Fence Type | Fence |
| Land Amenities | Schools, Shopping |
| Size Depth | 45.72 M |
| Size Frontage | 15.24 M |
| Size Irregular | 7500.00 |
| Size Total | 7500 Sqft|7,251 - 10,889 Sqft |
| Size Total Text | 7500 Sqft|7,251 - 10,889 Sqft |
| Zoning Description | R-ld |
Rooms
| Level | Type | Length | Width | Dimensions |
|---|---|---|---|---|
| Second Level | Bedroom | 25.50 Ft x 15.00 Ft | ||
| Lower Level | Other | 20.50 Ft x 10.50 Ft | ||
| Lower Level | Other | 22.00 Ft x 13.50 Ft | ||
| Main Level | Living Room | 17.50 Ft x 13.00 Ft | ||
| Main Level | Laundry Room | 8.00 Ft x 7.00 Ft | ||
| Main Level | Kitchen | 14.00 Ft x 11.50 Ft | ||
| Main Level | 4pc Bathroom | .00 Ft x .00 Ft | ||
| Main Level | Primary Bedroom | 11.00 Ft x 11.50 Ft | ||
| Main Level | Other | 7.50 Ft x 3.00 Ft | ||
| Main Level | Bonus Room | 10.00 Ft x 9.00 Ft | ||
| Main Level | Office | 12.50 Ft x 66.50 Ft |
Contact Us
Contact us for more information

The trademarks REALTOR®, REALTORS®, and the REALTOR® logo are controlled by The Canadian Real Estate Association (CREA) and identify real estate professionals who are members of CREA. The trademarks MLS®, Multiple Listing Service® and the associated logos are owned by The Canadian Real Estate Association (CREA) and identify the quality of services provided by real estate professionals who are members of CREA. The trademark DDF® is owned by The Canadian Real Estate Association (CREA) and identifies CREA's Data Distribution Facility (DDF®)
August 11 2026 05:20:54
Medicine Hat Real Estate Board Co-op
Maxwell Canyon Creek