
102 Poplar Drive Whitecourt, Alberta T7S 1W7

$511,000
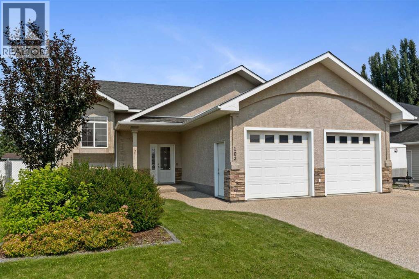
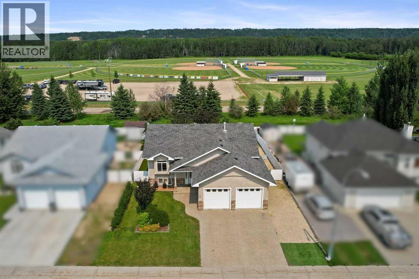
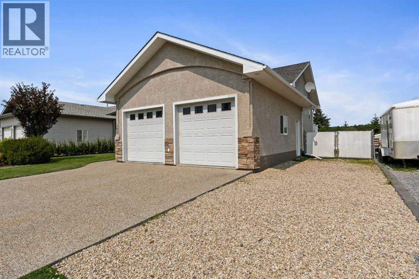
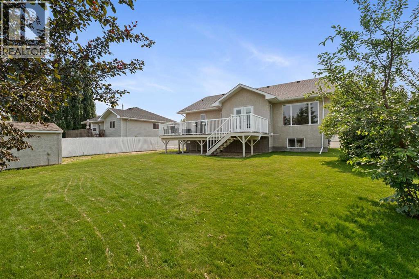
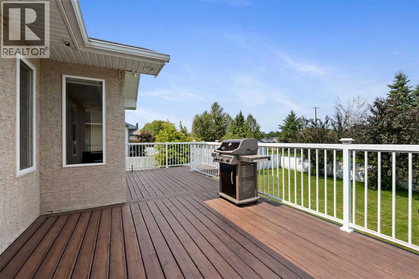
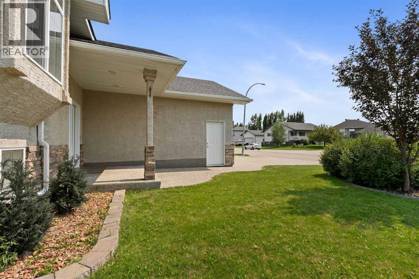
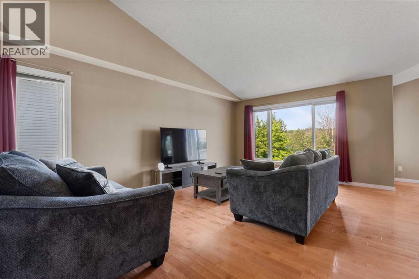
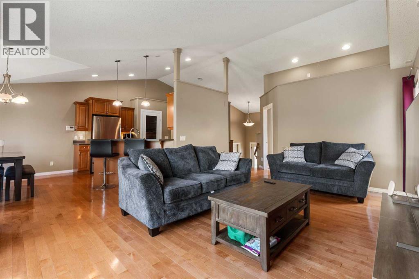
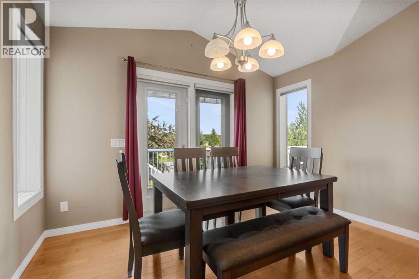
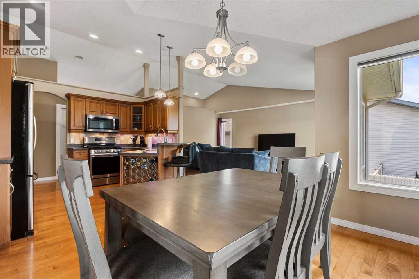
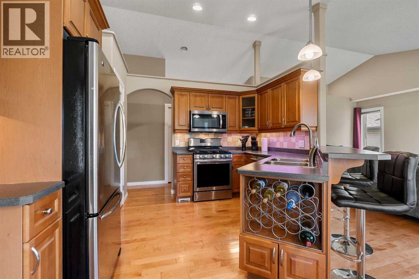
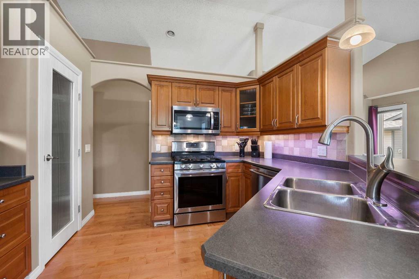
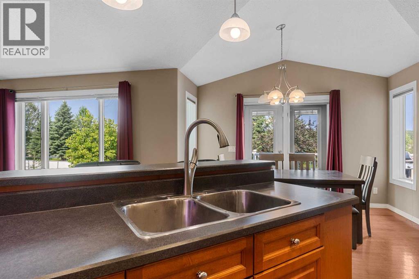
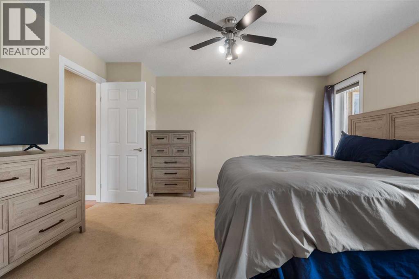
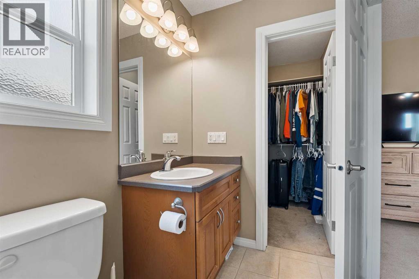
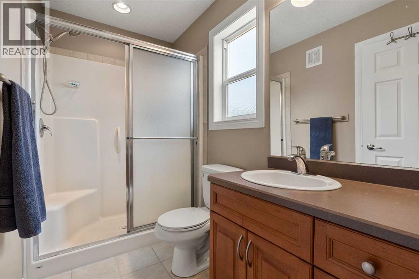
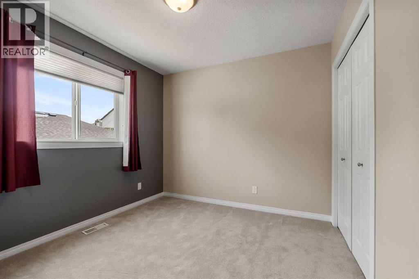
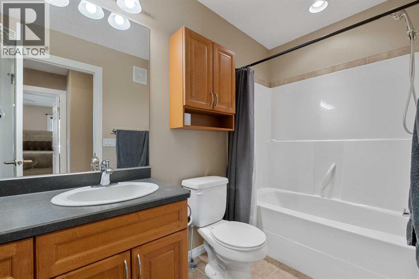
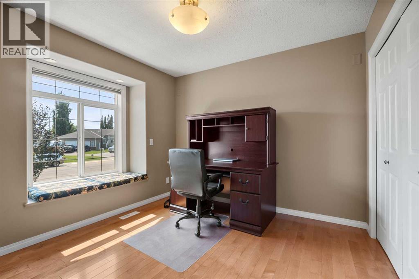
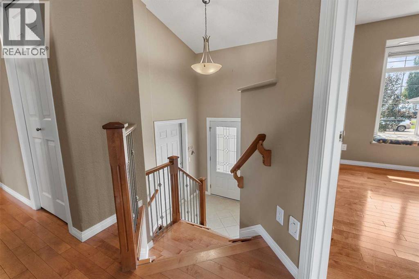
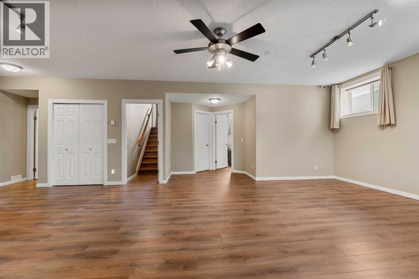
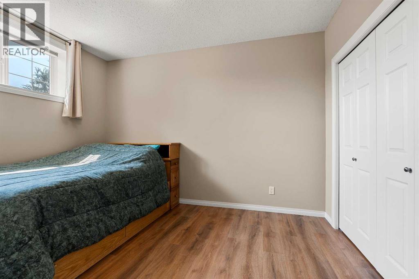
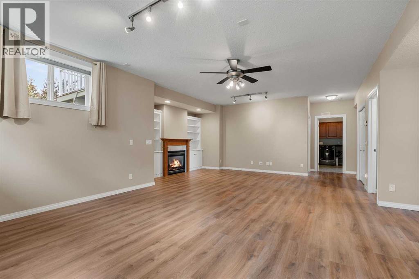
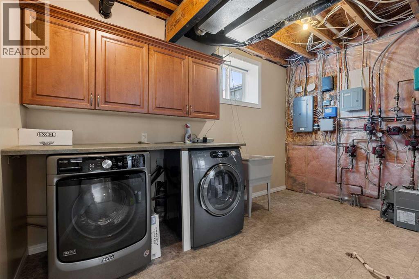
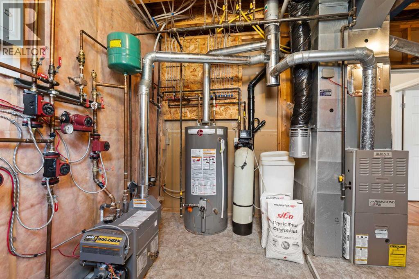
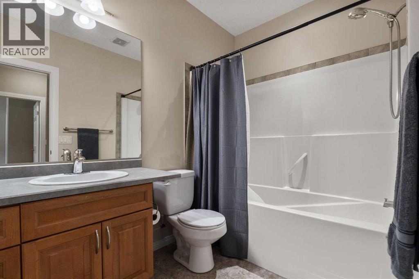
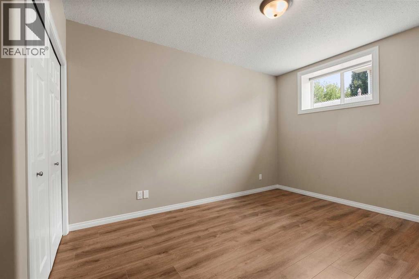
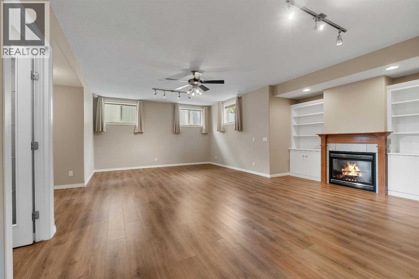
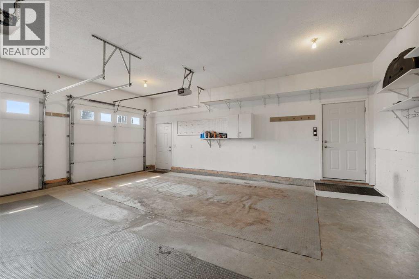
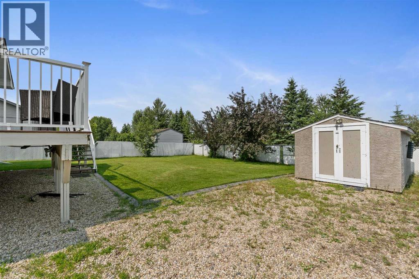
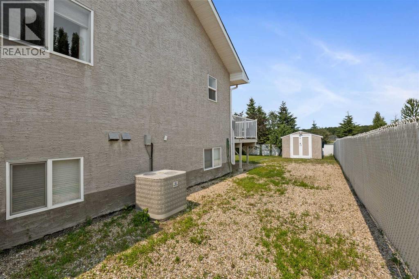
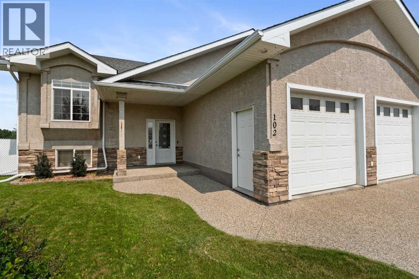
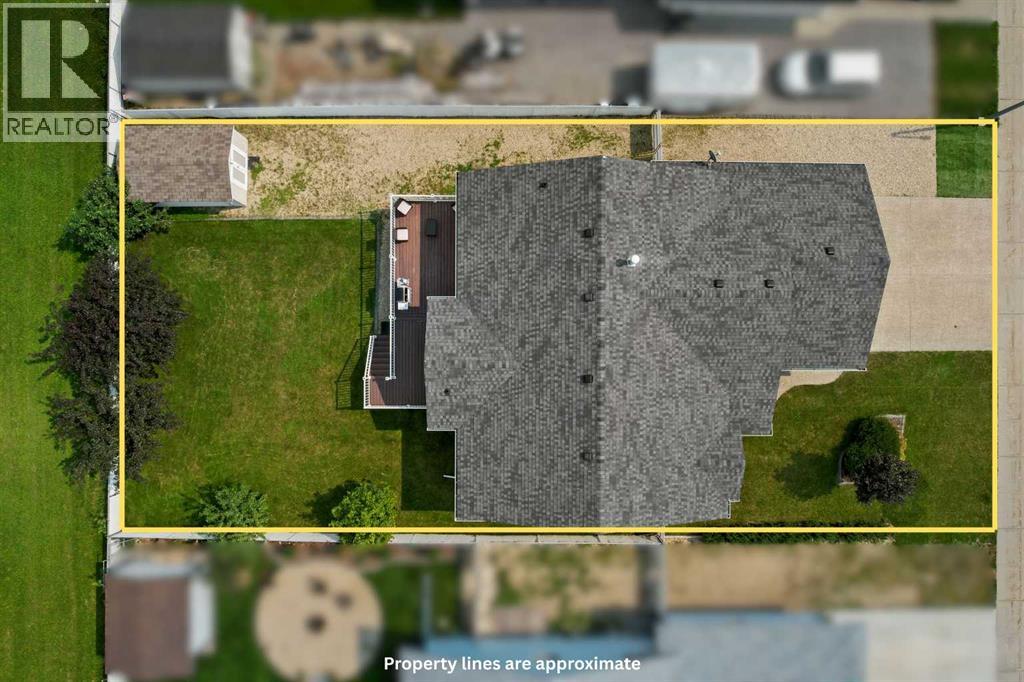
Welcome to this beautifully maintained, 1,251 sq. ft. bi-level built in 2005, ideally located within walking distance of the local golf course and ball diamonds while offering total privacy with no rear neighbours and direct views of mature trees. Thoughtfully designed inside and out, the exterior features an exposed aggregate driveway leading to a heated, attached double garage (26' x 24' with in-floor heat), along with over 100 feet of dedicated RV parking, a 10' x 16' powered shed, central air conditioning, and shingles updated around 2023. Inside, the main floor shines with soaring vaulted ceilings, warm hardwood flooring, and expansive north-facing windows that fill the living spaces with natural light. The well-equipped kitchen includes stainless steel appliances, a gas stove, and a walk-in pantry. Three main-floor bedrooms offer exceptional versatility, including a front-facing room ideal for a home office, a primary bedroom overlooking the quiet backyard with a walk-in closet and 3 piece ensuite and a secondary bedroom featuring a convenient laundry chute directly to the lower level. The bright basement features 9-foot ceilings, large windows, a cozy gas fireplace, and under-stairs storage, plus two additional bedrooms for a total of five throughout the home with one basement bedroom featuring its own independent in-floor heat zone. A 4 piece lower bath with an extra-long 6 ft soaking tub adds an elevated touch of comfort, while the spacious utility room houses a water softener and efficient mechanical systems. With three distinct heat sources (forced air furnace, boiler for in-floor heat, and gas fireplace) and a back deck equipped with a natural gas line, this move-in-ready home provides exceptional comfort, storage, and seclusion year-round. (id:63476)
Property Details
| MLS® Number | A2332795 |
| Property Type | Single Family |
| Amenities Near By | Airport, Golf Course, Park, Playground, Recreation Nearby, Schools |
| Community Features | Golf Course Development, Fishing |
| Features | See Remarks, Pvc Window, No Neighbours Behind, Closet Organizers, Gas Bbq Hookup |
| Parking Space Total | 7 |
| Plan | 0325660 |
| Structure | Deck |
Building
| Bathroom Total | 3 |
| Bedrooms Above Ground | 3 |
| Bedrooms Below Ground | 2 |
| Bedrooms Total | 5 |
| Appliances | Washer, Refrigerator, Dishwasher, Stove, Dryer, Microwave Range Hood Combo, Window Coverings, Garage Door Opener |
| Architectural Style | Bi-level |
| Basement Development | Finished |
| Basement Type | Full (finished) |
| Constructed Date | 2005 |
| Construction Style Attachment | Detached |
| Cooling Type | Central Air Conditioning |
| Fireplace Present | Yes |
| Fireplace Total | 1 |
| Flooring Type | Carpeted, Ceramic Tile, Hardwood |
| Foundation Type | Poured Concrete |
| Heating Type | Forced Air, In Floor Heating |
| Size Interior | 1,251 Sqft |
| Total Finished Area | 1251 Sqft |
| Type | House |
Parking
| Exposed Aggregate | |
| Attached Garage | 2 |
| Garage | |
| Heated Garage |
Land
| Acreage | No |
| Fence Type | Fence |
| Land Amenities | Airport, Golf Course, Park, Playground, Recreation Nearby, Schools |
| Landscape Features | Lawn |
| Size Frontage | 19.52 M |
| Size Irregular | 8131.00 |
| Size Total | 8131 Sqft|7,251 - 10,889 Sqft |
| Size Total Text | 8131 Sqft|7,251 - 10,889 Sqft |
| Zoning Description | R-1b |
Rooms
| Level | Type | Length | Width | Dimensions |
|---|---|---|---|---|
| Basement | Family Room | 17.00 Ft x 23.00 Ft | ||
| Basement | Bedroom | 10.00 Ft x 12.00 Ft | ||
| Basement | Bedroom | 15.00 Ft x 9.00 Ft | ||
| Basement | Furnace | 11.00 Ft x 13.00 Ft | ||
| Basement | 4pc Bathroom | Measurements not available | ||
| Lower Level | Other | 5.00 Ft x 7.00 Ft | ||
| Main Level | Living Room | 13.00 Ft x 15.00 Ft | ||
| Main Level | Bedroom | 11.00 Ft x 9.00 Ft | ||
| Main Level | Other | 12.00 Ft x 20.00 Ft | ||
| Main Level | Bedroom | 10.00 Ft x 10.00 Ft | ||
| Main Level | Primary Bedroom | 14.00 Ft x 11.00 Ft | ||
| Main Level | Other | 5.00 Ft x 4.00 Ft | ||
| Main Level | 4pc Bathroom | Measurements not available | ||
| Main Level | 3pc Bathroom | Measurements not available |
Contact Us
Contact us for more information

The trademarks REALTOR®, REALTORS®, and the REALTOR® logo are controlled by The Canadian Real Estate Association (CREA) and identify real estate professionals who are members of CREA. The trademarks MLS®, Multiple Listing Service® and the associated logos are owned by The Canadian Real Estate Association (CREA) and identify the quality of services provided by real estate professionals who are members of CREA. The trademark DDF® is owned by The Canadian Real Estate Association (CREA) and identifies CREA's Data Distribution Facility (DDF®)
August 01 2026 04:41:20
Alberta West REALTORS® Association
Royal LePage Modern Realty