
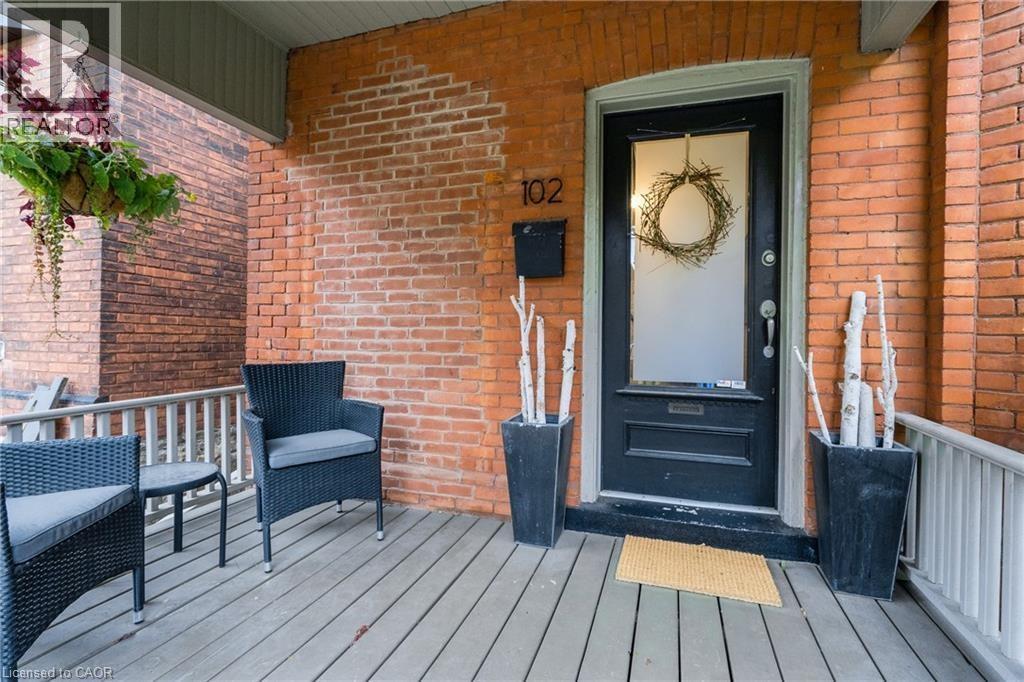
102 Ontario Avenue Unit# Main Hamilton, Ontario L8N 2X2

$2,400 MonthlyOther, See Remarks
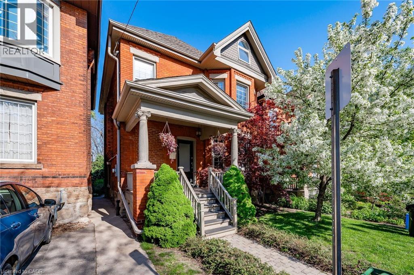
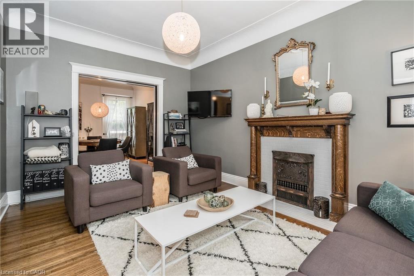
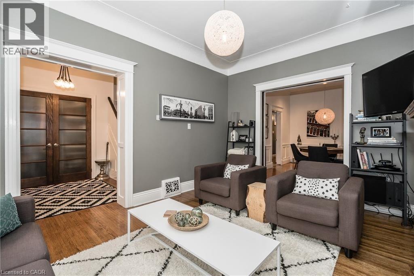
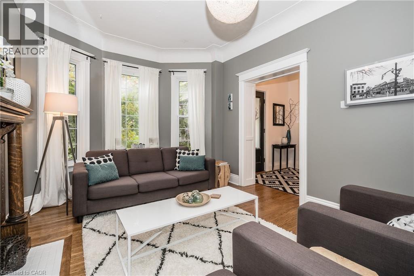
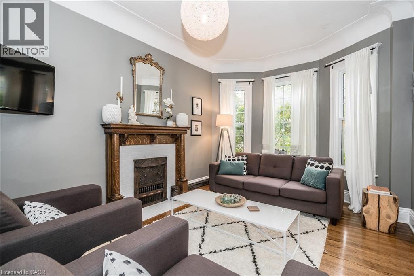
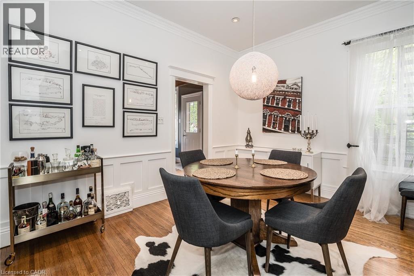
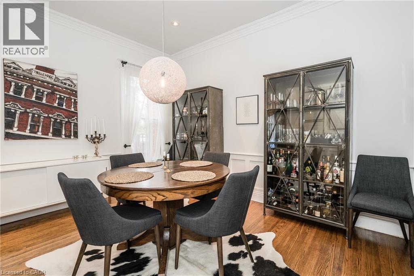
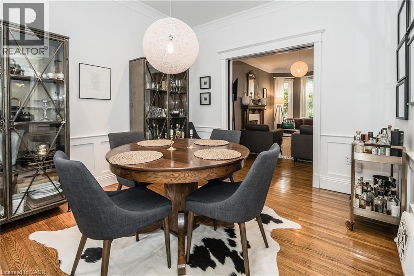
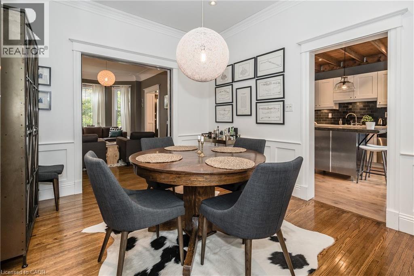
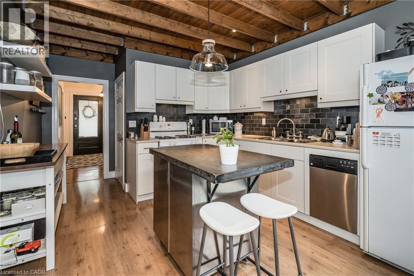
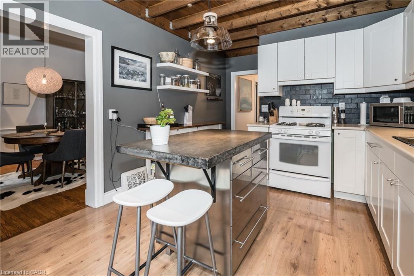
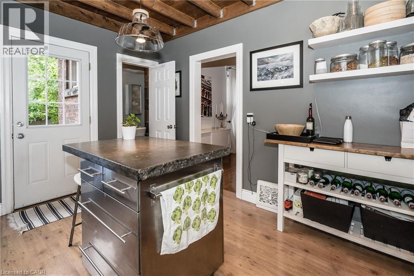
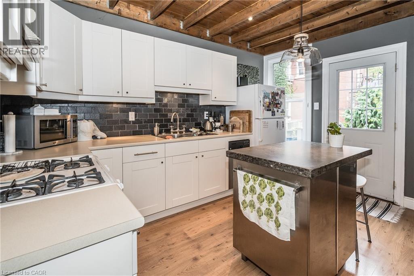
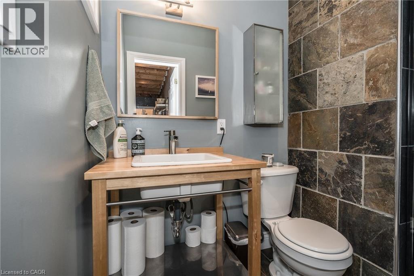
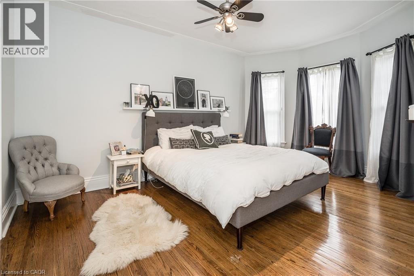
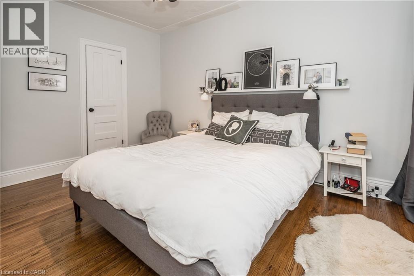
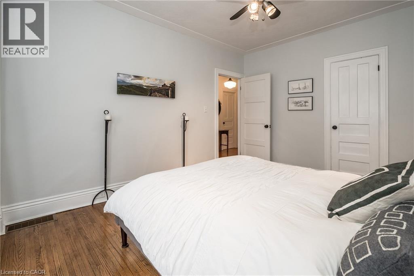
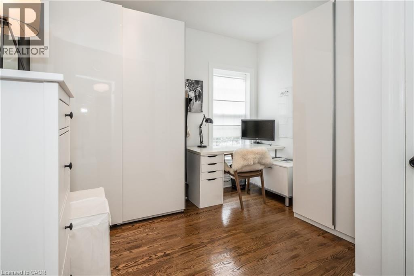
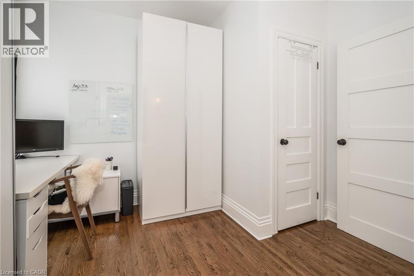
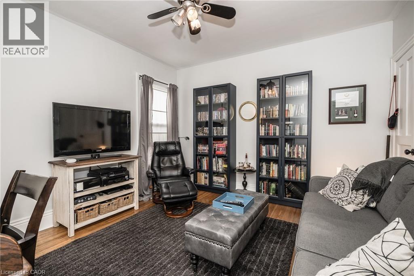
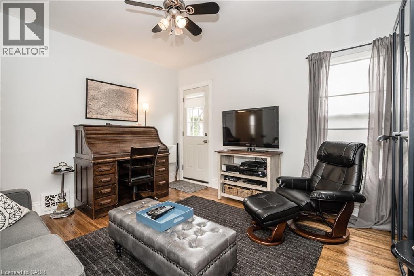
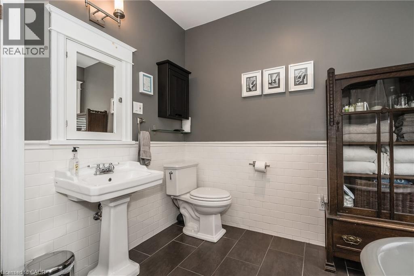
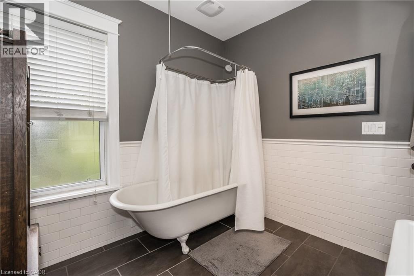
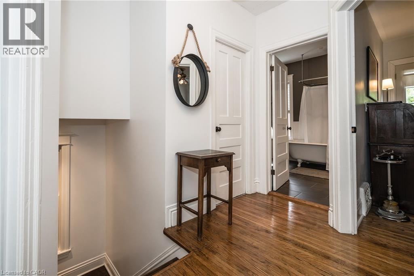
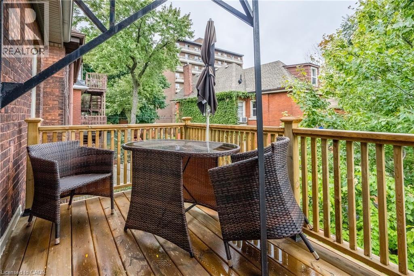
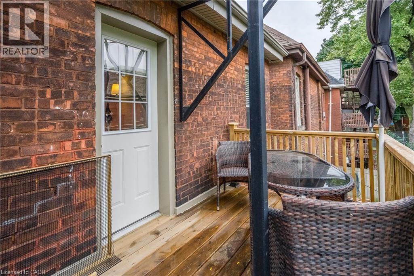
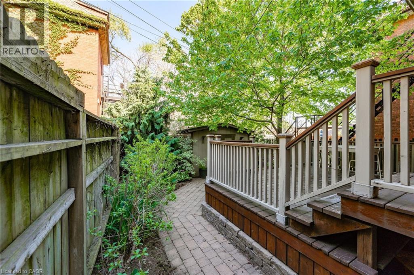
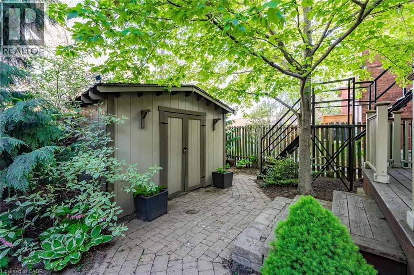
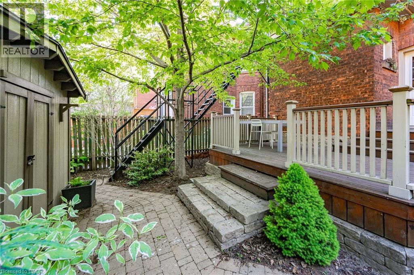
Executive rental available on mature street in Hamilton’s charming Stinson neighbourhood. Circa 1895, this main suite offers 3 bedrooms and 2 bathrooms. Features include hardwood flooring, gorgeous ornamental fireplace in the living room, formal dining room with crown moulding/wainscoting, updated kitchen with exposed beams/centre island, main floor 3 pc bath, great outdoor living space including an upper balcony or rear patio, 4 pc bath on the upper level w/ claw foot tub and more. Shared laundry in the lower level. Immaculate inside and out - you will be impressed. Credit check, employment/income verification, references and rental application required. Available August 1 2026. (id:63476)
Property Details
| MLS® Number | 40840833 |
| Property Type | Single Family |
| Amenities Near By | Hospital, Place Of Worship, Public Transit, Schools |
| Equipment Type | None |
| Rental Equipment Type | None |
Building
| Bathroom Total | 2 |
| Bedrooms Above Ground | 3 |
| Bedrooms Total | 3 |
| Basement Type | None |
| Constructed Date | 1895 |
| Construction Style Attachment | Detached |
| Cooling Type | Central Air Conditioning |
| Exterior Finish | Brick |
| Foundation Type | Stone |
| Heating Fuel | Natural Gas |
| Heating Type | Forced Air |
| Stories Total | 2 |
| Size Interior | 1,952 Sqft |
| Type | House |
| Utility Water | Municipal Water |
Parking
| None |
Land
| Acreage | No |
| Land Amenities | Hospital, Place Of Worship, Public Transit, Schools |
| Sewer | Municipal Sewage System |
| Size Depth | 77 Ft |
| Size Frontage | 27 Ft |
| Size Total Text | Under 1/2 Acre |
| Zoning Description | R1a |
Rooms
| Level | Type | Length | Width | Dimensions |
|---|---|---|---|---|
| Second Level | 4pc Bathroom | Measurements not available | ||
| Second Level | Bedroom | 12'8'' x 12'0'' | ||
| Second Level | Bedroom | 10'5'' x 9'0'' | ||
| Second Level | Primary Bedroom | 12'8'' x 10'8'' | ||
| Basement | Laundry Room | Measurements not available | ||
| Main Level | 3pc Bathroom | Measurements not available | ||
| Main Level | Kitchen | 12'11'' x 10'10'' | ||
| Main Level | Dining Room | 12'10'' x 10'7'' | ||
| Main Level | Living Room | 14'8'' x 10'7'' | ||
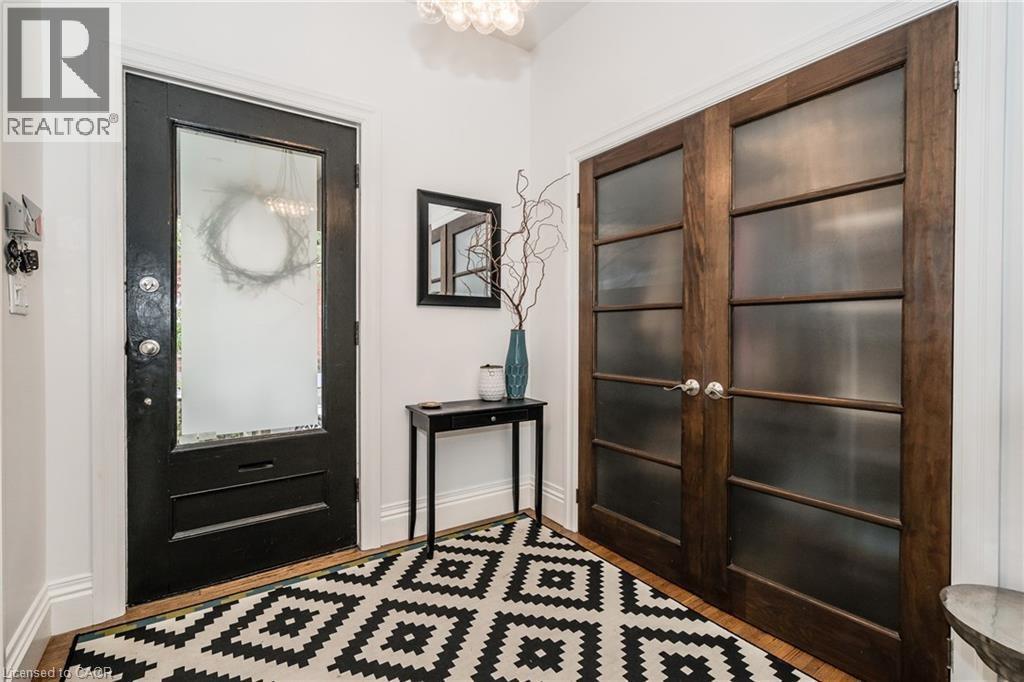
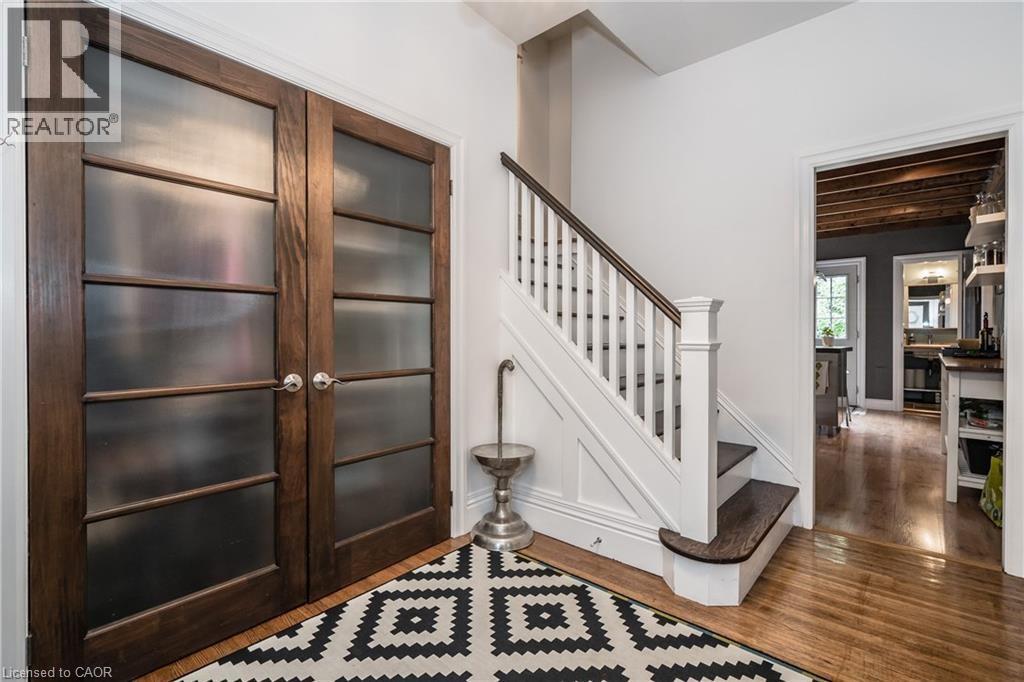
| Main Level | Foyer | Measurements not available |
Contact Us
Contact us for more information

The trademarks REALTOR®, REALTORS®, and the REALTOR® logo are controlled by The Canadian Real Estate Association (CREA) and identify real estate professionals who are members of CREA. The trademarks MLS®, Multiple Listing Service® and the associated logos are owned by The Canadian Real Estate Association (CREA) and identify the quality of services provided by real estate professionals who are members of CREA. The trademark DDF® is owned by The Canadian Real Estate Association (CREA) and identifies CREA's Data Distribution Facility (DDF®)
June 18 2026 08:51:09
REALTORS® Association of Hamilton-Burlington
Royal LePage State Realty Inc.