
102 North Foord Street Stellarton, Nova Scotia B0K 1S0

$339,000
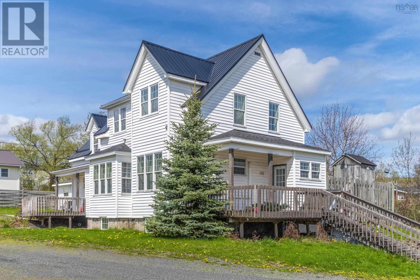
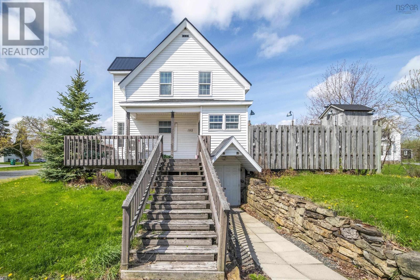
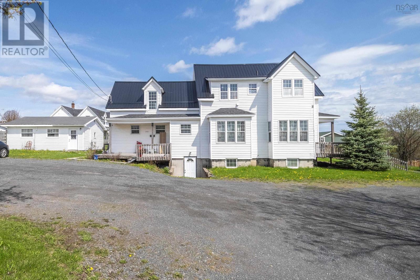
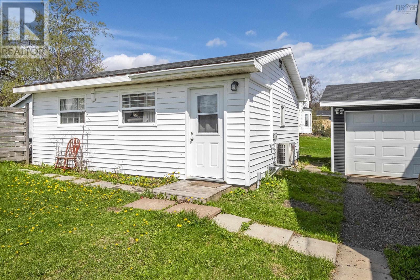
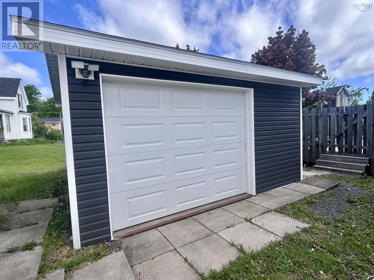
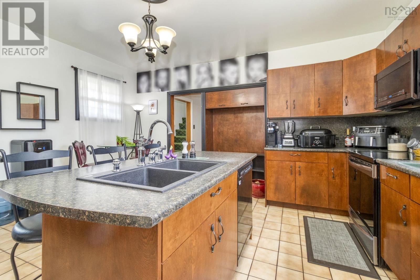
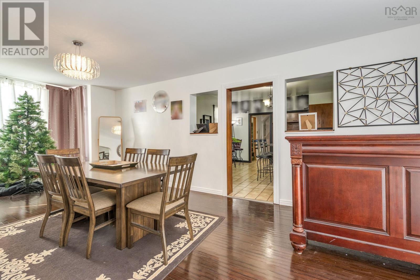
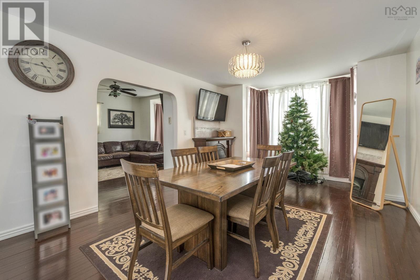
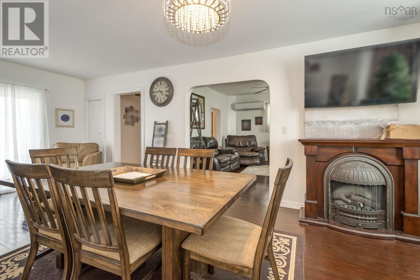
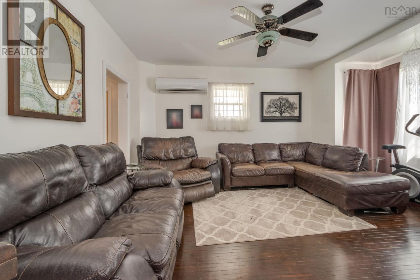
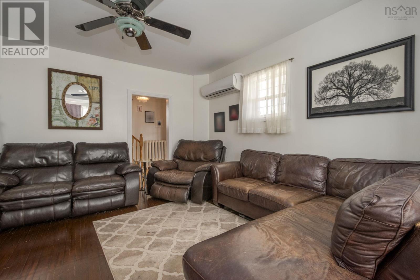
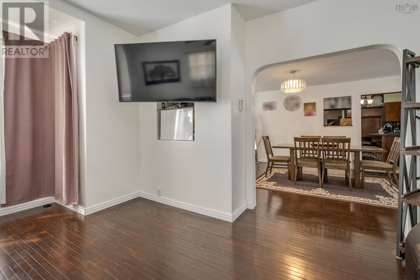
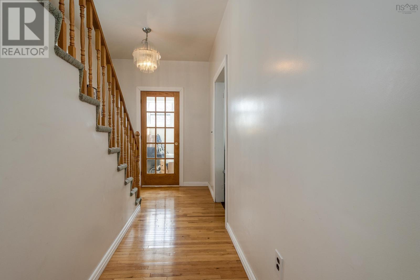
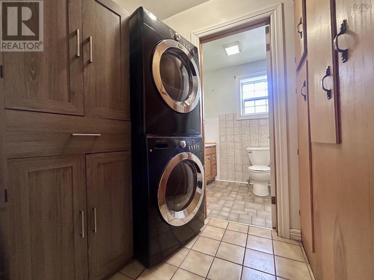
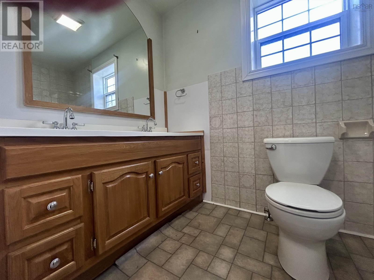
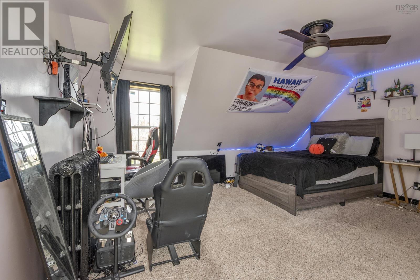
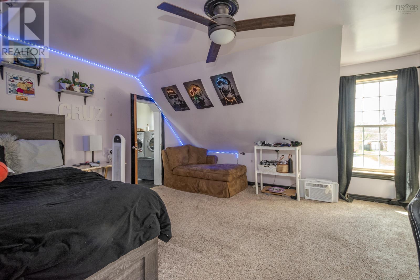
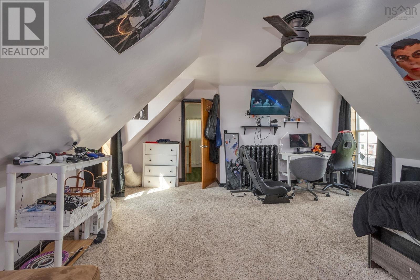
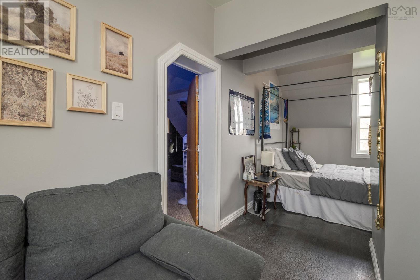
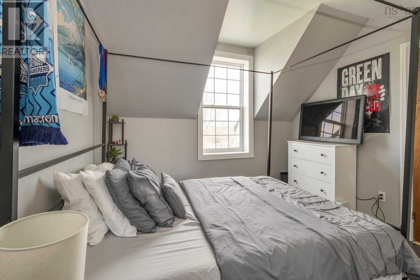
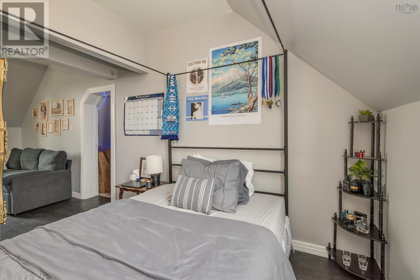
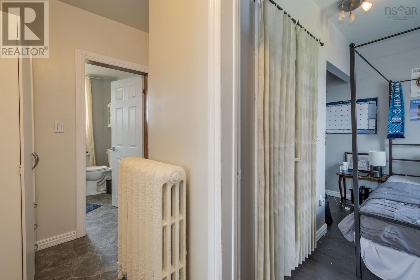
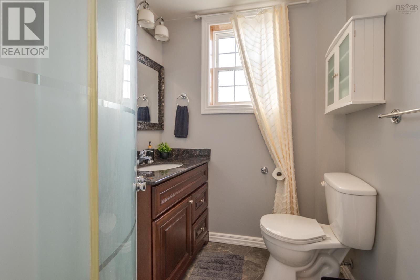
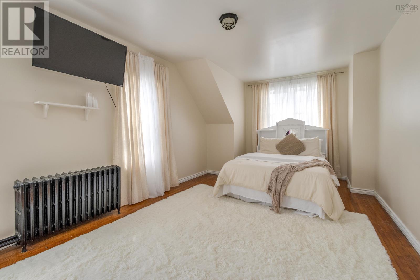
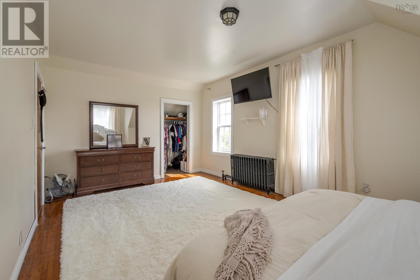
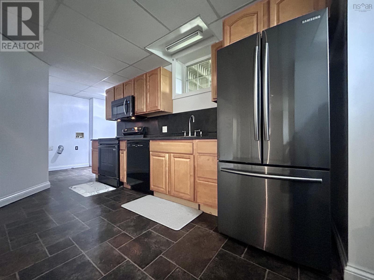
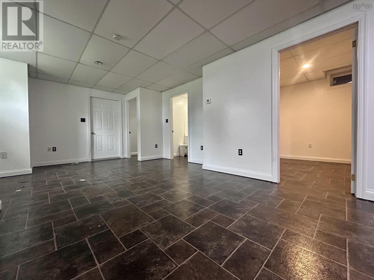
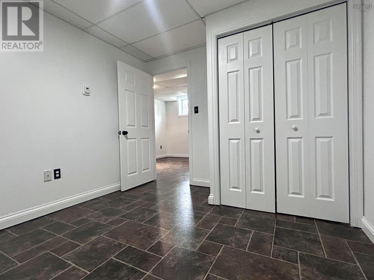
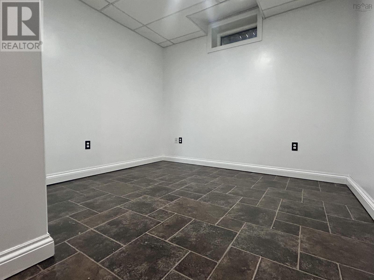
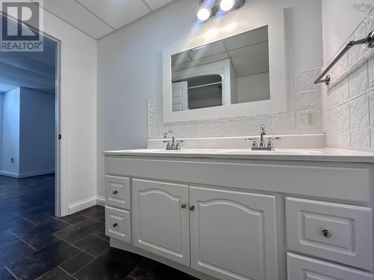
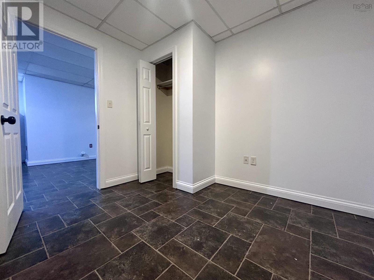
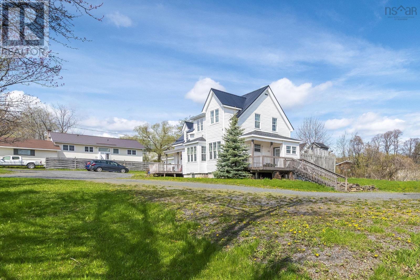
Welcome to this large in town property offering space, versatility, and plenty of possibilities for a growing family or multi-generational living. Featuring 3 bedrooms with the potential for up to 5, along with 3 full bathrooms, this home offers the flexibility to suit a variety of needs. The lower level provides excellent potential for an in-law suite or additional living space with separate walk out, making it ideal for extended family or those looking for extra room to spread out. Ample parking and two garages add exceptional convenience, with one garage already developed and equipped with a heat pump for added comfort and year-round usability. Centrally located and full of potential, this property is a fantastic opportunity for anyone seeking a spacious home with room to grow! (id:63476)
Property Details
| MLS® Number | 202613608 |
| Property Type | Single Family |
| Community Name | Stellarton |
| Amenities Near By | Park, Playground, Public Transit, Shopping, Place Of Worship |
| Community Features | Recreational Facilities, School Bus |
| Equipment Type | Propane Tank |
| Features | Sloping, Level |
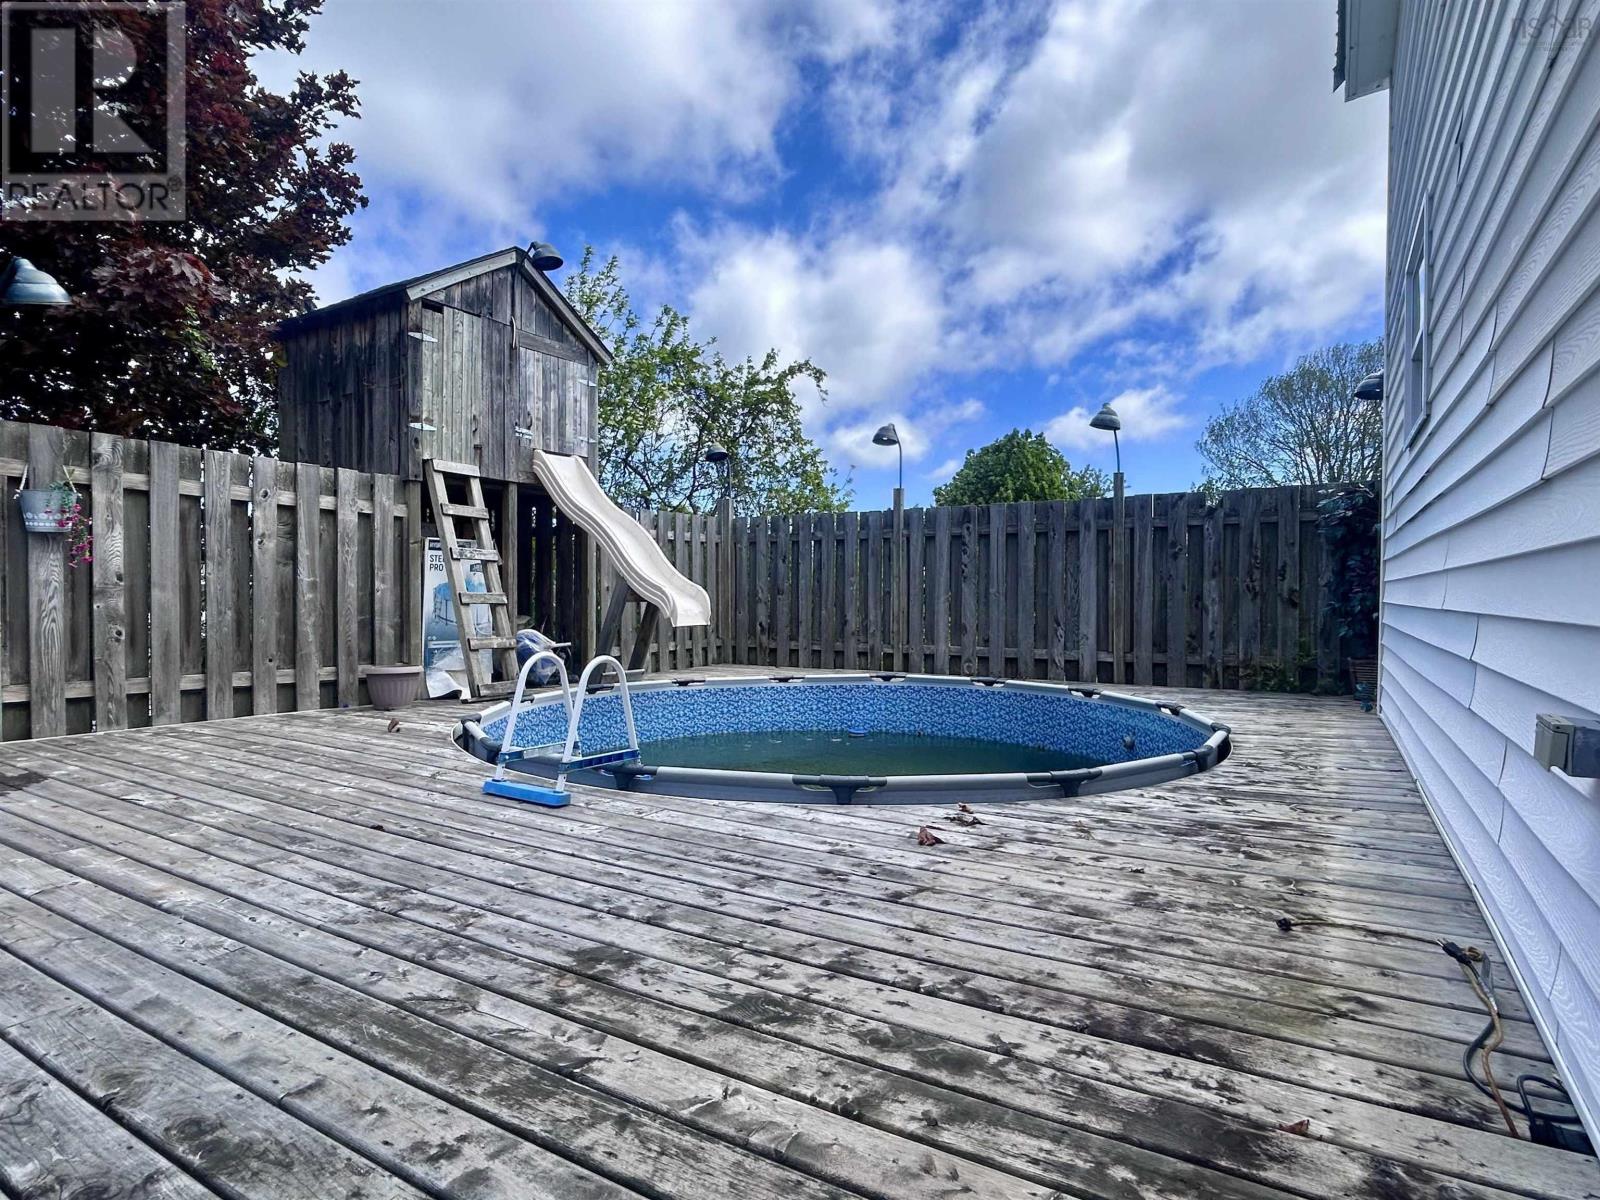
| Pool Type | Above Ground Pool |
| Rental Equipment Type | Propane Tank |
Building
| Bathroom Total | 3 |
| Bedrooms Above Ground | 3 |
| Bedrooms Total | 3 |
| Appliances | Stove, Dishwasher, Dryer, Washer, Refrigerator |
| Basement Development | Finished |
| Basement Features | Walk Out |
| Basement Type | Full (finished) |
| Construction Style Attachment | Detached |
| Cooling Type | Air Conditioned |
| Exterior Finish | Vinyl |
| Flooring Type | Carpeted, Hardwood, Laminate, Linoleum, Tile |
| Foundation Type | Poured Concrete |
| Heating Fuel | Electric, Propane |
| Heating Type | Heat Pump, Ductless, Hot Water, In Floor Heating, Radiator |
| Stories Total | 2 |
| Size Interior | 2,591 Sqft |
| Total Finished Area | 2591 Sqft |
| Type | House |
| Utility Water | Municipal Water |
Parking
| Garage | |
| Detached Garage | |
| Heated Garage | |
| Gravel |
Land
| Acreage | No |
| Land Amenities | Park, Playground, Public Transit, Shopping, Place Of Worship |
| Landscape Features | Landscaped |
| Sewer | Municipal Sewage System |
| Size Irregular | 0.4705 |
| Size Total | 0.4705 Ac |
| Size Total Text | 0.4705 Ac |
Rooms
| Level | Type | Length | Width | Dimensions |
|---|---|---|---|---|
| Second Level | Primary Bedroom | 11.5x17+8x3 | ||
| Second Level | 3pc Bathroom | 7x6 | ||
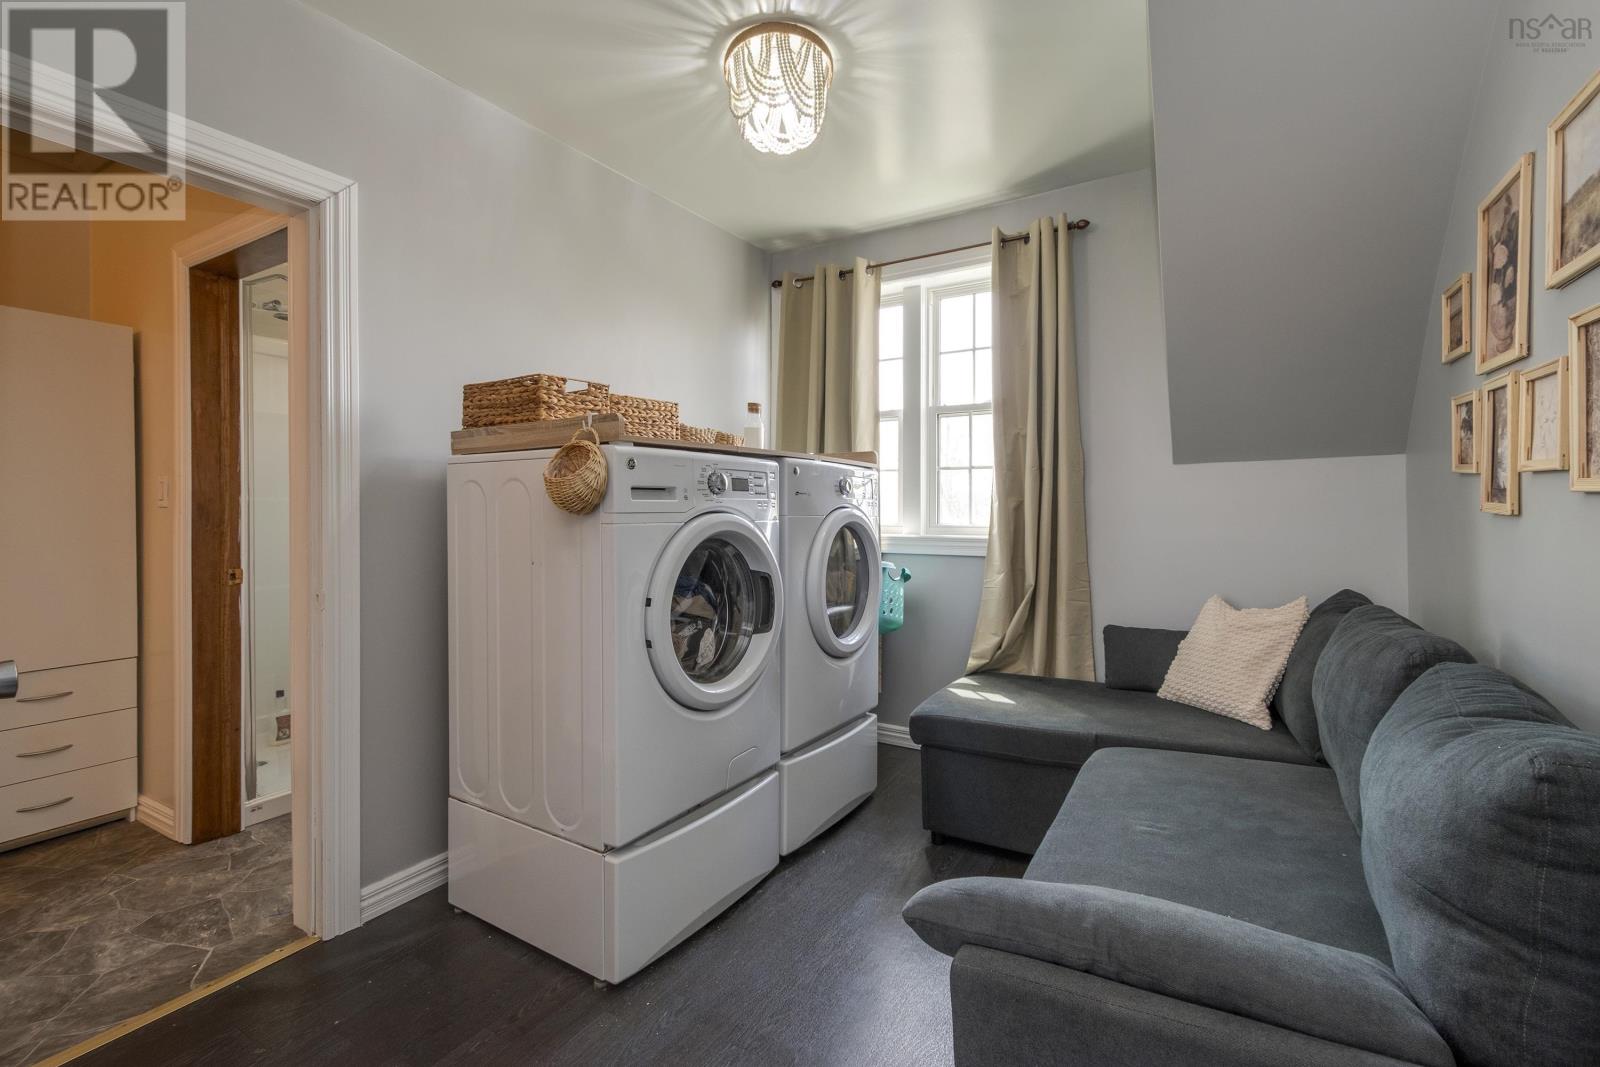
| Second Level | Laundry Room | 10x9 | ||
| Second Level | Bedroom | 9x10 | ||
| Second Level | Bedroom | 15.5x16 | ||
| Second Level | Den | 7x7.5 | ||
| Lower Level | Bedroom | 10x8.5 | ||
| Lower Level | 4pc Bathroom | 8x7 | ||
| Lower Level | Bedroom | 9.5x9 | ||
| Lower Level | Living Room | 19x10+3.7 | ||
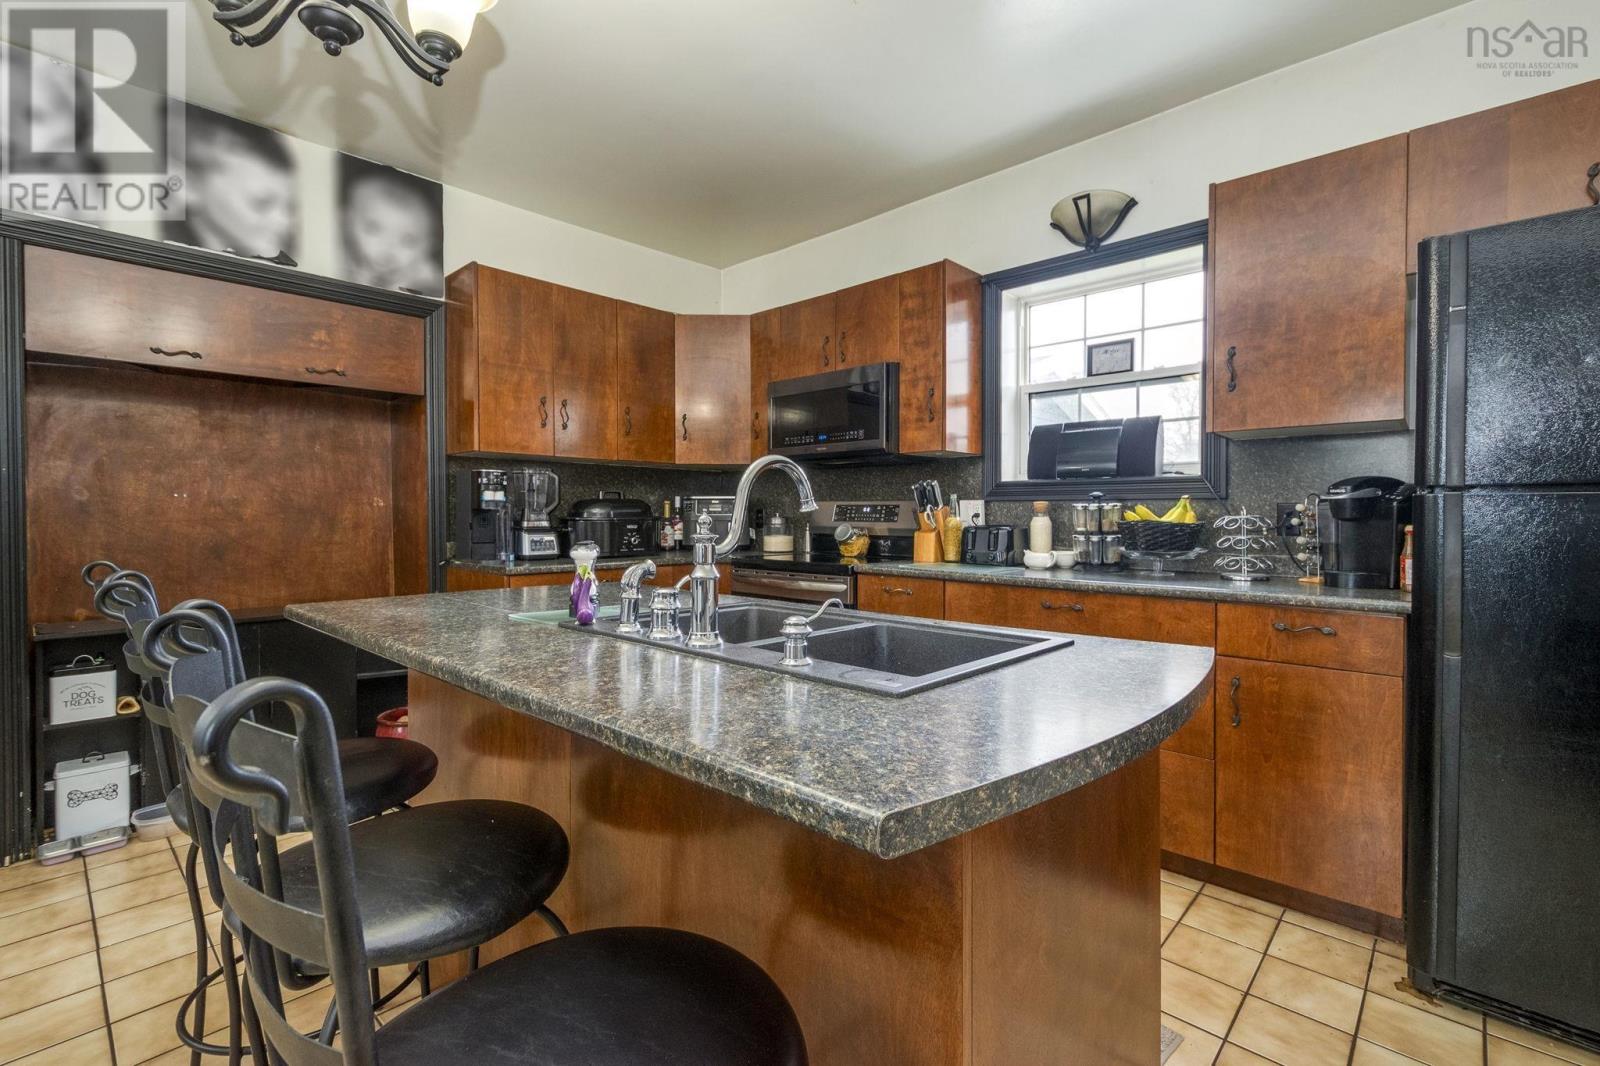
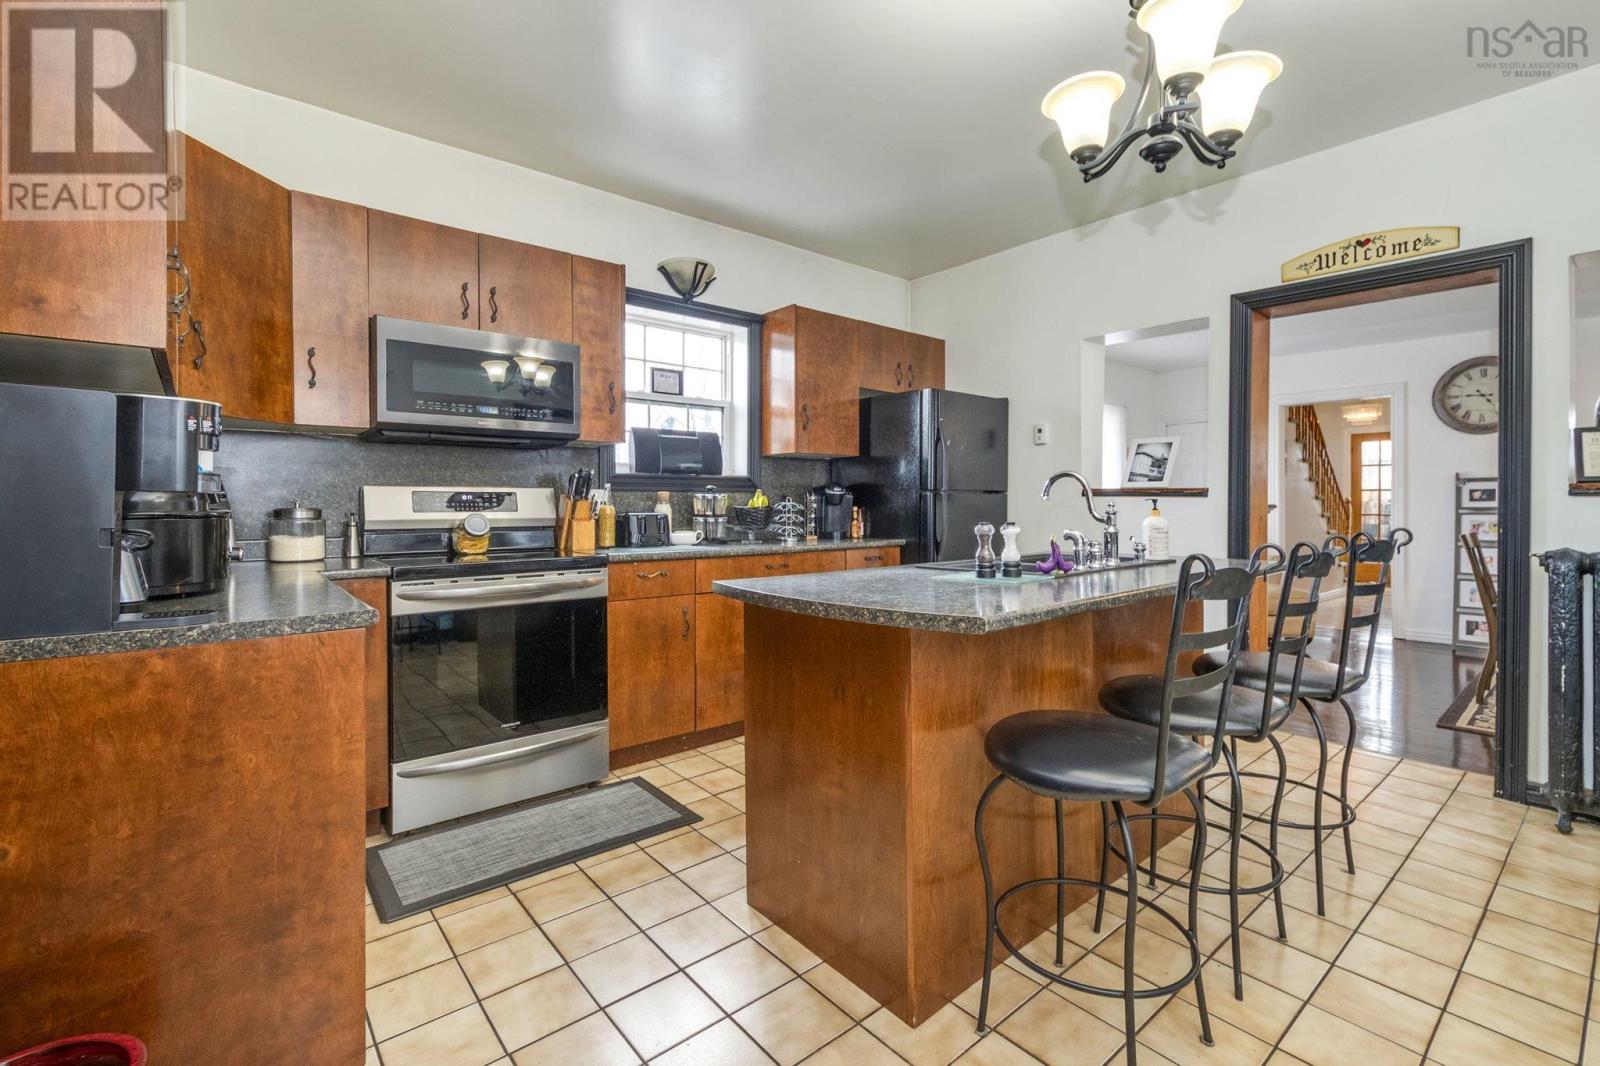
| Lower Level | Eat In Kitchen | 9.5x14.5 | ||
| Lower Level | Laundry Room | 6.5x5 | ||
| Lower Level | Other | 5.5x6 | ||
| Main Level | Porch | 5.5x7 | ||
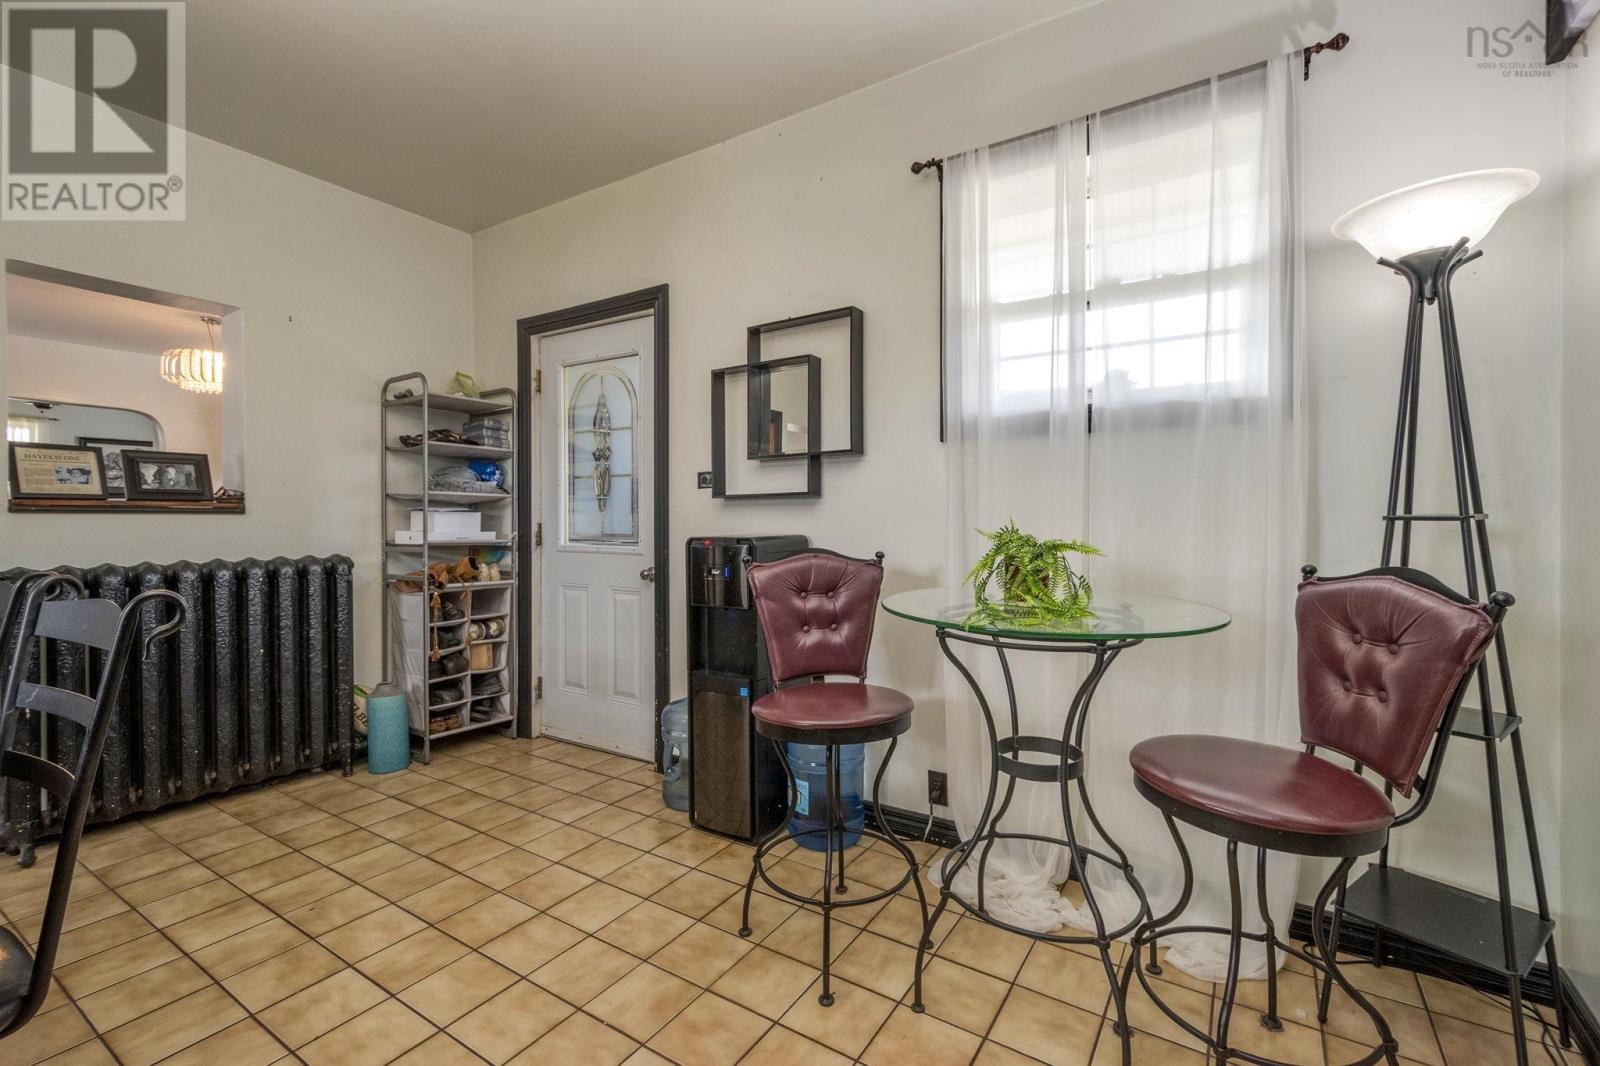
| Main Level | Eat In Kitchen | 16x13.5 | ||
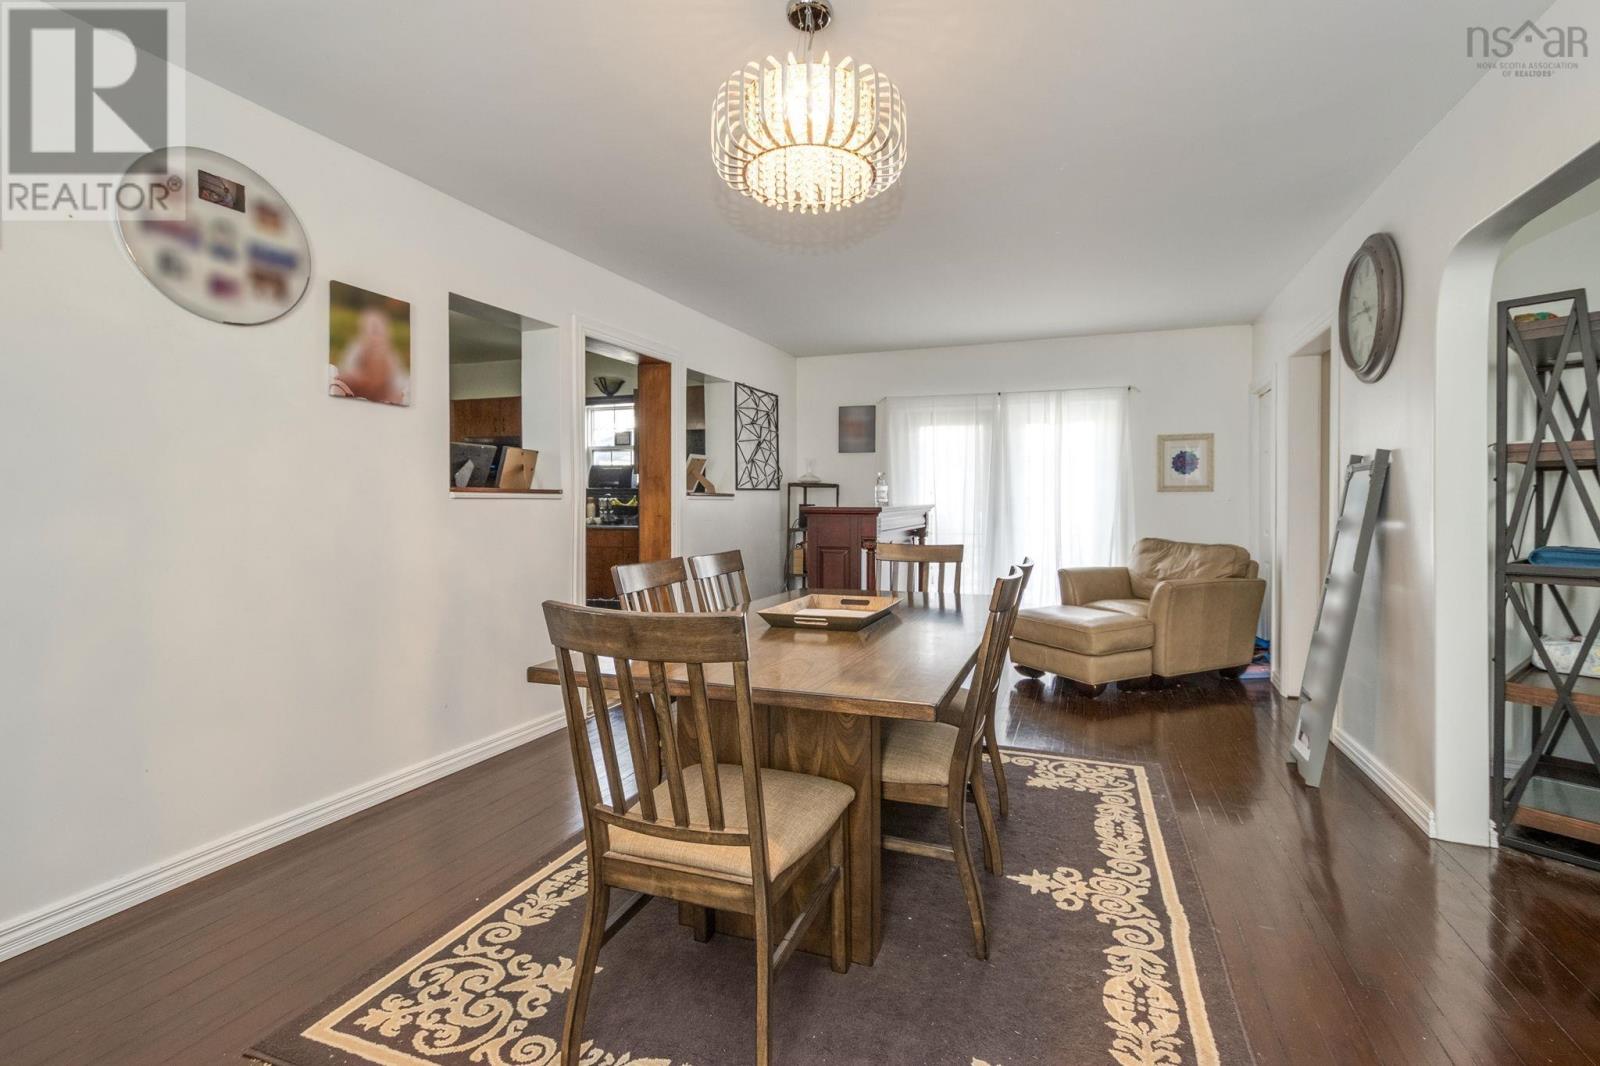
| Main Level | Dining Room | 12x21+7x3 | ||
| Main Level | Living Room | 13x13.5+7x3 | ||
| Main Level | Laundry Room | 7x6 | ||
| Main Level | 4pc Bathroom | 9x5 |
Contact Us
Contact us for more information

The trademarks REALTOR®, REALTORS®, and the REALTOR® logo are controlled by The Canadian Real Estate Association (CREA) and identify real estate professionals who are members of CREA. The trademarks MLS®, Multiple Listing Service® and the associated logos are owned by The Canadian Real Estate Association (CREA) and identify the quality of services provided by real estate professionals who are members of CREA. The trademark DDF® is owned by The Canadian Real Estate Association (CREA) and identifies CREA's Data Distribution Facility (DDF®)
October 21 2026 11:46:41
Nova Scotia Association of REALTORS®
Royal LePage Atlantic(Stellarton)