
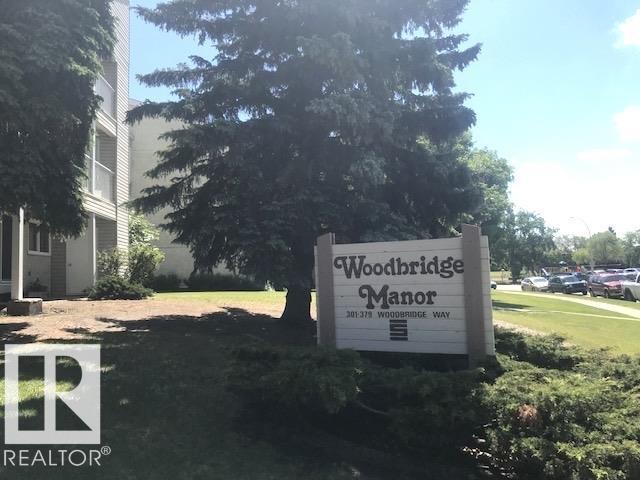
#102 340 Woodbridge Wy Sherwood Park, Alberta T8A 4G3

$148,000Maintenance, Exterior Maintenance, Heat, Insurance, Landscaping, Property Management, Water
$506.26 Monthly
Maintenance, Exterior Maintenance, Heat, Insurance, Landscaping, Property Management, Water
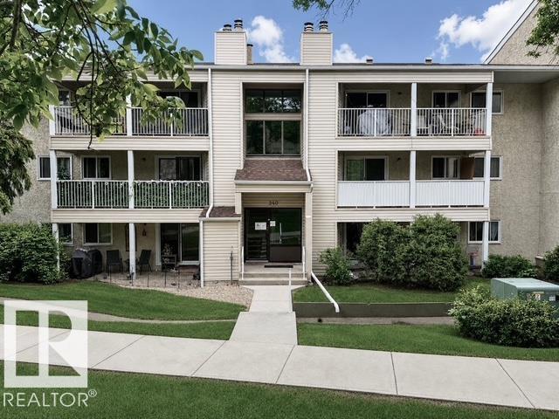
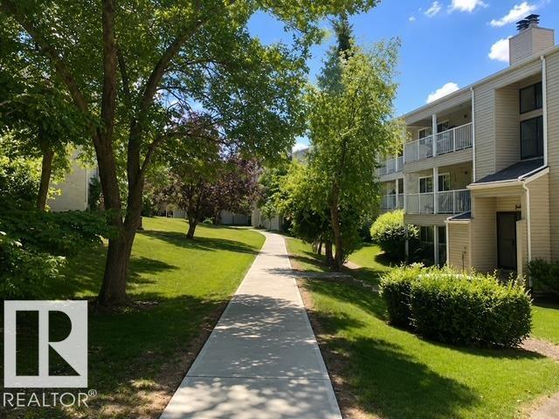
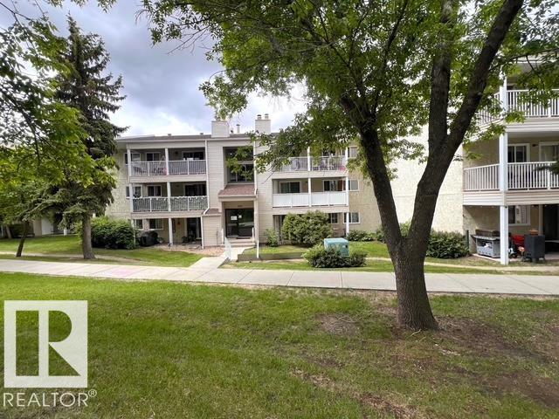
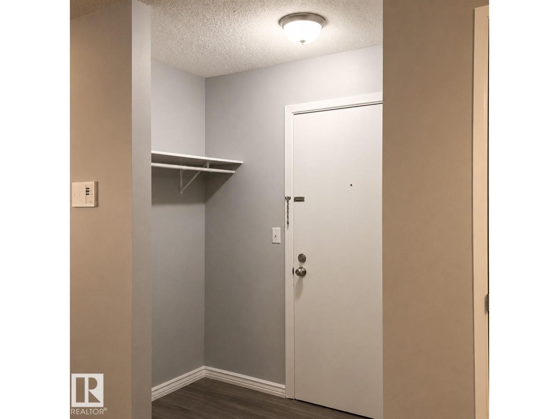
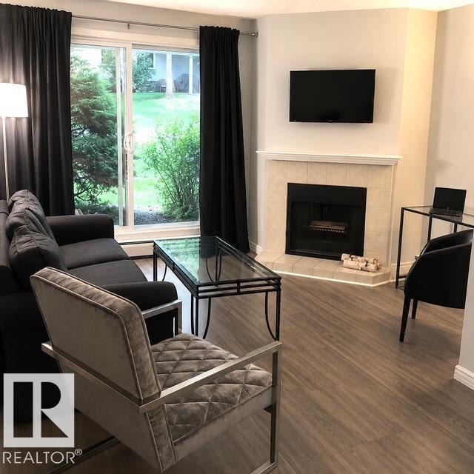
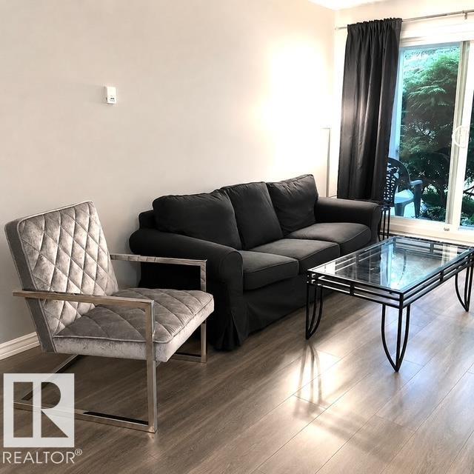
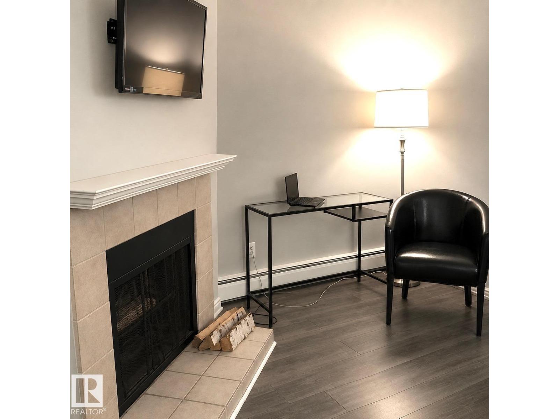
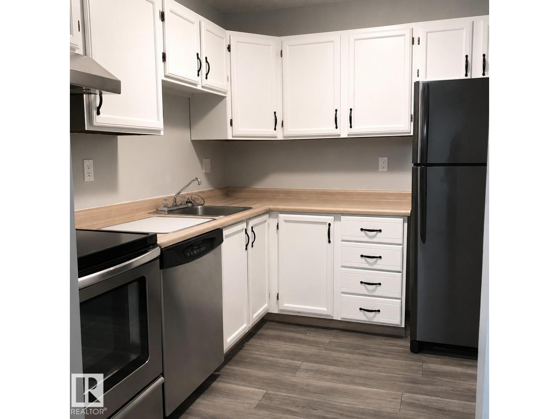
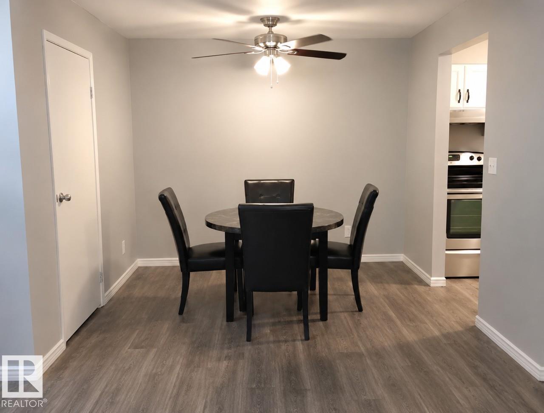
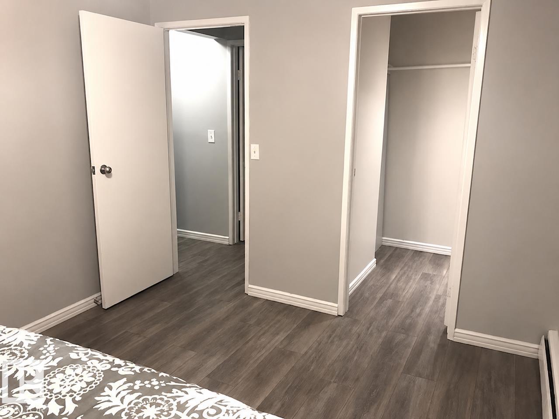
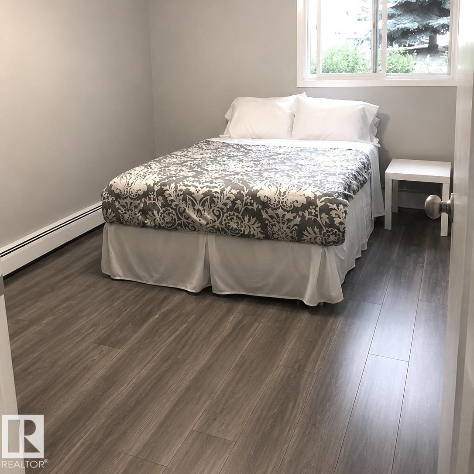
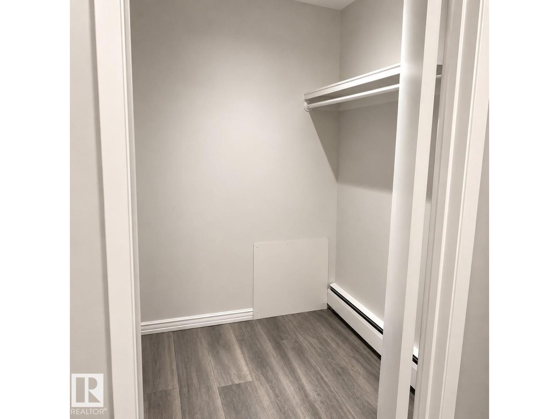
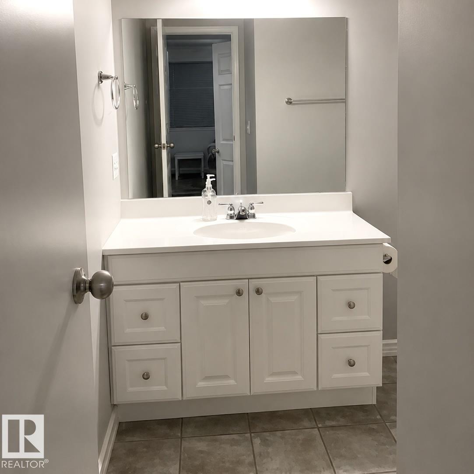
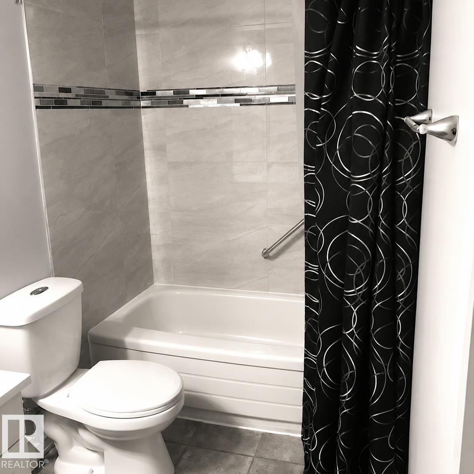
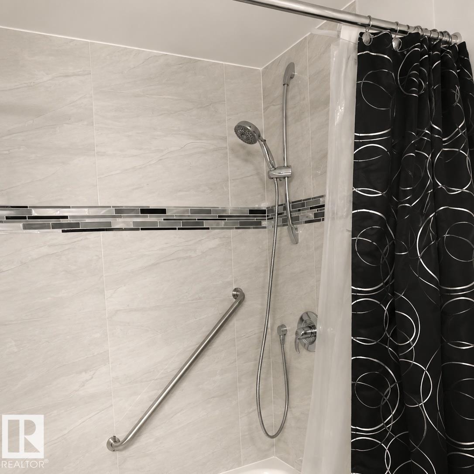
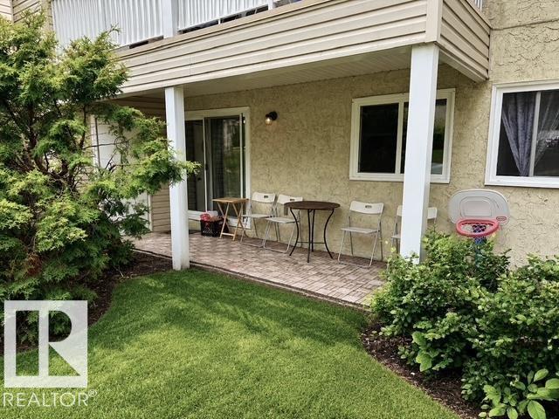
$506.26 MonthlyLovely well-maintained PATIO suite in this 3-storey building in the coveted Woodbridge Farms neighborhood perfect first-time buyers, downsizers, or small families. The two comfortable bedrooms boast generous closets. The living room includes a cozy Wood-burning fireplace. Outside, enjoy an energized parking stall in winter, and the beautiful green space in spring/summer/fall; perfect for kids and pets. Love cycling? Park your bike in the attached storage shed, and ride away on Sherwood Park's great trail system. An attractive 4-piece bath and appliances-included kitchen round out this perfect family home. Public transit, school, playgrounds, walking paths & park are right across the street. (id:63476)
Property Details
| MLS® Number | E4493960 |
| Property Type | Single Family |
| Neigbourhood | Woodbridge Farms |
| Amenities Near By | Playground, Public Transit, Schools, Shopping |
Building
| Bathroom Total | 1 |
| Bedrooms Total | 2 |
| Amenities | Vinyl Windows |
| Appliances | Dishwasher, Hood Fan, Intercom, Microwave, Refrigerator, Storage Shed, Stove, Washer |
| Basement Type | None |
| Constructed Date | 1979 |
| Fire Protection | Smoke Detectors |
| Fireplace Fuel | Wood |
| Fireplace Present | Yes |
| Fireplace Type | Corner |
| Heating Type | Hot Water Radiator Heat |
| Size Interior | 829 Sqft |
| Type | Apartment |
Parking
| Stall | |
| See Remarks |
Land
| Acreage | No |
| Land Amenities | Playground, Public Transit, Schools, Shopping |
Rooms
| Level | Type | Length | Width | Dimensions |
|---|---|---|---|---|
| Main Level | Living Room | Measurements not available | ||
| Main Level | Dining Room | Measurements not available | ||
| Main Level | Kitchen | Measurements not available | ||
| Main Level | Primary Bedroom | Measurements not available | ||
| Main Level | Bedroom 2 | Measurements not available |
Contact Us
Contact us for more information

The trademarks REALTOR®, REALTORS®, and the REALTOR® logo are controlled by The Canadian Real Estate Association (CREA) and identify real estate professionals who are members of CREA. The trademarks MLS®, Multiple Listing Service® and the associated logos are owned by The Canadian Real Estate Association (CREA) and identify the quality of services provided by real estate professionals who are members of CREA. The trademark DDF® is owned by The Canadian Real Estate Association (CREA) and identifies CREA's Data Distribution Facility (DDF®)
July 16 2026 06:41:03
REALTORS® Association of Edmonton
Comfree