
102 3133 Tillicum Rd Saanich, British Columbia V9A 2B4



$360,000Maintenance,
$407.75 Monthly
Maintenance,
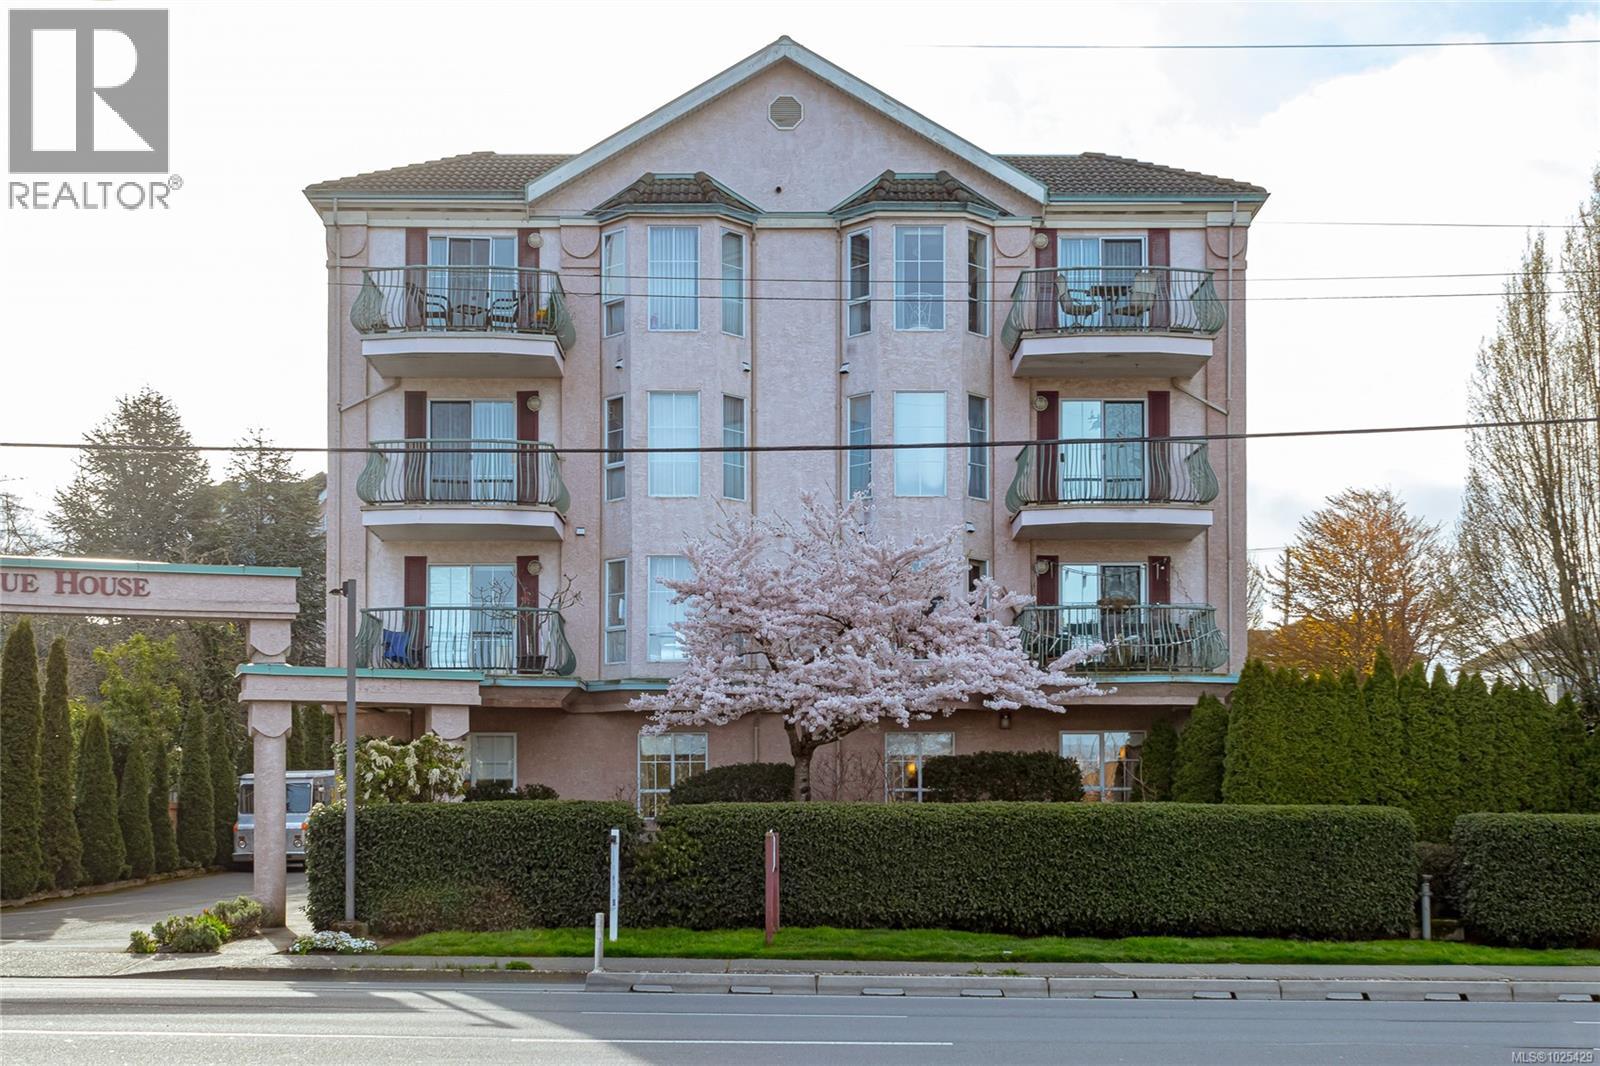
$407.75 MonthlyBright 2nd Floor unit 55+ Bldg. Very nicely updated throughout incl. Vinyl plank flooring, completely renovated master bed. & cheater ensuite including, closet system with extra drawers. The bathroom has been updated with beautiful modern sink, tile & tub. Bright kitchen. Over sink window & redesigned pantry shelving unit. The kitchen cabinets have all been replaced with modern finishes with lots of storage. All windows floor to ceiling lighten the whole unit, & have been fitted with a modern blind system + screens. Building located across from shopping and services at Tillicum Centre incl. Save on Foods, Silver City Movie Theatre and much more. The is a corner suite on the backside of the building and is very quiet. No Parking space but wait list available. Over 55 bldg. If you use public transport or enjoy walking/riding this suite is for you. View it Today! All measurements approx. Buyer to confirm all importan info. (id:63476)
Property Details
| MLS® Number | 1025429 |
| Property Type | Single Family |
| Neigbourhood | Tillicum |
| Community Name | Montague House |
| Community Features | Pets Allowed With Restrictions, Age Restrictions |
| Features | Level Lot, Private Setting, Corner Site, Irregular Lot Size |
| Plan | Vis4519 |
Building
| Bathroom Total | 1 |
| Bedrooms Total | 2 |
| Appliances | Dishwasher, Dryer, Range - Electric, Refrigerator, Washer |
| Constructed Date | 1998 |
| Cooling Type | None |
| Heating Fuel | Electric |
| Heating Type | Baseboard Heaters |
| Size Interior | 725 Sqft |
| Type | Apartment |
Parking
| Visitor Parking | |
| None |
Land
| Acreage | No |
| Size Irregular | 780 |
| Size Total | 780 Sqft |
| Size Total Text | 780 Sqft |
| Zoning Type | Multi-family |
Rooms
| Level | Type | Length | Width | Dimensions |
|---|---|---|---|---|
| Main Level | Laundry Room | 4' x 4' | ||
| Main Level | Entrance | 13' x 4' | ||
| Main Level | Bedroom | 10' x 9' | ||
| Main Level | Bathroom | 4-Piece | ||
| Main Level | Primary Bedroom | 9' x 13' | ||
| Main Level | Kitchen | 7' x 9' | ||
| Main Level | Living Room/dining Room | 12' x 17' | ||
| Main Level | Balcony | 6' x 10' |
Contact Us
Contact us for more information

The trademarks REALTOR®, REALTORS®, and the REALTOR® logo are controlled by The Canadian Real Estate Association (CREA) and identify real estate professionals who are members of CREA. The trademarks MLS®, Multiple Listing Service® and the associated logos are owned by The Canadian Real Estate Association (CREA) and identify the quality of services provided by real estate professionals who are members of CREA. The trademark DDF® is owned by The Canadian Real Estate Association (CREA) and identifies CREA's Data Distribution Facility (DDF®)
September 29 2026 09:28:54
Victoria Real Estate Board
RE/MAX Camosun