
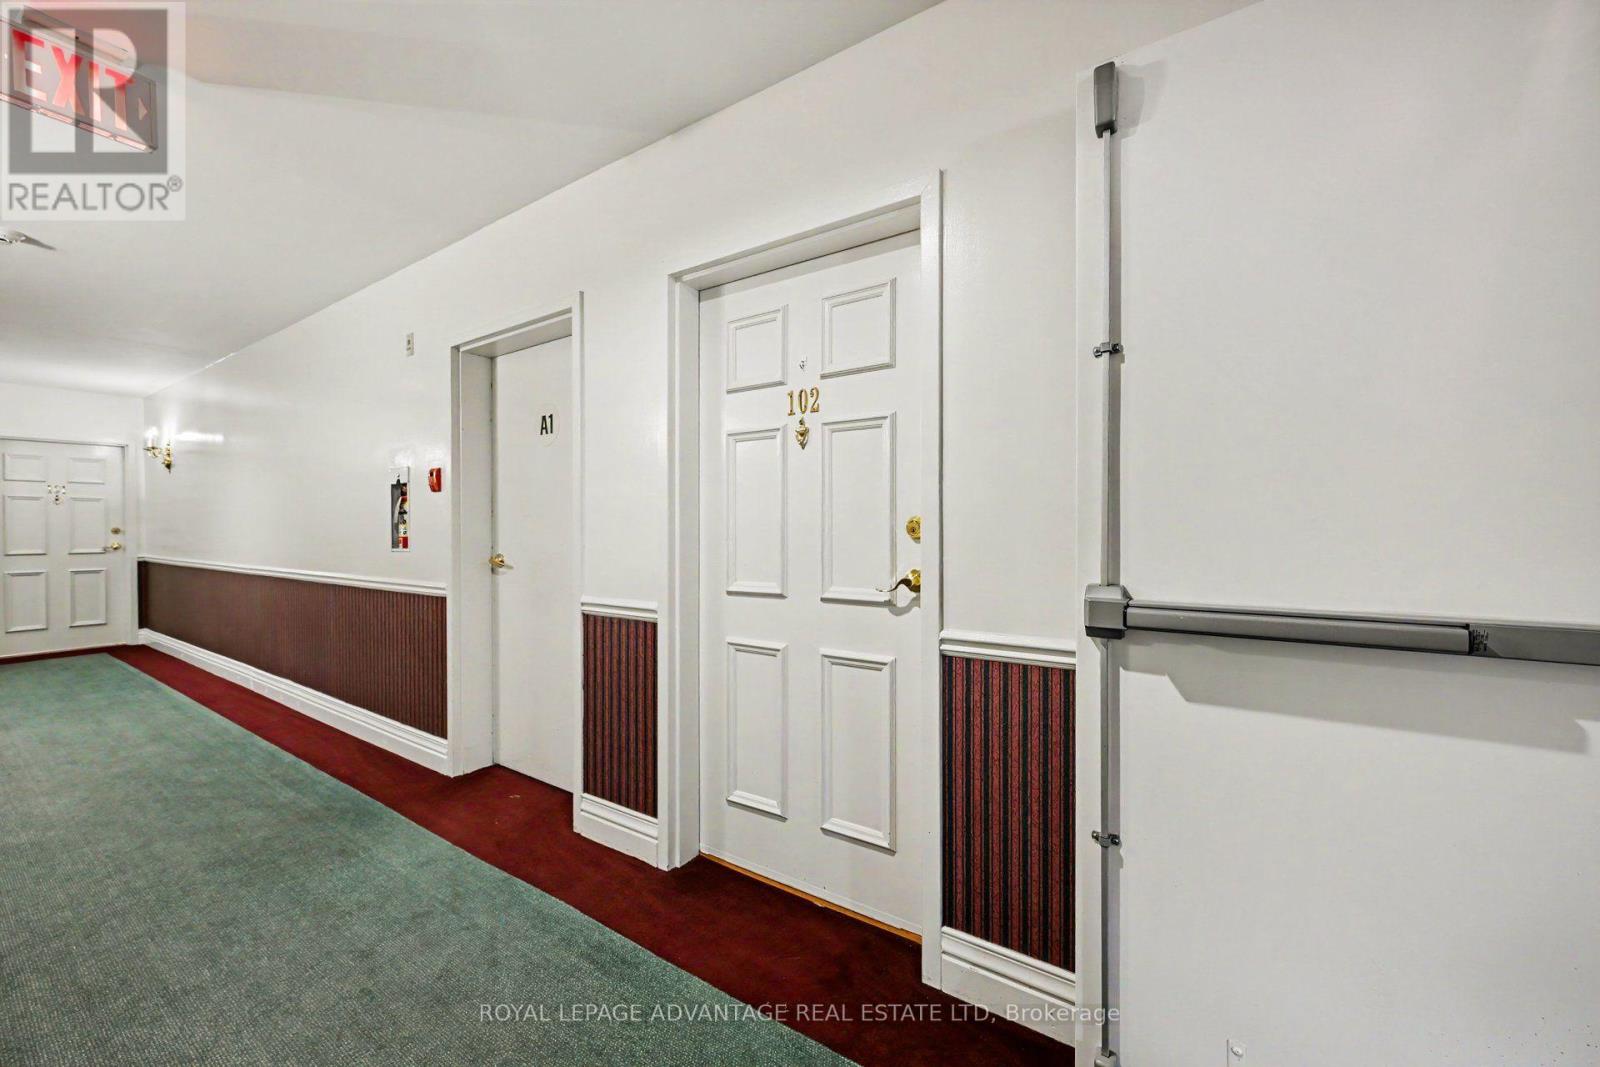
102 - 23 Rogers Road Perth, Ontario K7H 1P2

$449,500Maintenance, Common Area Maintenance, Parking, Insurance, Water
$878 Monthly
Maintenance, Common Area Maintenance, Parking, Insurance, Water
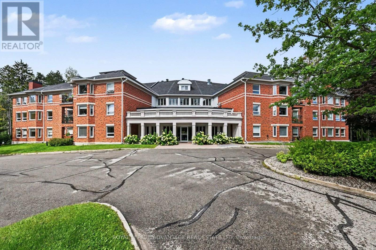
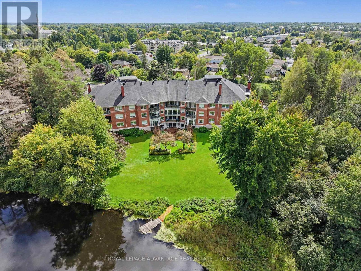
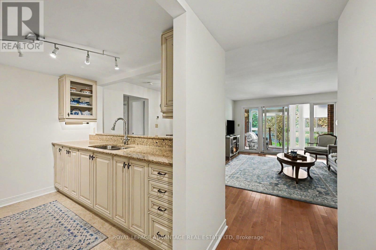
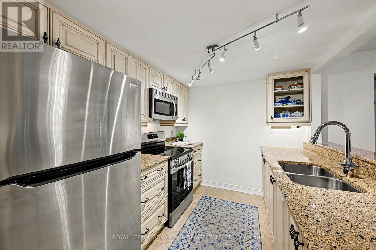
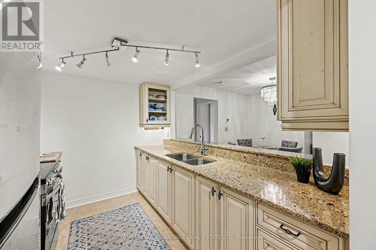
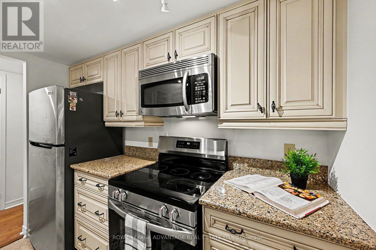
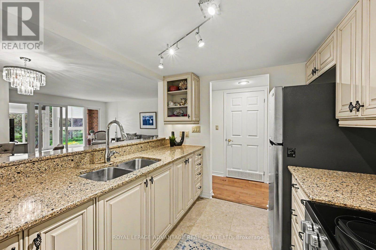
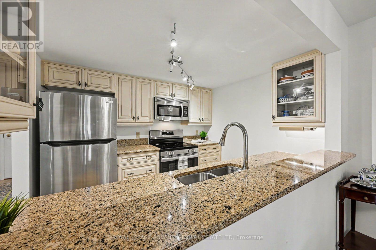
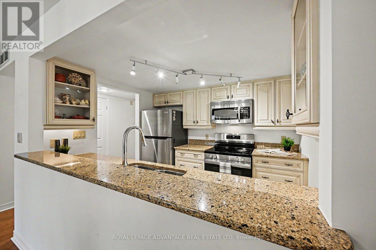
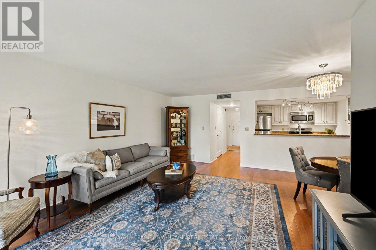
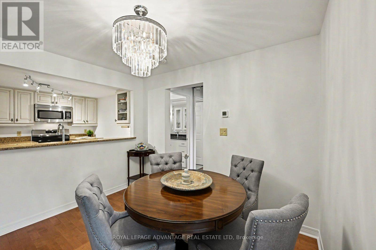
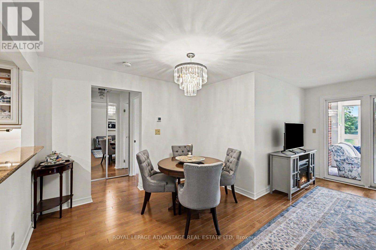
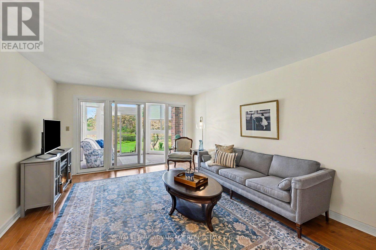
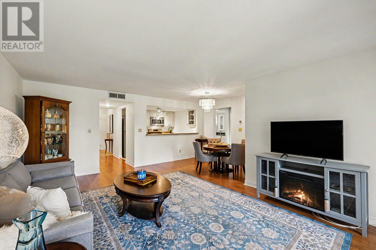
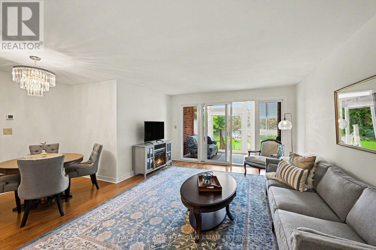
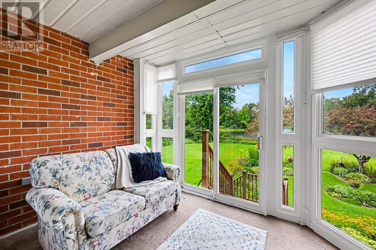

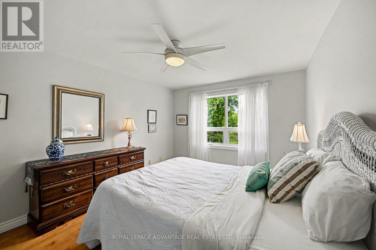
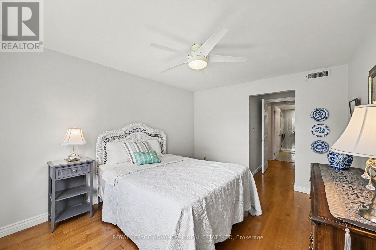
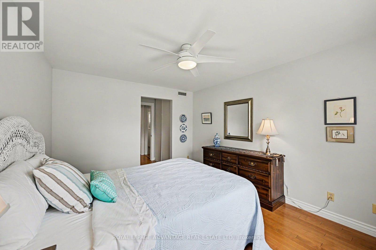
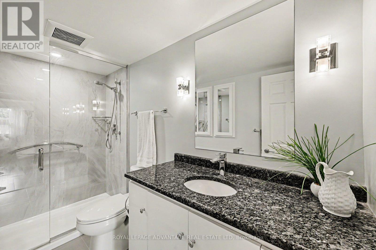
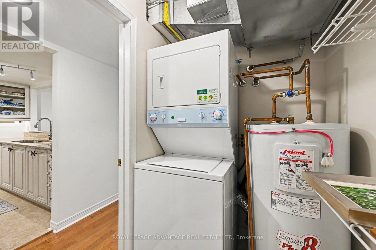
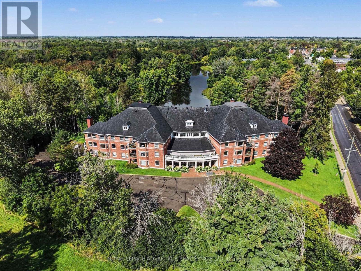
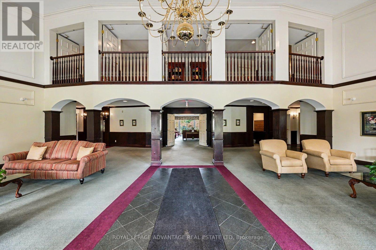
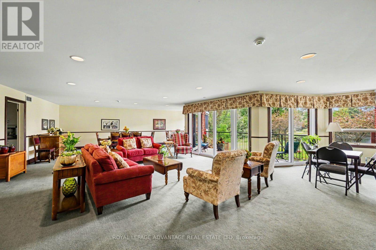
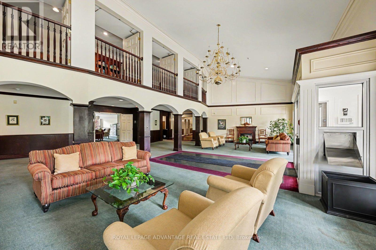
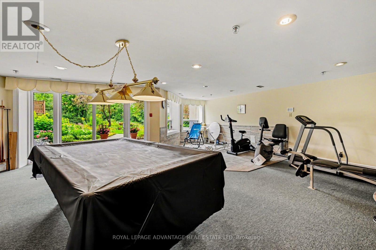
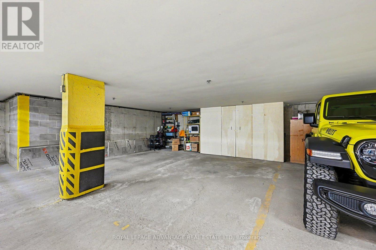
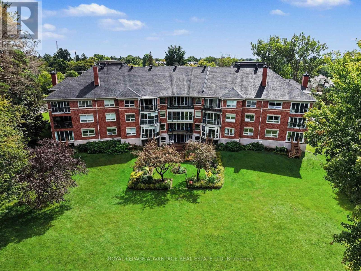
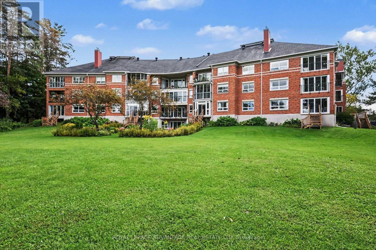
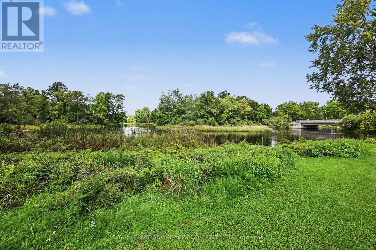
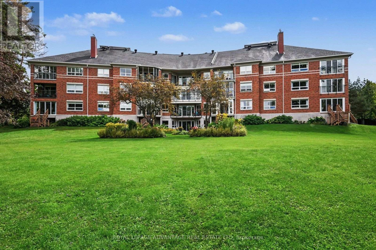
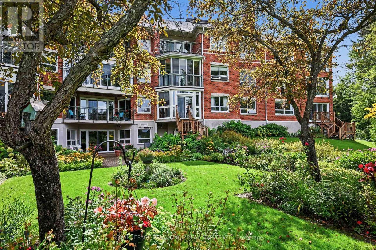
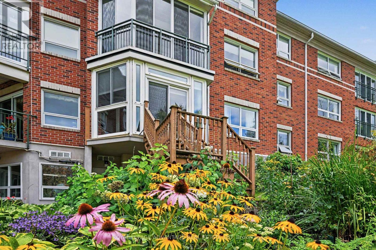
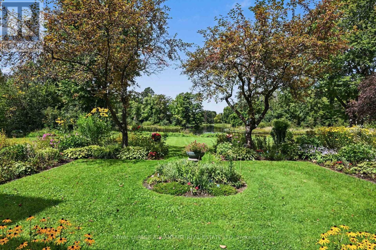
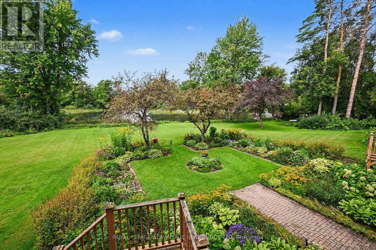
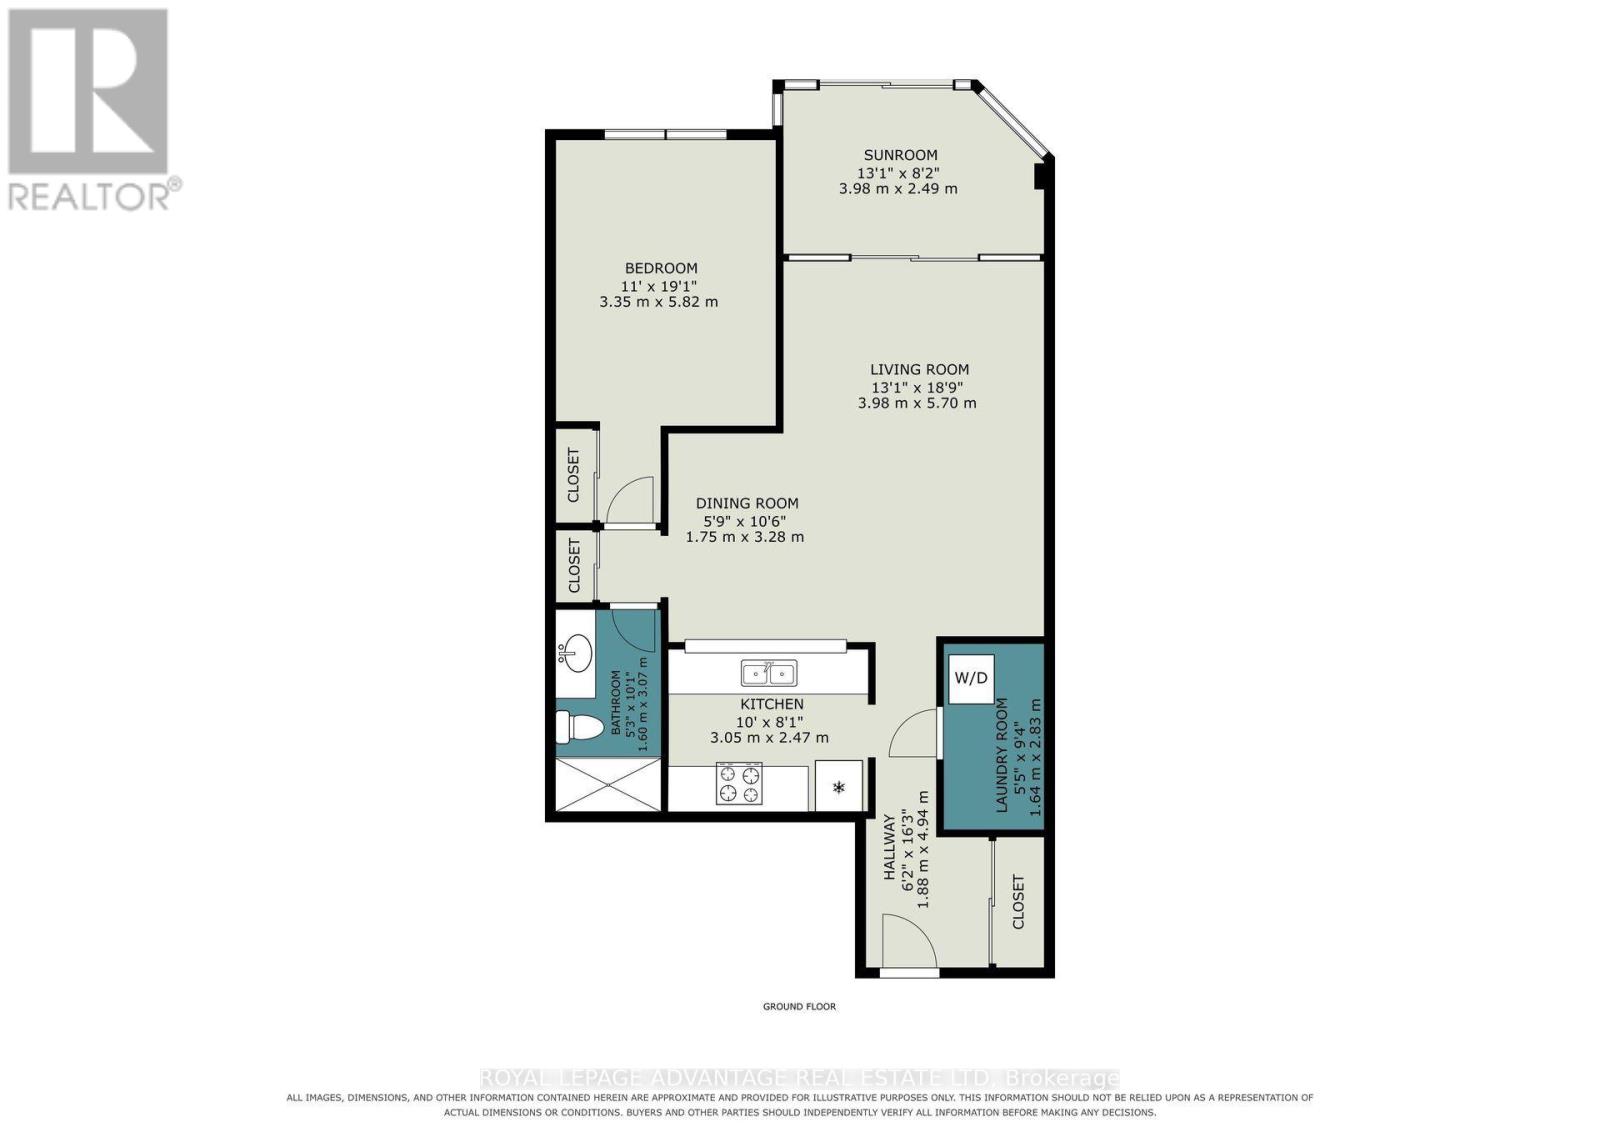
$878 MonthlyExperience peaceful waterfront living in Perth along the banks of the Tay River. This well-maintained one-bedroom, one-bathroom Byron model in Huntingdon Green offers ground-floor convenience with a bright sunroom that steps directly out onto landscaped grounds. Solid hardwood floors run throughout the living spaces, leading to a functional kitchen design and a full bathroom complete with a step-in shower. The convenience of in-unit laundry makes daily routines effortless. Designed for an active, low-maintenance lifestyle, this secure building features premium shared amenities including a riverside canoe launch, fully equipped workshop, games room, and social common room. Residents benefit from heated underground parking, a dedicated car wash bay, and private storage. Set within a sought-after building, the property offers flat, walking-distance access to downtown Perth's local shops, pharmacy, restaurants, and medical services. Enjoy river views, established gardens, and a strong sense of community without the burden of exterior maintenance. (id:63476)
Property Details
| MLS® Number | X13718092 |
| Property Type | Single Family |
| Community Name | 907 - Perth |
| Community Features | Pets Allowed With Restrictions |
| Easement | Unknown, None |
| Features | Wheelchair Access, In Suite Laundry |
| Parking Space Total | 1 |
| View Type | View Of Water, Unobstructed Water View |
| Water Front Name | Tay River |
| Water Front Type | Waterfront |
Building
| Bathroom Total | 1 |
| Bedrooms Above Ground | 1 |
| Bedrooms Total | 1 |
| Amenities | Storage - Locker |
| Appliances | Water Heater, Dryer, Hood Fan, Microwave, Stove, Washer, Refrigerator |
| Basement Type | None |
| Cooling Type | Central Air Conditioning |
| Exterior Finish | Brick |
| Heating Fuel | Geo Thermal |
| Heating Type | Heat Pump |
| Size Interior | 1,600 - 1,799 Sqft |
| Type | Apartment |
Parking
| Underground | |
| Garage |
Land
| Access Type | Public Road |
| Acreage | No |
Rooms
| Level | Type | Length | Width | Dimensions |
|---|---|---|---|---|
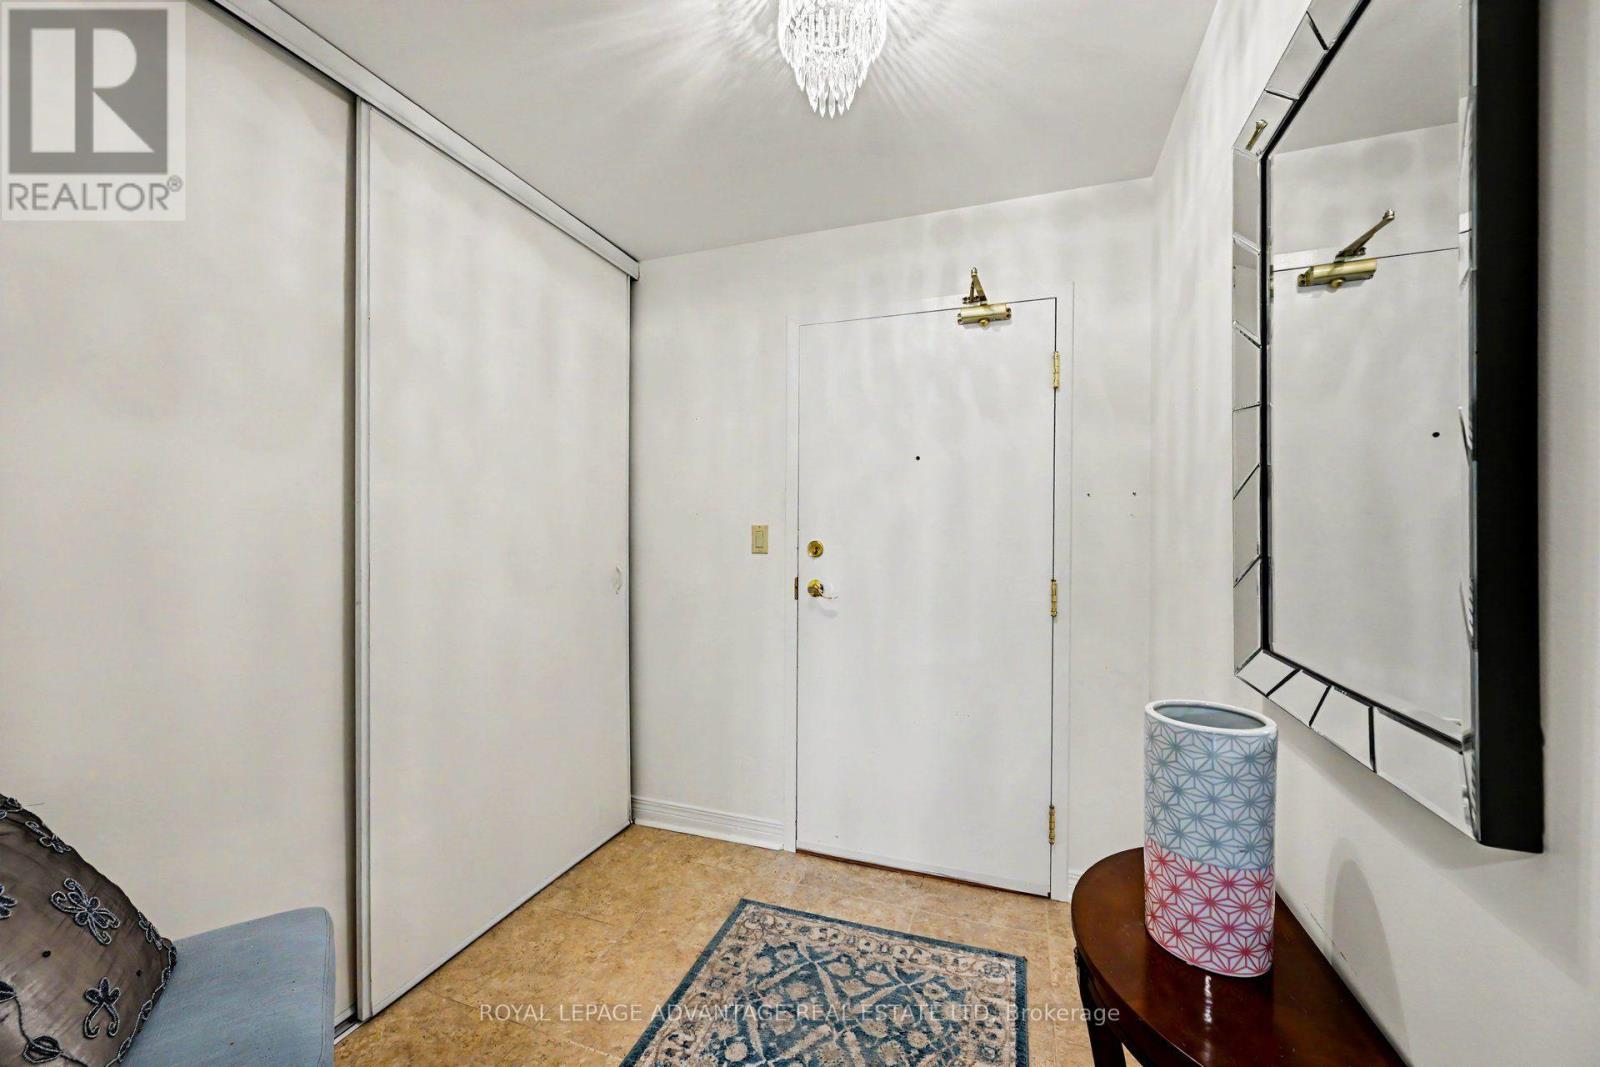
| Main Level | Foyer | 1.88 m | 4.95 m | 1.88 m x 4.95 m |
| Main Level | Laundry Room | 1.65 m | 2.85 m | 1.65 m x 2.85 m |
| Main Level | Kitchen | 3.05 m | 2.46 m | 3.05 m x 2.46 m |
| Main Level | Living Room | 3.99 m | 5.72 m | 3.99 m x 5.72 m |
| Main Level | Dining Room | 1.75 m | 3.2 m | 1.75 m x 3.2 m |
| Main Level | Bathroom | 1.6 m | 3.07 m | 1.6 m x 3.07 m |
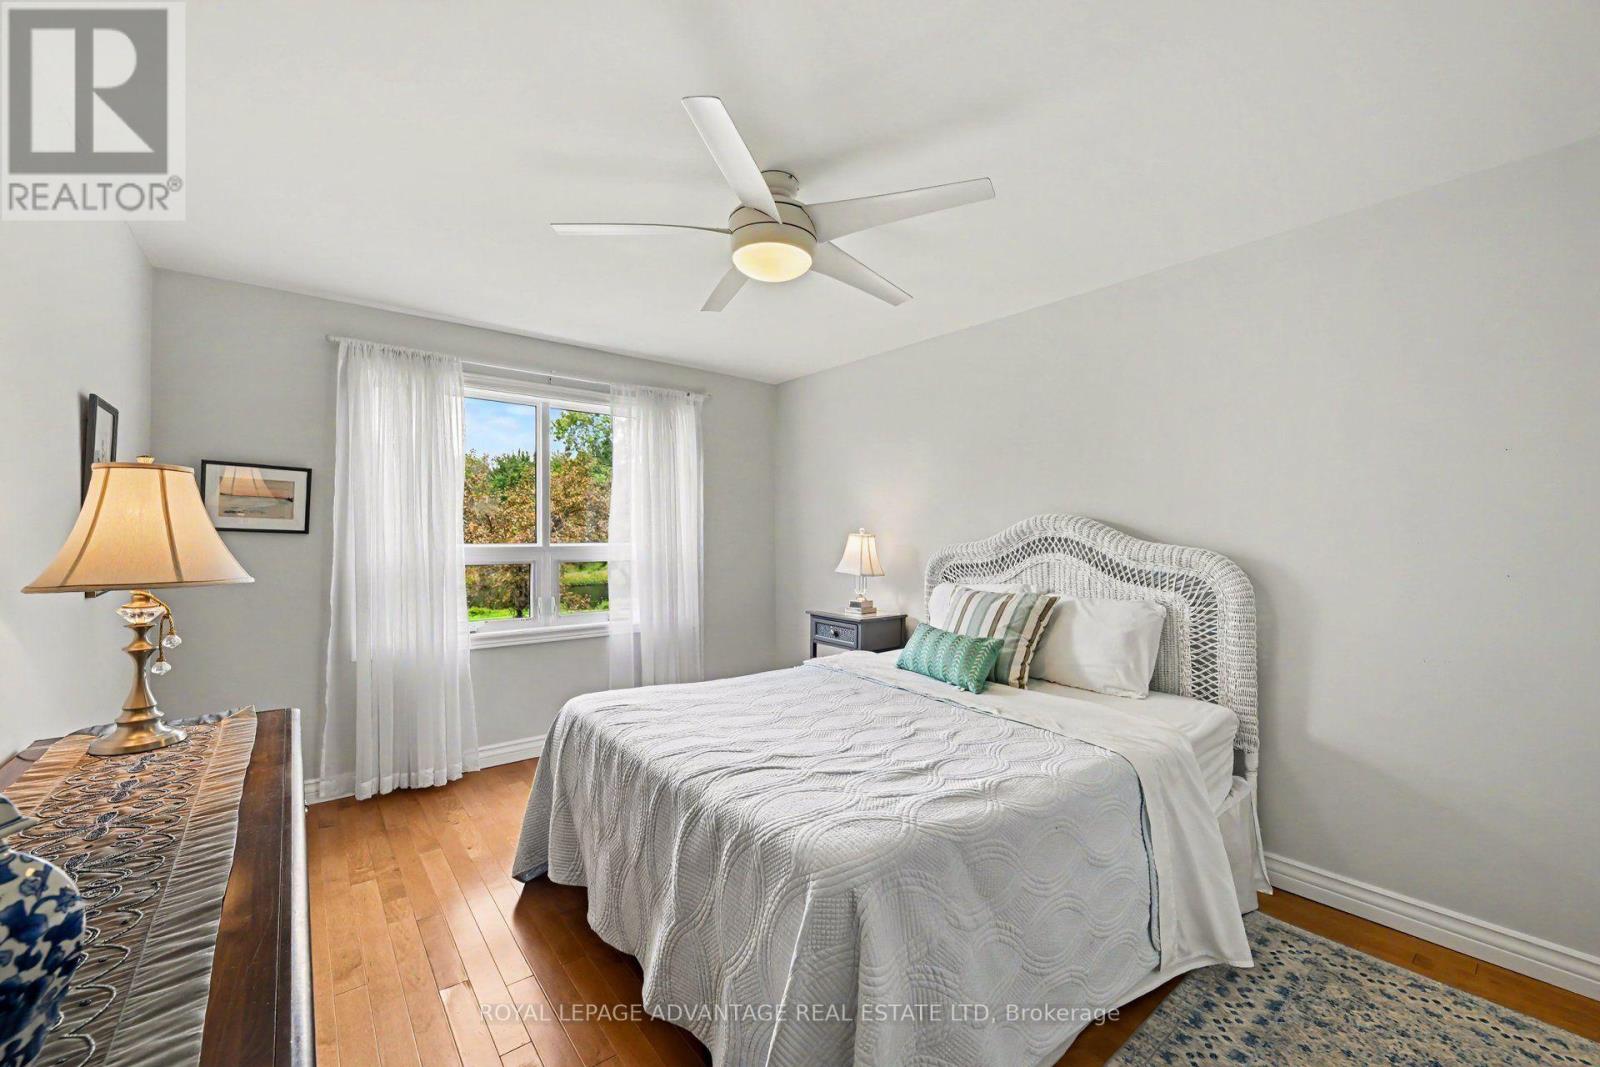
| Main Level | Primary Bedroom | 3.35 m | 5.82 m | 3.35 m x 5.82 m |
| Main Level | Sunroom | 3.99 m | 2.49 m | 3.99 m x 2.49 m |
Contact Us
Contact us for more information

The trademarks REALTOR®, REALTORS®, and the REALTOR® logo are controlled by The Canadian Real Estate Association (CREA) and identify real estate professionals who are members of CREA. The trademarks MLS®, Multiple Listing Service® and the associated logos are owned by The Canadian Real Estate Association (CREA) and identify the quality of services provided by real estate professionals who are members of CREA. The trademark DDF® is owned by The Canadian Real Estate Association (CREA) and identifies CREA's Data Distribution Facility (DDF®)
August 28 2026 05:56:51
Rideau - St. Lawrence Real Estate Board
Royal LePage Advantage Real Estate Ltd