
1019a College Street Toronto, Ontario M6H 1A8

$4,100 Monthly
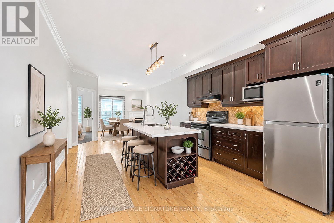
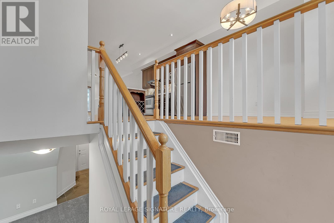
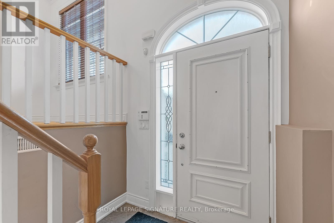
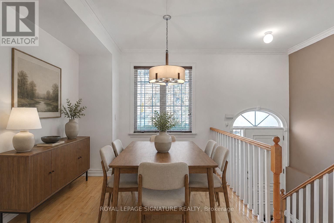
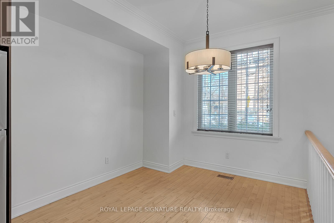
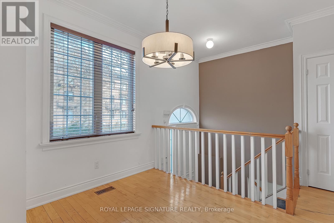
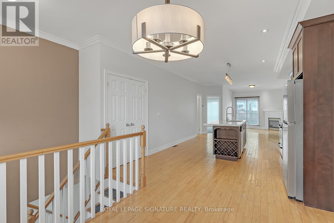
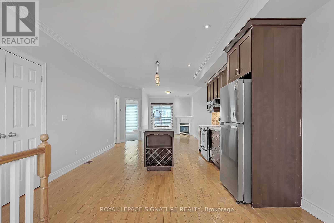
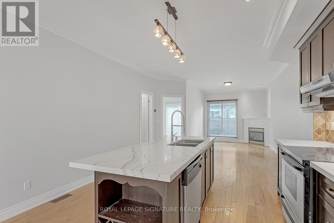
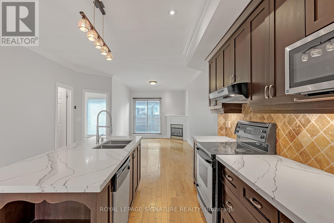
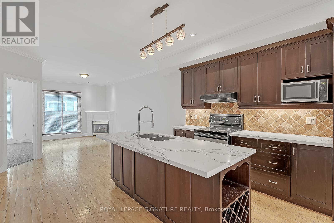
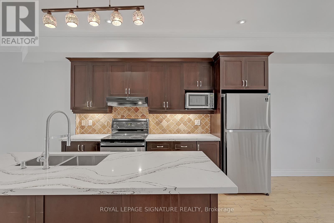
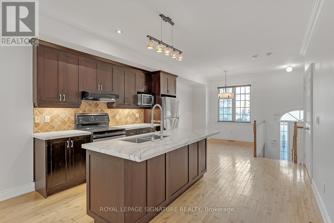
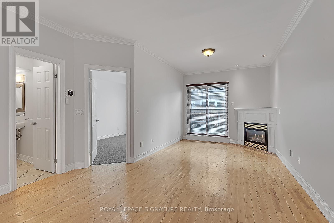
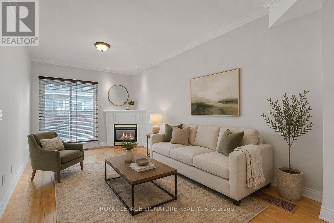
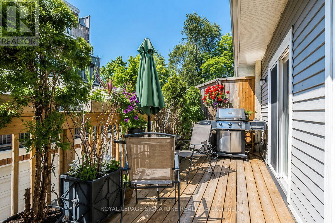
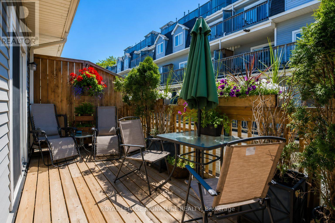
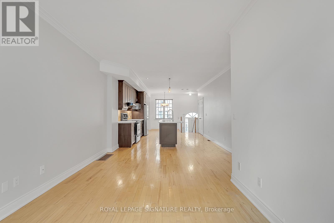
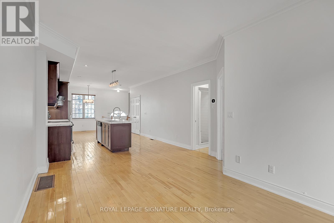
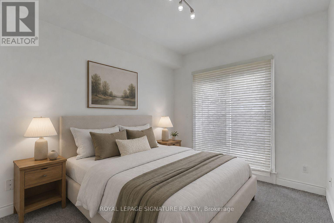
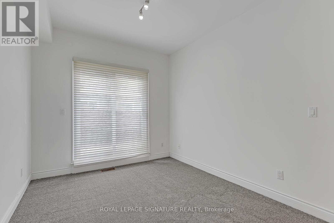
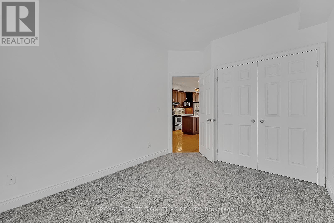
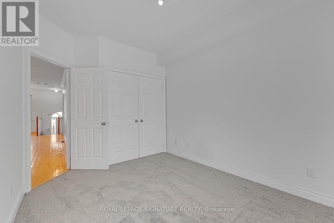
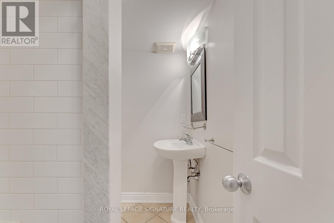
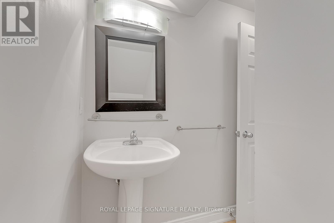
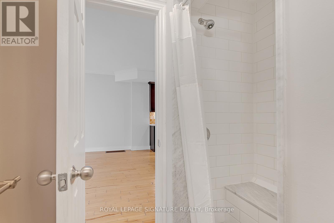
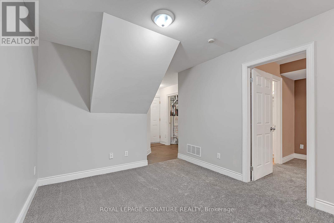
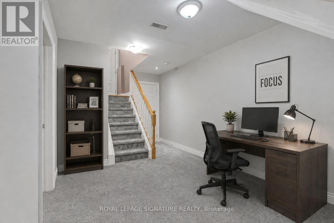
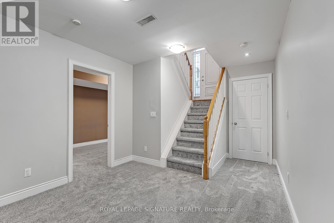
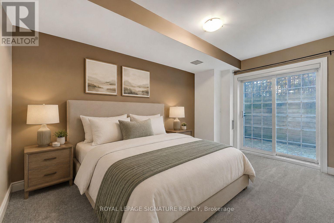
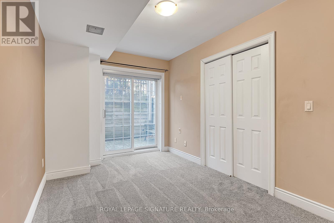
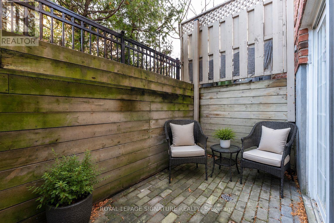
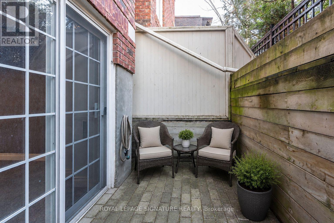
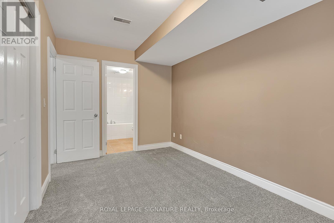
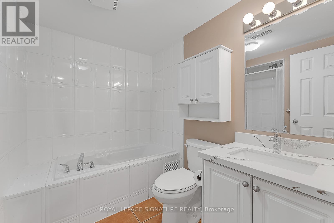
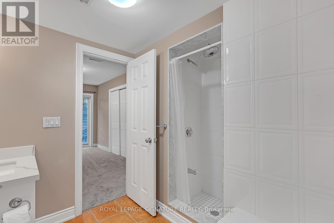
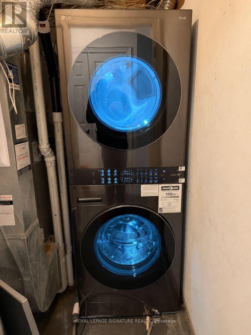
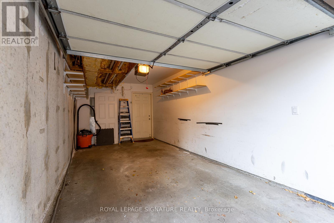
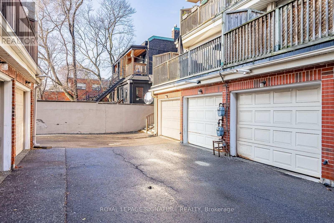
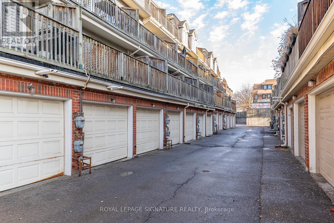
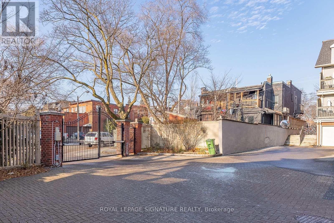
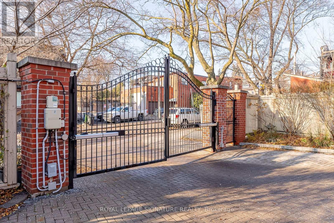
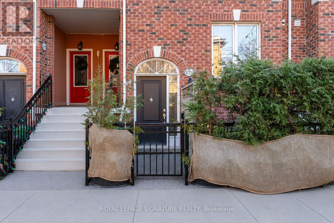
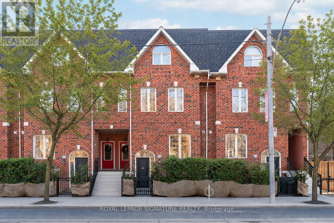
A rare opportunity to live in an executive two-storey 2+1 bedroom townhome in one of Toronto's most vibrant neighbourhoods, perfectly positioned between Little Italy, Little Portugal, Trinity Bellwoods, Dufferin Grove & Brockton Village. Spanning over 1,400 sq ft of thoughtfully designed living space, this exceptional townhome showcases soaring ceilings, rich hardwood flooring, elegant crown moulding, a cozy gas fireplace and three walk-outs to two private terraces, seamlessly blending style, comfort and indoor-outdoor living. The beautifully upgraded chef-inspired kitchen features granite countertops, stainless steel full-size appliances, an updated sink and faucet, stylish backsplash, centre island and abundant cabinetry. Entertain in the formal open-concept dining room or unwind in the separate living room centred around the inviting gas fireplace. The spacious main-floor primary retreat features a double-door closet, plush newer carpeting and floor-to-ceiling windows with direct walk-out access to the private main floor terrace. A beautifully appointed 3-piece bathroom with a walk-in shower completes the main level, while the lower level features a luxurious 5-piece ensuite with a whirlpool tub and separate shower. The thoughtfully designed split-bedroom layout maximizes privacy, with the second bedroom tucked away on the lower level. This generous retreat features a double-door closet and floor-to-ceiling windows opening directly onto a second private terrace. The versatile open-concept den is ideal as a home office, gym or playroom. Additional highlights include an upgraded vanity and toilets, brand new LG ThinQ stackable ensuite laundry, exceptional storage, direct access to the gated underground garage, plus a gas BBQ hookup and water mister on the main terrace for effortless summer (id:63476)
Property Details
| MLS® Number | C13677088 |
| Property Type | Single Family |
| Community Name | Little Portugal |
| Amenities Near By | Public Transit, Park |
| Community Features | Pets Allowed With Restrictions |
| Equipment Type | Water Heater |
| Parking Space Total | 1 |
| Rental Equipment Type | Water Heater |
Building
| Bathroom Total | 2 |
| Bedrooms Above Ground | 2 |
| Bedrooms Below Ground | 1 |
| Bedrooms Total | 3 |
| Appliances | Dishwasher, Dryer, Microwave, Oven, Stove, Washer, Window Coverings, Refrigerator |
| Basement Type | None |
| Cooling Type | Central Air Conditioning |
| Exterior Finish | Brick |
| Fireplace Present | Yes |
| Flooring Type | Hardwood, Carpeted |
| Heating Fuel | Natural Gas |
| Heating Type | Forced Air |
| Size Interior | 1,400 - 1,599 Sqft |
| Type | Row / Townhouse |
Parking
| Garage |
Land
| Acreage | No |
| Land Amenities | Public Transit, Park |
Rooms
| Level | Type | Length | Width | Dimensions |
|---|---|---|---|---|
| Lower Level | Primary Bedroom | 3.58 m | 2.65 m | 3.58 m x 2.65 m |
| Lower Level | Den | 3.15 m | 3.07 m | 3.15 m x 3.07 m |
| Main Level | Living Room | 5.33 m | 3.07 m | 5.33 m x 3.07 m |
| Main Level | Kitchen | 3.92 m | 3.66 m | 3.92 m x 3.66 m |
| Main Level | Bedroom 2 | 3.45 m | 2.86 m | 3.45 m x 2.86 m |
Contact Us
Contact us for more information

The trademarks REALTOR®, REALTORS®, and the REALTOR® logo are controlled by The Canadian Real Estate Association (CREA) and identify real estate professionals who are members of CREA. The trademarks MLS®, Multiple Listing Service® and the associated logos are owned by The Canadian Real Estate Association (CREA) and identify the quality of services provided by real estate professionals who are members of CREA. The trademark DDF® is owned by The Canadian Real Estate Association (CREA) and identifies CREA's Data Distribution Facility (DDF®)
August 23 2026 07:59:52
Toronto Regional Real Estate Board
Royal LePage Signature Realty