
1019 Beach Boulevard Hamilton, Ontario L8H 6Z8

$5,200 Monthly
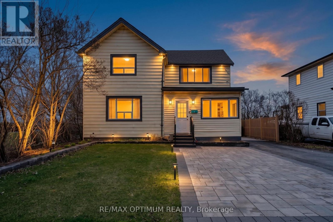
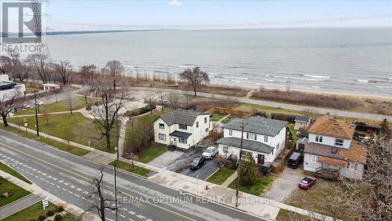
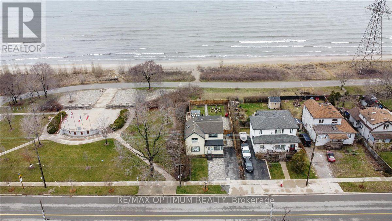
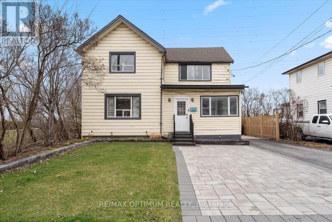
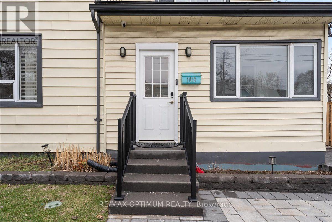
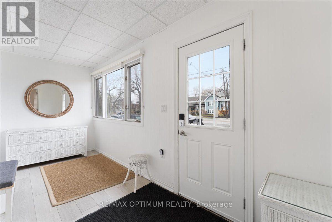
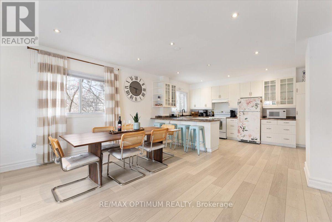
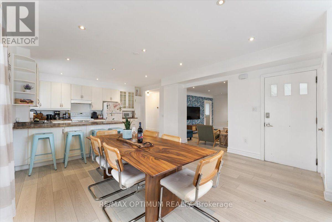
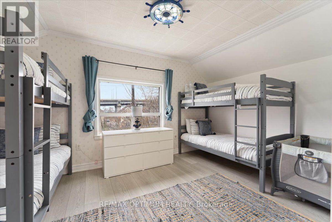
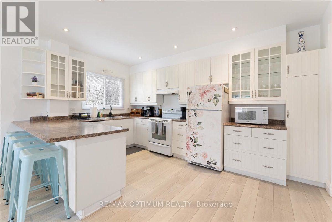
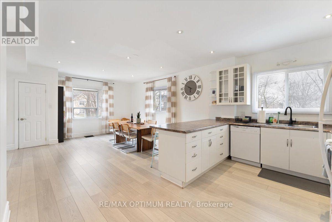
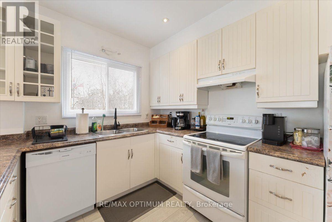
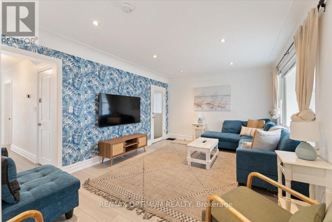
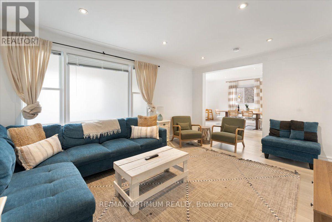
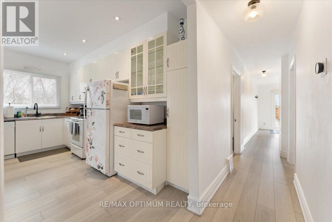
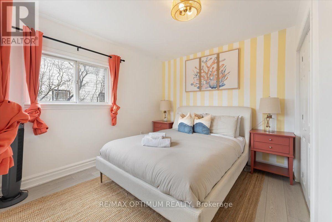
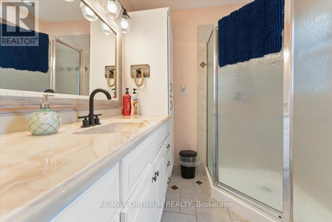
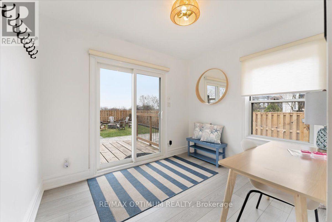
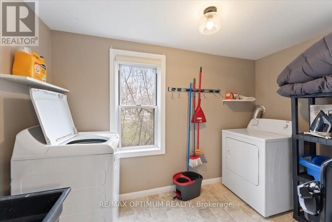
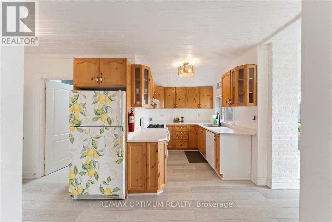
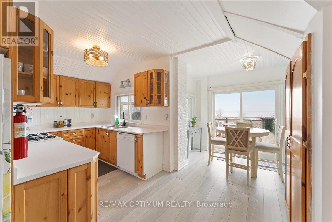
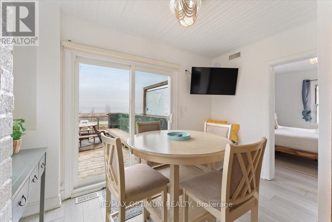
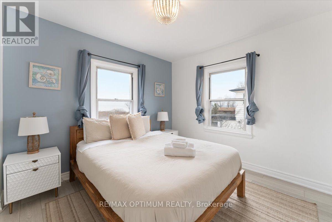
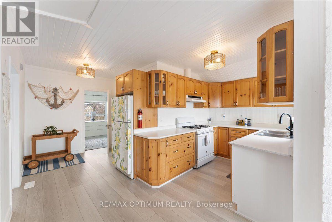
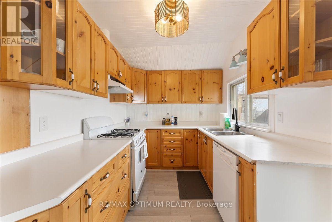
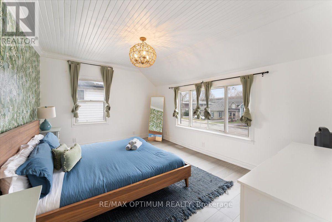
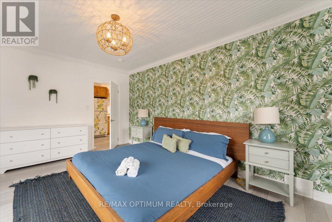
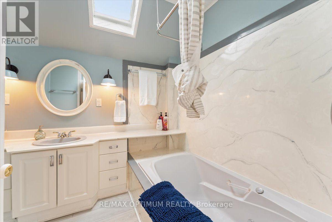
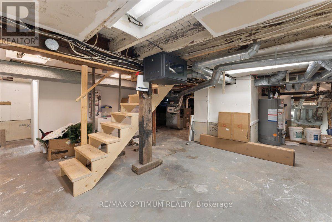
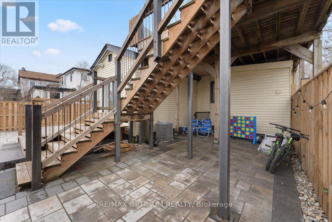
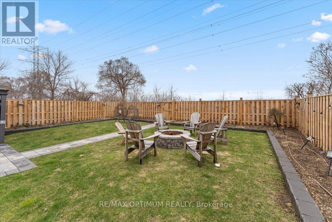
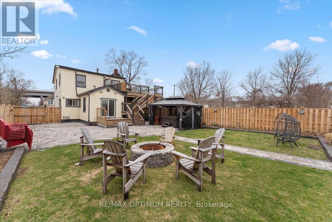
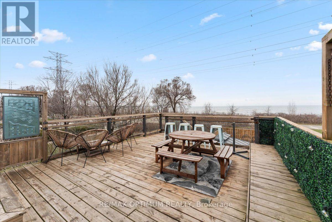
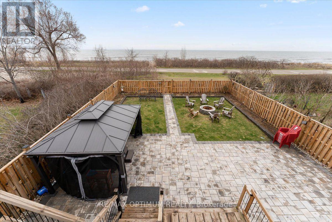
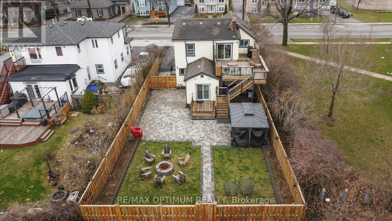
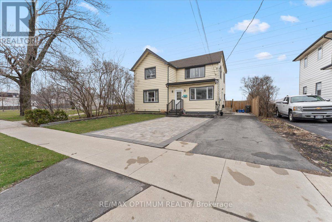
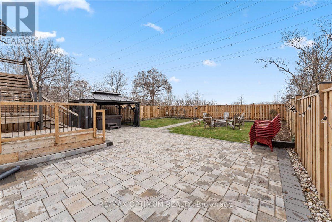
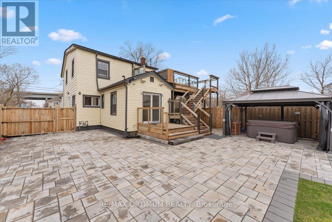
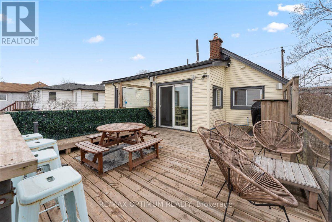
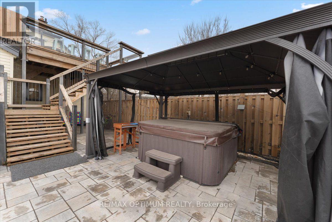
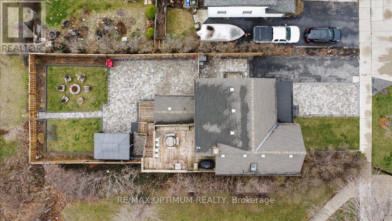
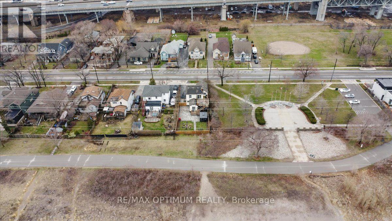
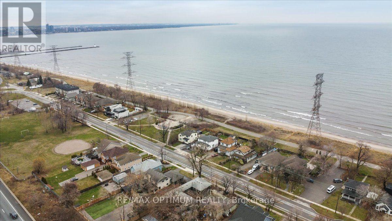
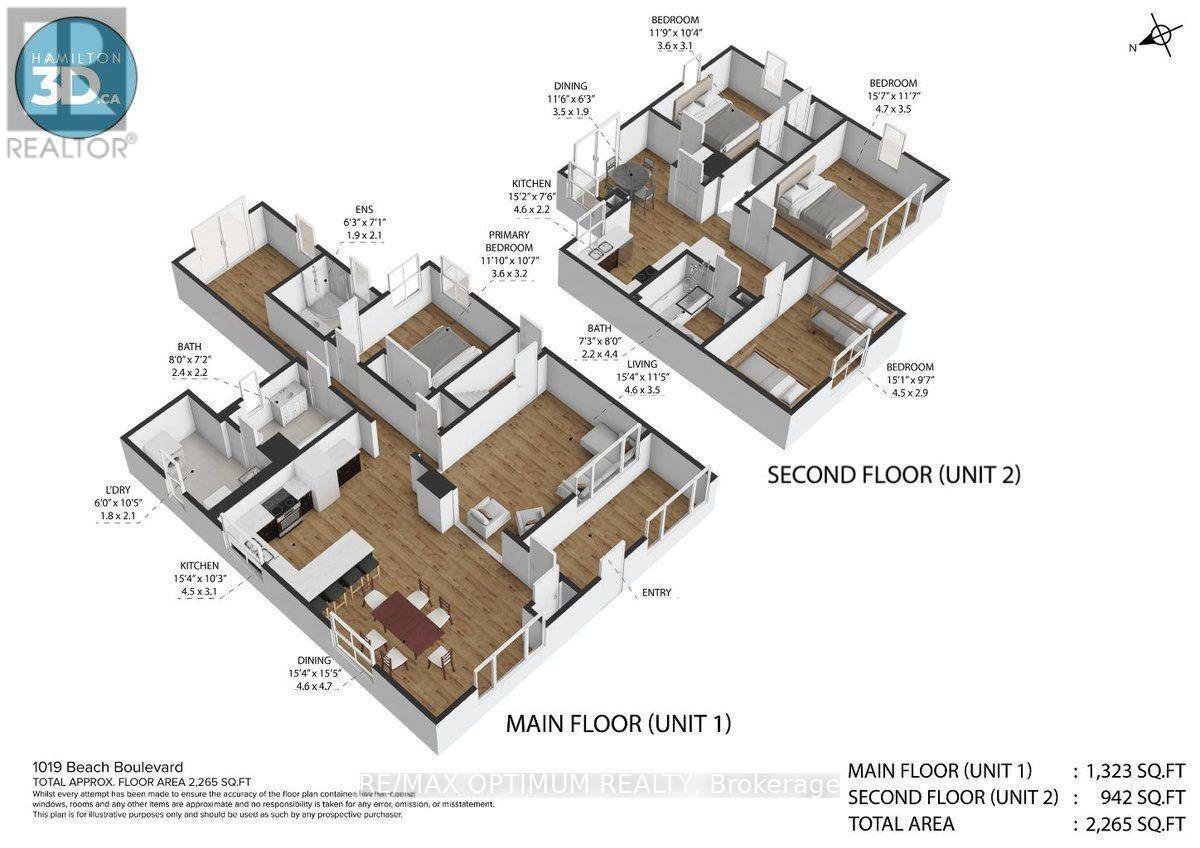
Rare lease opportunity on Hamilton Beach! This recently updated 2-storey detached home offers over 2,000 sq. ft. of versatile living space, beautiful Lake Ontario views, and direct access to the Waterfront Trail. Ideal for multi-generational living or extended families, the home features 4 bedrooms, 3 full bathrooms, 2 kitchens, 2 laundry areas, and separate living spaces. The main level includes an open-concept kitchen and dining area, spacious living room, primary bedroom with ensuite privilege, second full bathroom, office with backyard access, and laundry. The upper level offers a separate entrance, 3 bedrooms, full kitchen, dining area, laundry, and a private deck overlooking the lake. Enjoy a resort-style backyard with a hot tub, gazebo, BBQ area, fire pit, landscaped grounds, sprinkler system, and parking for 4 vehicles. Recent upgrades include furnace, A/C, water heater, flooring, lighting, doors, appliances, 200-amp service, EV charger, interlocking, fencing, and blinds. Steps to the beach, boardwalk, parks, transit, and amenities. Move-in ready for year-round lakeside living! (id:63476)
Property Details
| MLS® Number | X13568142 |
| Property Type | Single Family |
| Community Name | Hamilton Beach |
| Amenities Near By | Park, Beach, Hospital, Public Transit |
| Easement | Easement, None |
| Features | Sump Pump, In-law Suite |
| Parking Space Total | 4 |
| Structure | Deck |
| View Type | Lake View, Direct Water View |
| Water Front Name | Lake Ontario |
| Water Front Type | Waterfront |
Building
| Bathroom Total | 3 |
| Bedrooms Above Ground | 4 |
| Bedrooms Total | 4 |
| Age | 100+ Years |
| Appliances | Hot Tub, Water Heater, Dishwasher, Dryer, Microwave, Gas Stove(s), Two Washers, Window Coverings, Two Refrigerators |
| Basement Development | Partially Finished |
| Basement Type | Partial (partially Finished) |
| Construction Style Attachment | Detached |
| Cooling Type | Central Air Conditioning |
| Exterior Finish | Vinyl Siding |
| Foundation Type | Block |
| Heating Fuel | Natural Gas |
| Heating Type | Forced Air |
| Stories Total | 2 |
| Size Interior | 2,000 - 2,500 Sqft |
| Type | House |
| Utility Water | Municipal Water |
Parking
| No Garage |
Land
| Access Type | Public Road |
| Acreage | No |
| Land Amenities | Park, Beach, Hospital, Public Transit |
| Landscape Features | Lawn Sprinkler, Landscaped |
| Sewer | Sanitary Sewer |
| Size Depth | 129 Ft ,2 In |
| Size Frontage | 47 Ft ,3 In |
| Size Irregular | 47.3 X 129.2 Ft |
| Size Total Text | 47.3 X 129.2 Ft |
| Surface Water | Lake/pond |
Rooms
| Level | Type | Length | Width | Dimensions |
|---|---|---|---|---|
| Second Level | Bedroom | 4.75 m | 3.53 m | 4.75 m x 3.53 m |
| Second Level | Primary Bedroom | 4.6 m | 2.92 m | 4.6 m x 2.92 m |
| Second Level | Bedroom 3 | 3.58 m | 3.15 m | 3.58 m x 3.15 m |
| Second Level | Bathroom | 2.21 m | 2.44 m | 2.21 m x 2.44 m |
| Second Level | Laundry Room | 0.91 m | 0.91 m | 0.91 m x 0.91 m |
| Second Level | Kitchen | 4.62 m | 2.29 m | 4.62 m x 2.29 m |
| Second Level | Dining Room | 3.51 m | 1.91 m | 3.51 m x 1.91 m |
| Main Level | Kitchen | 4.67 m | 3.12 m | 4.67 m x 3.12 m |
| Main Level | Dining Room | 4.67 m | 4.7 m | 4.67 m x 4.7 m |
| Main Level | Living Room | 4.67 m | 3.48 m | 4.67 m x 3.48 m |
| Main Level | Primary Bedroom | 3.61 m | 3.23 m | 3.61 m x 3.23 m |
| Main Level | Bathroom | 1.91 m | 2.16 m | 1.91 m x 2.16 m |
| Main Level | Office | 2.9 m | 2.44 m | 2.9 m x 2.44 m |
| Main Level | Laundry Room | 1.83 m | 3.17 m | 1.83 m x 3.17 m |
| Main Level | Bathroom | 2.44 m | 2.18 m | 2.44 m x 2.18 m |
Contact Us
Contact us for more information

The trademarks REALTOR®, REALTORS®, and the REALTOR® logo are controlled by The Canadian Real Estate Association (CREA) and identify real estate professionals who are members of CREA. The trademarks MLS®, Multiple Listing Service® and the associated logos are owned by The Canadian Real Estate Association (CREA) and identify the quality of services provided by real estate professionals who are members of CREA. The trademark DDF® is owned by The Canadian Real Estate Association (CREA) and identifies CREA's Data Distribution Facility (DDF®)
July 15 2026 07:39:26
Toronto Regional Real Estate Board
RE/MAX Optimum Realty