
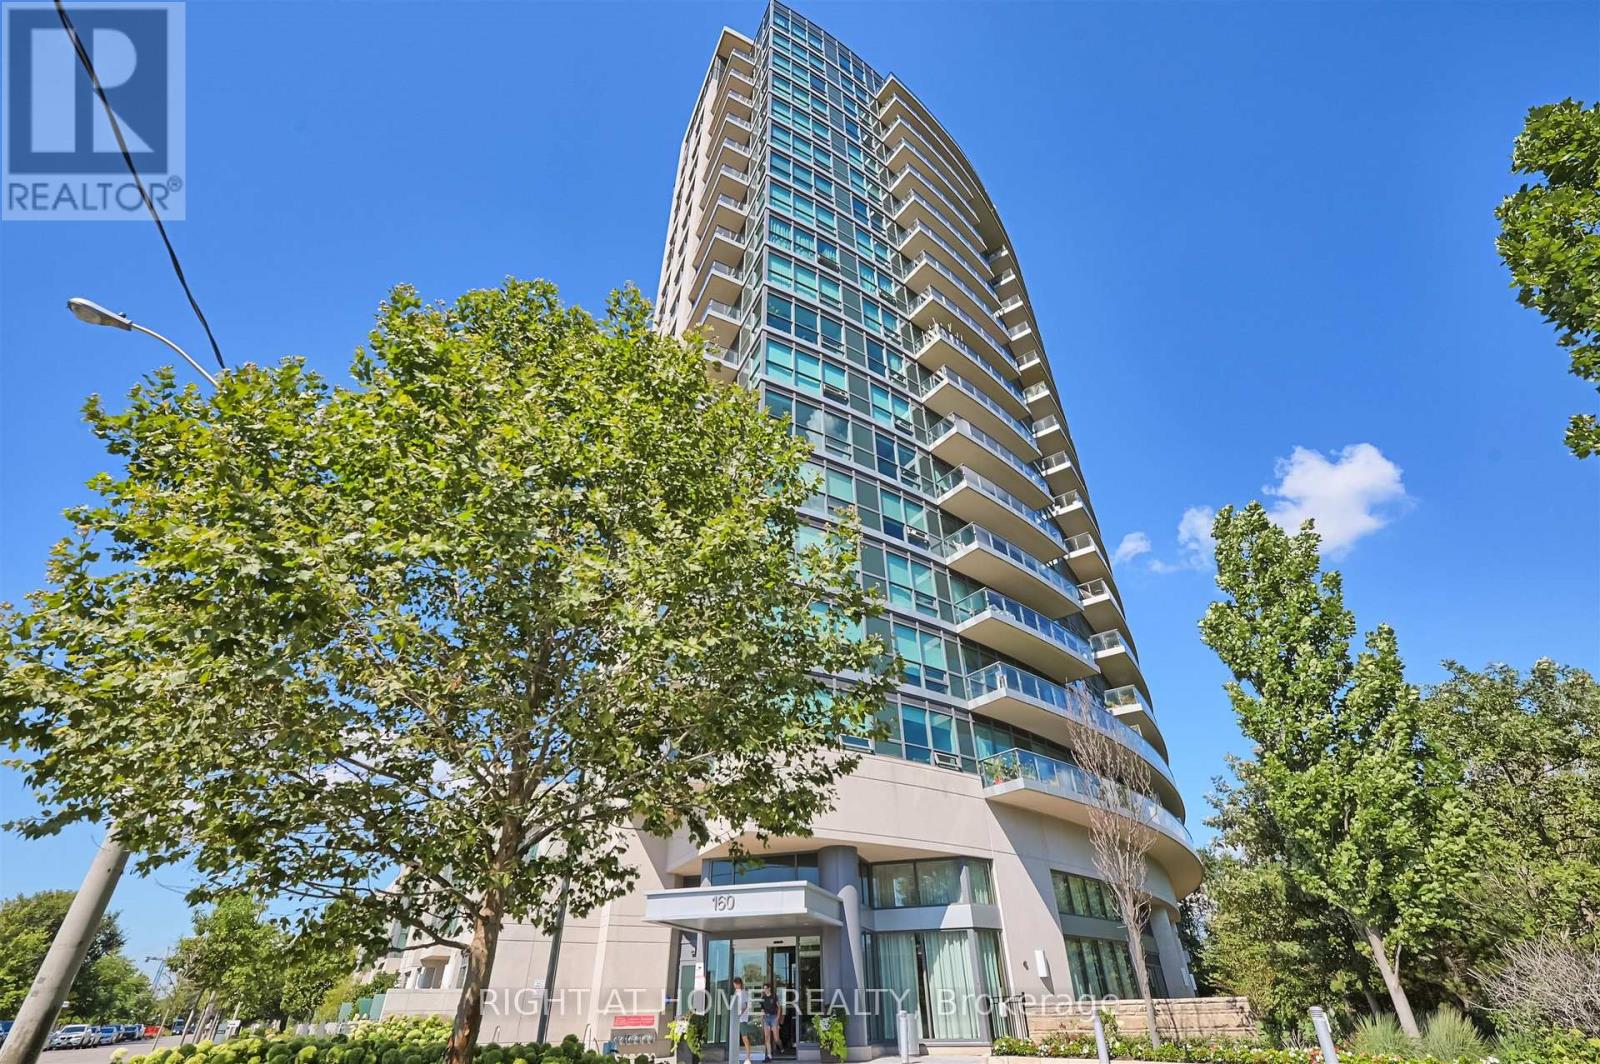
1018 - 160 Vanderhoof Avenue Toronto, Ontario M4G 0B7

$2,250 Monthly
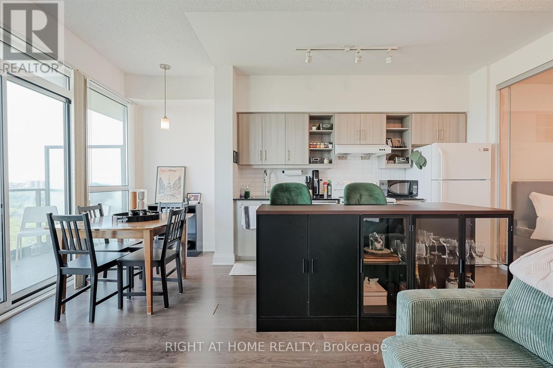
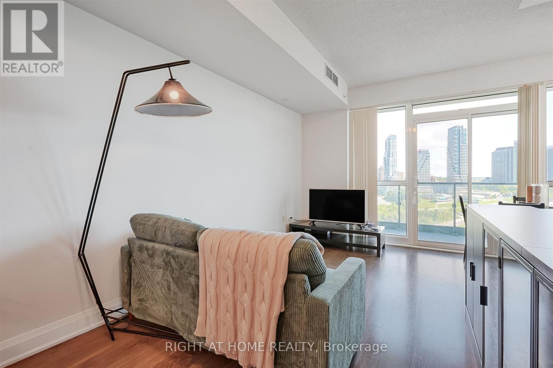
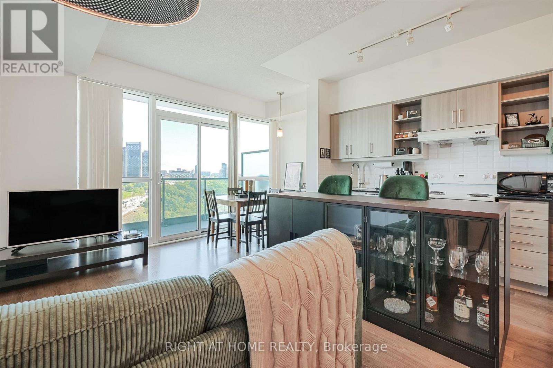
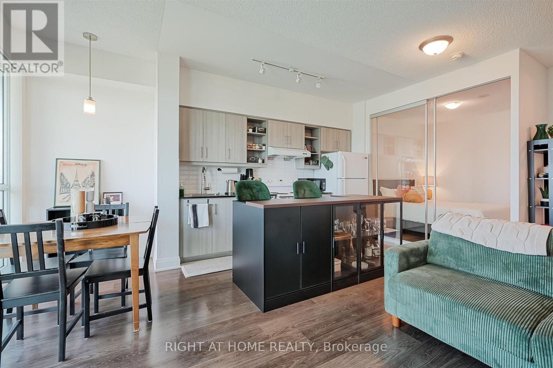
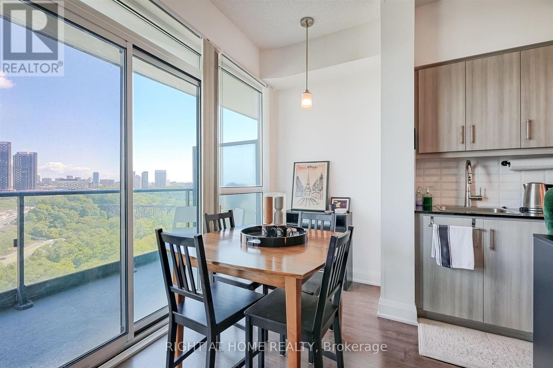
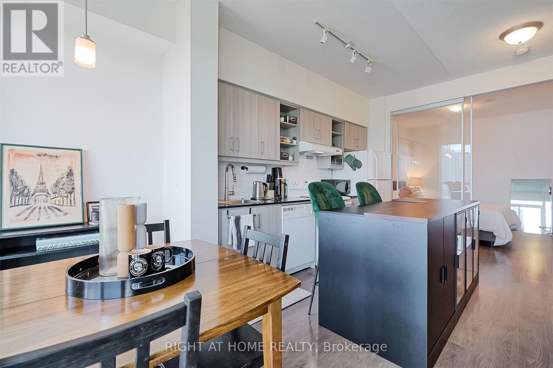
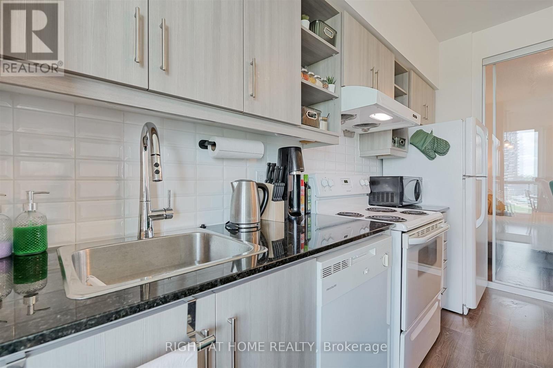
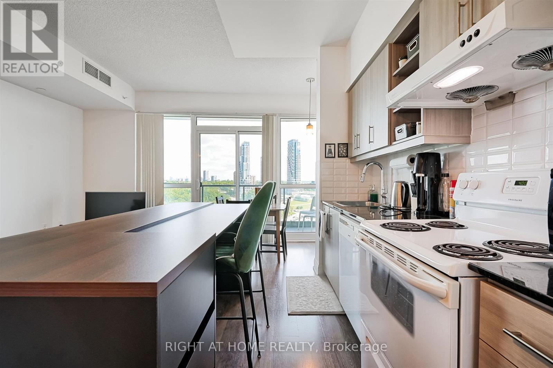
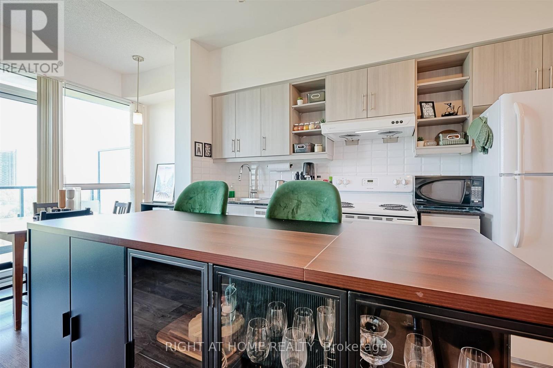
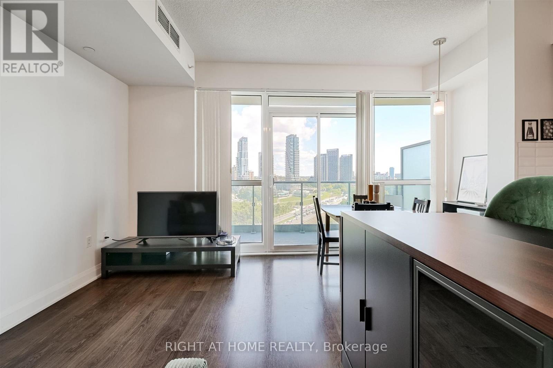
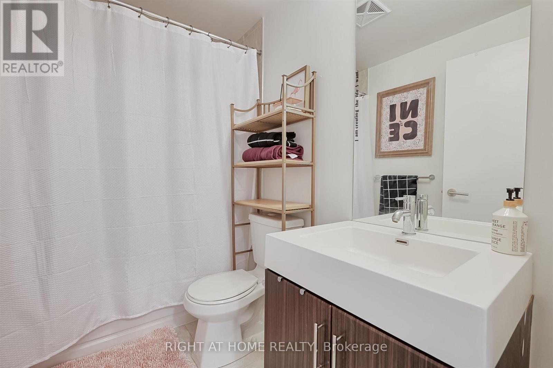
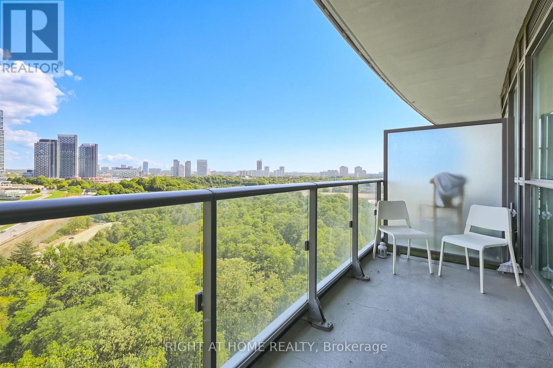
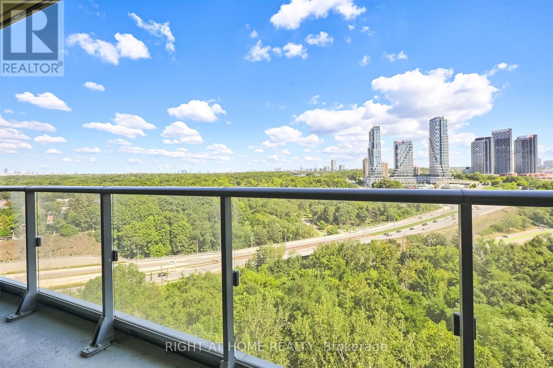
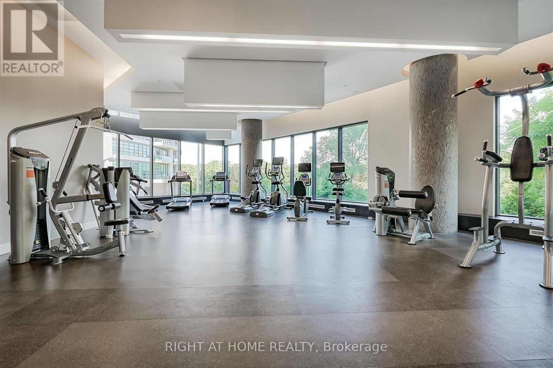
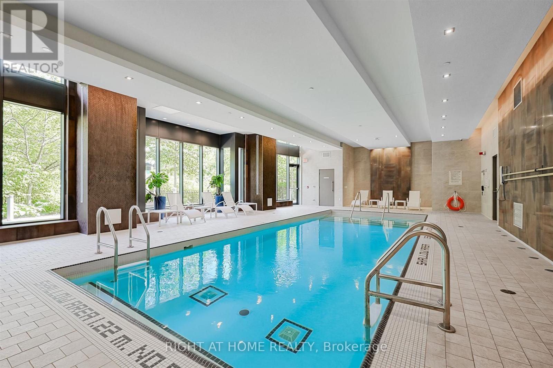
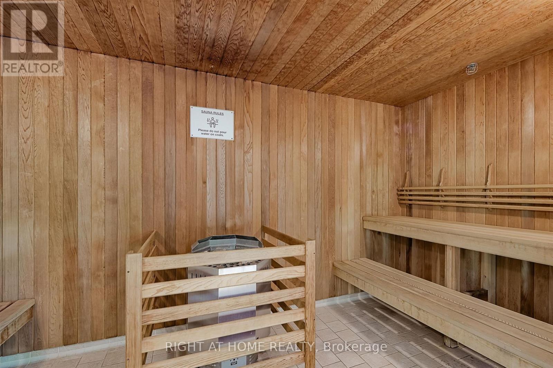
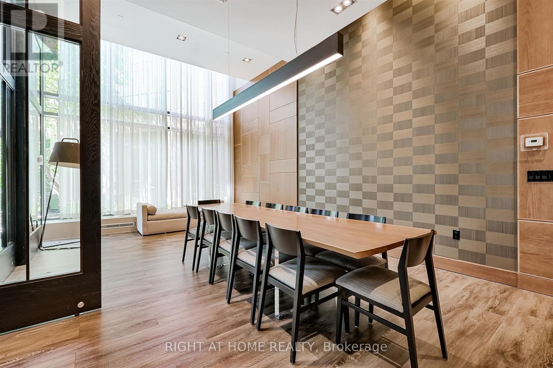
*FULLY FURNISHED* Welcome to the highly sought-after neighbourhood of Leaside! This remarkable condo is nestled in the scenic community by Aspen Ridge. Fantastic layout allows for multiple furniture configurations to suit your needs. This unit offers a private panoramic view from its balcony, which overlooks a tranquil treed ravine and park. floor-to-ceiling windows that capitalize on natural light, creating an inviting and airy atmosphere. The 9-foot ceilings add to the overall sense of spaciousness. Located just steps away from the LRT & transit, DVP, S. Gundy Park, walking/bike trails, shops, restaurants, and more! Amenities include concierge, indoor pool, gym, sauna, visitor parking. (id:63476)
Property Details
| MLS® Number | C13637662 |
| Property Type | Single Family |
| Community Name | Thorncliffe Park |
| Community Features | Pets Allowed With Restrictions |
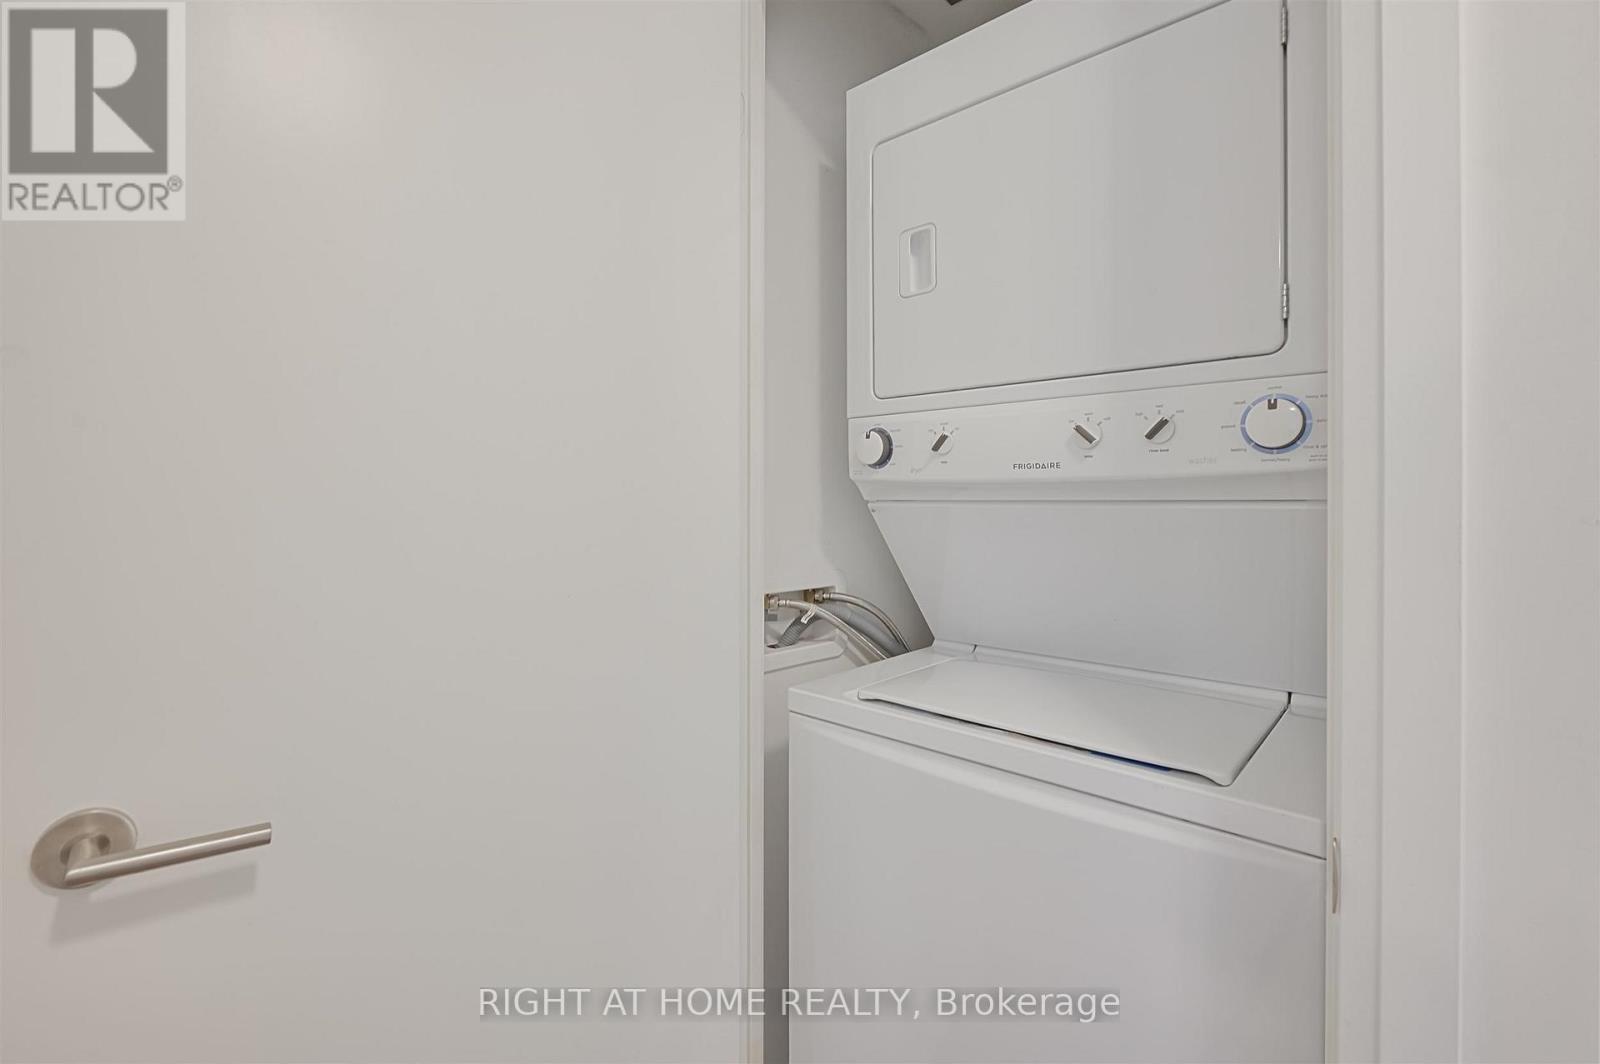
| Features | Balcony, In Suite Laundry |
| Parking Space Total | 1 |
Building
| Bathroom Total | 1 |
| Bedrooms Above Ground | 1 |
| Bedrooms Total | 1 |
| Amenities | Storage - Locker |
| Appliances | Dishwasher, Dryer, Hood Fan, Stove, Washer, Window Coverings, Refrigerator |
| Basement Type | None |
| Cooling Type | Central Air Conditioning |
| Exterior Finish | Concrete |
| Flooring Type | Laminate |
| Heating Fuel | Natural Gas |
| Heating Type | Forced Air |
| Size Interior | 600 - 699 Sqft |
| Type | Apartment |
Parking
| Underground | |
| Garage |
Land
| Acreage | No |
Rooms
| Level | Type | Length | Width | Dimensions |
|---|---|---|---|---|
| Main Level | Living Room | 4.62 m | 2.88 m | 4.62 m x 2.88 m |
| Main Level | Dining Room | 3.09 m | 2.3 m | 3.09 m x 2.3 m |
| Main Level | Kitchen | 3.72 m | 1.52 m | 3.72 m x 1.52 m |
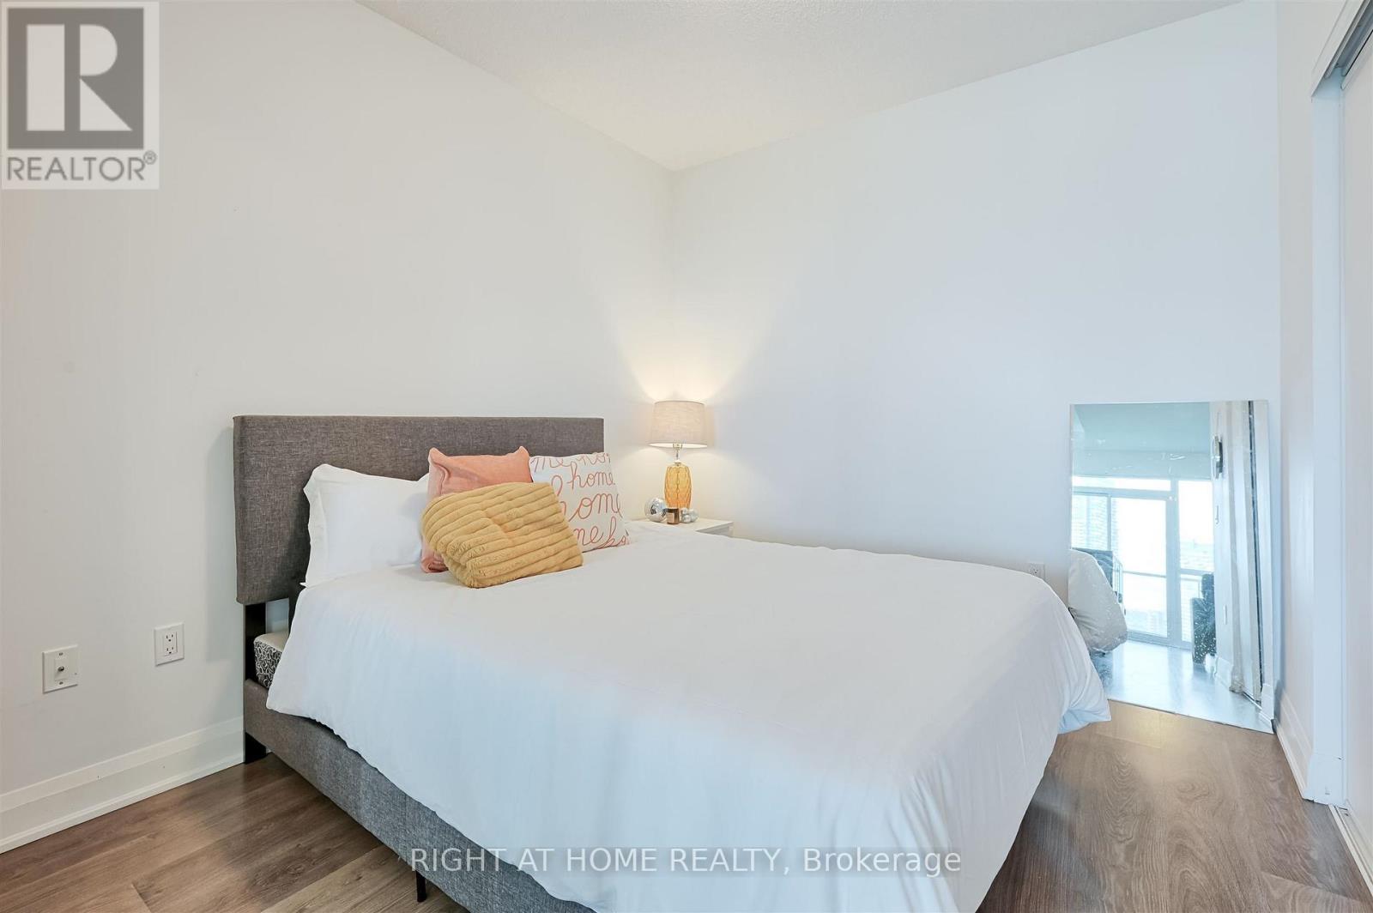
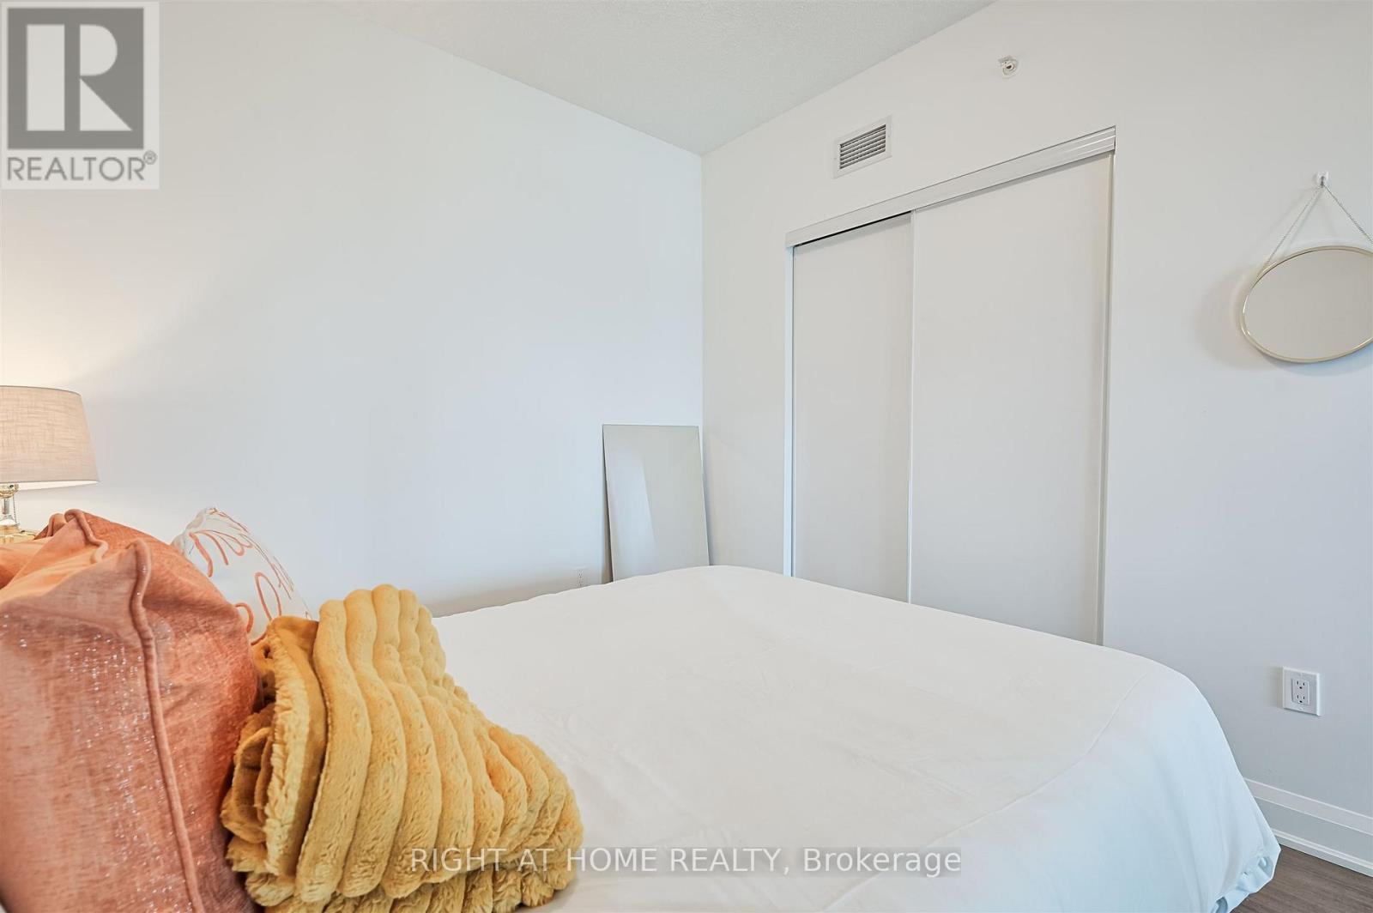
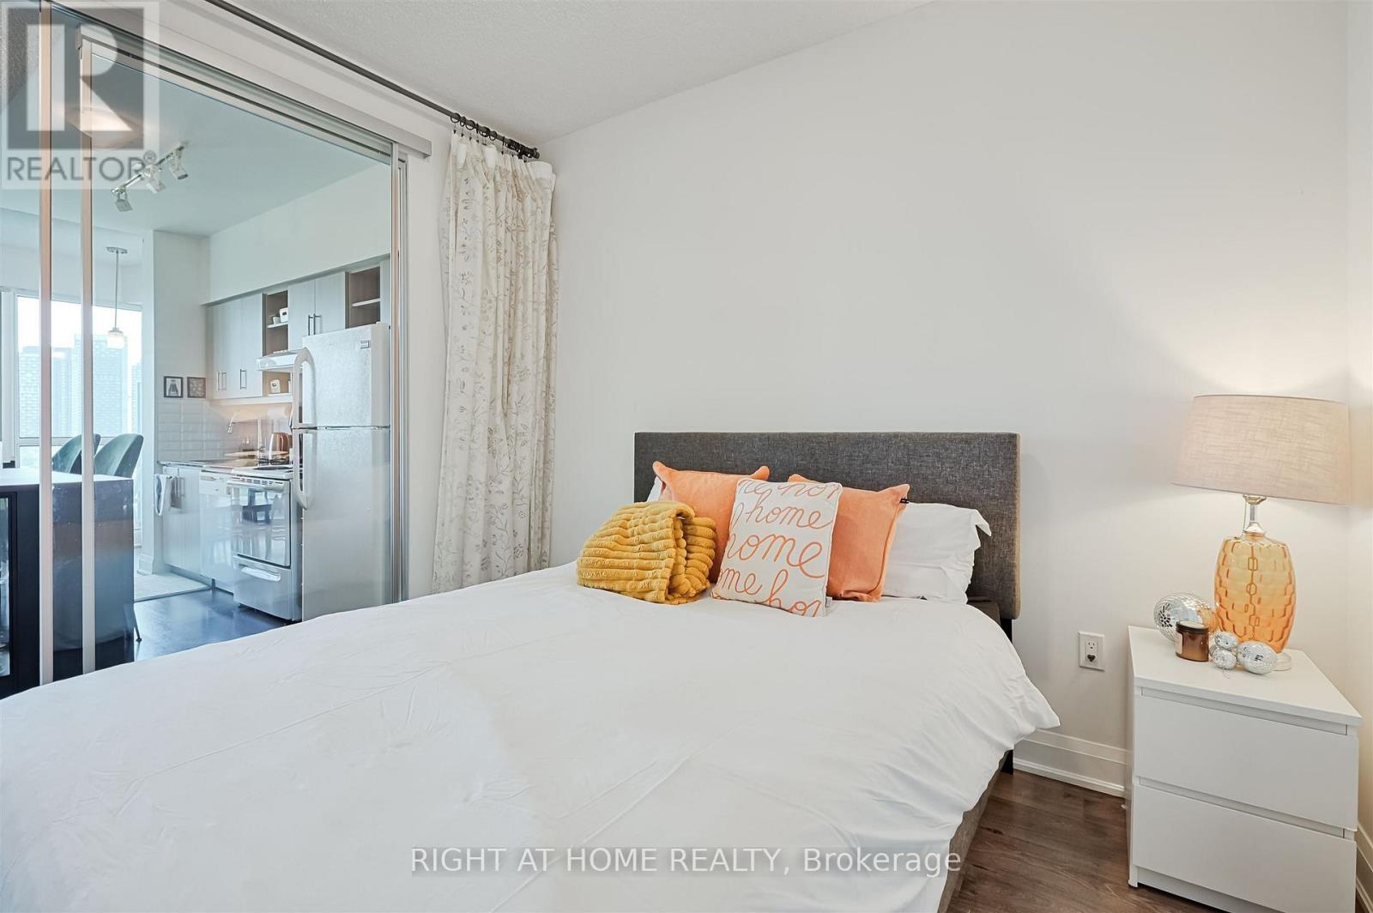
| Main Level | Bedroom | 3.17 m | 2.88 m | 3.17 m x 2.88 m |
Contact Us
Contact us for more information

The trademarks REALTOR®, REALTORS®, and the REALTOR® logo are controlled by The Canadian Real Estate Association (CREA) and identify real estate professionals who are members of CREA. The trademarks MLS®, Multiple Listing Service® and the associated logos are owned by The Canadian Real Estate Association (CREA) and identify the quality of services provided by real estate professionals who are members of CREA. The trademark DDF® is owned by The Canadian Real Estate Association (CREA) and identifies CREA's Data Distribution Facility (DDF®)
August 05 2026 03:25:10
Toronto Regional Real Estate Board
Right At Home Realty