
1015 Winton Crescent Bathurst, New Brunswick E2A 4G6

$389,000
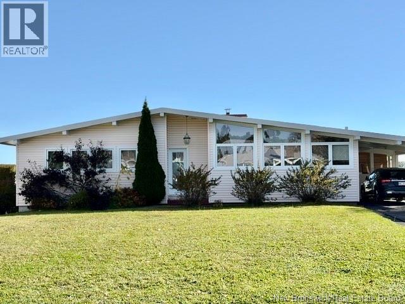
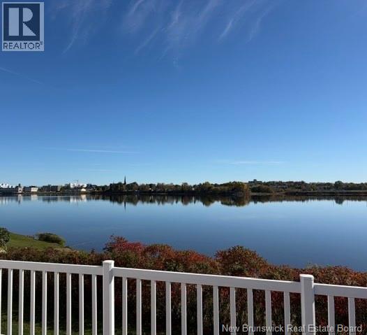
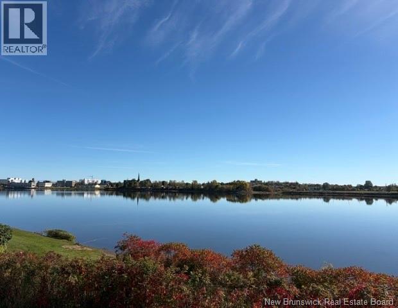
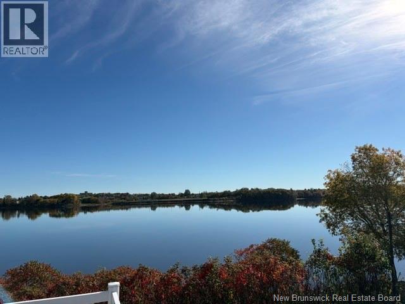
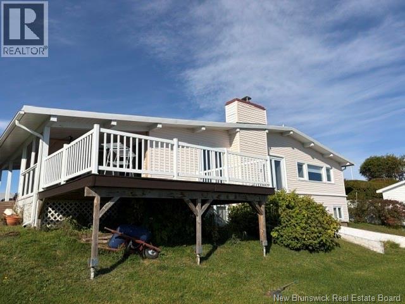
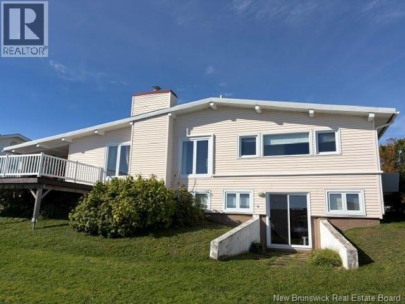
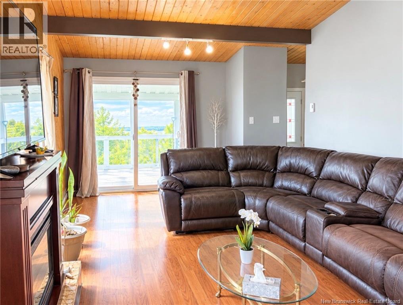
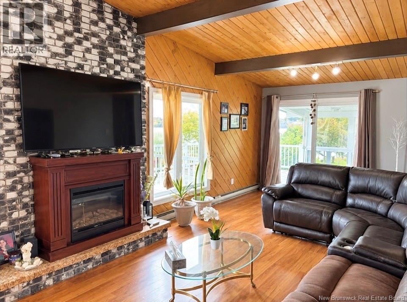
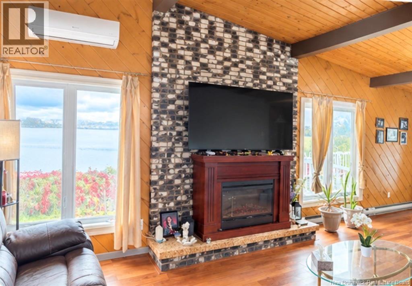
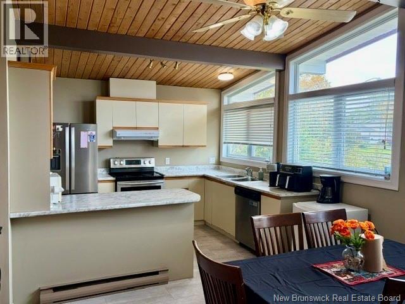
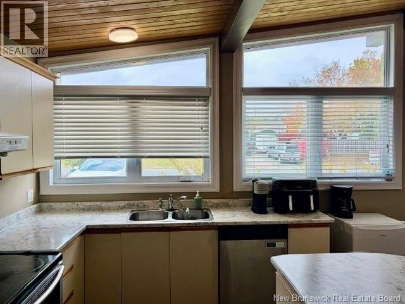
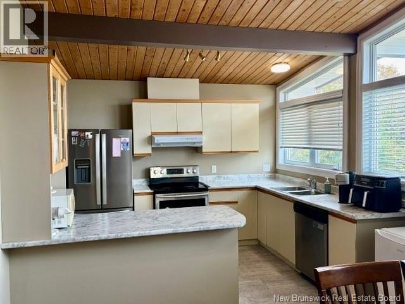
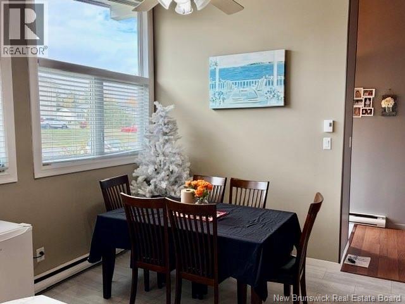
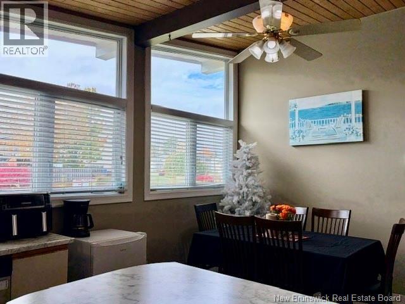
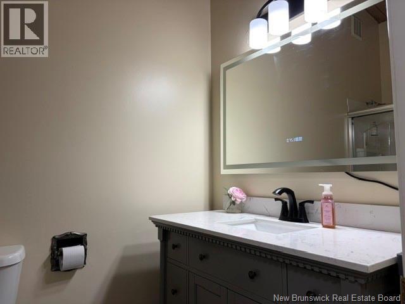
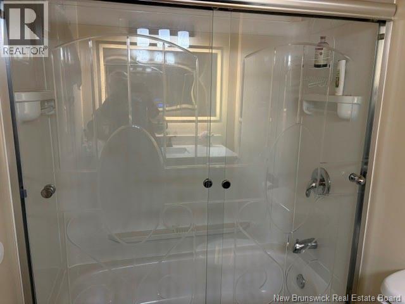
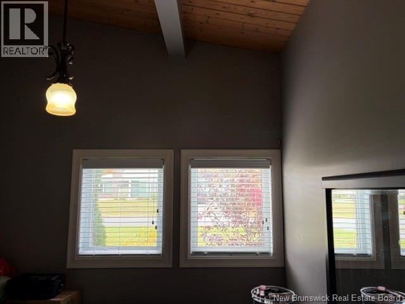
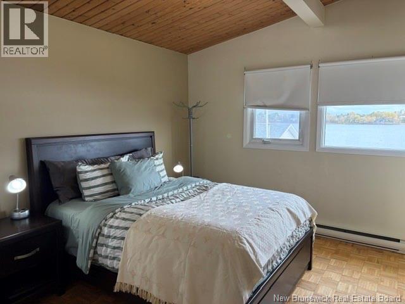
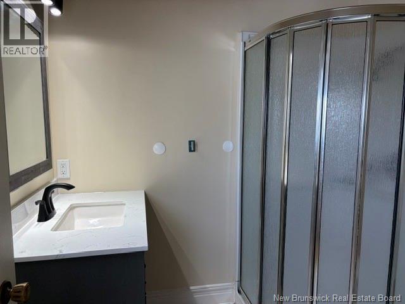
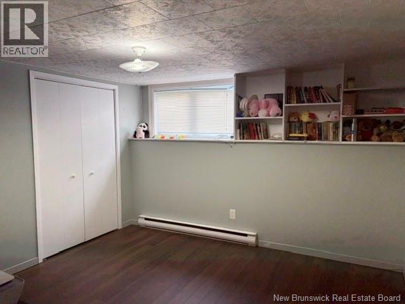
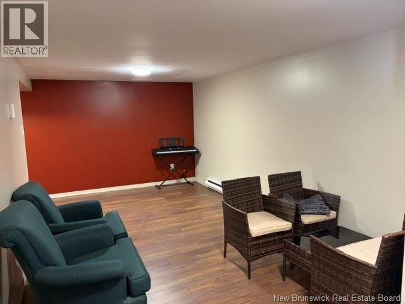
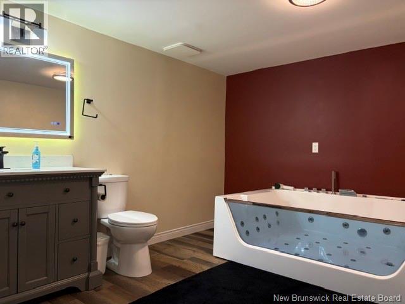
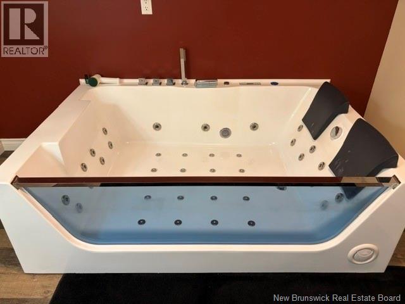
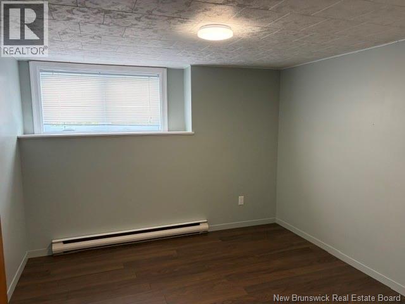
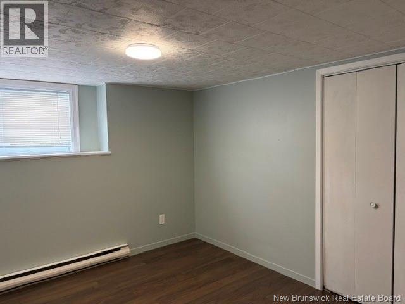
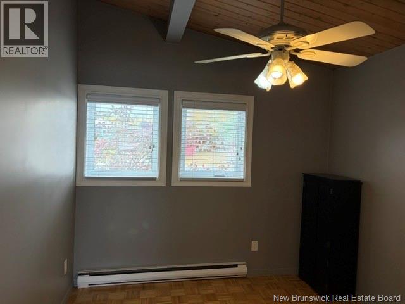
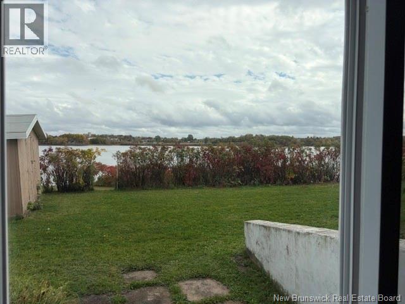
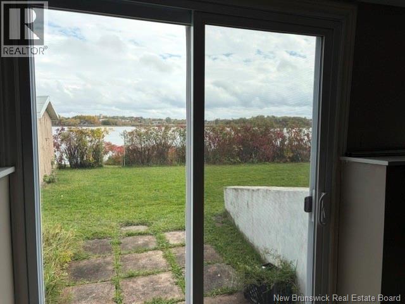
Waterfront property with amazing views of Bathurst Basin and downtown Bathurst. Centrally located and within walking distance of downtown Bathurst and Superior Middle School. Home features three bedrooms on the main floor, with the primary having a three-piece ensuite. Open kitchen and dining area. Large living room with big windows that offer spectacular views of sunrises and sunsets. The basement has two more bedrooms, a family room, and a sitting area. Three-piece bathroom with a large therapeutic spa tub that helps with the aches and pains. Roof was redone approximately 5 years ago; some new laminate flooring installed; new vanities in bathrooms. Family room has a walkout to the backyard. Gorgeous location. Getting harder to find waterfront properties; call your REALTOR® to book a viewing!! (id:63476)
Property Details
| MLS® Number | NB149127 |
| Property Type | Single Family |
| Features | Balcony/deck/patio |
| Road Type | Seasonal Road |
| Structure | Shed |
| Water Front Name | Bathurst Basin |
| Water Front Type | Waterfront |
Building
| Bathroom Total | 3 |
| Bedrooms Above Ground | 3 |
| Bedrooms Below Ground | 2 |
| Bedrooms Total | 5 |
| Architectural Style | Bungalow |
| Constructed Date | 1976 |
| Construction Style Attachment | Detached |
| Cooling Type | Heat Pump |
| Exterior Finish | Vinyl |
| Flooring Type | Laminate |
| Foundation Type | Concrete |
| Half Bath Total | 1 |
| Heating Fuel | Electric |
| Heating Type | Baseboard Heaters, Heat Pump |
| Stories Total | 1 |
| Size Interior | 2,400 Sqft |
| Total Finished Area | 2400 Sqft |
| Type | House |
| Utility Water | Municipal Water |
Land
| Acreage | No |
| Landscape Features | Landscaped |
| Sewer | Municipal Sewage System |
| Size Irregular | 958 |
| Size Total | 958 M2 |
| Size Total Text | 958 M2 |
Rooms
| Level | Type | Length | Width | Dimensions |
|---|---|---|---|---|
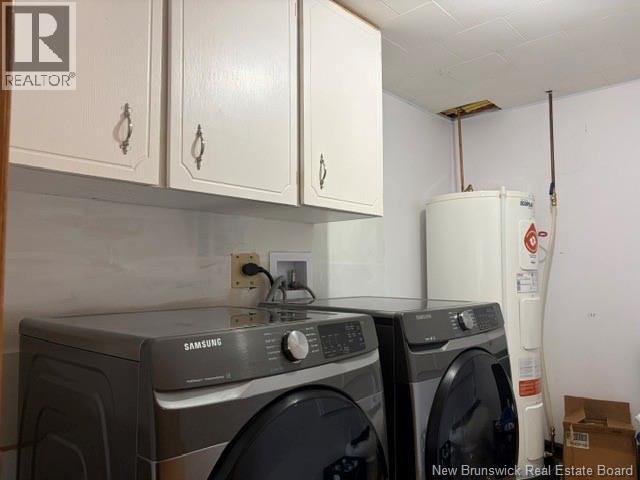
| Basement | Laundry Room | 10'0'' x 6'0'' | ||
| Basement | 3pc Bathroom | 11'6'' x 9'6'' | ||
| Basement | Bedroom | 11'9'' x 11'6'' | ||
| Basement | Bedroom | 11'2'' x 10'6'' | ||
| Basement | Family Room | 15'0'' x 18'0'' | ||
| Main Level | 4pc Ensuite Bath | 8'0'' x 5'0'' | ||
| Main Level | Bedroom | 10'6'' x 9'6'' | ||
| Main Level | Bedroom | 10'6'' x 9'6'' | ||
| Main Level | 3pc Ensuite Bath | 6'0'' x 7'0'' | ||
| Main Level | Primary Bedroom | 10'6'' x 12'6'' | ||
| Main Level | Kitchen/dining Room | 19'0'' x 11'0'' | ||
| Main Level | Living Room | 25'8'' x 12'6'' |
Contact Us
Contact us for more information

The trademarks REALTOR®, REALTORS®, and the REALTOR® logo are controlled by The Canadian Real Estate Association (CREA) and identify real estate professionals who are members of CREA. The trademarks MLS®, Multiple Listing Service® and the associated logos are owned by The Canadian Real Estate Association (CREA) and identify the quality of services provided by real estate professionals who are members of CREA. The trademark DDF® is owned by The Canadian Real Estate Association (CREA) and identifies CREA's Data Distribution Facility (DDF®)
October 07 2026 10:56:26
New Brunswick Real Estate Board
Keller Williams Capital Realty