
10148 Beaver Crescent, Little Mountain Chilliwack, British Columbia V2P 7X4

$999,999
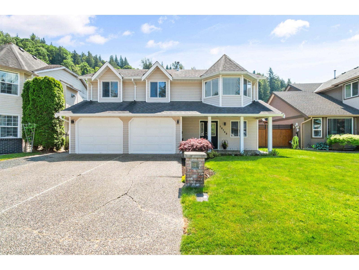
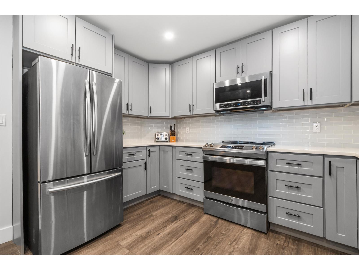
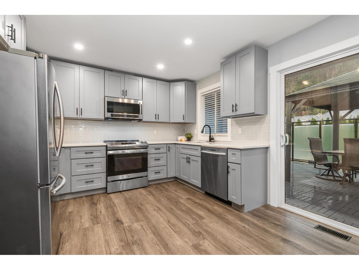
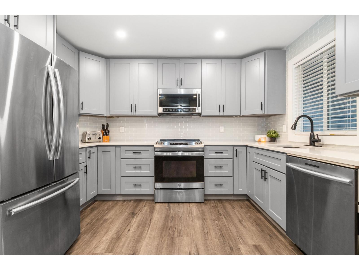
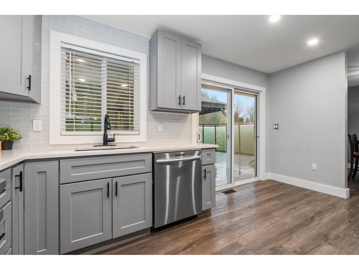
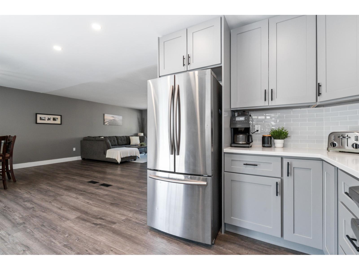
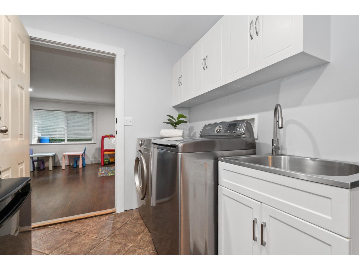
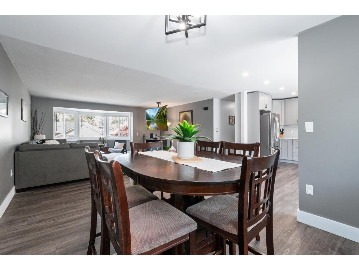
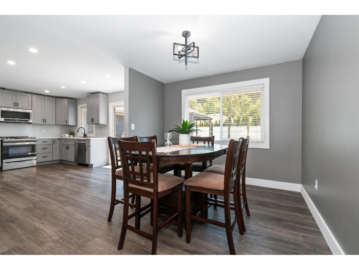
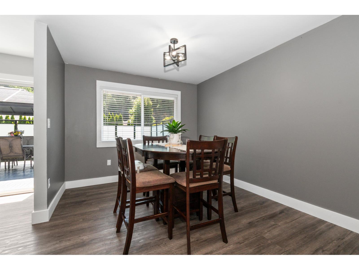
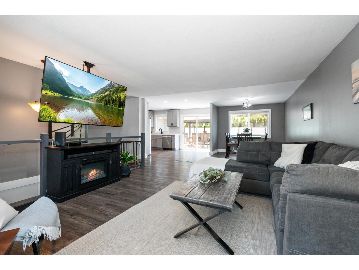
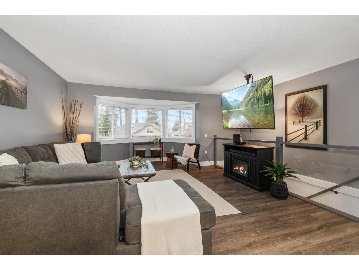
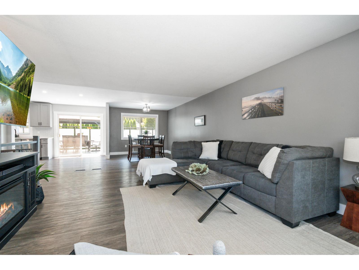
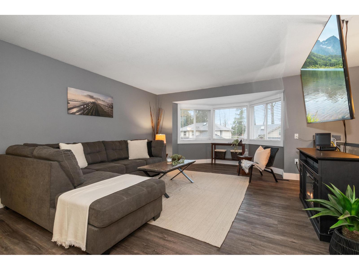
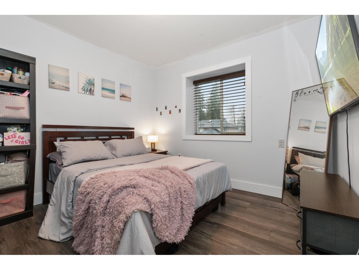
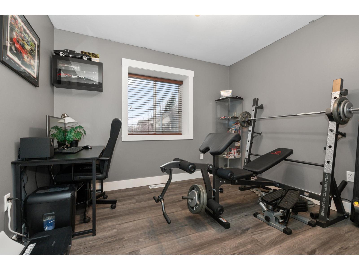
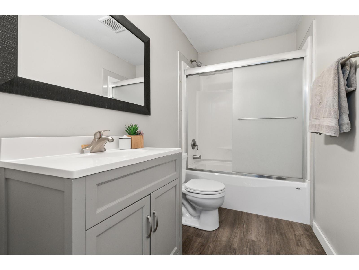
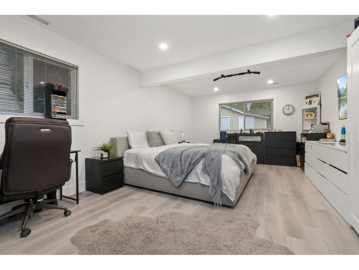
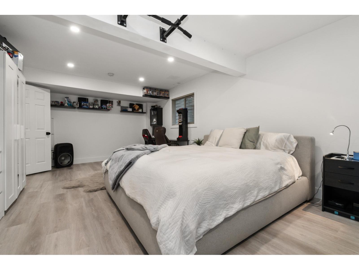
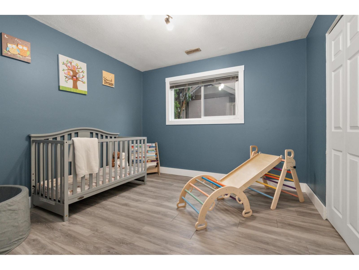
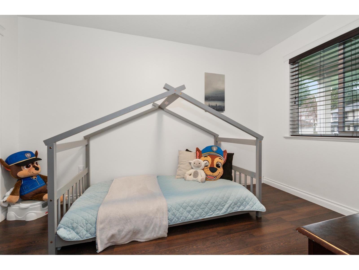
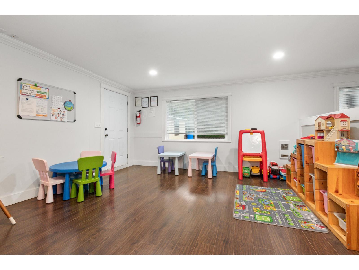
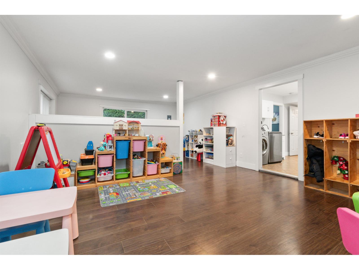
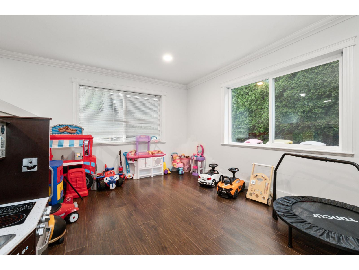
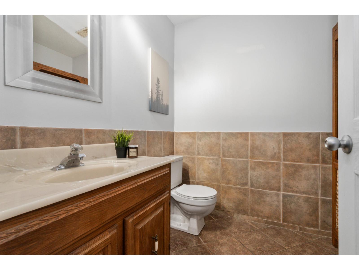
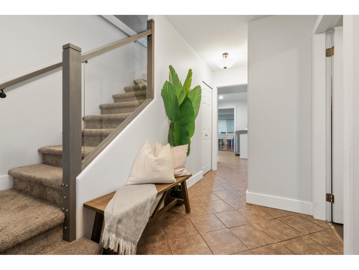
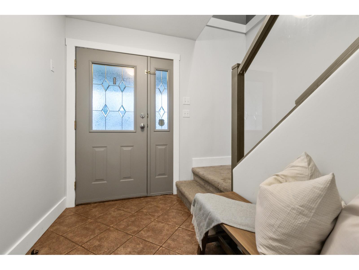
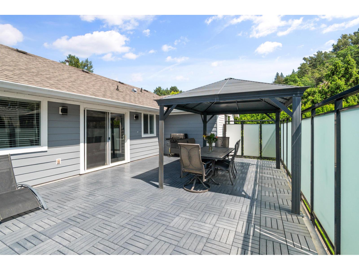
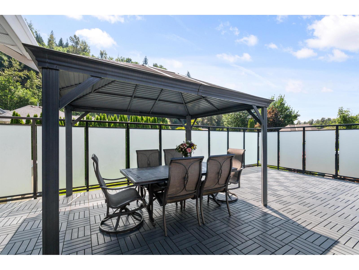
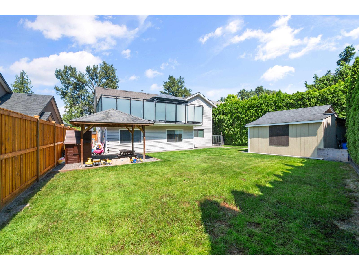
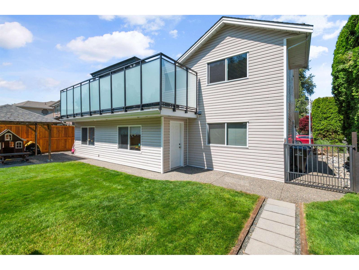
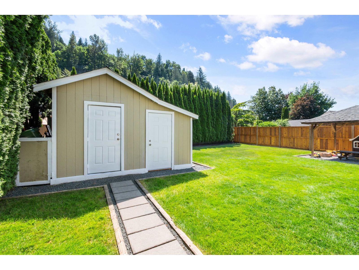
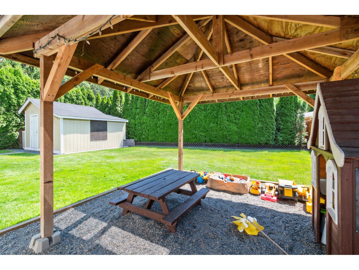
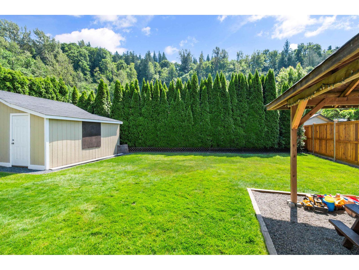
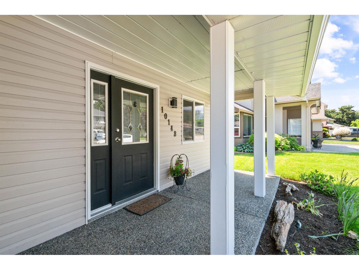
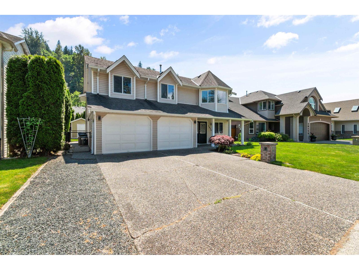
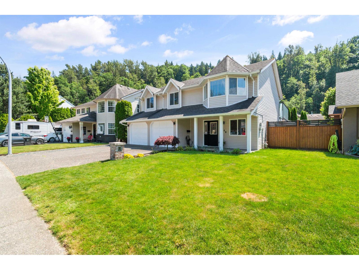
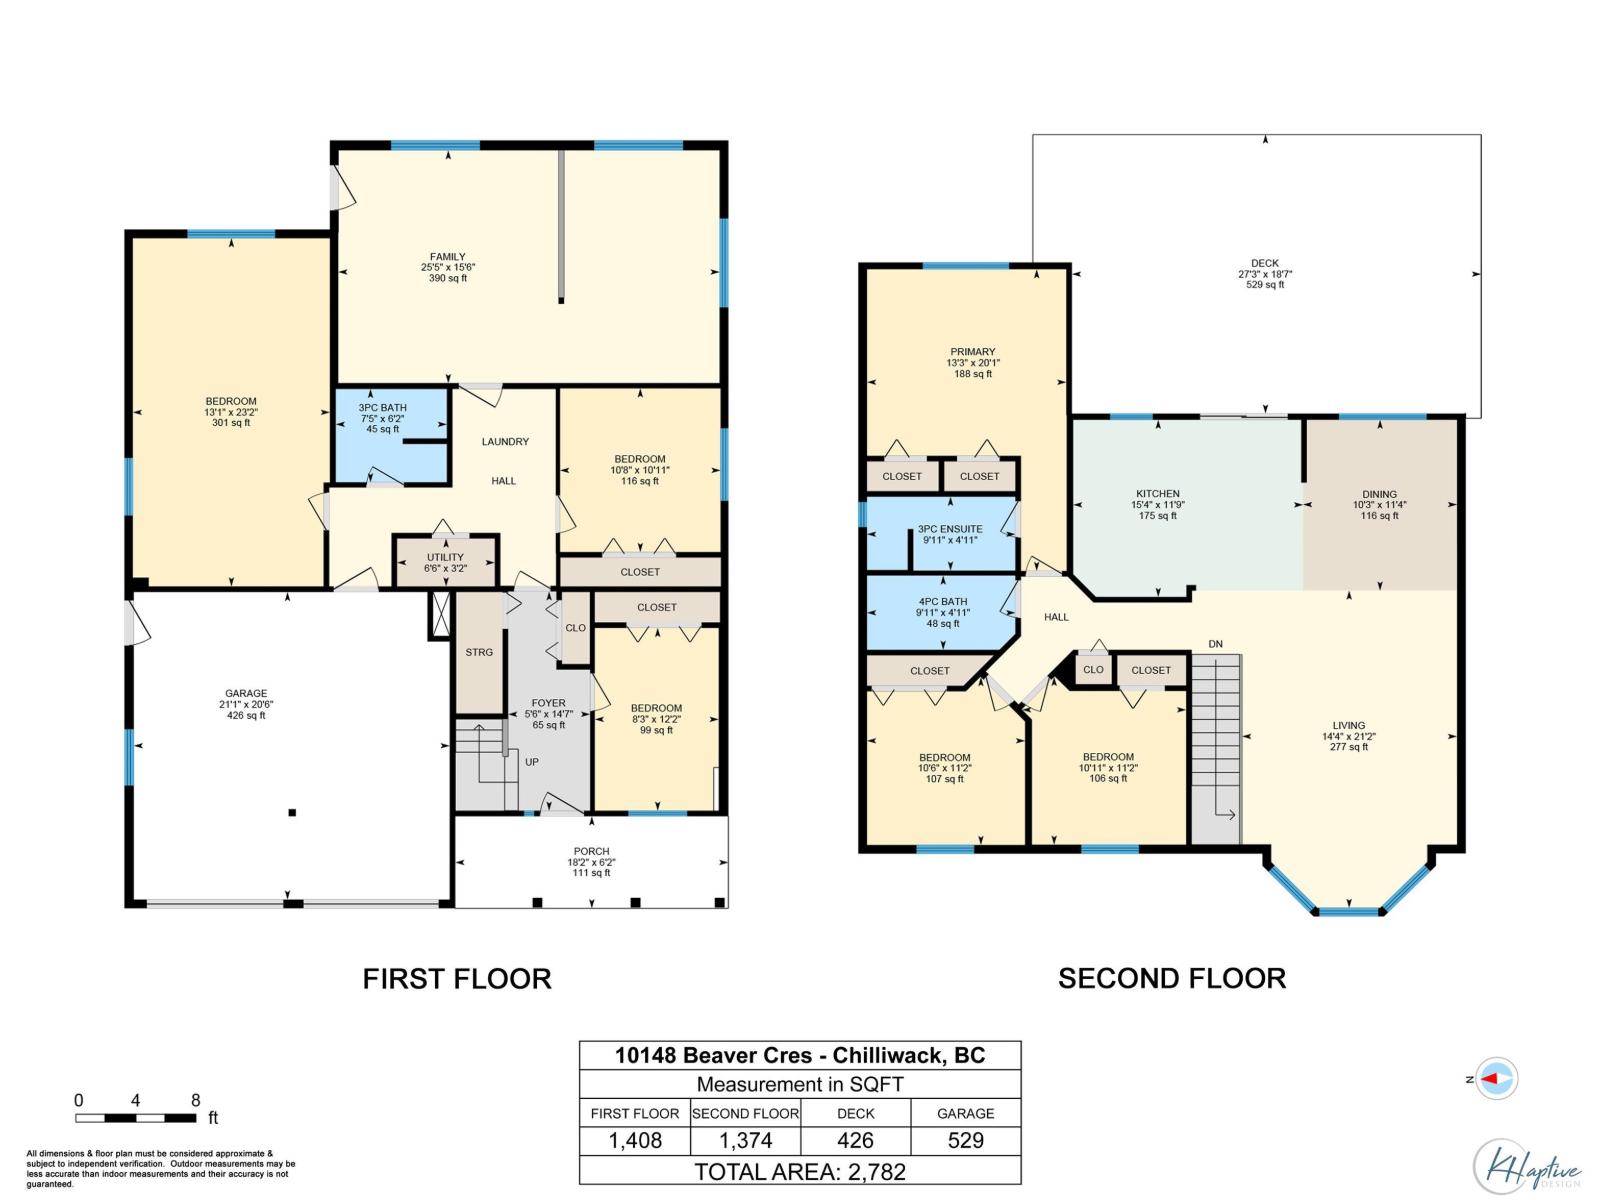
Well-maintained 6-bedroom, 3-bathroom home on a quiet street in the highly desirable Little Mountain neighborhood. Features include an open-concept main living area, many upgrades throughout, and a huge private deck off the kitchen. Spacious family room downstairs currently used as a licensed childcare centre offering excellent flexibility for home-based business use or additional family living space. Air conditioning and new furnace in 2020! Downstairs easily suitable with separate entrance. Private, fully fenced yard with play area and storage shed, plus a double car garage. Conveniently located close to Little Mountain Elementary, minutes to Chilliwack's popular District 1881 for shops and restaurants, and quick highway access via Prest Road! Book your private showing today! (id:63476)
Property Details
| MLS® Number | R3150524 |
| Property Type | Single Family |
| View Type | Mountain View |
Building
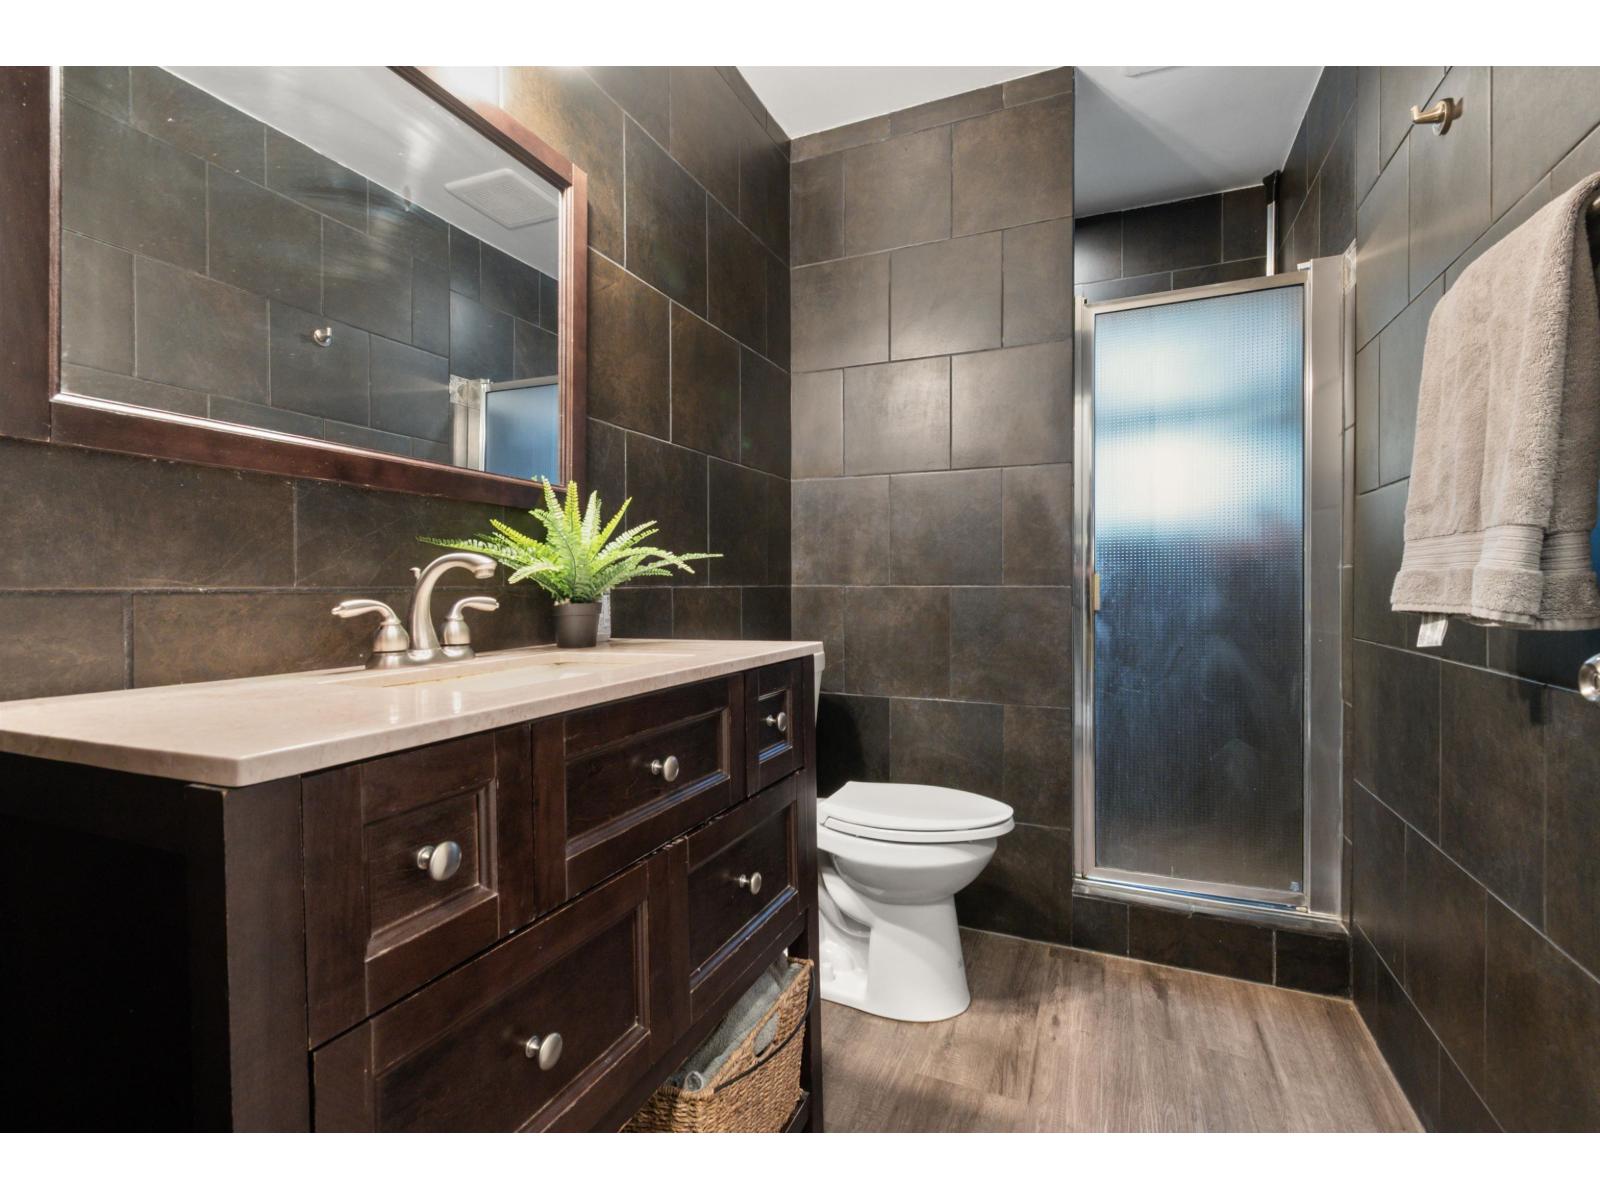
| Bathroom Total | 3 |
| Bedrooms Total | 6 |
| Appliances | Washer, Dryer, Refrigerator, Stove, Dishwasher |
| Basement Type | None |
| Constructed Date | 1991 |
| Construction Style Attachment | Detached |
| Cooling Type | Central Air Conditioning |
| Fireplace Present | Yes |
| Fireplace Total | 1 |
| Heating Fuel | Natural Gas |
| Heating Type | Forced Air |
| Stories Total | 2 |
| Size Interior | 2,782 Sqft |
| Type | House |
Parking
| Garage | 2 |
| Open |
Land
| Acreage | No |
| Size Frontage | 52 Ft |
| Size Irregular | 6098 |
| Size Total | 6098 Sqft |
| Size Total Text | 6098 Sqft |
Rooms
| Level | Type | Length | Width | Dimensions |
|---|---|---|---|---|
| Lower Level | Family Room | 25 ft ,5 in | 15 ft ,6 in | 25 ft ,5 in x 15 ft ,6 in |
| Lower Level | Bedroom 4 | 13 ft ,1 in | 23 ft ,3 in | 13 ft ,1 in x 23 ft ,3 in |
| Lower Level | Bedroom 5 | 8 ft ,3 in | 12 ft ,2 in | 8 ft ,3 in x 12 ft ,2 in |
| Lower Level | Bedroom 6 | 10 ft ,8 in | 10 ft ,11 in | 10 ft ,8 in x 10 ft ,11 in |
| Lower Level | Foyer | 5 ft ,6 in | 14 ft ,7 in | 5 ft ,6 in x 14 ft ,7 in |
| Lower Level | Utility Room | 6 ft ,6 in | 3 ft ,2 in | 6 ft ,6 in x 3 ft ,2 in |
| Lower Level | Enclosed Porch | 18 ft ,2 in | 6 ft ,2 in | 18 ft ,2 in x 6 ft ,2 in |
| Main Level | Kitchen | 15 ft ,4 in | 11 ft ,9 in | 15 ft ,4 in x 11 ft ,9 in |
| Main Level | Living Room | 14 ft ,4 in | 21 ft ,2 in | 14 ft ,4 in x 21 ft ,2 in |
| Main Level | Dining Room | 10 ft ,3 in | 11 ft ,4 in | 10 ft ,3 in x 11 ft ,4 in |
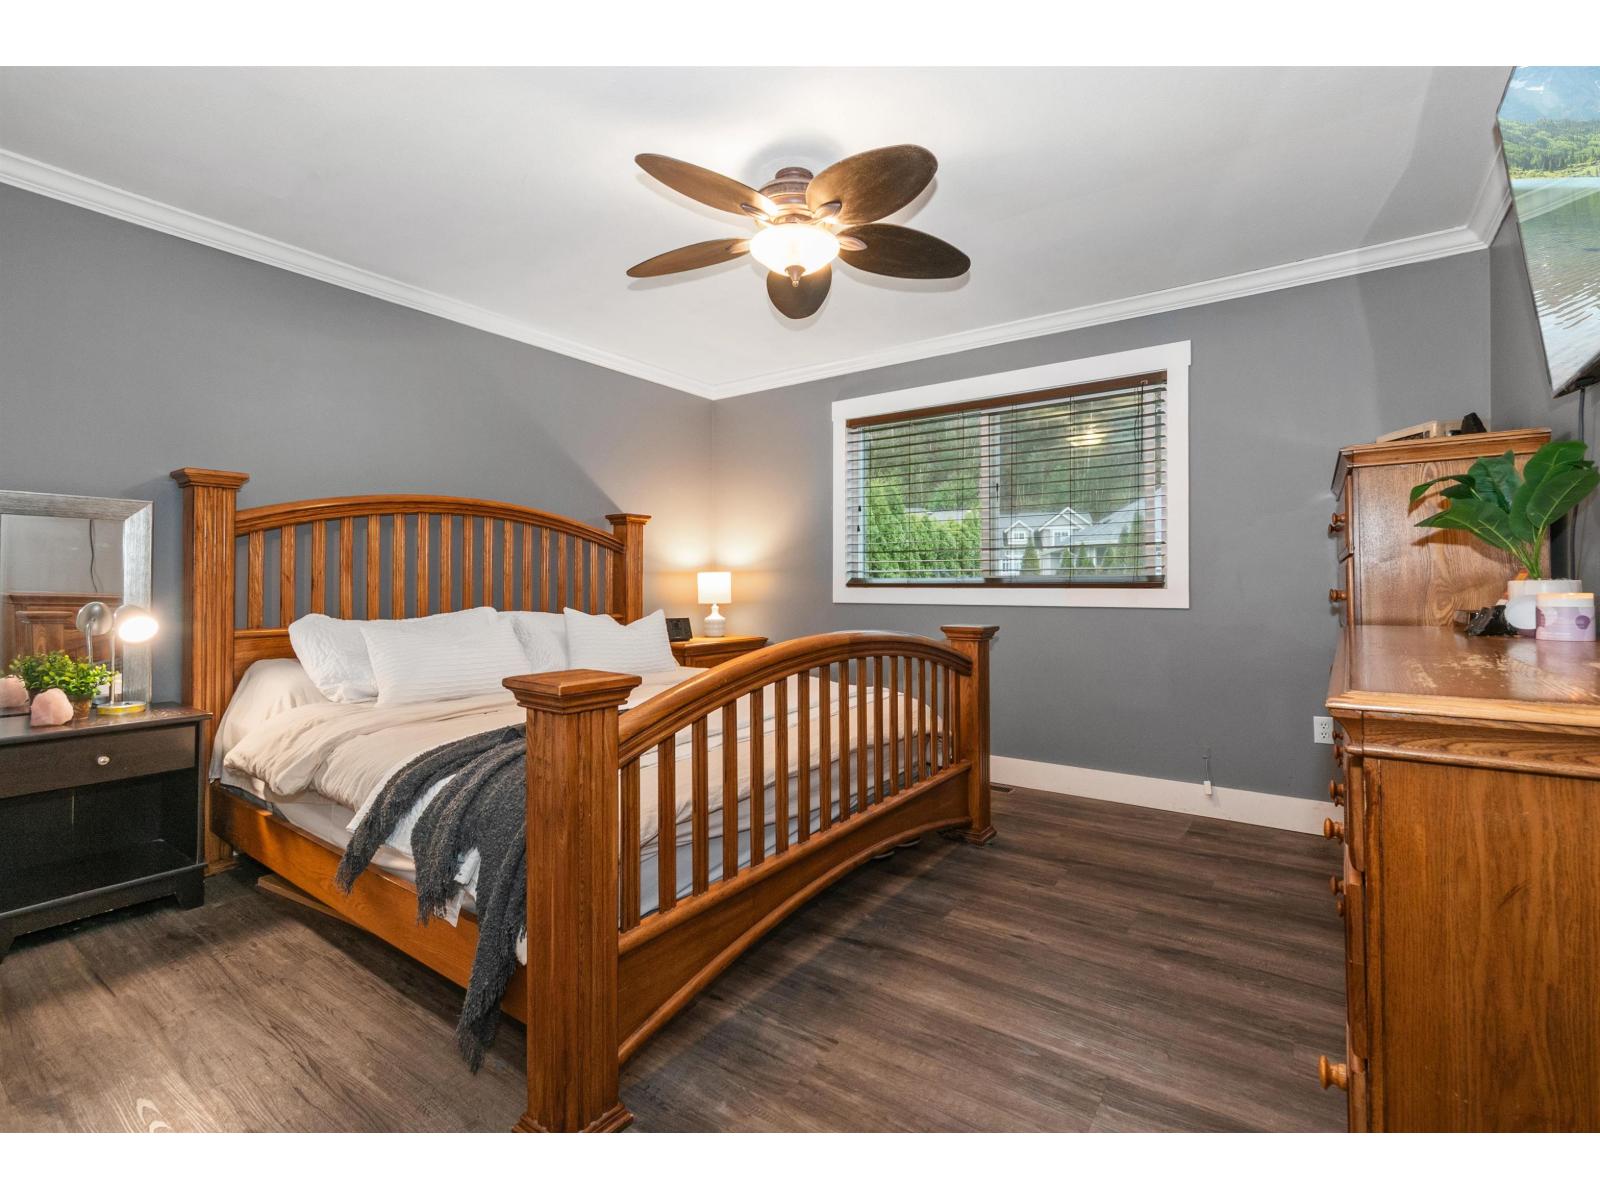
| Main Level | Primary Bedroom | 13 ft ,3 in | 20 ft | 13 ft ,3 in x 20 ft |
| Main Level | Bedroom 2 | 10 ft ,11 in | 11 ft ,2 in | 10 ft ,11 in x 11 ft ,2 in |
| Main Level | Bedroom 3 | 10 ft ,6 in | 11 ft ,2 in | 10 ft ,6 in x 11 ft ,2 in |
Contact Us
Contact us for more information

The trademarks REALTOR®, REALTORS®, and the REALTOR® logo are controlled by The Canadian Real Estate Association (CREA) and identify real estate professionals who are members of CREA. The trademarks MLS®, Multiple Listing Service® and the associated logos are owned by The Canadian Real Estate Association (CREA) and identify the quality of services provided by real estate professionals who are members of CREA. The trademark DDF® is owned by The Canadian Real Estate Association (CREA) and identifies CREA's Data Distribution Facility (DDF®)
July 28 2026 07:51:13
Chilliwack & District Real Estate Board
Royal LePage Wheeler Cheam