
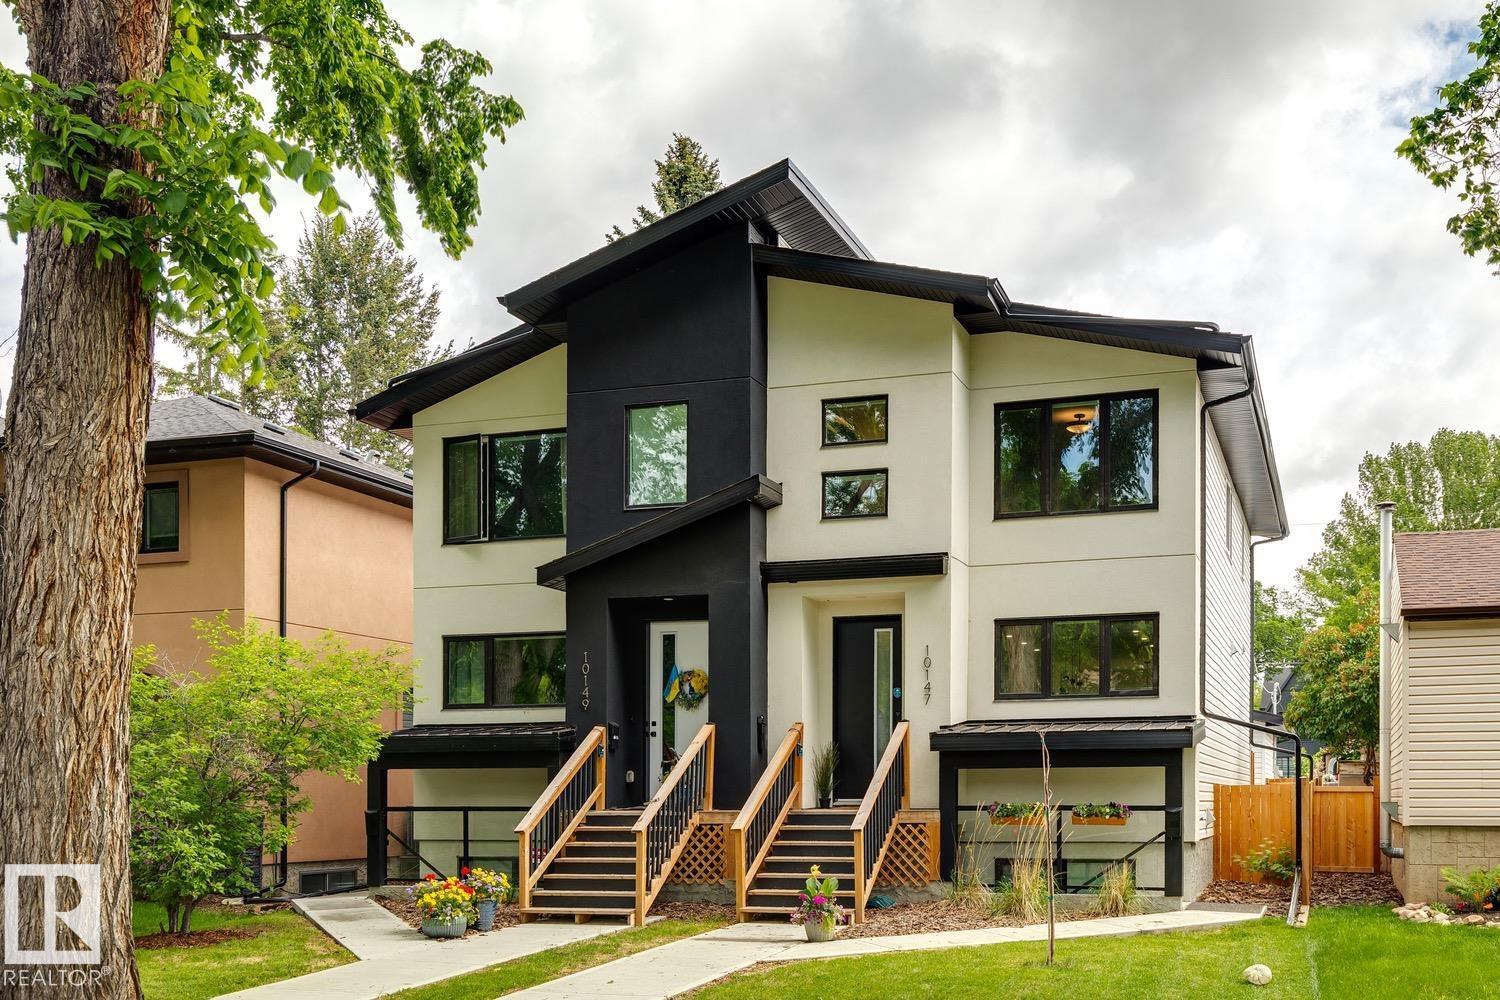
10147/49 82 St NW Edmonton, Alberta T6A 3M1

$1,249,999
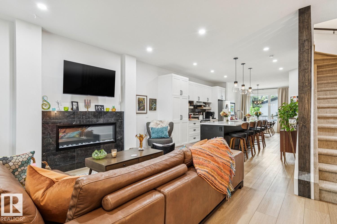
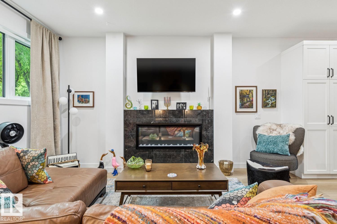
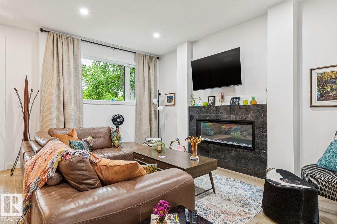
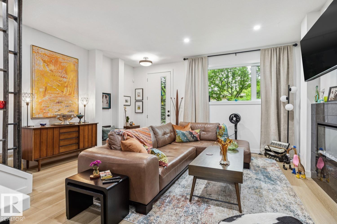
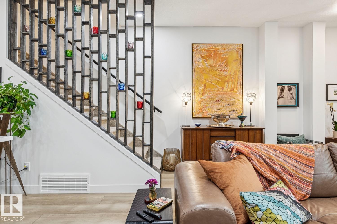
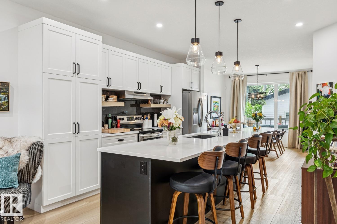
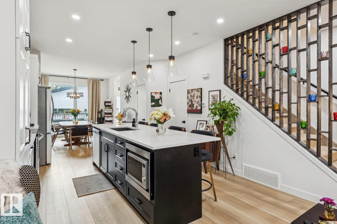
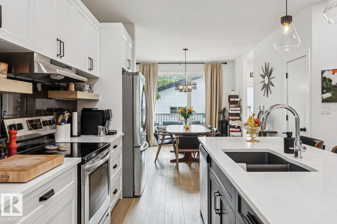
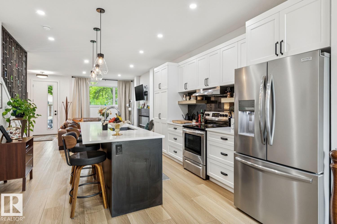
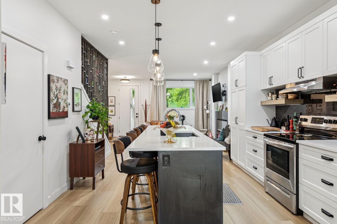
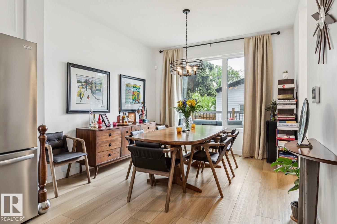
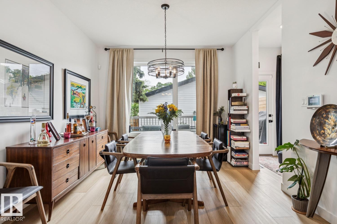
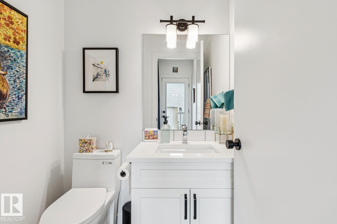
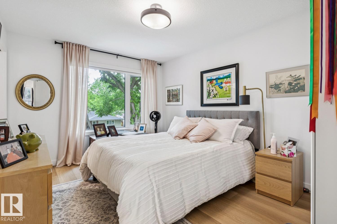
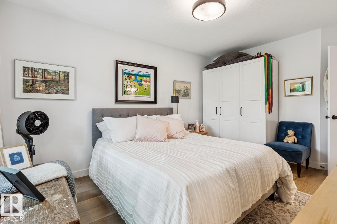
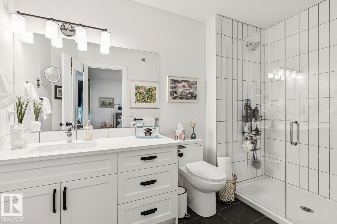
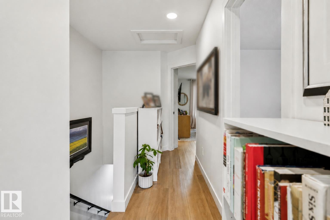
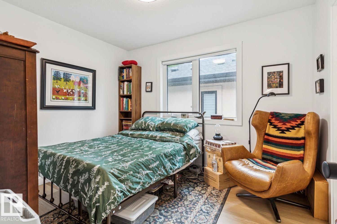
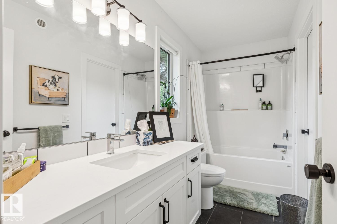
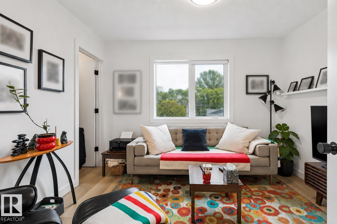
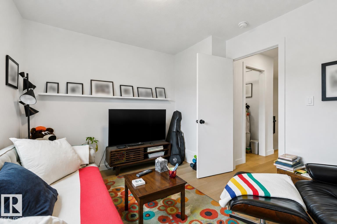
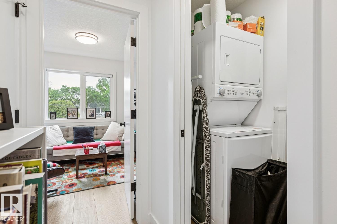
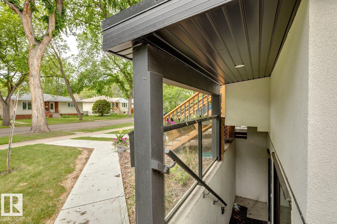
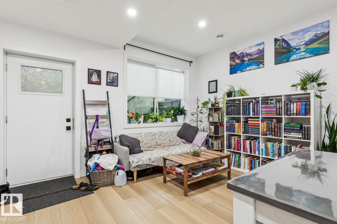
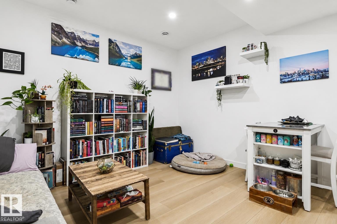
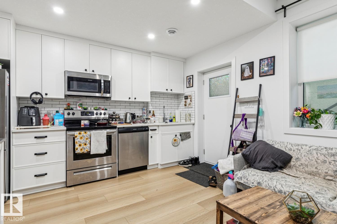
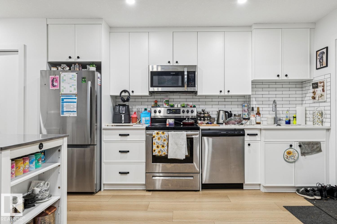
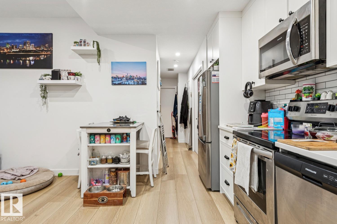
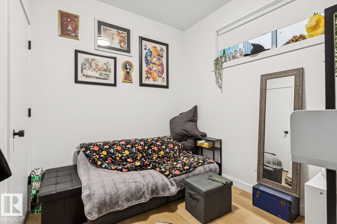
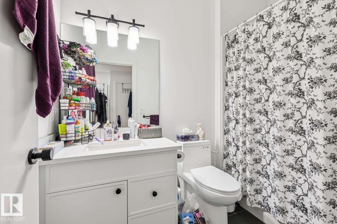
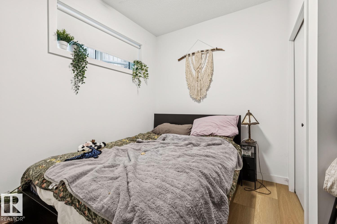
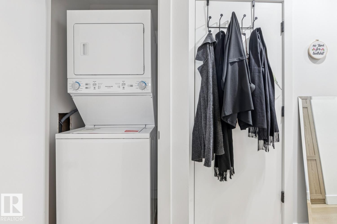
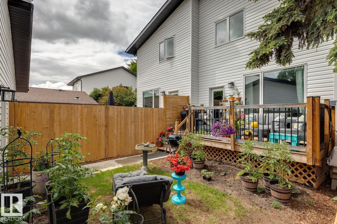
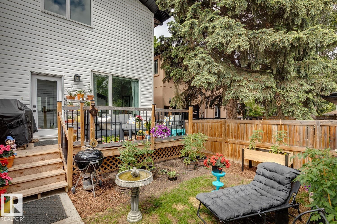
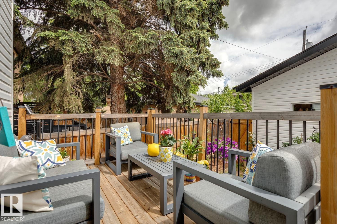
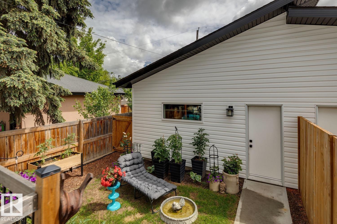
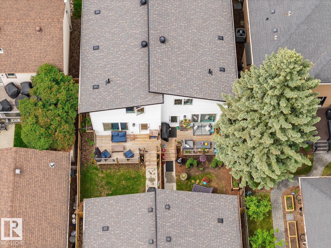
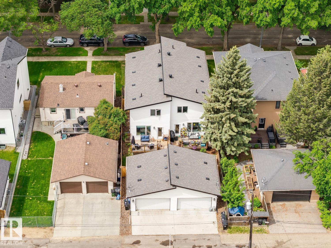
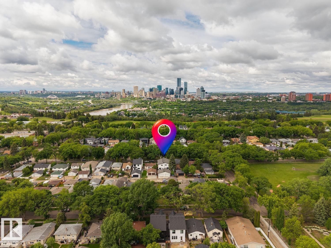
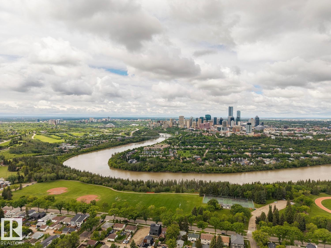
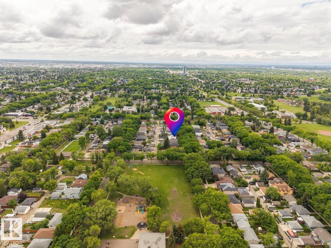
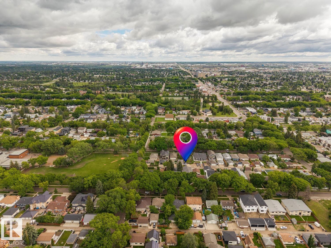
INCREDIBLE TURN-KEY INVESTMENT OPPORTUNITY WITH 4 LEGAL RENTAL UNITS IN HIGH-DEMAND FOREST HEIGHTS! This side-by-side duplex with full legal basement suites offers exceptional income potential in a prime location close to downtown, the river valley, schools, shopping, transit, and major commuter routes. Each main floor features 9' ceilings, hardwood flooring, quartz countertops, a bright open-concept layout, gas fireplace, white kitchen, spacious dining area, stunning architectural wood feature surrounding the staircase, and a convenient 2-piece bath. Upstairs, both sides offer a large primary bedroom with walk-in closet and 3-piece ensuite, two additional bedrooms, a 4-piece bath, and upper-floor laundry. Each legal basement suite includes a full kitchen, living area with large windows, two bedrooms, a full bath, and separate laundry. Outside, each side enjoys a landscaped, fully fenced private yard with deck and its own double detached garage. $7600+ in RENTAL INCOME! (id:63476)
Property Details
| MLS® Number | E4494326 |
| Property Type | Single Family |
| Neigbourhood | Forest Heights (Edmonton) |
| Amenities Near By | Playground, Public Transit, Schools, Shopping |
| Features | Flat Site, Park/reserve, Closet Organizers |
| Structure | Deck |
Building
| Bathroom Total | 4 |
| Bedrooms Total | 5 |
| Amenities | Ceiling - 9ft |
| Appliances | Dishwasher, Dryer, Microwave Range Hood Combo, Refrigerator, Stove, Washer, See Remarks |
| Basement Development | Finished |
| Basement Features | Suite |
| Basement Type | Full (finished) |
| Constructed Date | 2021 |
| Construction Style Attachment | Side By Side |
| Fireplace Fuel | Gas |
| Fireplace Present | Yes |
| Fireplace Type | Unknown |
| Half Bath Total | 1 |
| Heating Type | Forced Air |
| Stories Total | 2 |
| Size Interior | 3,039 Sqft |
| Type | Duplex |
Parking
| Detached Garage |
Land
| Acreage | No |
| Fence Type | Fence |
| Land Amenities | Playground, Public Transit, Schools, Shopping |
| Size Irregular | 510.86 |
| Size Total | 510.86 M2 |
| Size Total Text | 510.86 M2 |
Rooms
| Level | Type | Length | Width | Dimensions |
|---|---|---|---|---|
| Basement | Bedroom 4 | 8'9 x 9' | ||
| Basement | Bedroom 5 | 8'9 x 12'5 | ||
| Basement | Second Kitchen | 2'5 x 13'1 | ||
| Basement | Utility Room | 6'5 x 12'5 | ||
| Main Level | Living Room | 16'4 x 16'2 | ||
| Main Level | Dining Room | 10'10 x 16'2 | ||
| Main Level | Kitchen | 12'5 x 14'10 | ||
| Upper Level | Primary Bedroom | 11' x 15'8 | ||
| Upper Level | Bedroom 2 | 9'1 x 10'11 | ||
| Upper Level | Bedroom 3 | 11'3 x 10' |
Contact Us
Contact us for more information

The trademarks REALTOR®, REALTORS®, and the REALTOR® logo are controlled by The Canadian Real Estate Association (CREA) and identify real estate professionals who are members of CREA. The trademarks MLS®, Multiple Listing Service® and the associated logos are owned by The Canadian Real Estate Association (CREA) and identify the quality of services provided by real estate professionals who are members of CREA. The trademark DDF® is owned by The Canadian Real Estate Association (CREA) and identifies CREA's Data Distribution Facility (DDF®)
June 18 2026 04:36:06
REALTORS® Association of Edmonton
Century 21 All Stars Realty Ltd