
10140 Haldi Road Prince George, British Columbia V2N 6J5

$599,900
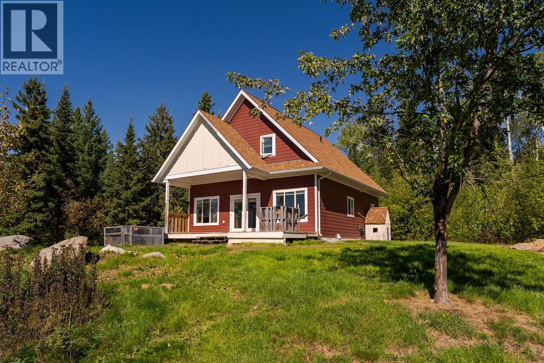
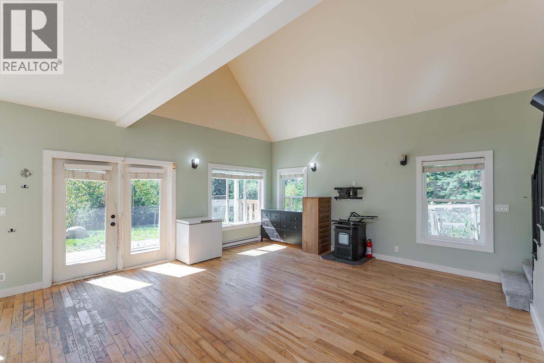
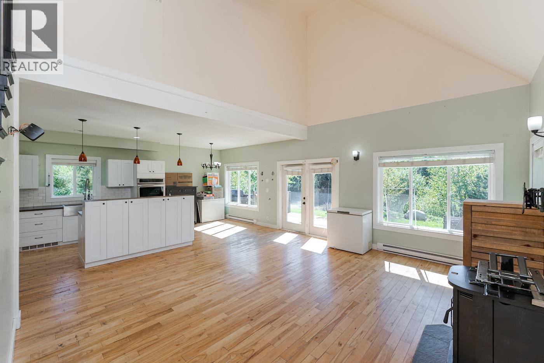
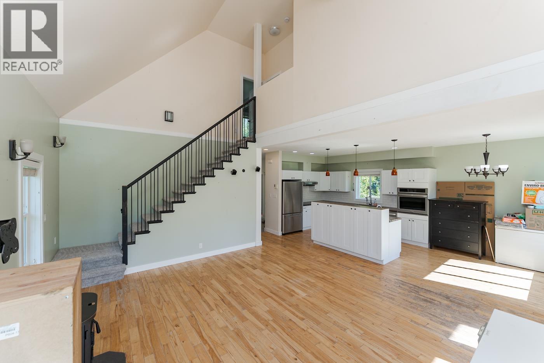
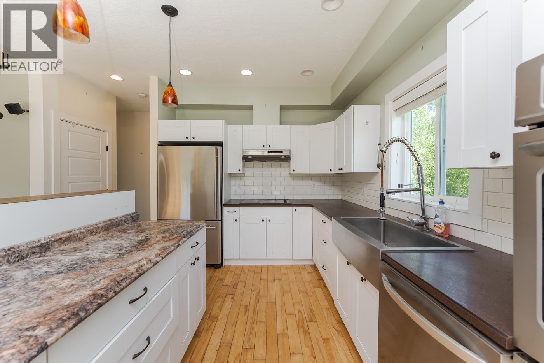
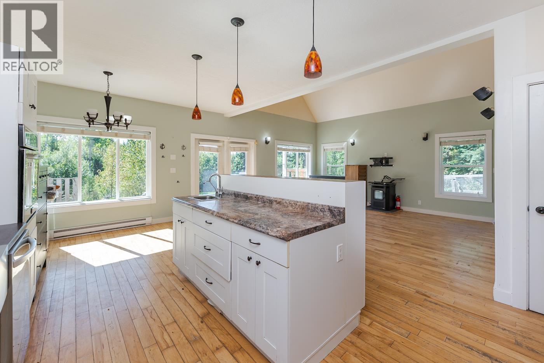
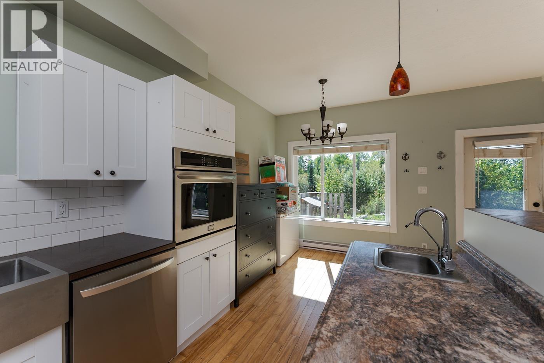
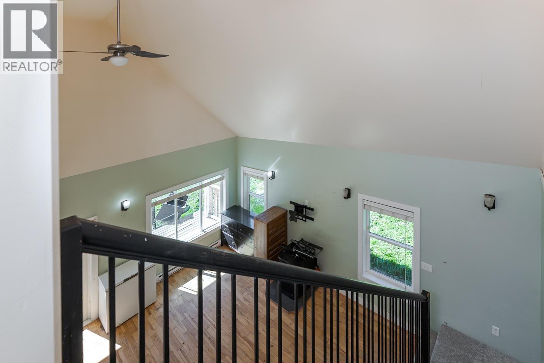
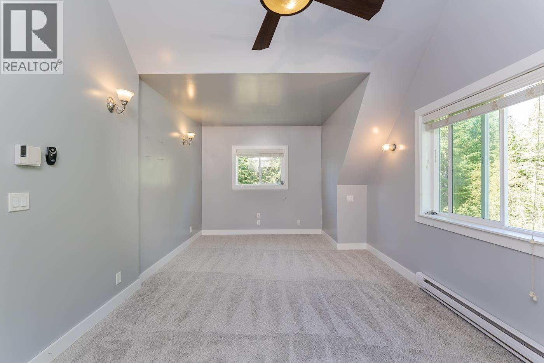
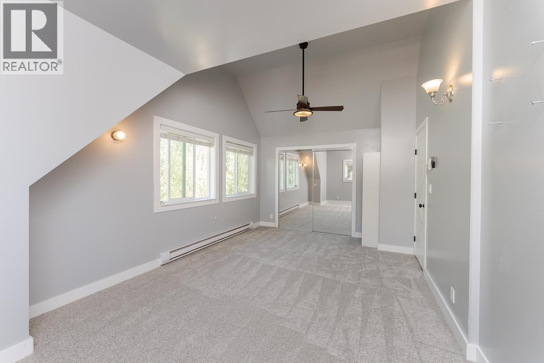
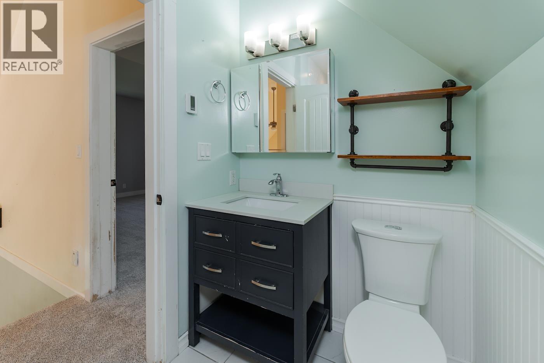
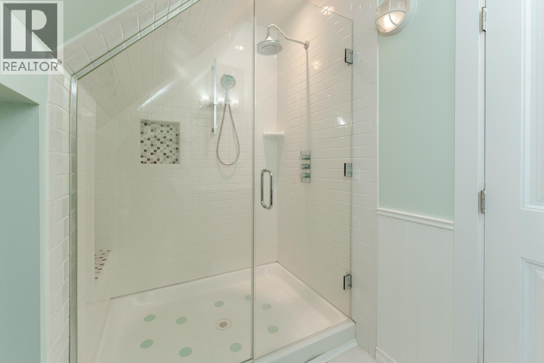
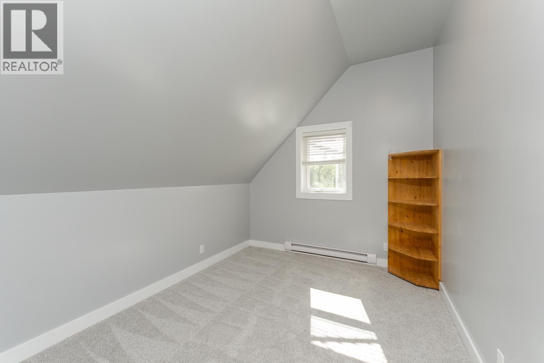
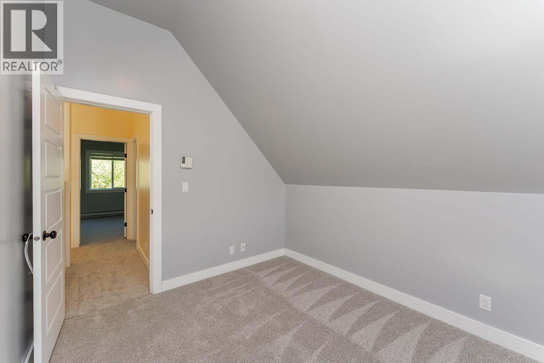
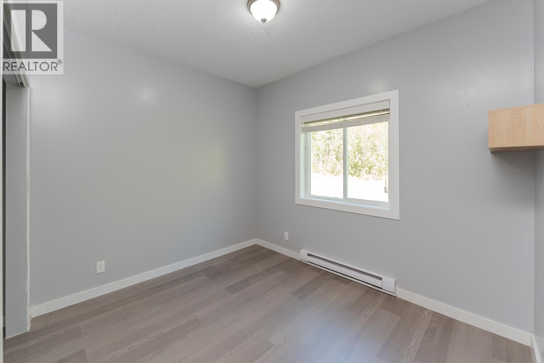
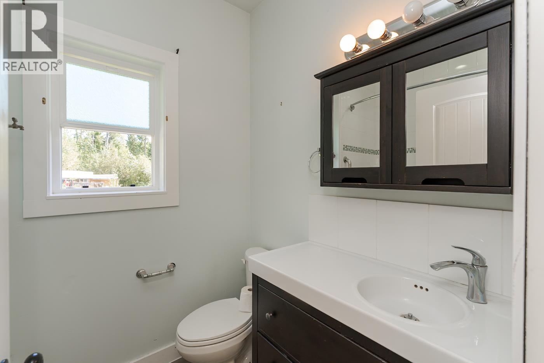
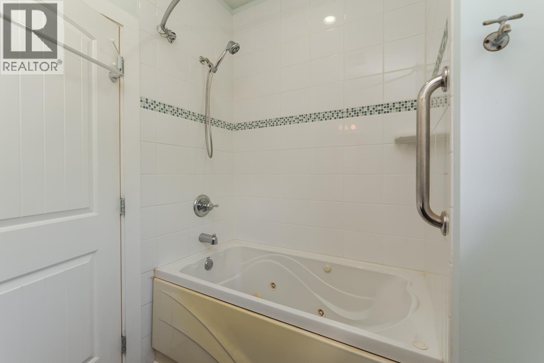
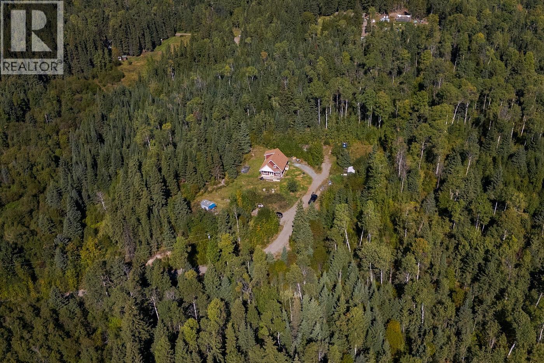
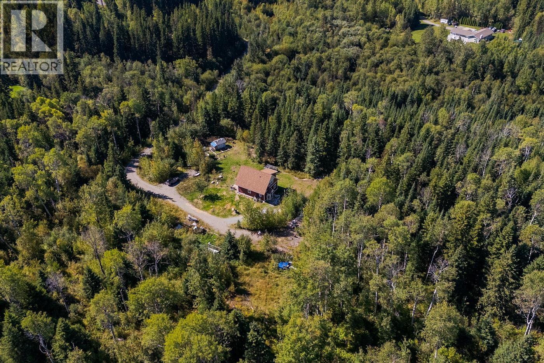
Adorable private country home on almost 11 acres in popular Haldi. Featuring soaring living room ceilings with a cozy pellet stove for those cool winter nights. 2 bedrooms up and a great 3 pc bath with tile shower and heated floors. Main floor has laundry and another bedroom, and a 4 pc bath. New carpet up and some laminate on the main. (id:63476)
Property Details
| MLS® Number | R3161830 |
| Property Type | Single Family |
Building
| Bathroom Total | 2 |
| Bedrooms Total | 3 |
| Basement Type | Crawl Space |
| Constructed Date | 2009 |
| Construction Style Attachment | Detached |
| Exterior Finish | Composite Siding |
| Fireplace Present | Yes |
| Fireplace Total | 1 |
| Foundation Type | Concrete Perimeter |
| Heating Fuel | Electric, Pellet |
| Heating Type | Baseboard Heaters |
| Roof Material | Asphalt Shingle |
| Roof Style | Conventional |
| Stories Total | 2 |
| Size Interior | 1,432 Sqft |
| Total Finished Area | 1432 Sqft |
| Type | House |
| Utility Water | Drilled Well |
Parking
| Open |
Land
| Acreage | Yes |
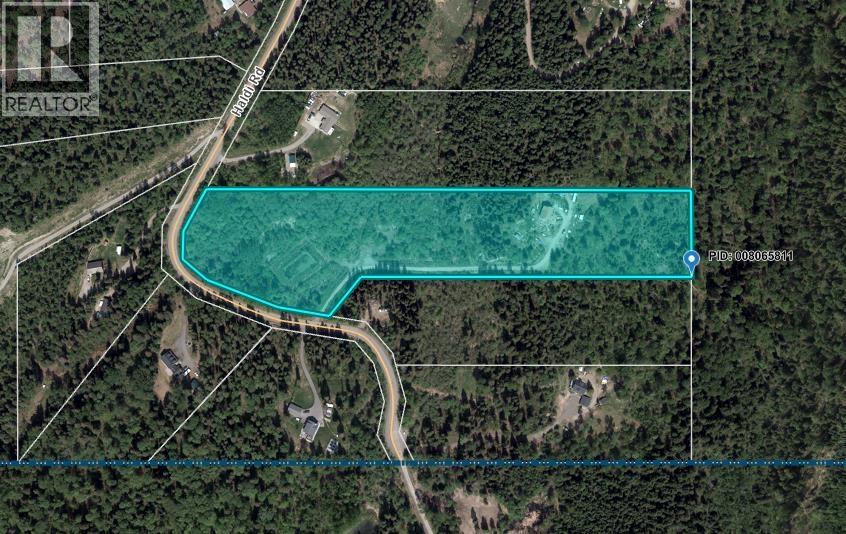
| Size Irregular | 10.82 |
| Size Total | 10.82 Ac |
| Size Total Text | 10.82 Ac |
Rooms
| Level | Type | Length | Width | Dimensions |
|---|---|---|---|---|
| Above | Primary Bedroom | 11 ft ,7 in | 19 ft | 11 ft ,7 in x 19 ft |
| Above | Bedroom 3 | 9 ft ,5 in | 12 ft | 9 ft ,5 in x 12 ft |
| Main Level | Living Room | 17 ft ,4 in | 17 ft ,8 in | 17 ft ,4 in x 17 ft ,8 in |
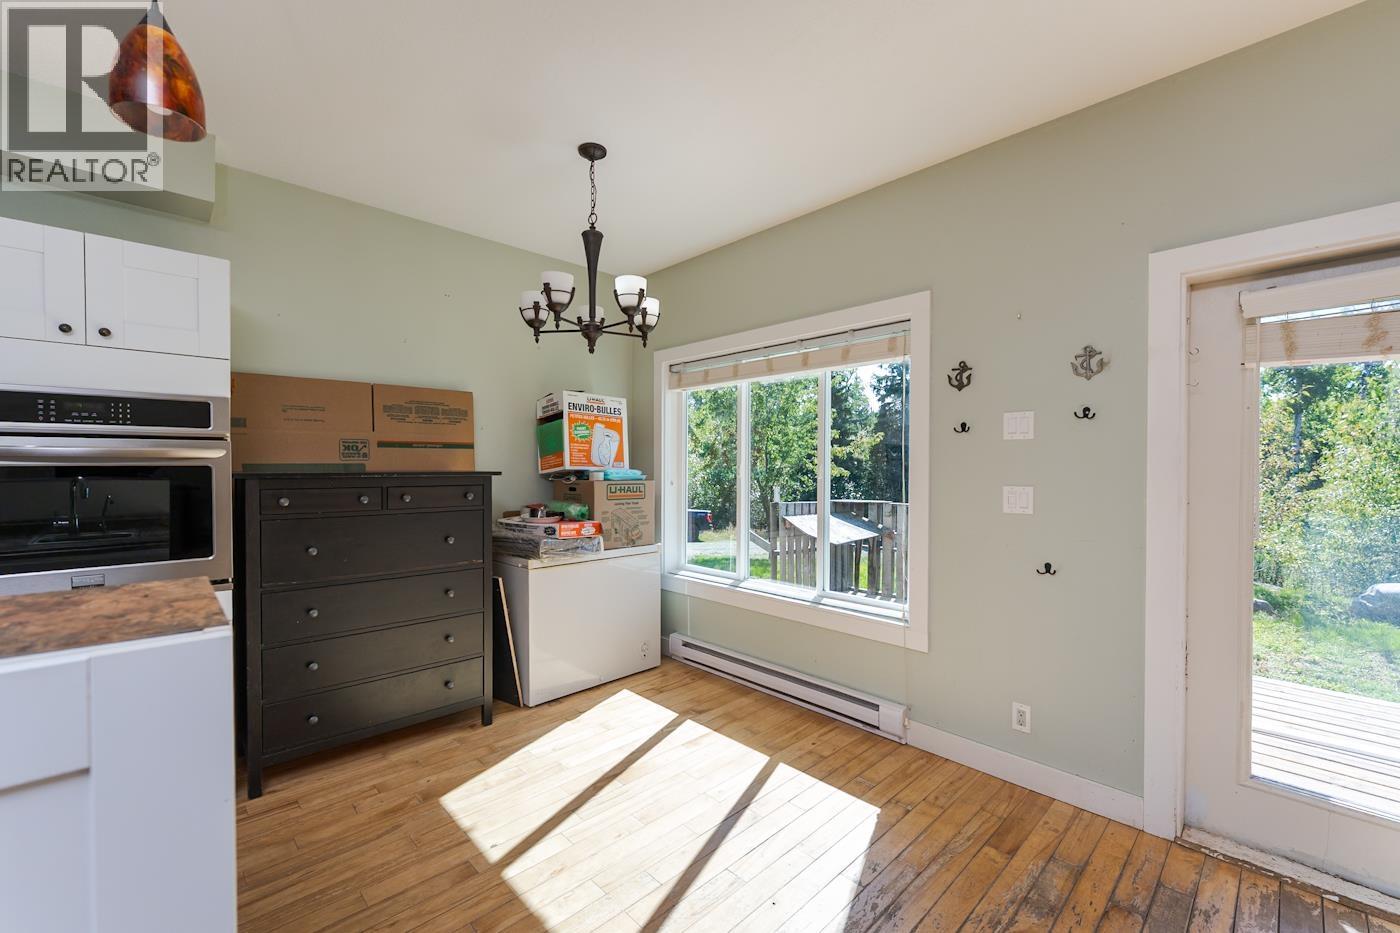
| Main Level | Dining Room | 8 ft ,6 in | 9 ft ,6 in | 8 ft ,6 in x 9 ft ,6 in |
| Main Level | Kitchen | 12 ft ,6 in | 9 ft ,6 in | 12 ft ,6 in x 9 ft ,6 in |
| Main Level | Laundry Room | 5 ft ,2 in | 7 ft ,9 in | 5 ft ,2 in x 7 ft ,9 in |
| Main Level | Storage | 3 ft ,3 in | 5 ft ,7 in | 3 ft ,3 in x 5 ft ,7 in |
| Main Level | Bedroom 2 | 10 ft ,4 in | 9 ft | 10 ft ,4 in x 9 ft |
Contact Us
Contact us for more information

The trademarks REALTOR®, REALTORS®, and the REALTOR® logo are controlled by The Canadian Real Estate Association (CREA) and identify real estate professionals who are members of CREA. The trademarks MLS®, Multiple Listing Service® and the associated logos are owned by The Canadian Real Estate Association (CREA) and identify the quality of services provided by real estate professionals who are members of CREA. The trademark DDF® is owned by The Canadian Real Estate Association (CREA) and identifies CREA's Data Distribution Facility (DDF®)
September 05 2026 02:52:08
BC Northern Real Estate Board
RE/MAX Core Realty