
1014 Railway Street Stewart, British Columbia V0T 1W0

$495,000
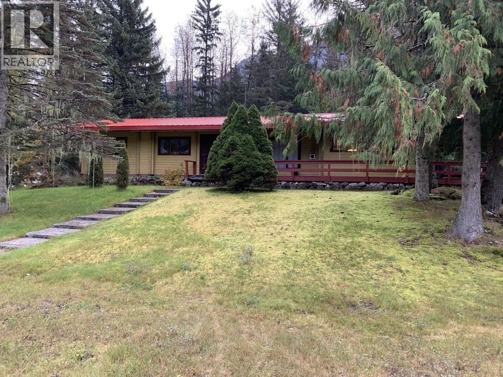
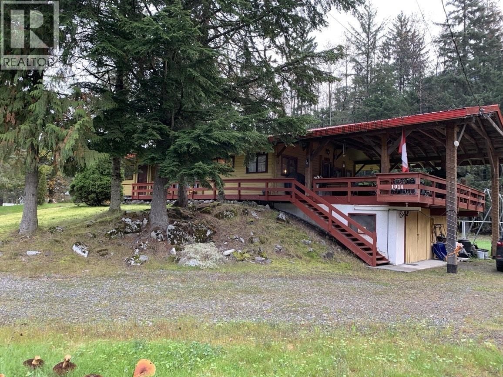
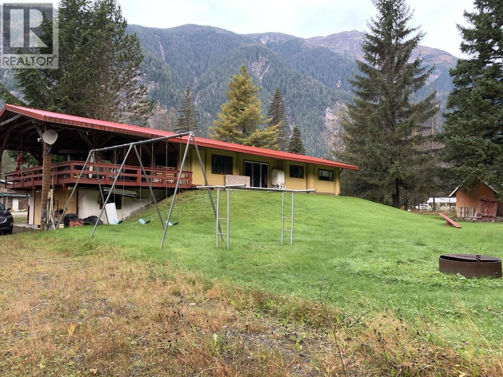
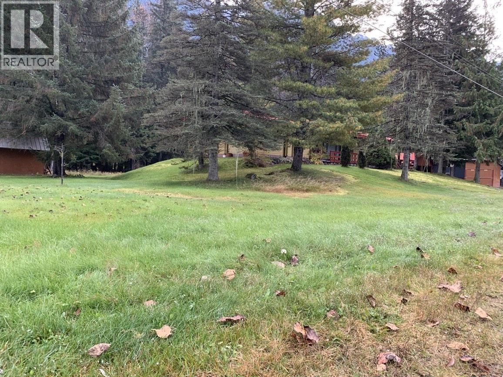
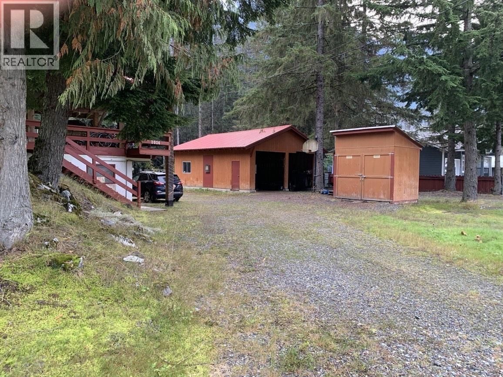
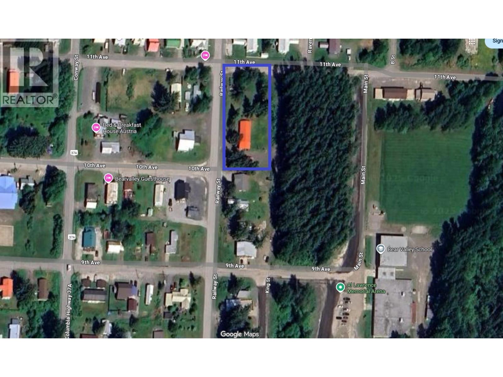
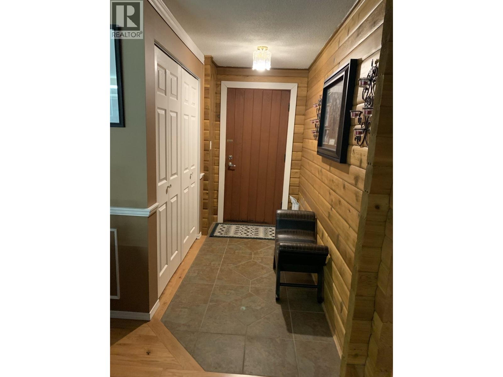
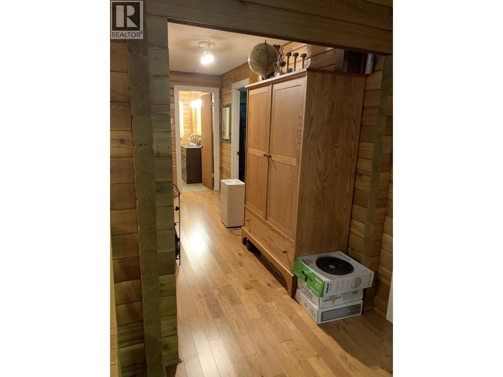
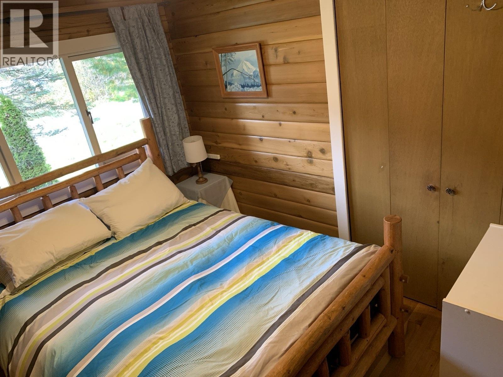
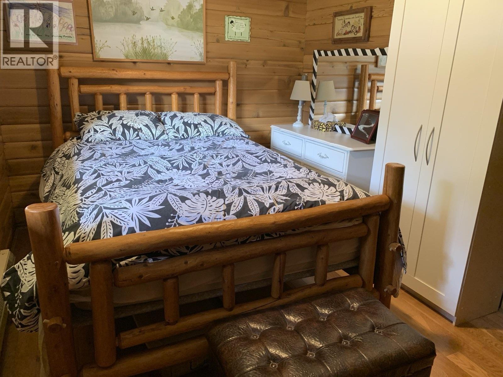
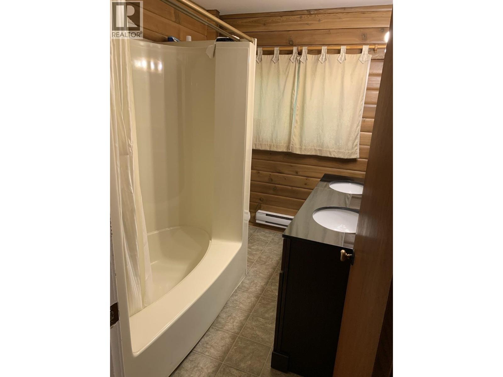
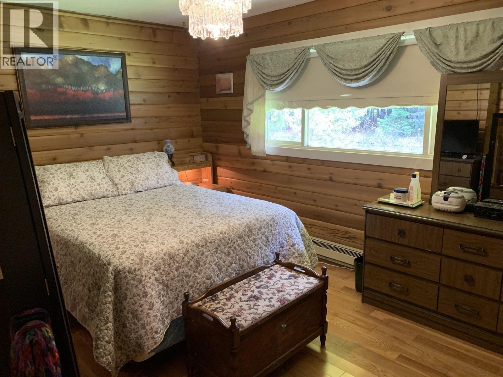
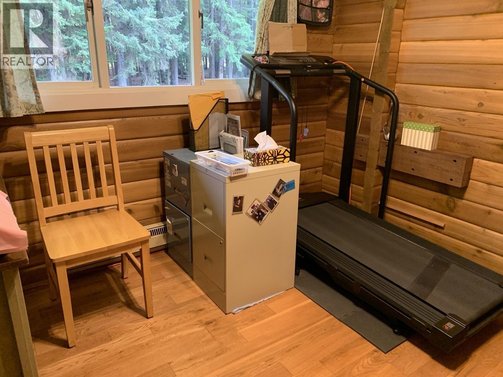
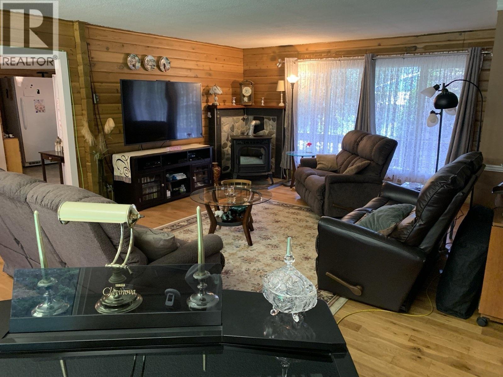
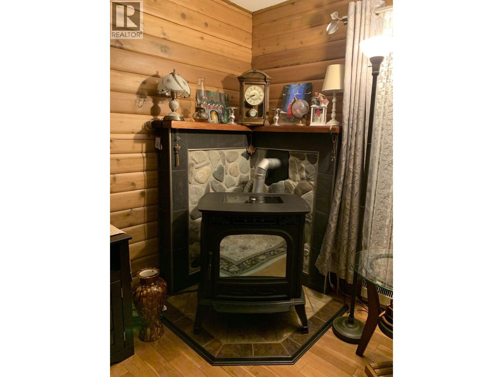
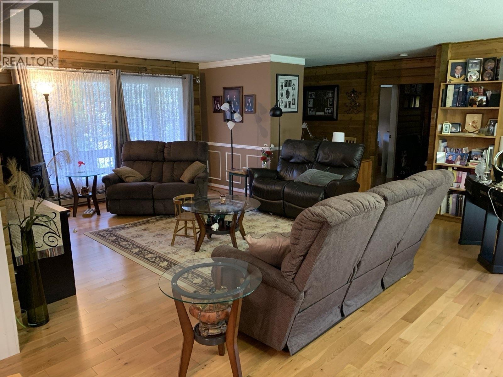
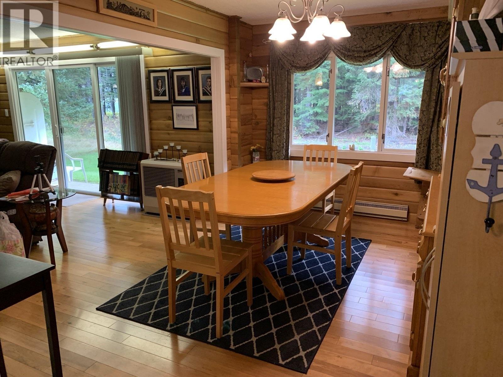
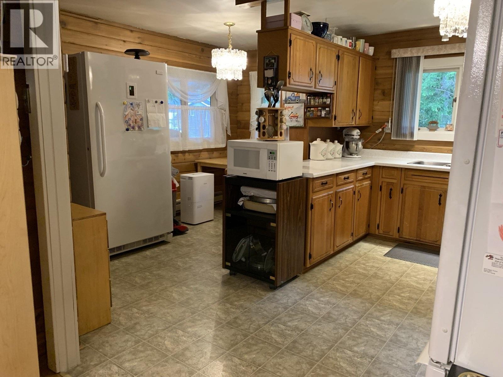
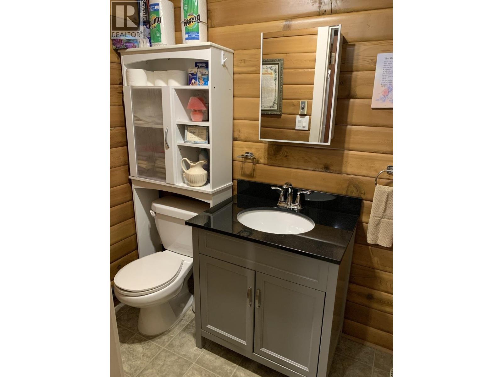
Visit REALTOR website for additional information. This 1,494 sq. ft. Pan-Abode cedar home features log construction, with a large covered deck and veranda. The interior boasts hardwood, tile and vinyl flooring. There are 3 bedrooms, an office, and 1.5 bathrooms. It is heated by a Harmon pellet stove, a backup oil Toyo stove, and also electric. The hot water tank was replaced in 2025. There is a double attached garage, a double detached shop, a boat shed, and a quad shed. The house and outbuildings sit on a large 0.7 acre lot with a spacious backyard. This property is located a block away from the arena and school. (id:63476)
Property Details
| MLS® Number | R3137975 |
| Property Type | Single Family |
| Structure | Workshop |
| View Type | Mountain View |
Building
| Bathroom Total | 2 |
| Bedrooms Total | 3 |
| Basement Type | None |
| Constructed Date | 1969 |
| Construction Style Attachment | Detached |
| Exterior Finish | Log |
| Fireplace Present | Yes |
| Fireplace Total | 1 |
| Foundation Type | Concrete Slab |
| Heating Fuel | Electric |
| Roof Material | Metal |
| Roof Style | Conventional |
| Stories Total | 1 |
| Size Interior | 1,494 Sqft |
| Total Finished Area | 1494 Sqft |
| Type | House |
| Utility Water | Municipal Water |
Parking
| Detached Garage | |
| R V |
Land
| Acreage | No |
| Size Irregular | 0.7 |
| Size Total | 0.7 Ac |
| Size Total Text | 0.7 Ac |
Rooms
| Level | Type | Length | Width | Dimensions |
|---|---|---|---|---|
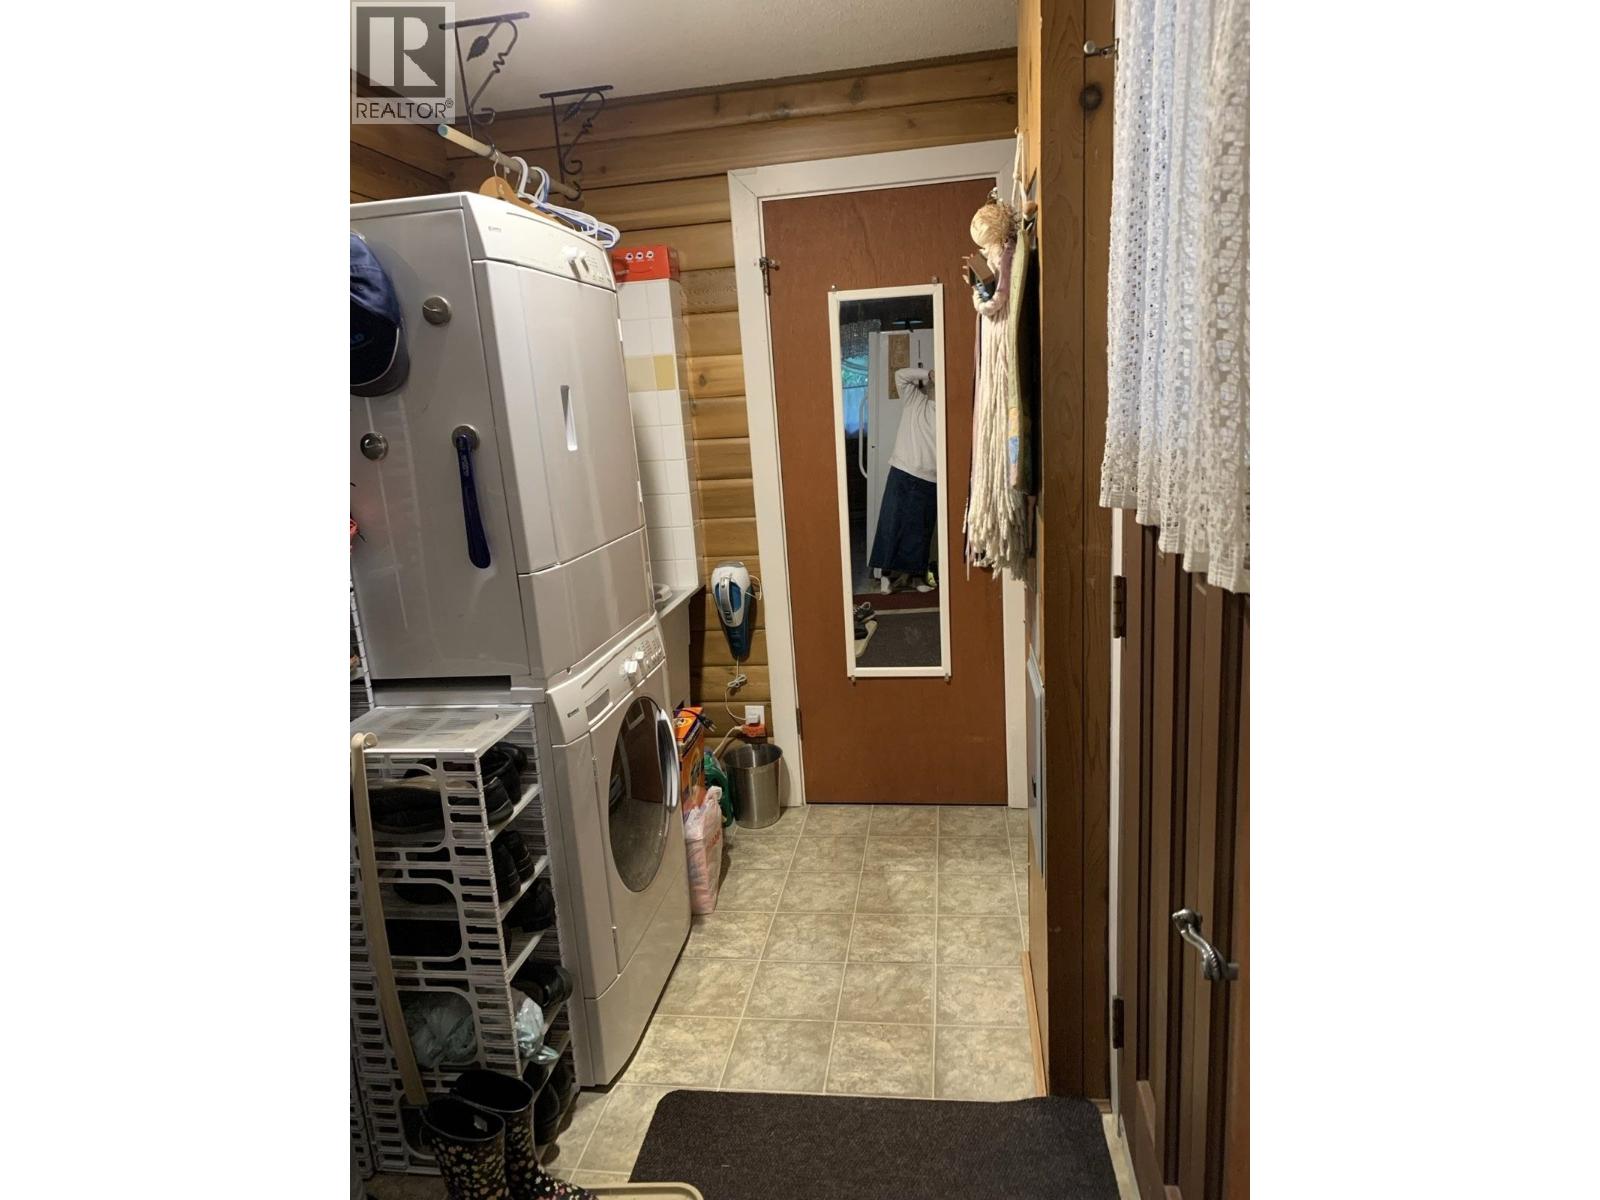
| Main Level | Laundry Room | 8 ft ,3 in | 6 ft | 8 ft ,3 in x 6 ft |
| Main Level | Dining Nook | 12 ft ,6 in | 6 ft ,1 in | 12 ft ,6 in x 6 ft ,1 in |
| Main Level | Kitchen | 12 ft ,6 in | 8 ft ,1 in | 12 ft ,6 in x 8 ft ,1 in |
| Main Level | Dining Room | 12 ft ,6 in | 8 ft ,9 in | 12 ft ,6 in x 8 ft ,9 in |
| Main Level | Living Room | 17 ft | 21 ft ,5 in | 17 ft x 21 ft ,5 in |
| Main Level | Foyer | 9 ft ,8 in | 4 ft ,6 in | 9 ft ,8 in x 4 ft ,6 in |
| Main Level | Office | 9 ft ,8 in | 9 ft ,8 in | 9 ft ,8 in x 9 ft ,8 in |
| Main Level | Primary Bedroom | 9 ft ,8 in | 14 ft | 9 ft ,8 in x 14 ft |
| Main Level | Bedroom 2 | 9 ft ,8 in | 11 ft ,8 in | 9 ft ,8 in x 11 ft ,8 in |
| Main Level | Bedroom 3 | 9 ft ,8 in | 7 ft ,1 in | 9 ft ,8 in x 7 ft ,1 in |
Contact Us
Contact us for more information

The trademarks REALTOR®, REALTORS®, and the REALTOR® logo are controlled by The Canadian Real Estate Association (CREA) and identify real estate professionals who are members of CREA. The trademarks MLS®, Multiple Listing Service® and the associated logos are owned by The Canadian Real Estate Association (CREA) and identify the quality of services provided by real estate professionals who are members of CREA. The trademark DDF® is owned by The Canadian Real Estate Association (CREA) and identifies CREA's Data Distribution Facility (DDF®)
August 13 2026 06:13:56
BC Northern Real Estate Board
Pg Direct Realty Ltd (Bcnreb)