
10132 County Rd 2 Alnwick/haldimand, Ontario K9A 4J8

$499,900
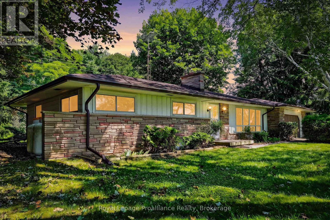
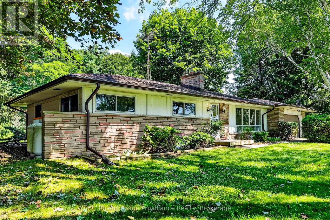
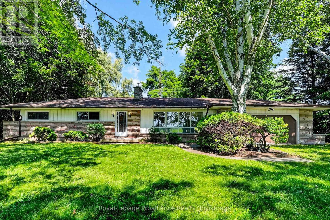
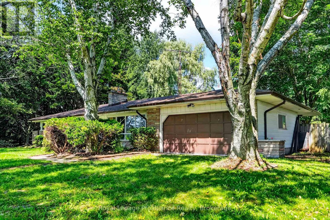
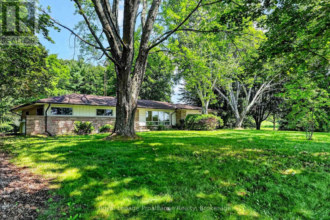
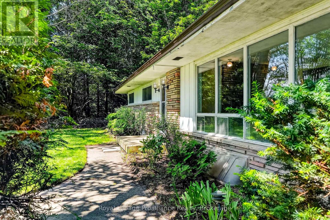
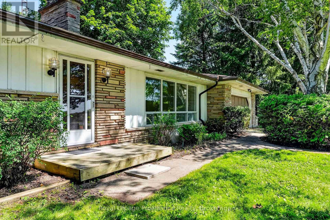
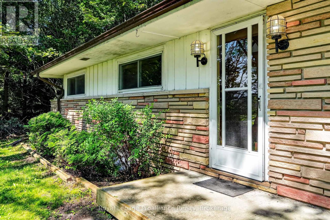
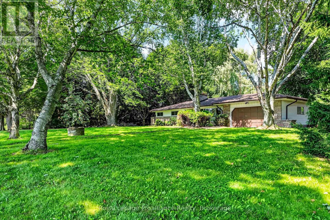
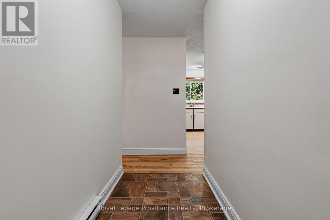
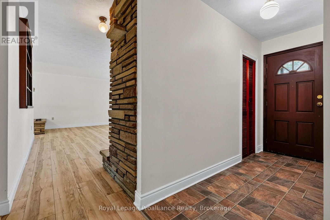
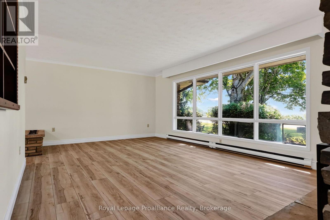
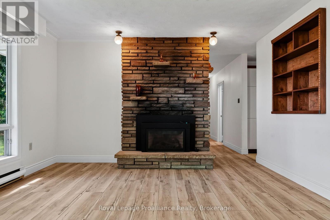
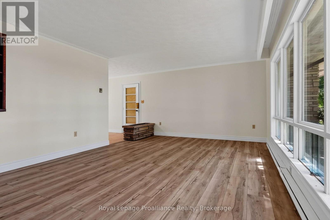
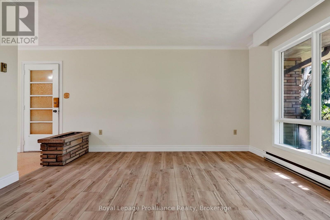
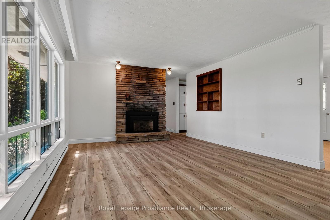
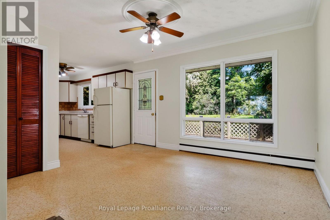
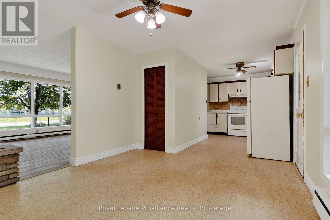
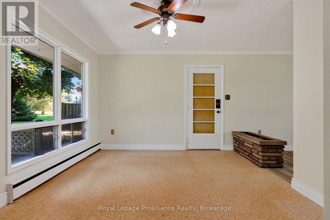
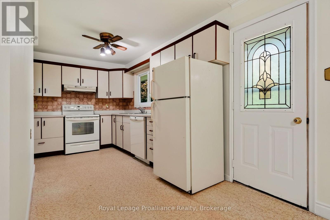
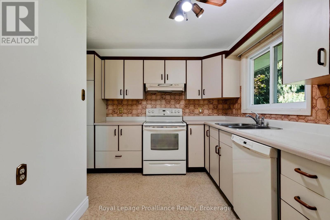
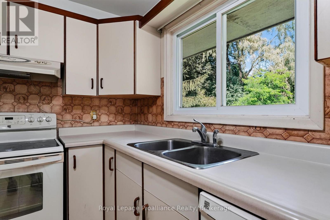
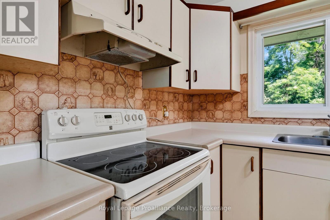
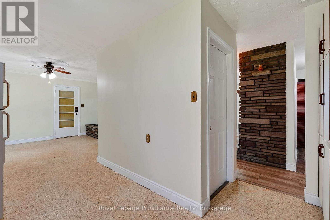
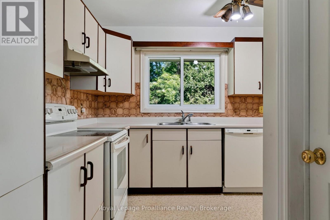
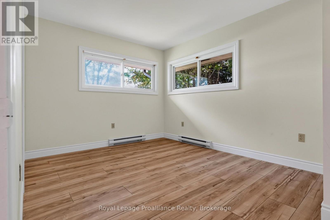
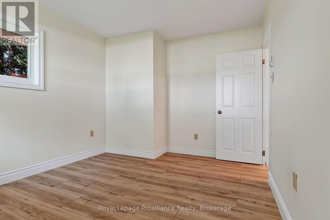
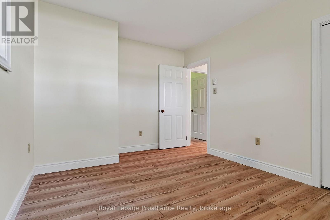
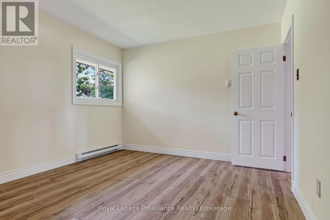
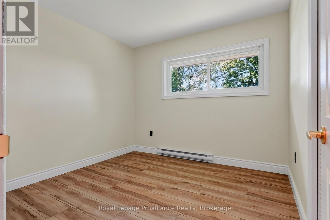
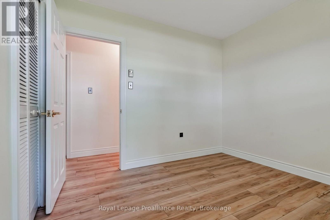
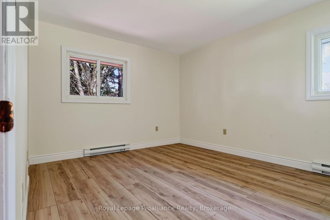
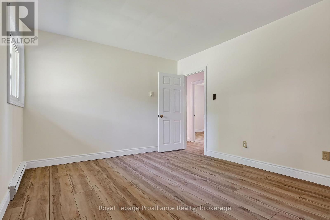
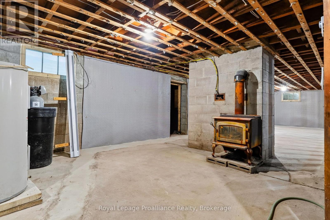
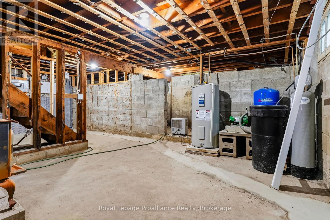
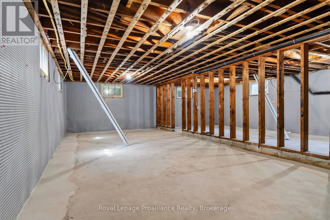
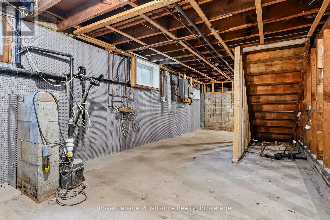
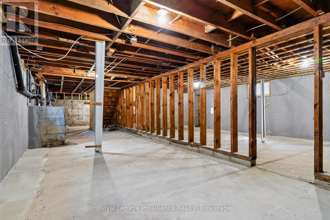
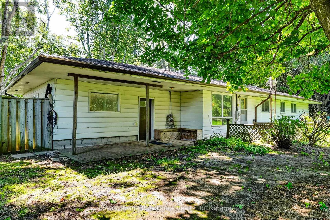
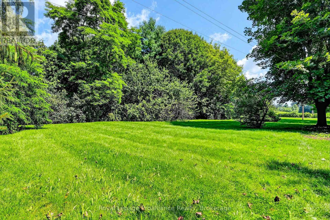
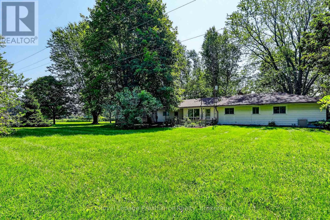
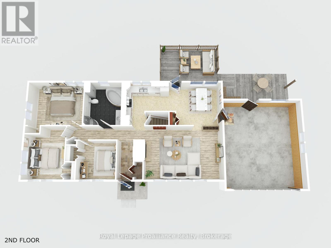
Welcome to the perfect blend of country living, 10 minutes east of Cobourg's downtown and waterfront. On 1.3 acres, this home is a well designed ranch style bungalow with attractive brick work. Freshly painted, the natural light shines through the many windows and gives a picturesque view of the tree lined property. The land is flat and ideal for gardening (neighbours farm land). New vinyl flooring has been installed in the living room, hall and 3 bedrooms. The bedrooms have new insulation, drywall and trim. The double garage has remote control access and a side door entrance into house. There is a brick fireplace with a propane insert in the living room and a woodstove in the basement both recently serviced. The unfinished basement has new weeping tiles with a lifetime guarantee from RCC Waterproofing Inc. The newly installed sump pump and drainage system are all under warranty. Both electrical panels and transfer switch for generator are new. The 100 amp generator was recently serviced. It is 4 years old with 5 year warranty. The hot water tank, water softener, the pump for the well and the holding tank are new. The roof is 5 years old. 10132 County Road #2 will give you the peace and privacy of country living while being close to Cobourg's waterfront sandy beach, parks, bandshell, camp grounds, marina, shopping, restaurants, community centres, library, schools, hospital, churches and Grafton Legion. (id:63476)
Property Details
| MLS® Number | X13686782 |
| Property Type | Single Family |
| Community Name | Rural Alnwick/Haldimand |
| Community Features | School Bus |
| Features | Irregular Lot Size, Flat Site, Carpet Free, Sump Pump |
| Parking Space Total | 8 |
Building
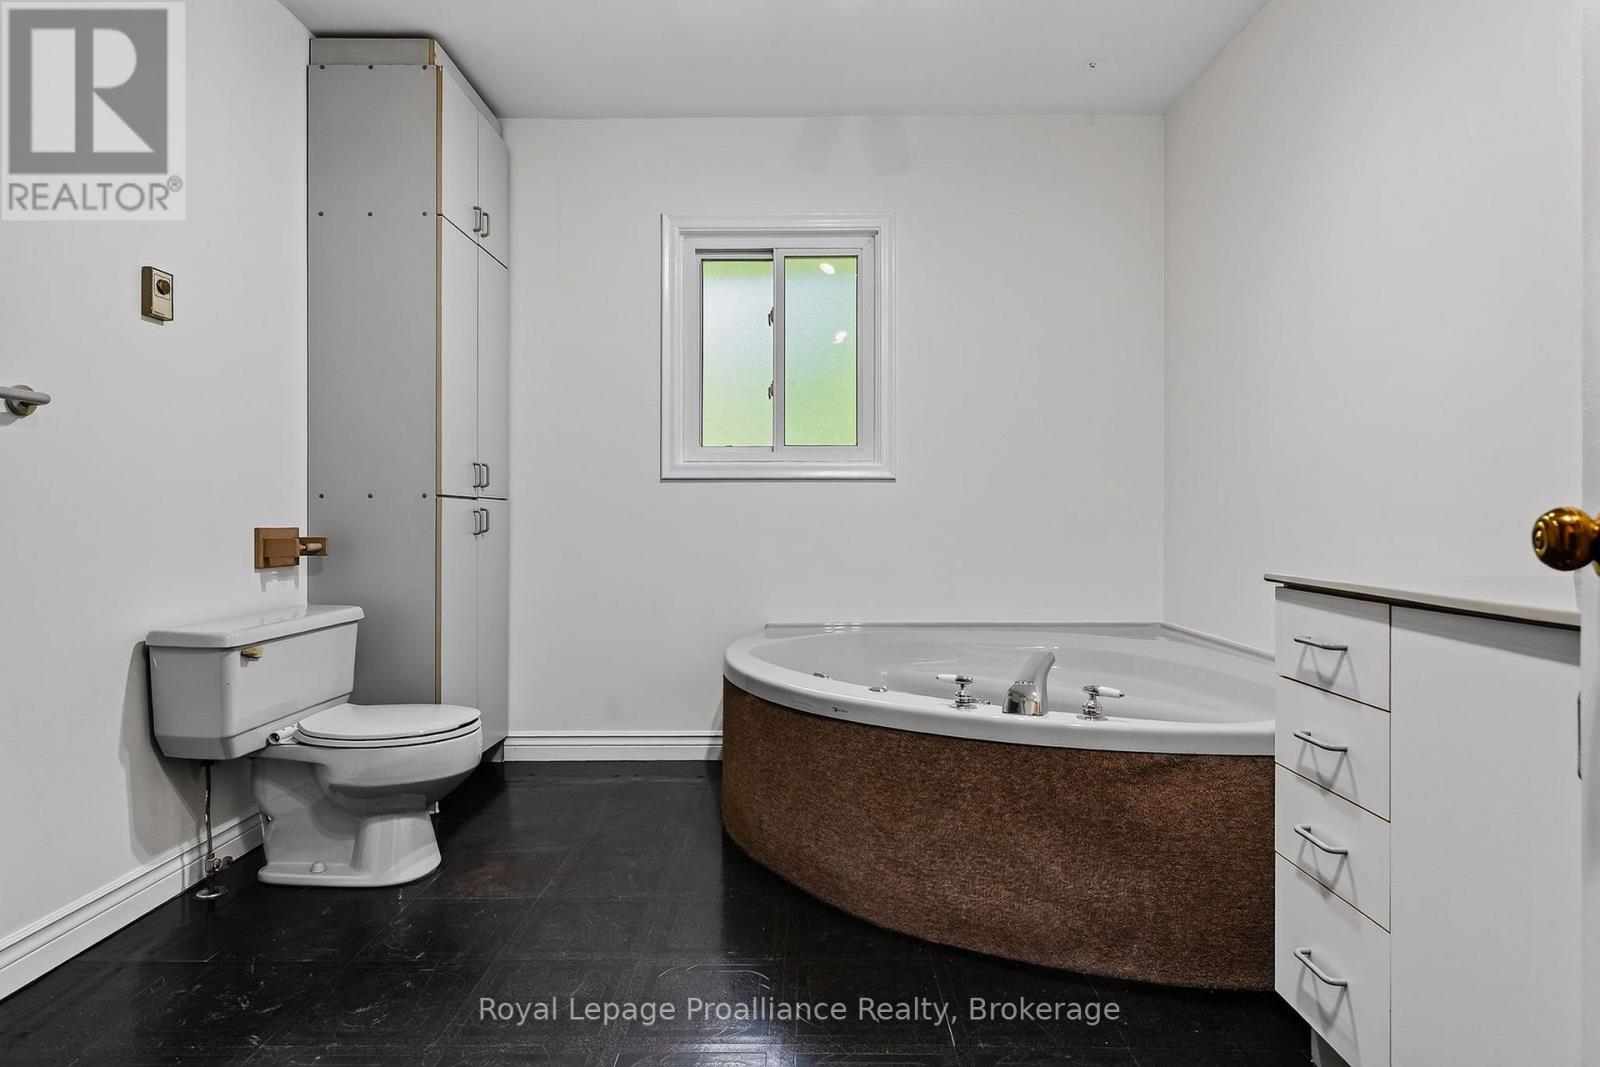
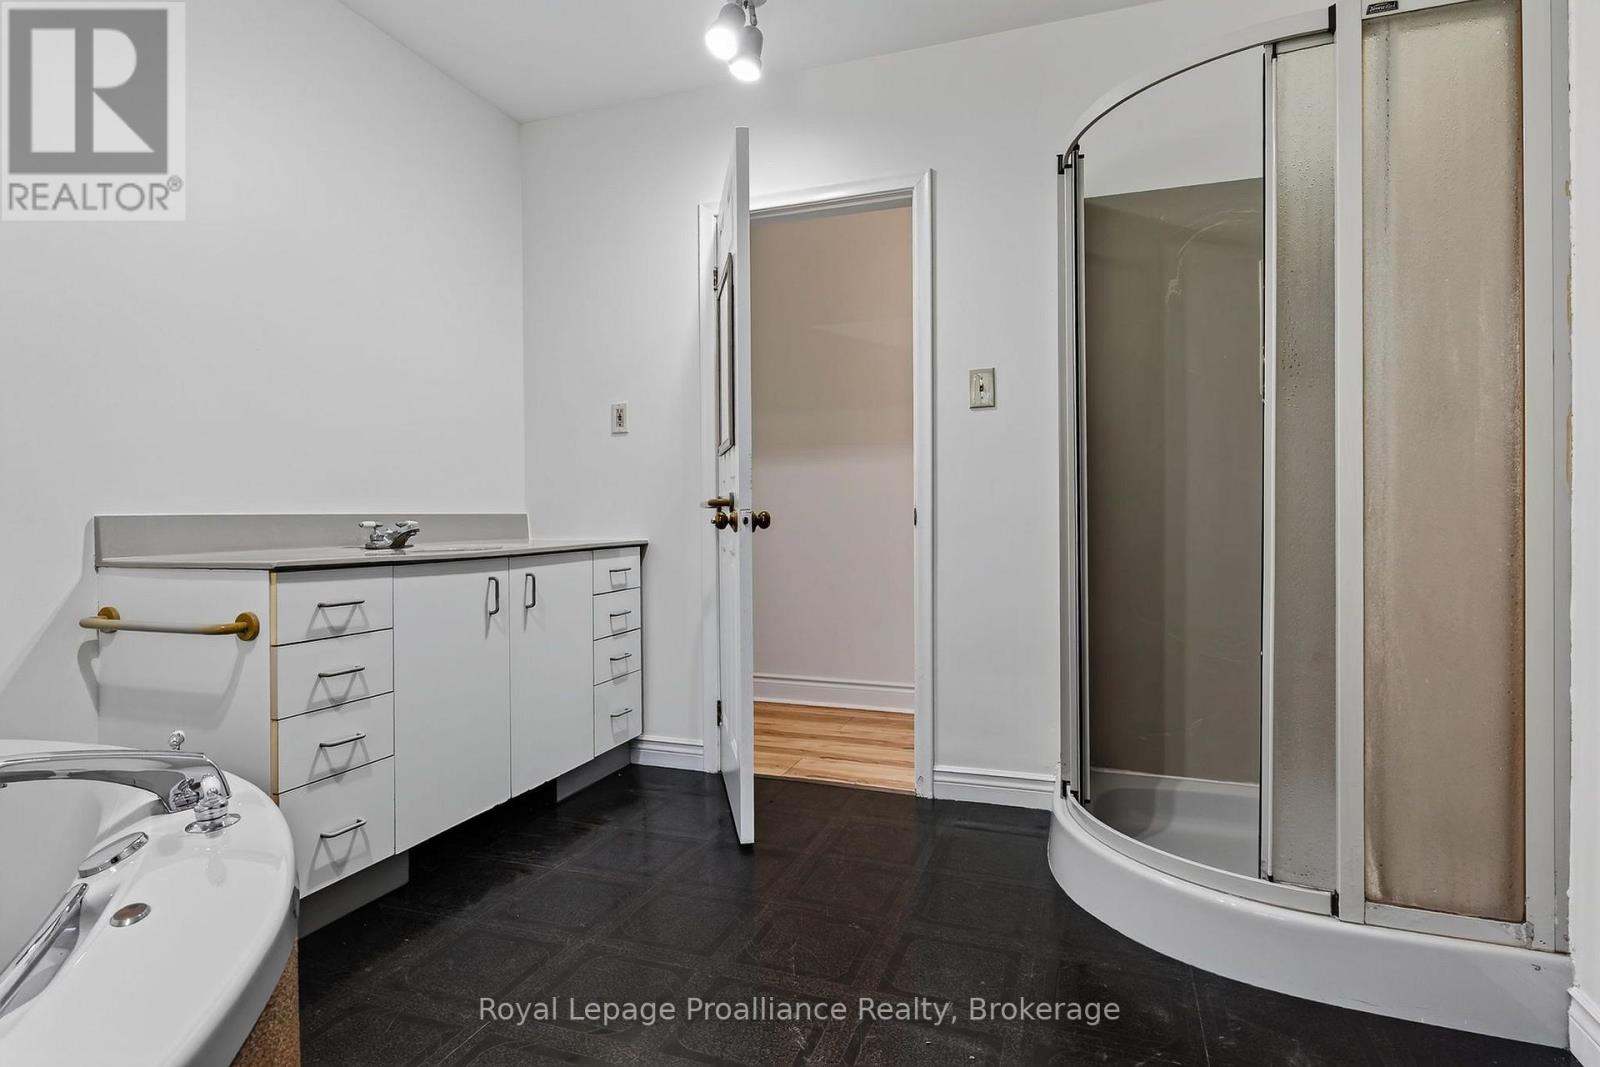
| Bathroom Total | 1 |
| Bedrooms Above Ground | 3 |
| Bedrooms Total | 3 |
| Age | 51 To 99 Years |
| Appliances | Water Heater, Water Treatment, Garage Door Opener, Stove, Refrigerator |
| Architectural Style | Bungalow |
| Basement Development | Unfinished |
| Basement Type | Full, N/a (unfinished) |
| Construction Style Attachment | Detached |
| Cooling Type | None |
| Exterior Finish | Stone |
| Fireplace Present | Yes |
| Foundation Type | Block |
| Heating Fuel | Wood |
| Heating Type | Baseboard Heaters |
| Stories Total | 1 |
| Size Interior | 1,100 - 1,500 Sqft |
| Type | House |
Parking
| Attached Garage | |
| Garage |
Land
| Acreage | No |
| Sewer | Septic System |
| Size Depth | 200 Ft |
| Size Frontage | 283 Ft |
| Size Irregular | 283 X 200 Ft |
| Size Total Text | 283 X 200 Ft|1/2 - 1.99 Acres |
| Zoning Description | Ru |
Rooms
| Level | Type | Length | Width | Dimensions |
|---|---|---|---|---|
| Second Level | Living Room | 6.13 m | 4.11 m | 6.13 m x 4.11 m |
| Main Level | Kitchen | 3.6 m | 3.57 m | 3.6 m x 3.57 m |
| Main Level | Dining Room | 4.29 m | 3.57 m | 4.29 m x 3.57 m |
| Main Level | Bedroom | 4.41 m | 3.47 m | 4.41 m x 3.47 m |
| Main Level | Bedroom 2 | 3.18 m | 4.11 m | 3.18 m x 4.11 m |
| Main Level | Bedroom 3 | 3 m | 2.97 m | 3 m x 2.97 m |
| Main Level | Bathroom | 2.93 m | 3.47 m | 2.93 m x 3.47 m |
Contact Us
Contact us for more information

The trademarks REALTOR®, REALTORS®, and the REALTOR® logo are controlled by The Canadian Real Estate Association (CREA) and identify real estate professionals who are members of CREA. The trademarks MLS®, Multiple Listing Service® and the associated logos are owned by The Canadian Real Estate Association (CREA) and identify the quality of services provided by real estate professionals who are members of CREA. The trademark DDF® is owned by The Canadian Real Estate Association (CREA) and identifies CREA's Data Distribution Facility (DDF®)
August 26 2026 06:19:48
Central Lakes Association of REALTORS®
Royal LePage Proalliance Realty